


Property Listing
Description
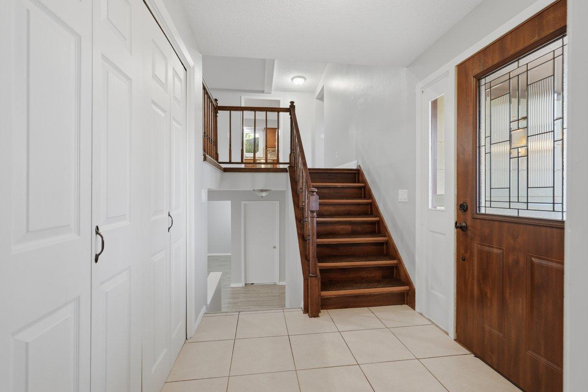
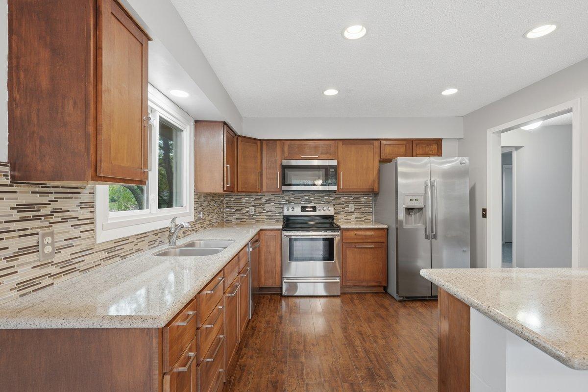
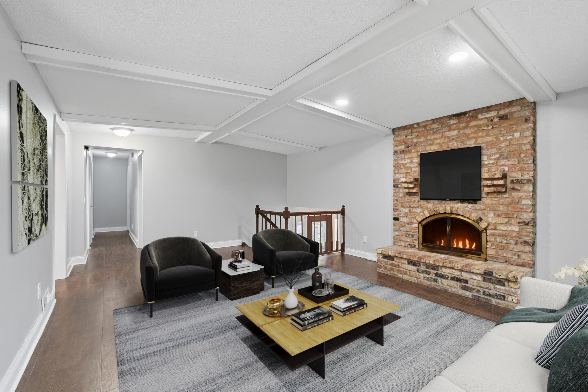
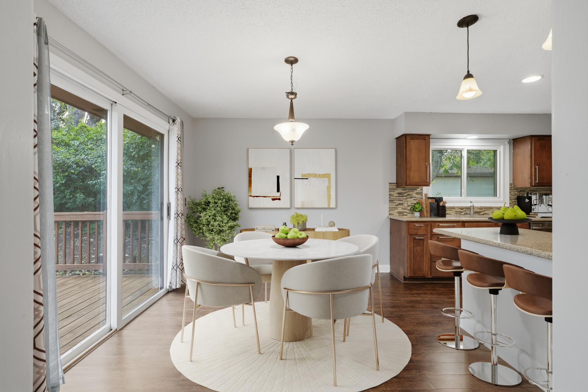
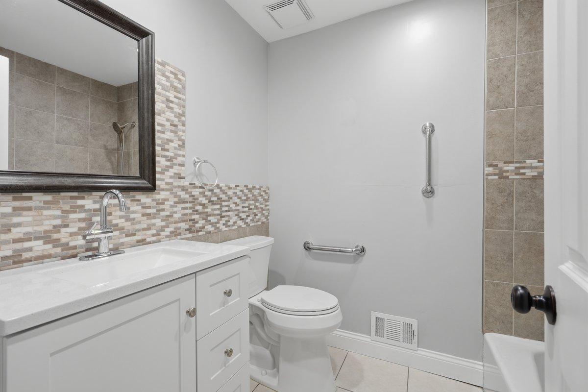
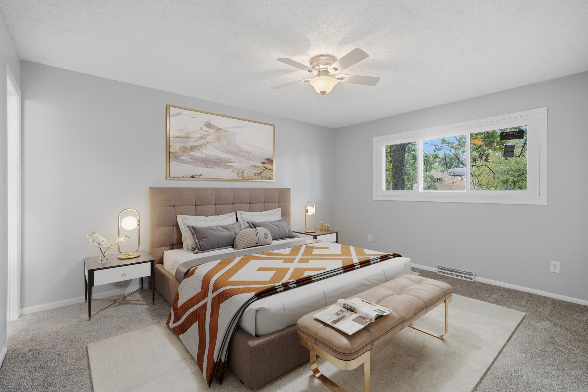
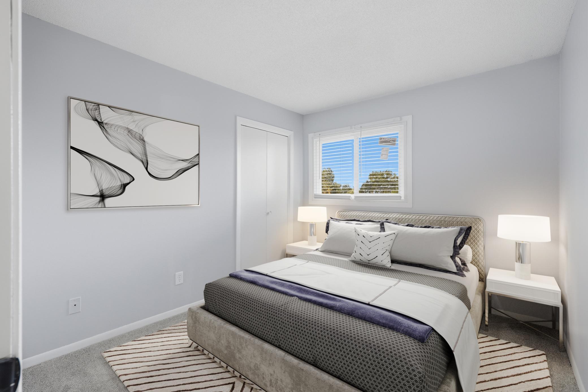
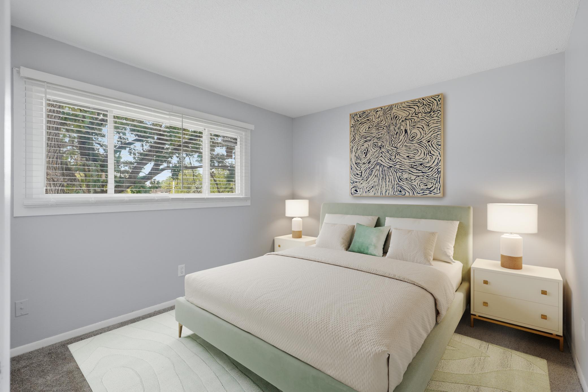
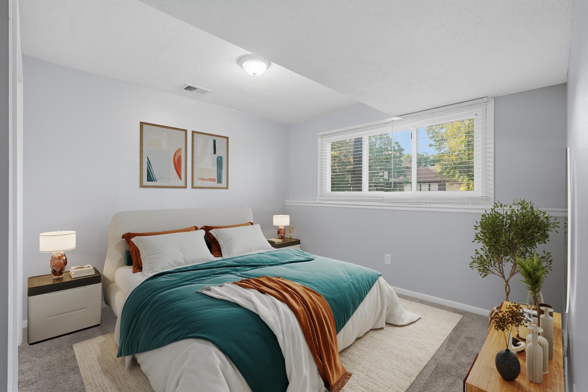
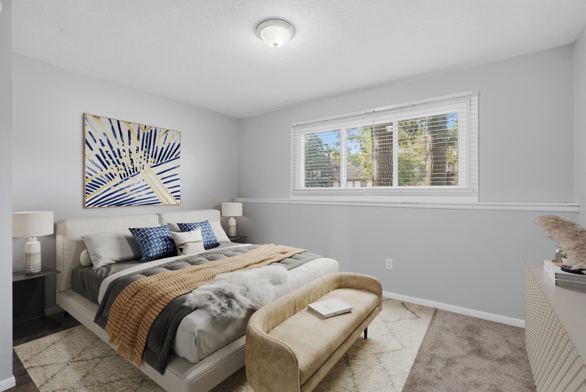
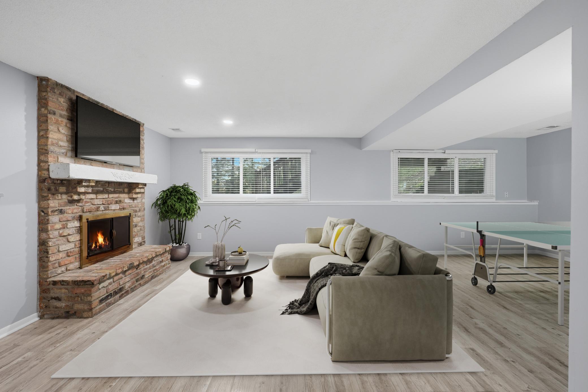
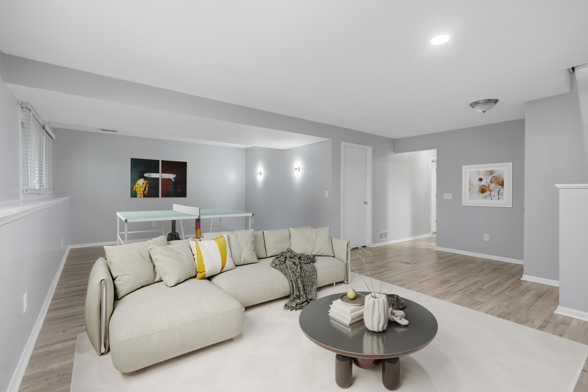
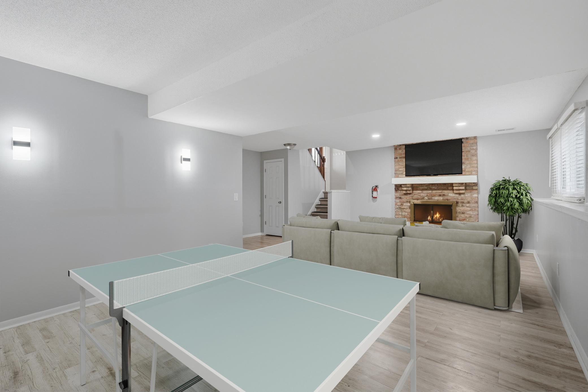
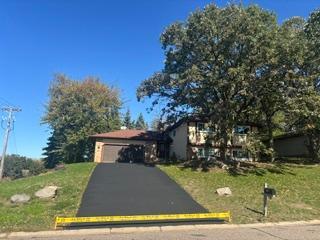
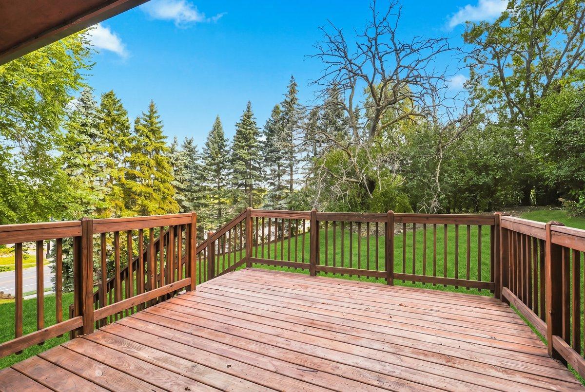
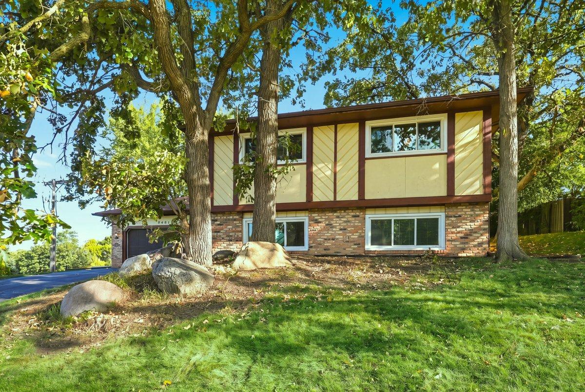
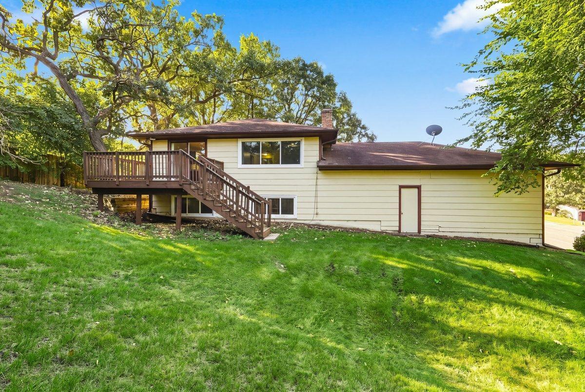
**Space to Live, Room to Grow — Welcome to Palomino Hills!** Discover the space, comfort, and updates that make this 5-bedroom, 3-bath split-level home a standout opportunity in desirable Palomino Hills. Situated on a corner lot, this inviting home offers a versatile layout with room to relax, entertain, work from home, and make it your own. The updated kitchen brings style and function together with new countertops, stainless steel appliances, refreshed cabinetry, and rich flooring. Gather in the welcoming living room around the striking brick fireplace, or head downstairs to the spacious family room, where a second brick fireplace creates another inviting space to unwind or entertain. The private primary suite offers a comfortable retreat, while four additional bedrooms provide flexibility for guests, a home office, hobbies, or changing needs. Fresh interior paint and new carpet give the home a refreshed feel, making it easier to envision settling in and enjoying all it has to offer. **Recent improvements add even more appeal:** new windows in 2026, new gutters in 2026, a newly seal-coated driveway, and a new furnace in 2022. With five bedrooms, three baths, two fireplaces, generous living spaces, and a sought-after Palomino Hills location, this home offers an appealing combination of space, functionality, and meaningful updates. **Your next chapter could start right here. Schedule your showing and come discover the possibilities!**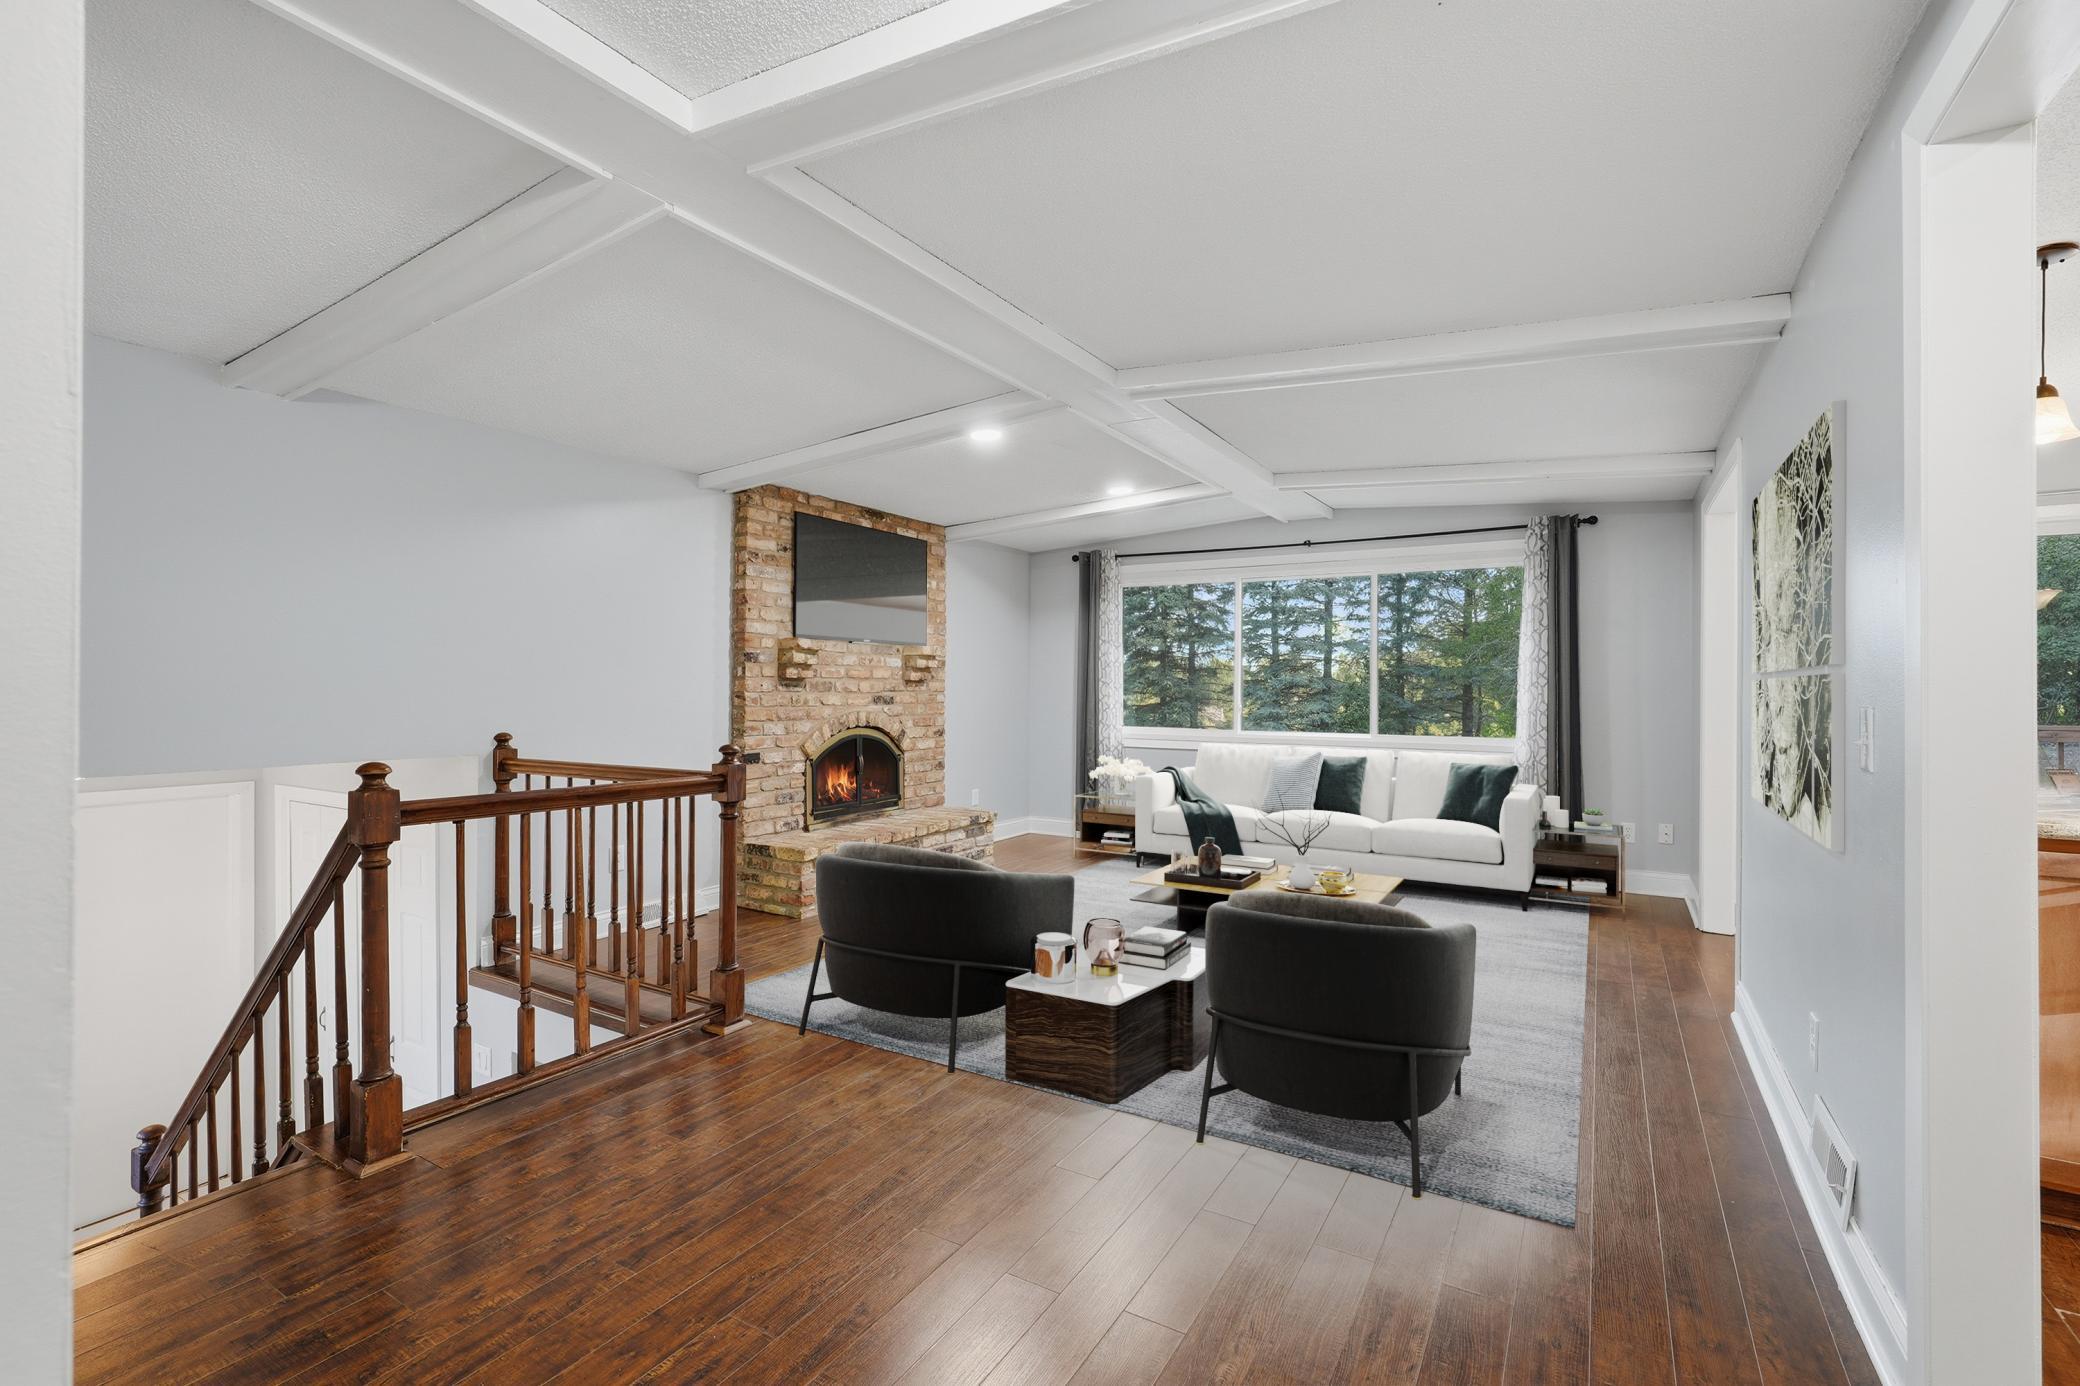
Property Information
Status: Active
Sub Type: ********
List Price: $398,000
MLS#: 7142329
Current Price: $398,000
Address: 8481 134th Street Court, Apple Valley, MN 55124
City: Apple Valley
State: MN
Postal Code: 55124
Geo Lat: 44.755003
Geo Lon: -93.237645
Subdivision: Palomino Hills 7th Add
County: Dakota
Property Description
Year Built: 1978
Lot Size SqFt: 17859.6
Gen Tax: 4742
Specials Inst: 0
High School: Rosemount-Apple Valley-Eagan
Square Ft. Source:
Above Grade Finished Area: 1247
Below Grade Finished Area: 953
Below Grade Unfinished Area:
Total SqFt.: 2200
Style: Array
Total Bedrooms: 5
Total Bathrooms: 3
Total Full Baths: 1
Garage Type:
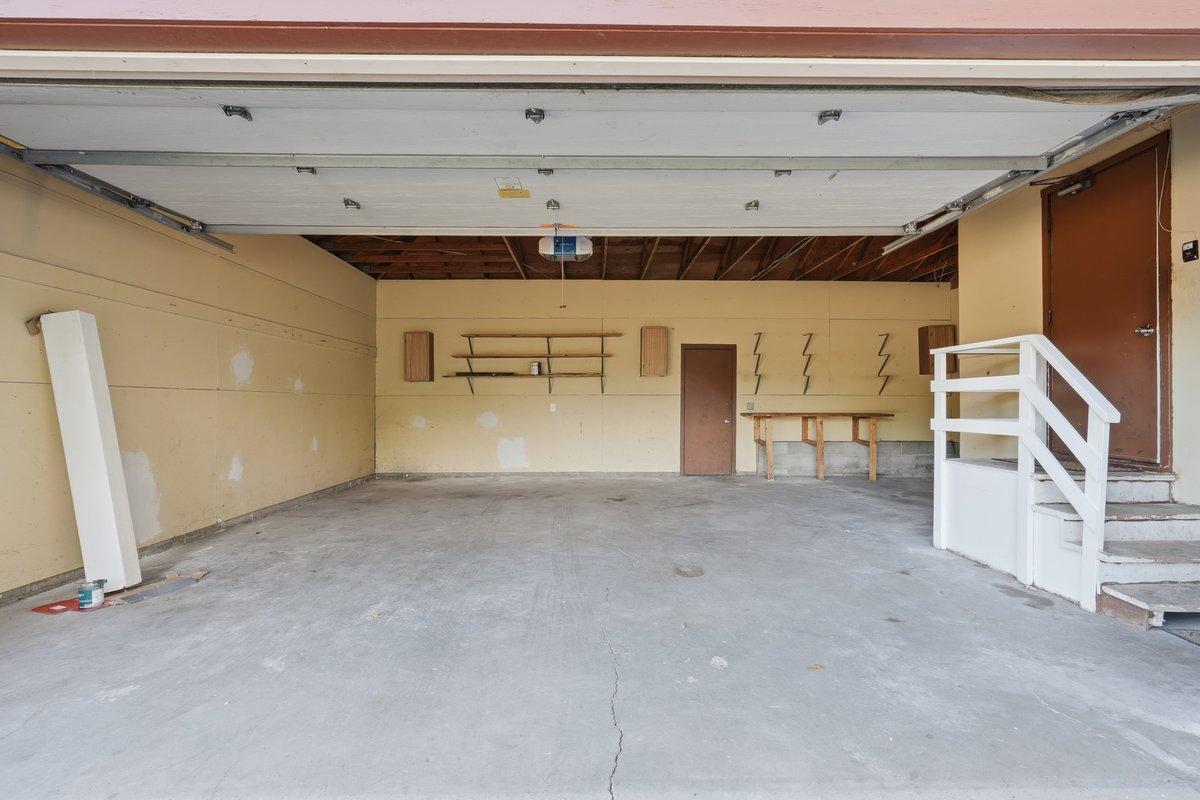
Garage Stalls: 2
Waterfront:
Property Features
Exterior:
Roof:
Foundation:
Lot Feat/Fld Plain: Array
Interior Amenities:
Inclusions:
Exterior Amenities:
Heat System:
Air Conditioning:
Utilities: