


Property Listing
Description
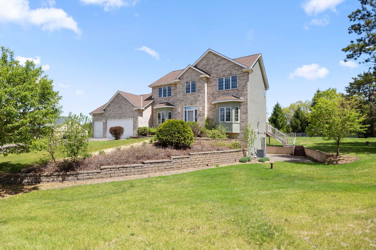
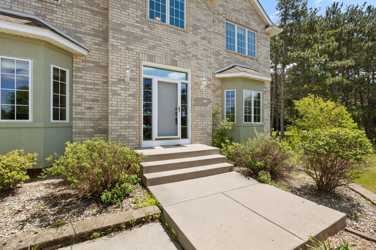
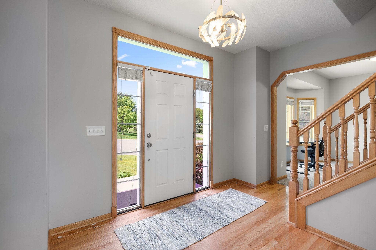
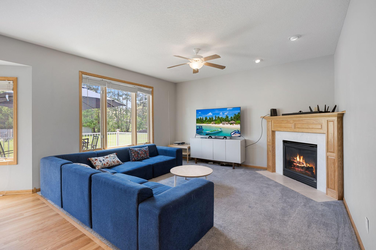
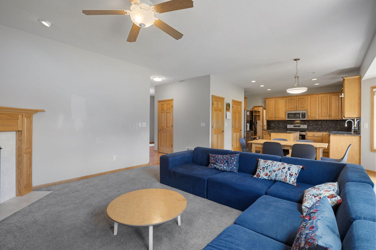
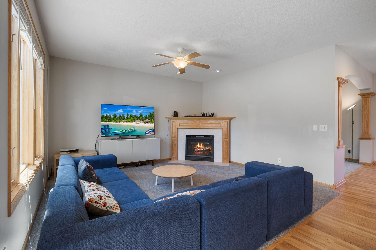
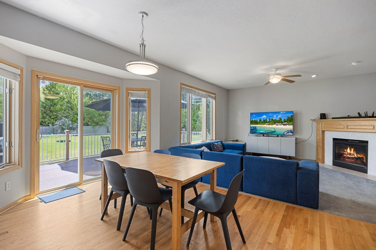
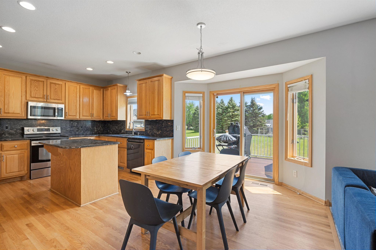
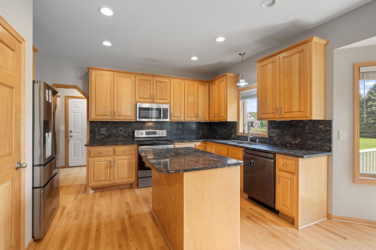
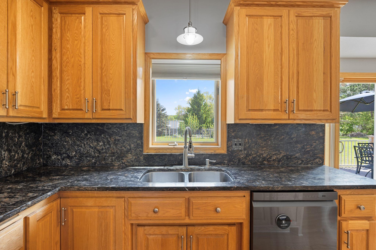
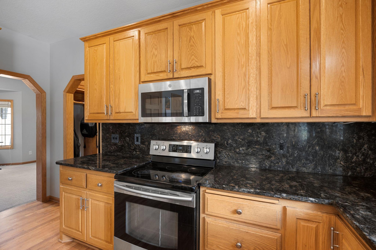
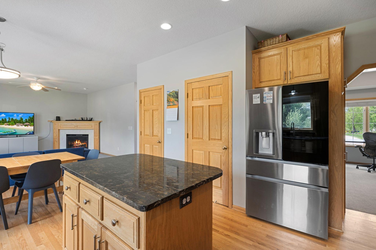
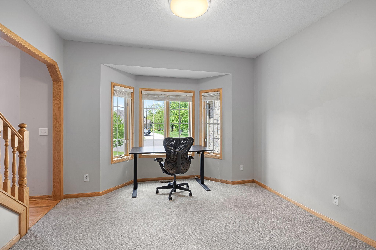
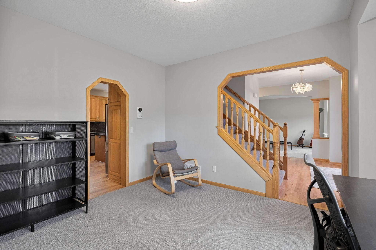
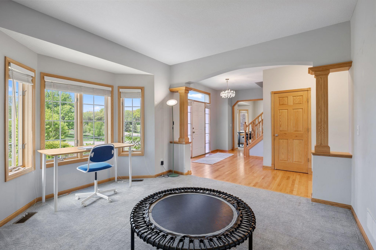
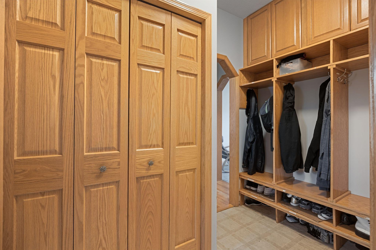
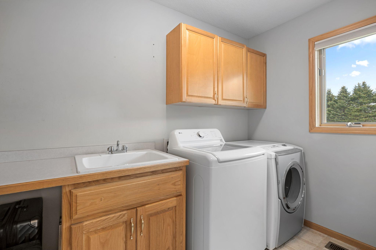
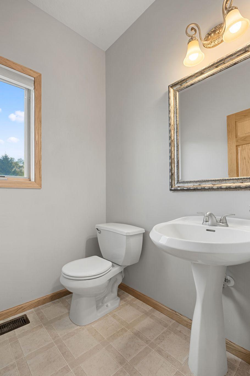
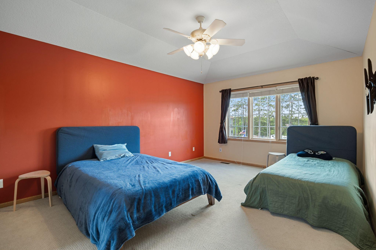
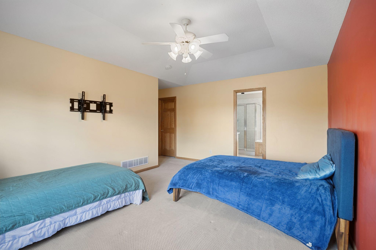
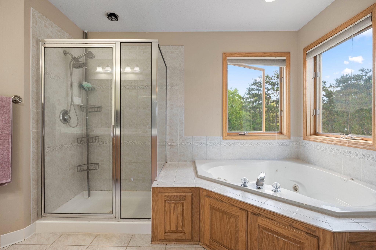
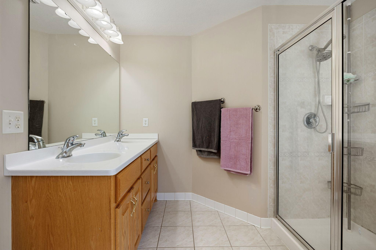
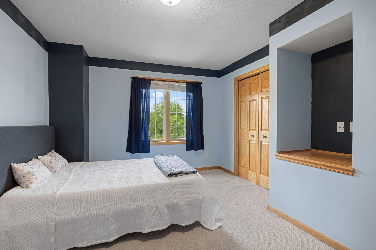
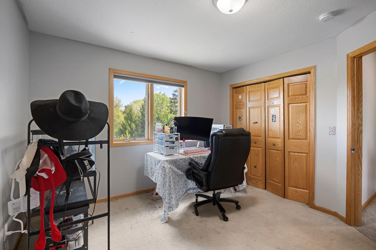
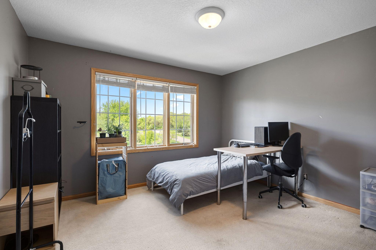
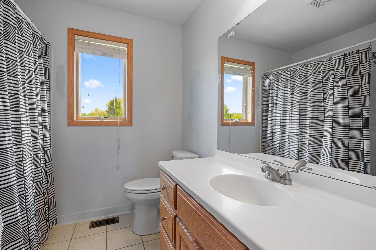
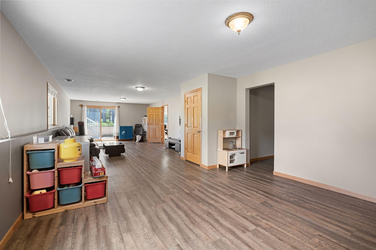
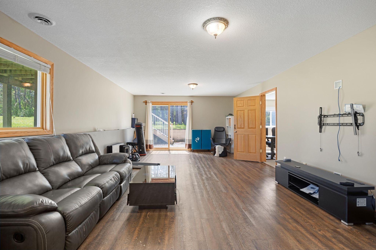
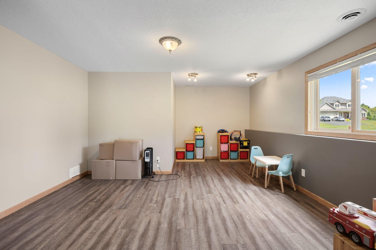
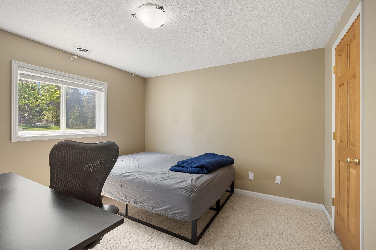
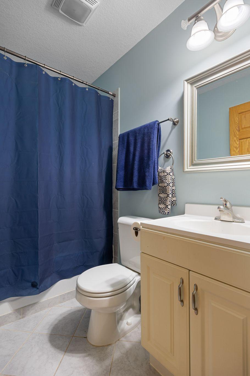
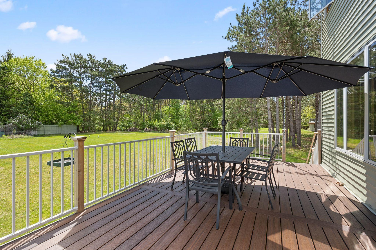
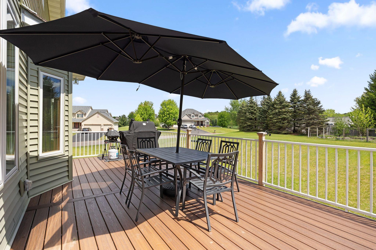
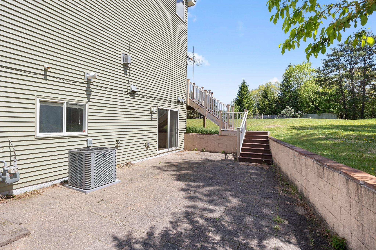
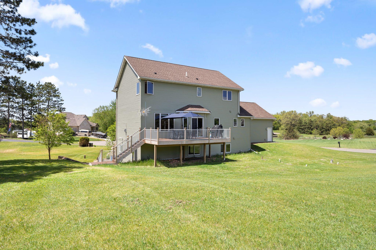
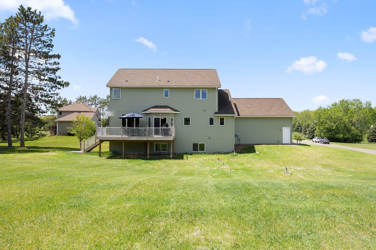
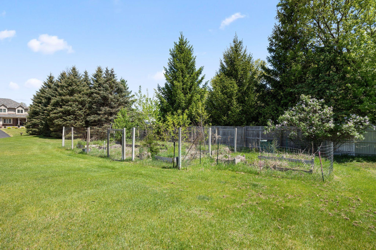
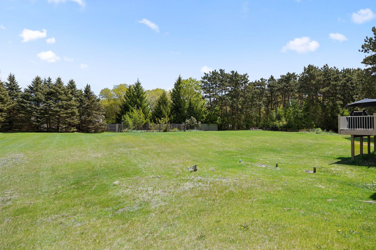
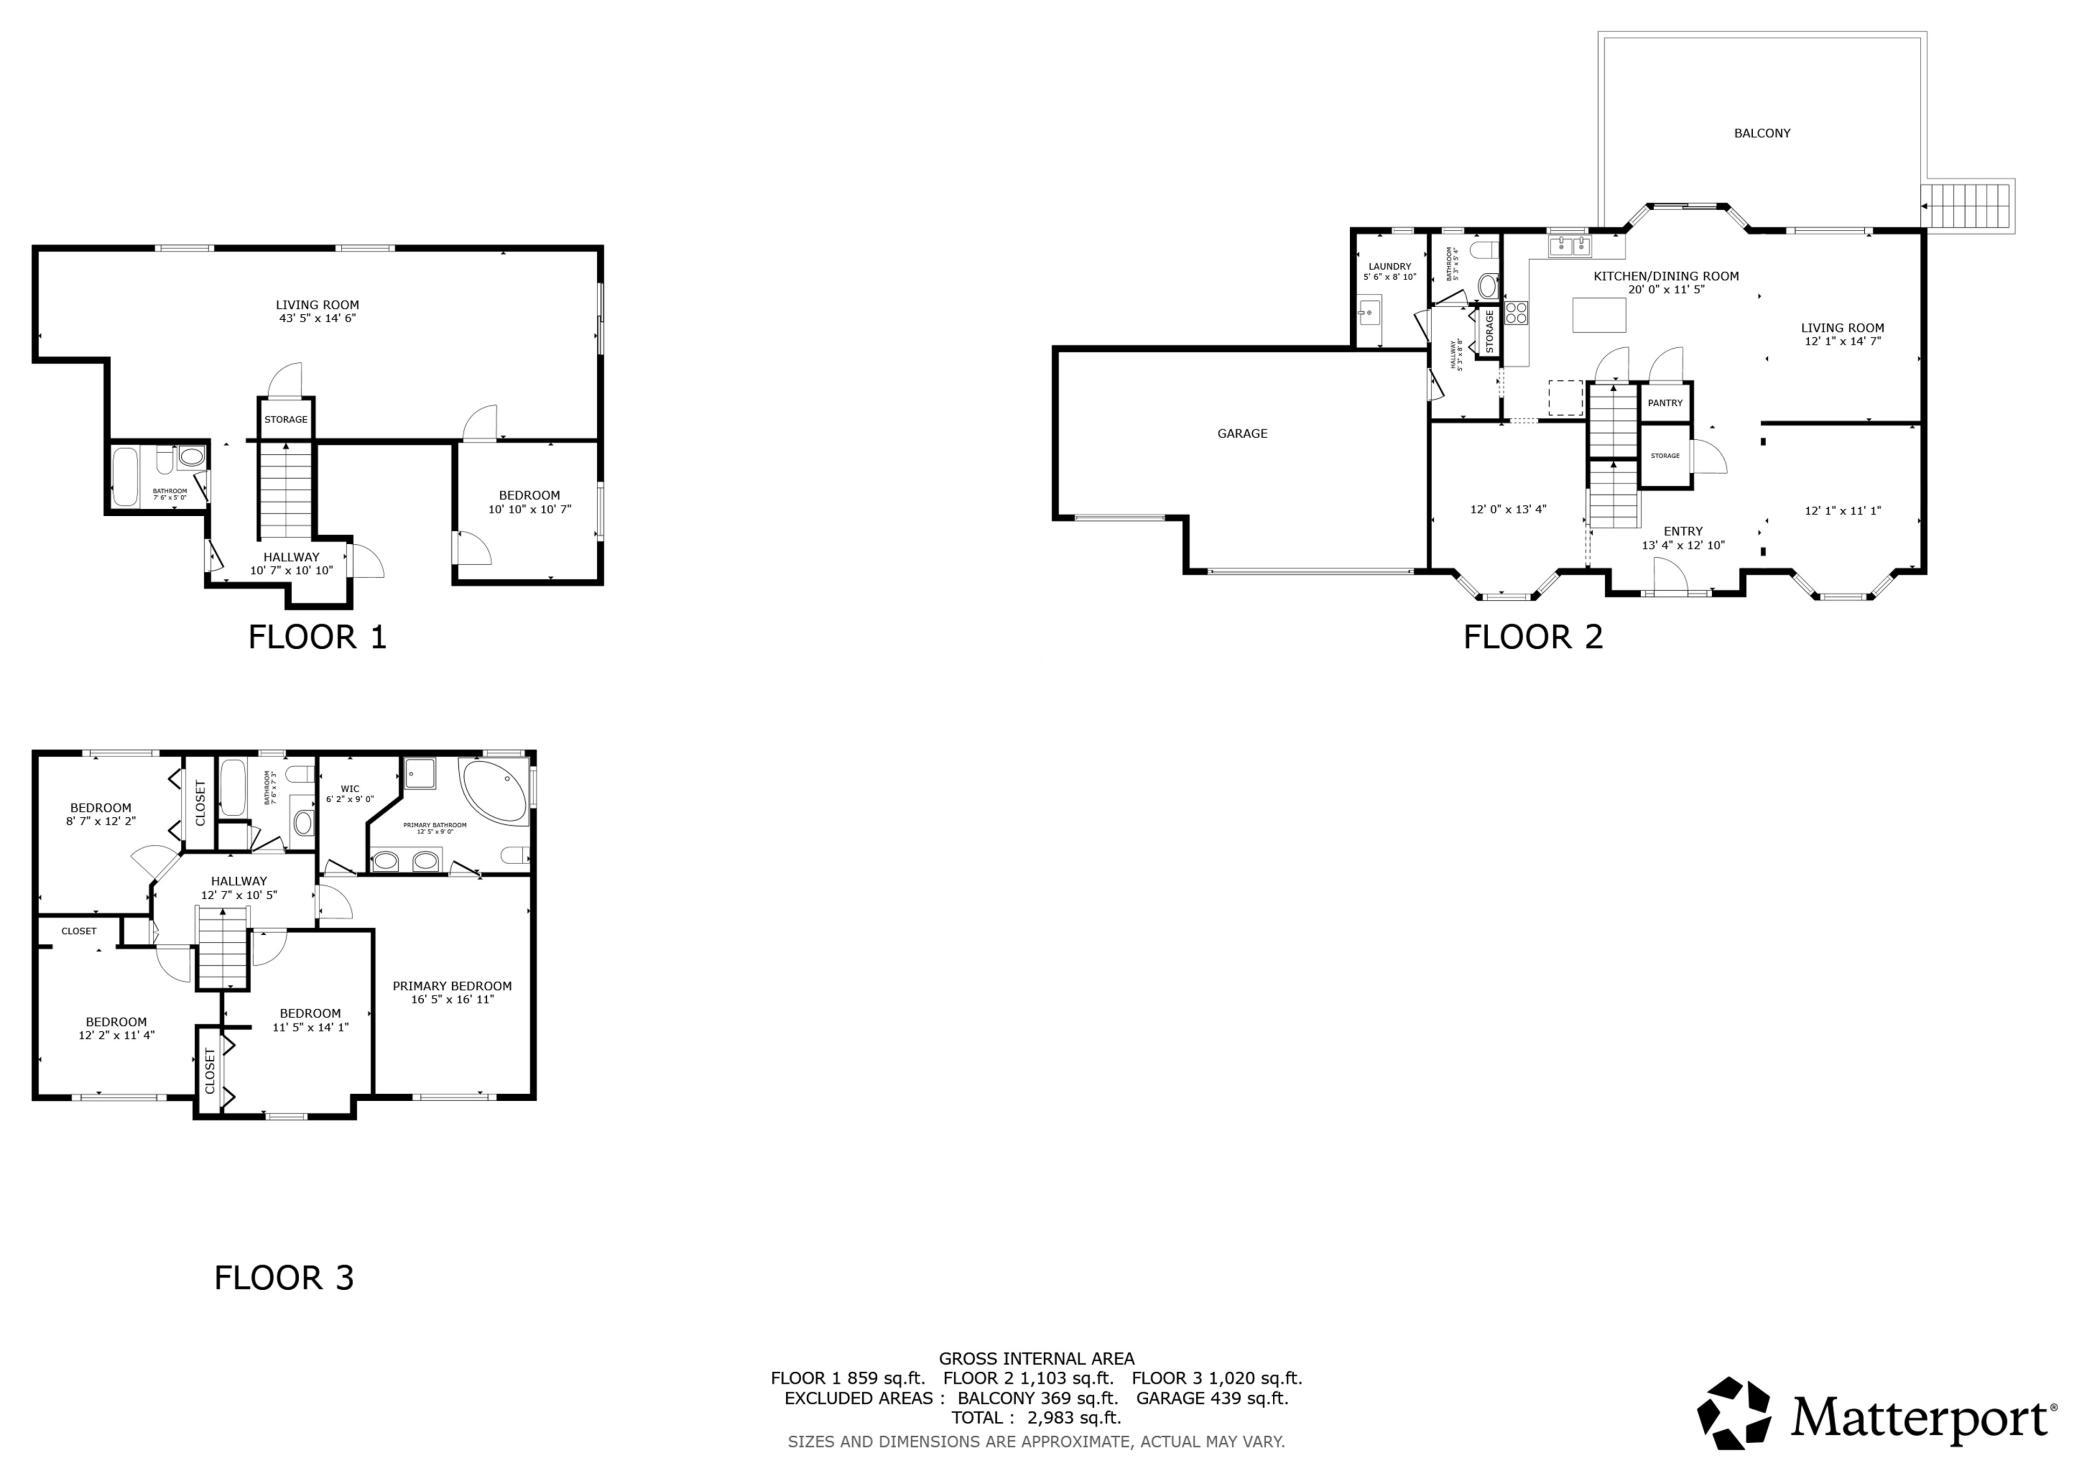
Tucked away on a quiet cul-de-sac in desirable Ham Lake, this spacious 5-bedroom, 4-bath brick home sits on a beautiful 1-acre lot designed for both everyday living and entertaining. The main level offers a formal dining room, private office, and an open-concept living room, informal dining area, and kitchen centered around a cozy fireplace. A convenient mudroom, laundry, and half bath are located just off the kitchen with direct garage access. Upstairs features four generously sized bedrooms, including a spacious primary suite with a luxurious 5-piece bath and dual vanities, plus an additional full bath. The finished lower level adds even more living space with a large family room, fifth bedroom, and additional bath. Enjoy outdoor living with a large deck, walkout lower-level patio, beautifully landscaped yard, fenced garden area with raised beds, underground critter protection, and two Honeycrisp apple trees. Numerous recent updates provide added comfort, efficiency, and peace of mind, including new siding, deck, exterior paint, air conditioner, refrigerator, washer, dishwasher, and car charger in 2025; water heater in 2024; whole-house water filtration system with UV in 2022; and furnace and air exchanger in 2021. Additional updates include new carpet, wood flooring, fresh paint and granite countertops. A fantastic opportunity to enjoy space, comfort, privacy, and extensive recent improvements in a wonderful neighborhood. Generous seller offer: $14,000 toward closing costs to make this home your own! Mortgage savings may be available for buyers of this listing.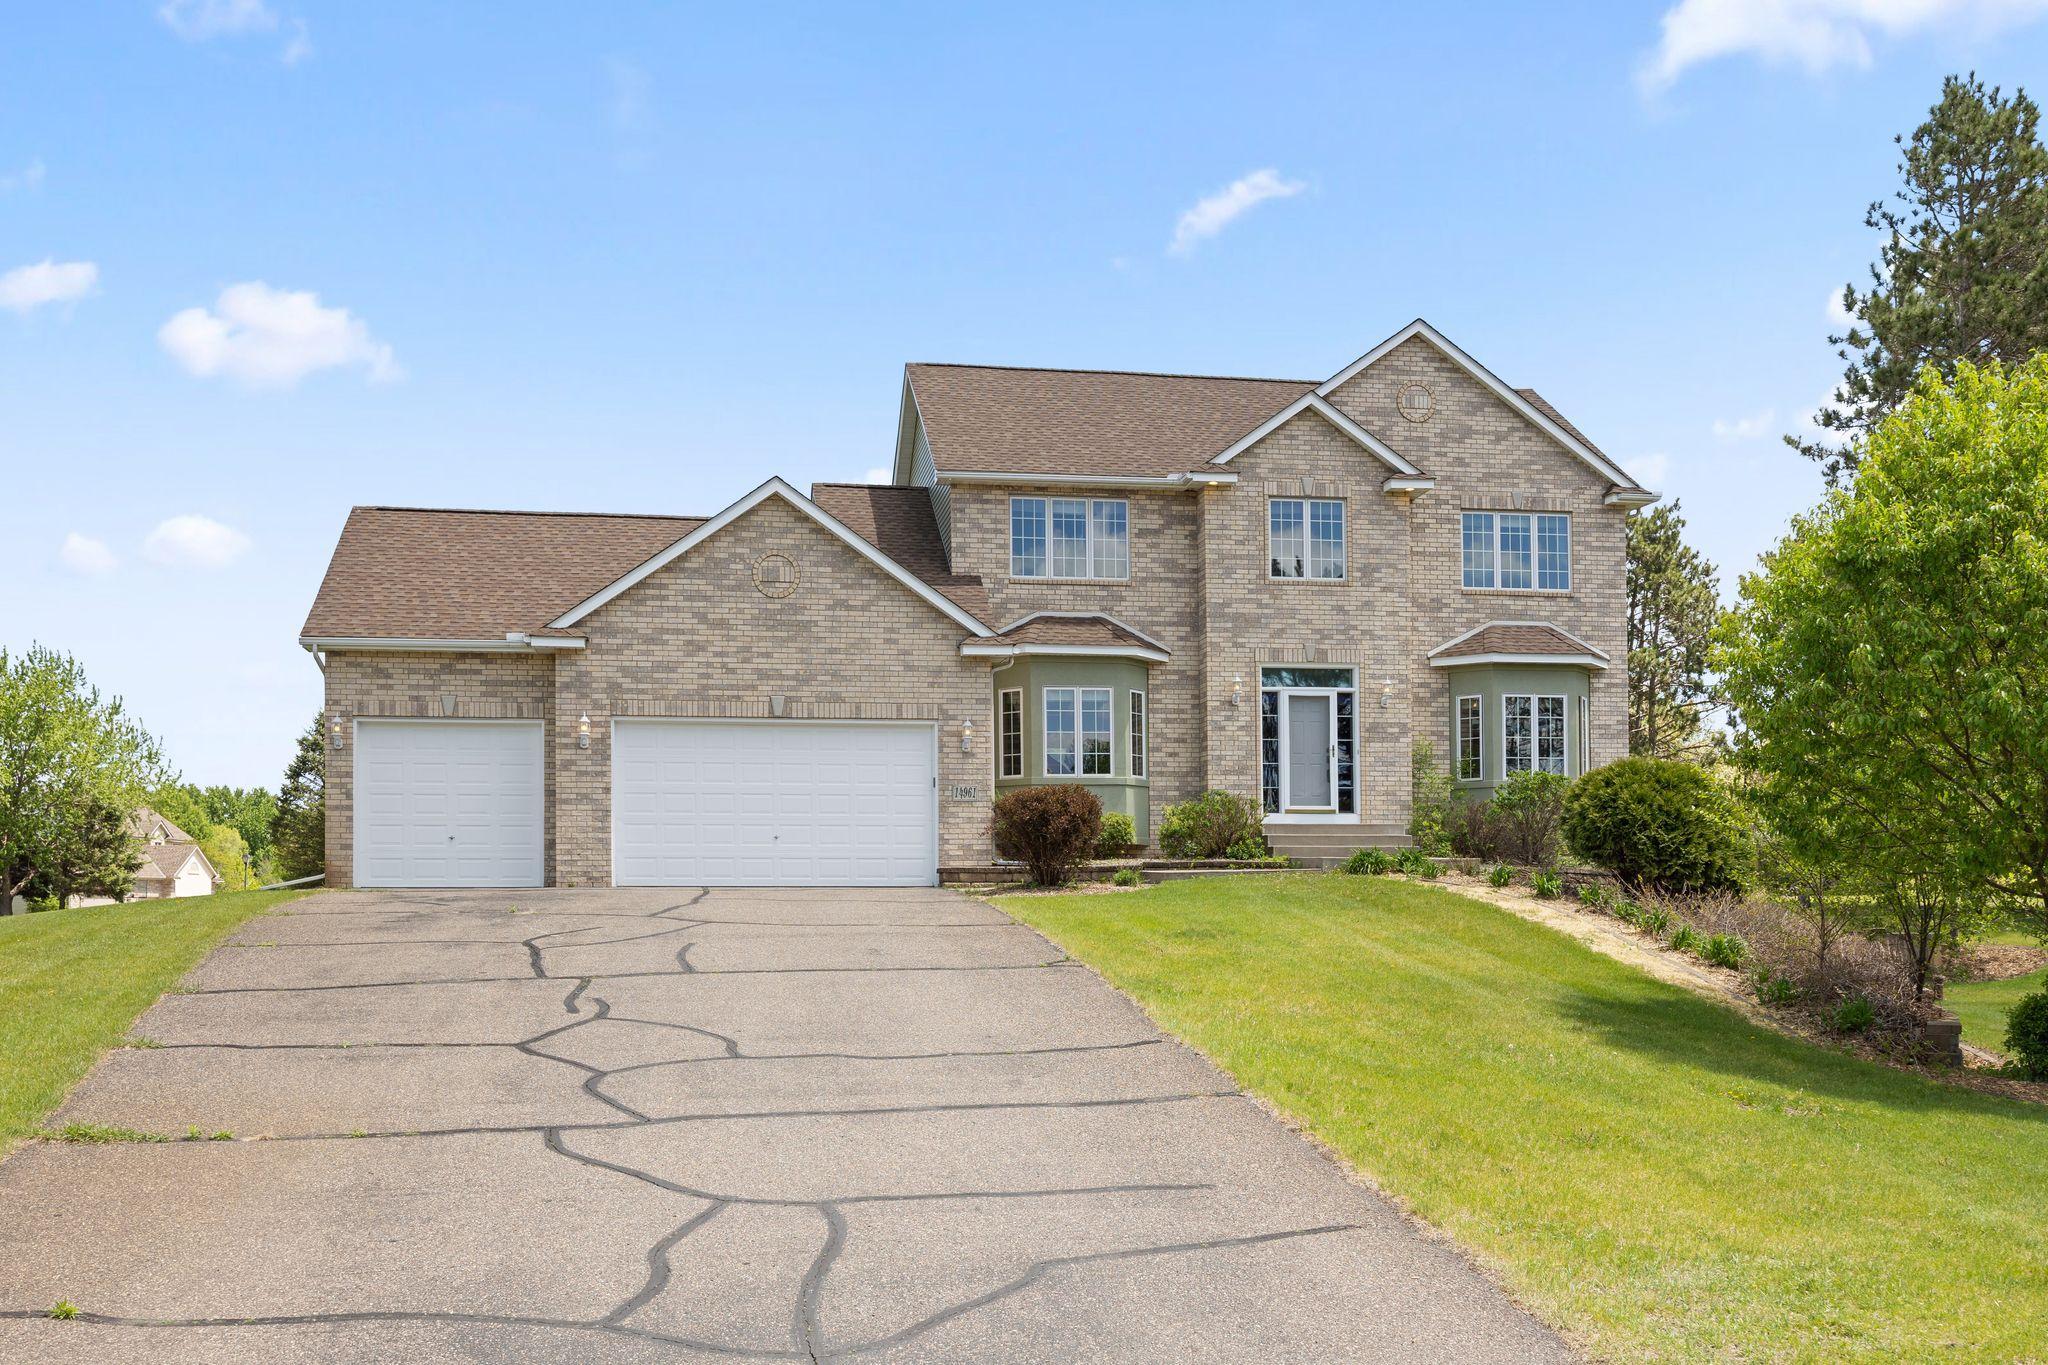
Property Information
Status: Active
Sub Type: ********
List Price: $589,000
MLS#: 7142272
Current Price: $589,000
Address: 14961 Madison Street NE, Andover, MN 55304
City: Andover
State: MN
Postal Code: 55304
Geo Lat: 45.242959
Geo Lon: -93.253155
Subdivision: Prairie Creek
County: Anoka
Property Description
Year Built: 2003
Lot Size SqFt: 43560
Gen Tax: 4749
Specials Inst: 0
High School: Anoka-Hennepin
Square Ft. Source:
Above Grade Finished Area: 2351
Below Grade Finished Area: 1140
Below Grade Unfinished Area:
Total SqFt.: 3491
Style: Array
Total Bedrooms: 5
Total Bathrooms: 4
Total Full Baths: 3
Garage Type:
Garage Stalls: 3
Waterfront:
Property Features
Exterior:
Roof:
Foundation:
Lot Feat/Fld Plain: Array
Interior Amenities:
Inclusions:
Exterior Amenities:
Heat System:
Air Conditioning:
Utilities: