


Property Listing
Description
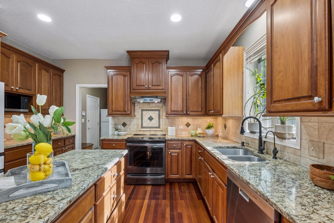
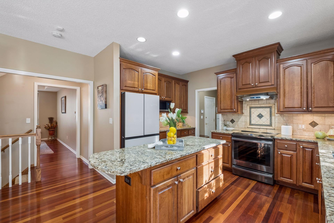
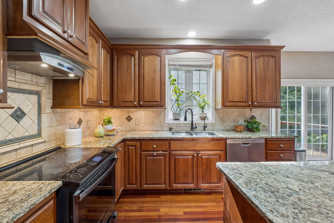
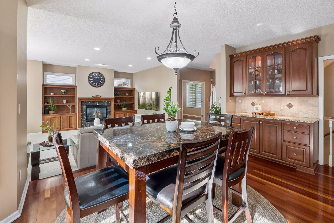
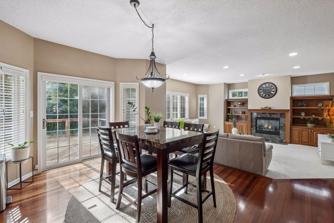
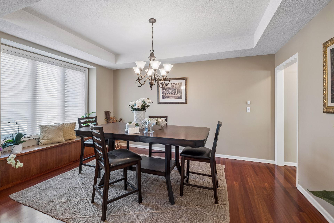
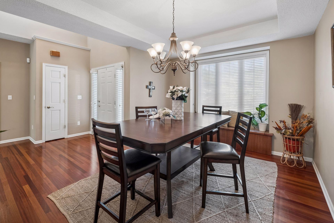
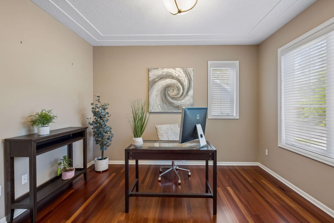
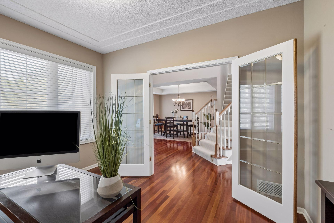
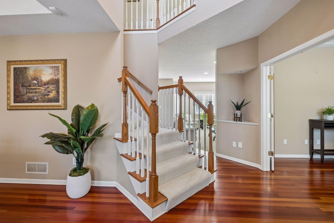
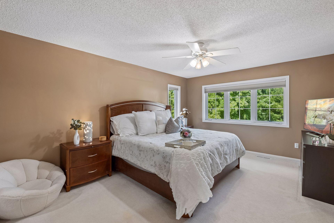
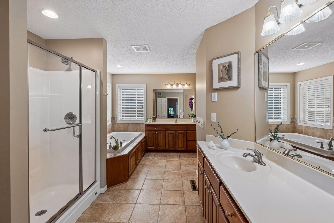
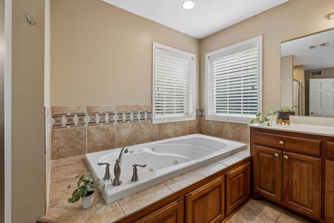
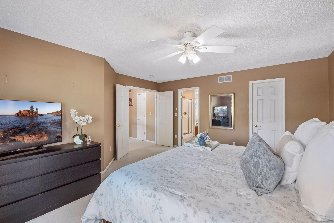
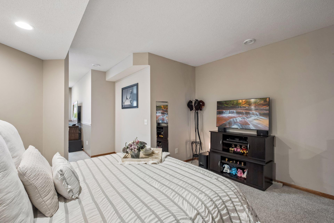
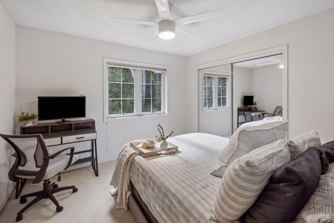
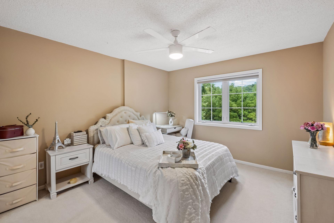
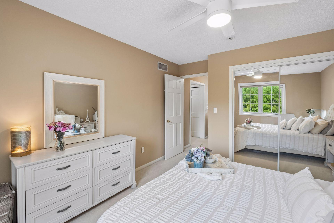
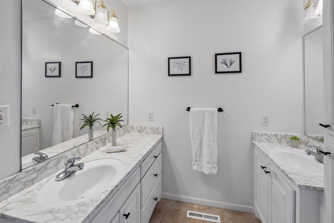
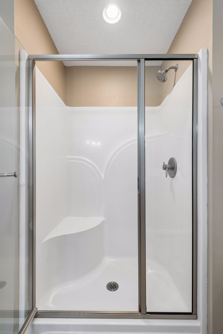
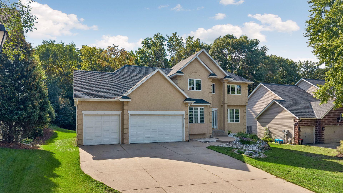
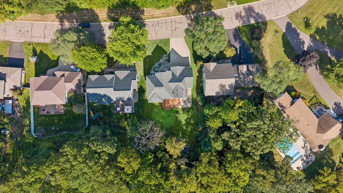
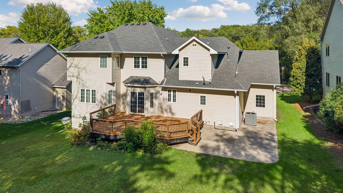
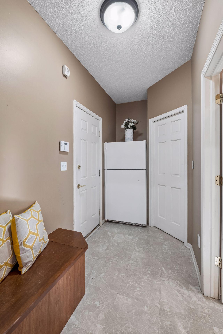
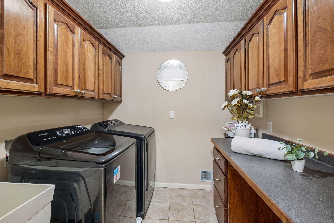
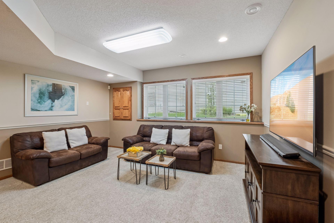
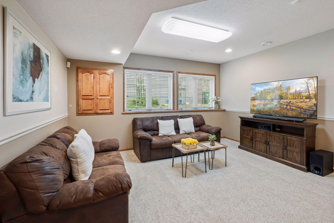
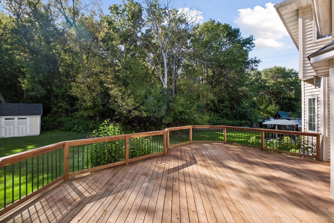
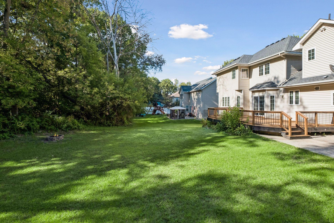
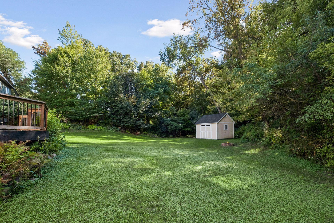
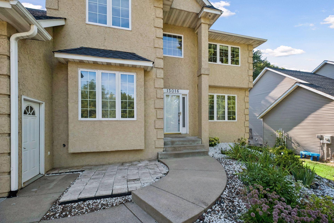
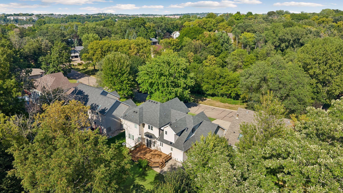
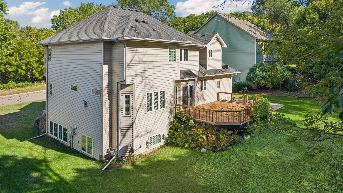
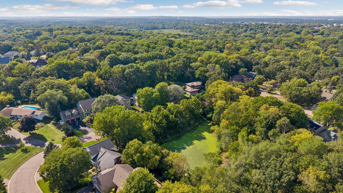
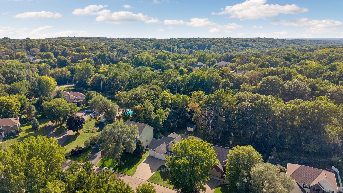
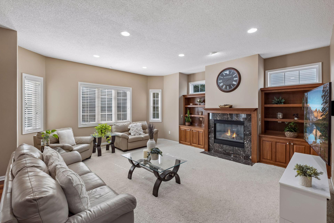
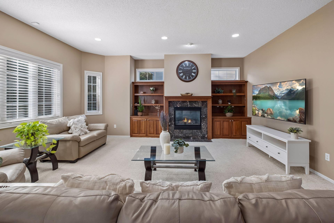
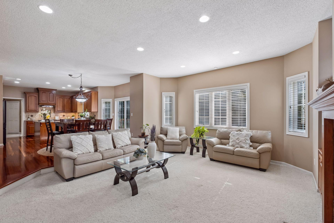
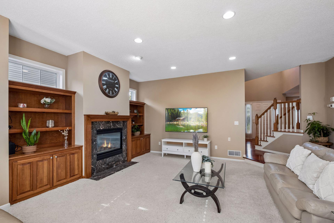
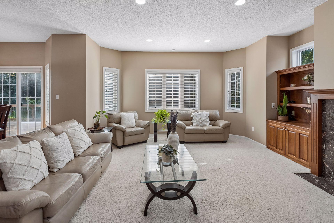
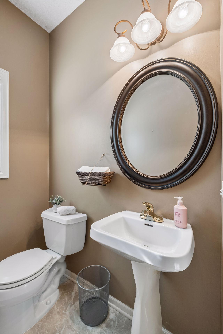
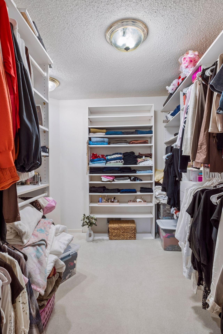
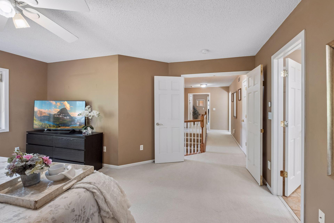
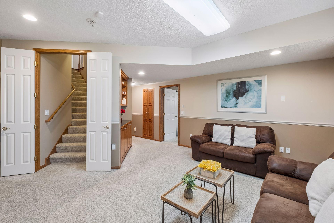
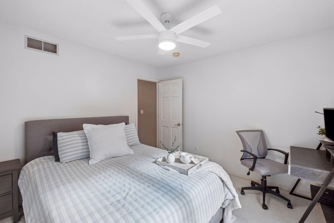
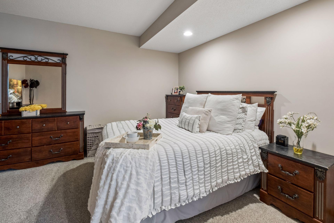
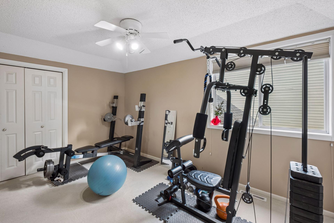
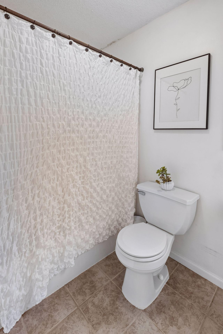
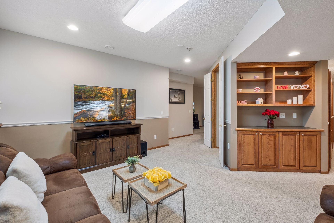
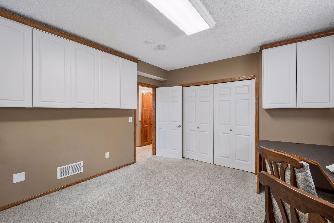
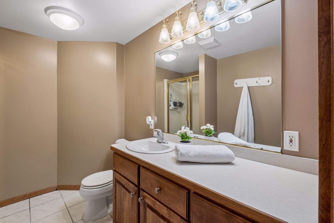
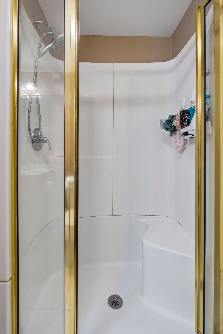
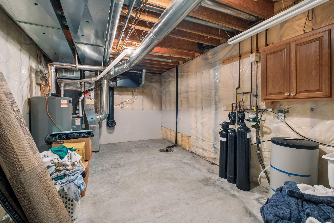
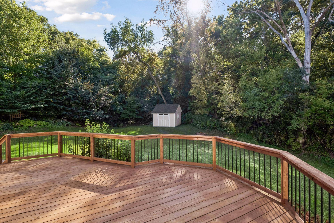
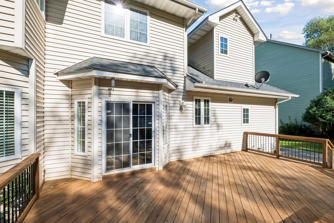
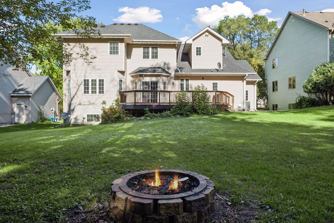
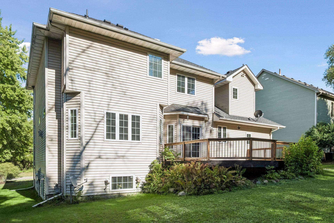
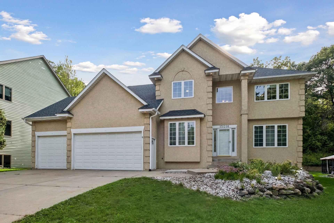
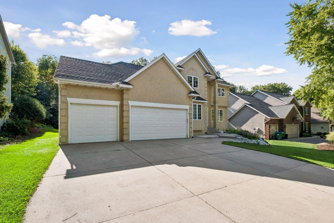
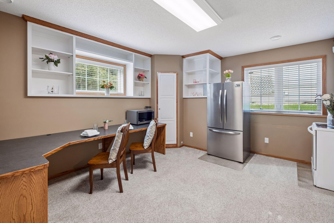
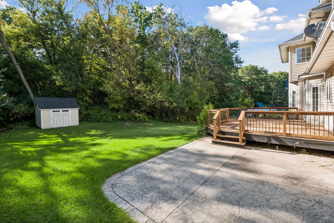
Welcome to this beautiful two-story home, built in 1998, offering 3,894 square feet of spacious living. Featuring 5 bedrooms, 4 bathrooms, and a 3-car garage, this property sits on a lovely, private piece of land with a peaceful setting and no immediate neighbors behind. This home offers an impressive combination of elegance, comfort, and timeless craftsmanship . Featuring Brazilian cherry hardwood floors, custom cherry cabinetry throughout, granite countertops, stainless steel appliances, and a spacious, well-appointed kitchen, this home is designed for both everyday living and entertaining. The spacious primary suite provides a private retreat, complete with a large en-suite bathroom and a generous walk-in closet. With its quality finishes, thoughtful design, and abundant living space, this home offers a truly exceptional opportunity . Recent Updates & Improvements: Enjoy peace of mind with numerous newer mechanicals and appliances. The roof is approximately 5 years old. The water heater, furnace, and air conditioning system are approximately 2 years old. The refrigerator, range, and microwave are also approximately 2 years old. The washer and dryer are approximately 3 years old. These recent updates provide added comfort, efficiency, and convenience for the next homeowner. With generous living space and a desirable private setting, this home is a wonderful opportunity to make it your own. Schedule your showing today!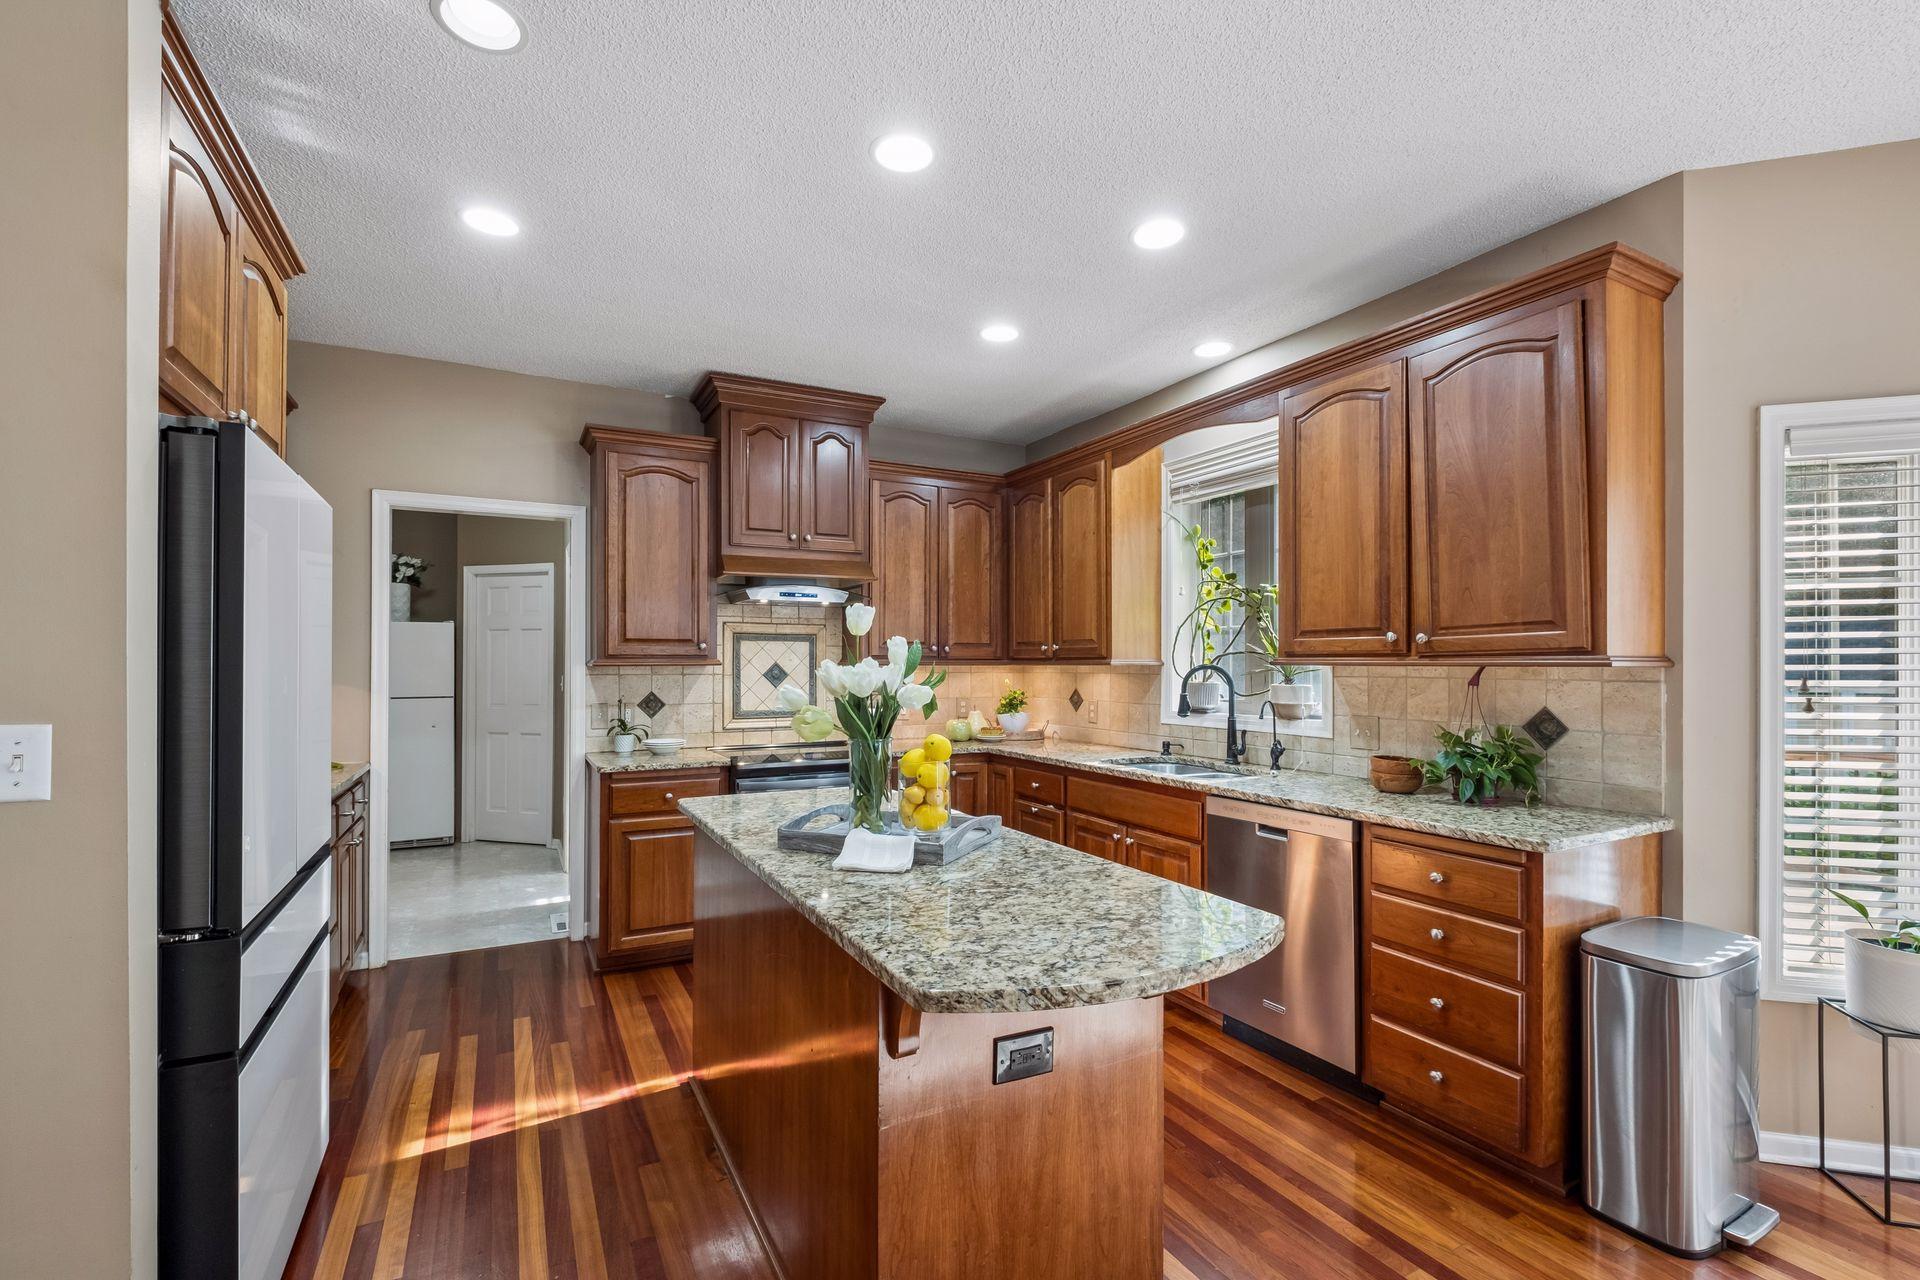
Property Information
Status: Active
Sub Type: ********
List Price: $620,000
MLS#: 7142123
Current Price: $620,000
Address: 15016 Viewcrest Lane, Burnsville, MN 55306
City: Burnsville
State: MN
Postal Code: 55306
Geo Lat: 44.73009
Geo Lon: -93.301852
Subdivision: Torrey Oaks
County: Dakota
Property Description
Year Built: 1998
Lot Size SqFt: 15246
Gen Tax: 7888
Specials Inst: 0
High School: Lakeville
Square Ft. Source:
Above Grade Finished Area: 2844
Below Grade Finished Area: 1050
Below Grade Unfinished Area:
Total SqFt.: 4296
Style: Array
Total Bedrooms: 5
Total Bathrooms: 4
Total Full Baths: 2
Garage Type:
Garage Stalls: 3
Waterfront:
Property Features
Exterior:
Roof:
Foundation:
Lot Feat/Fld Plain:
Interior Amenities:
Inclusions:
Exterior Amenities:
Heat System:
Air Conditioning:
Utilities: