


Property Listing
Description
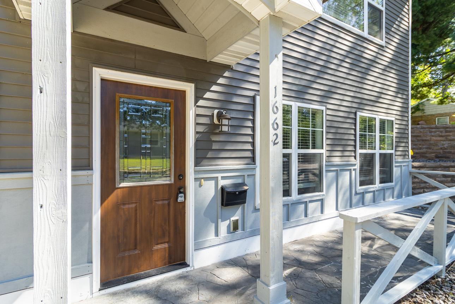
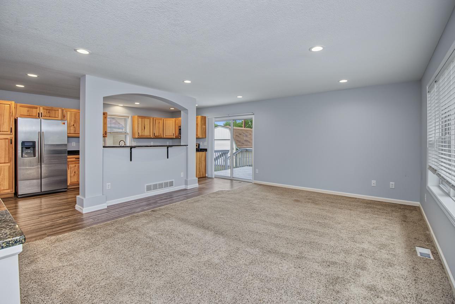
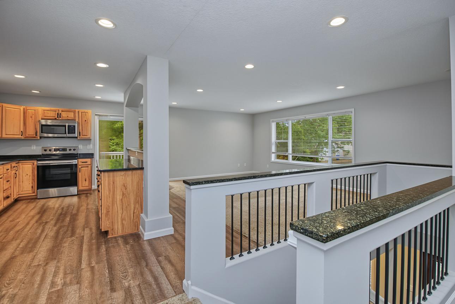
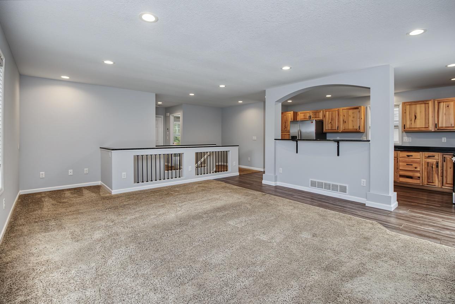
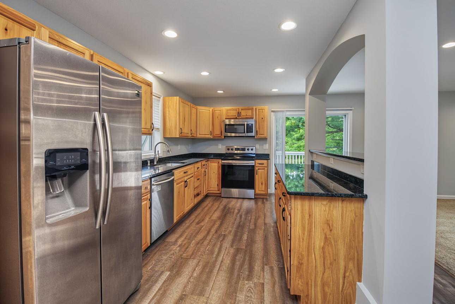
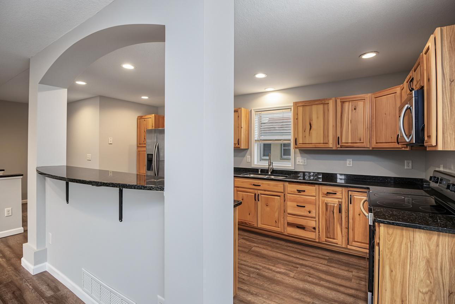
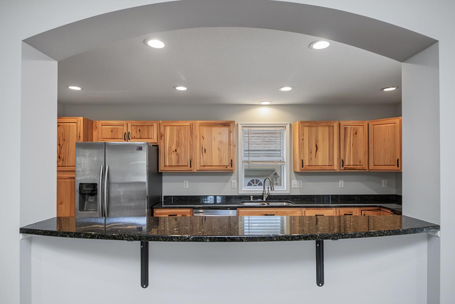
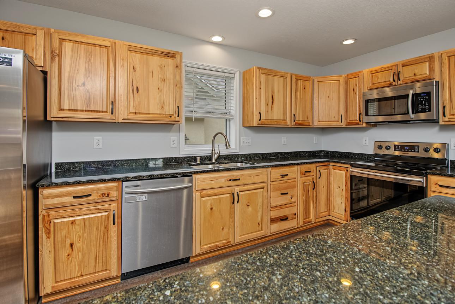
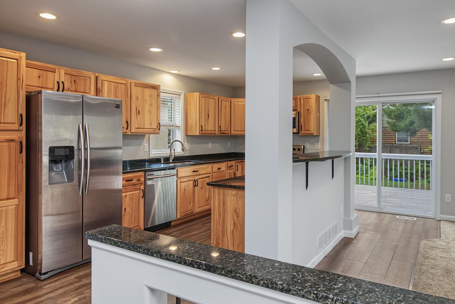
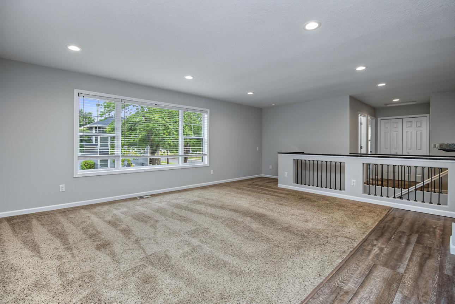
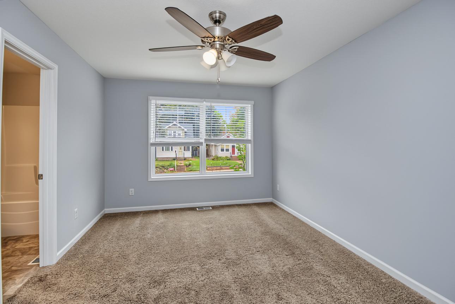
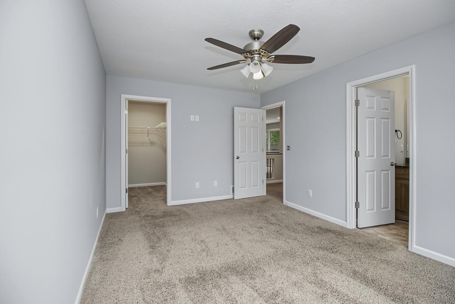
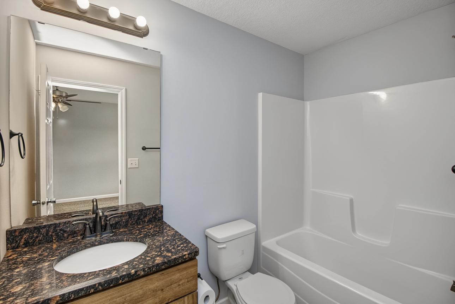
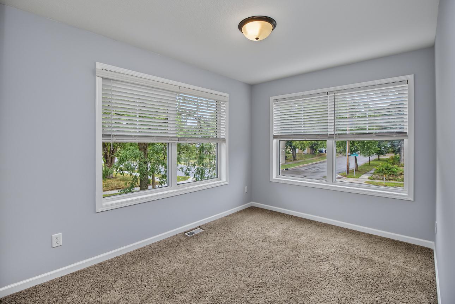
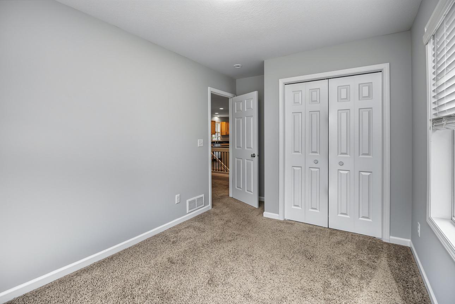
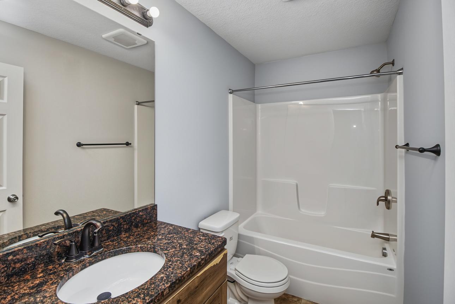
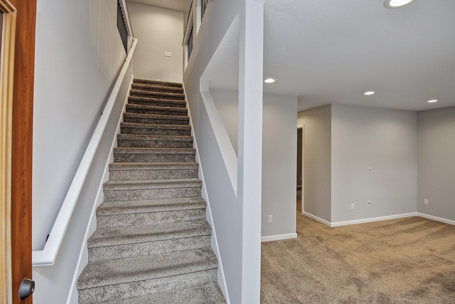
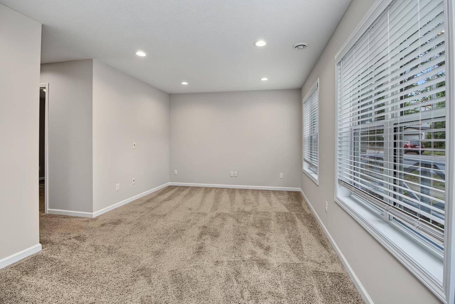
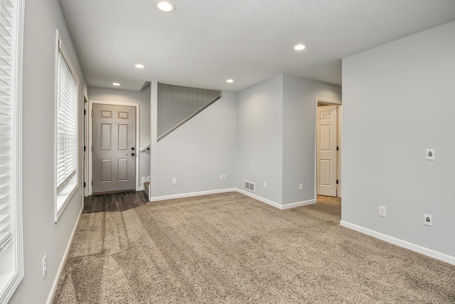
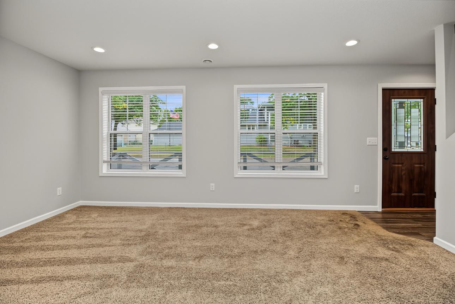
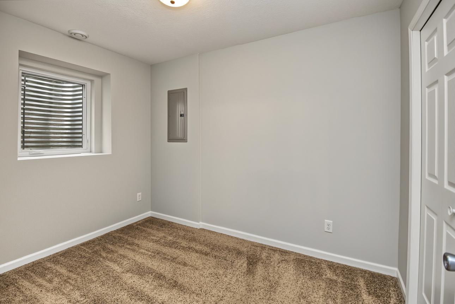
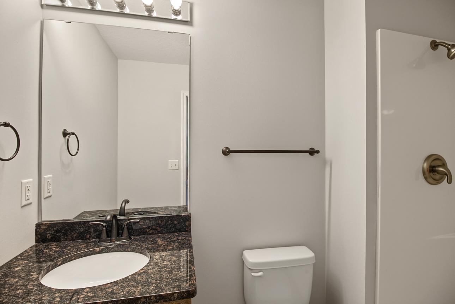
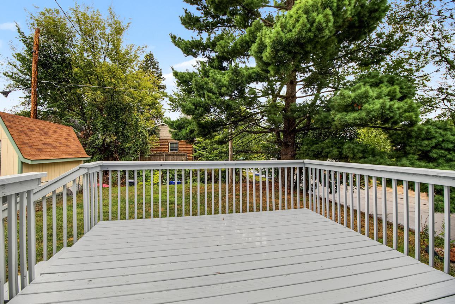
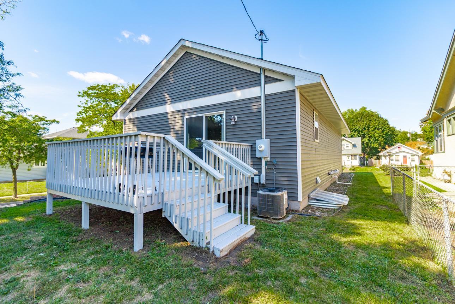
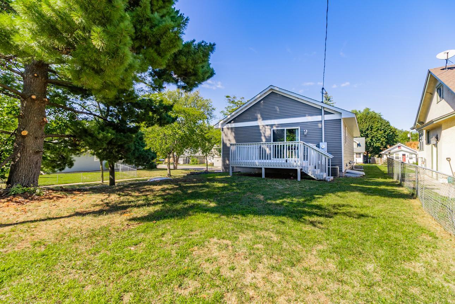
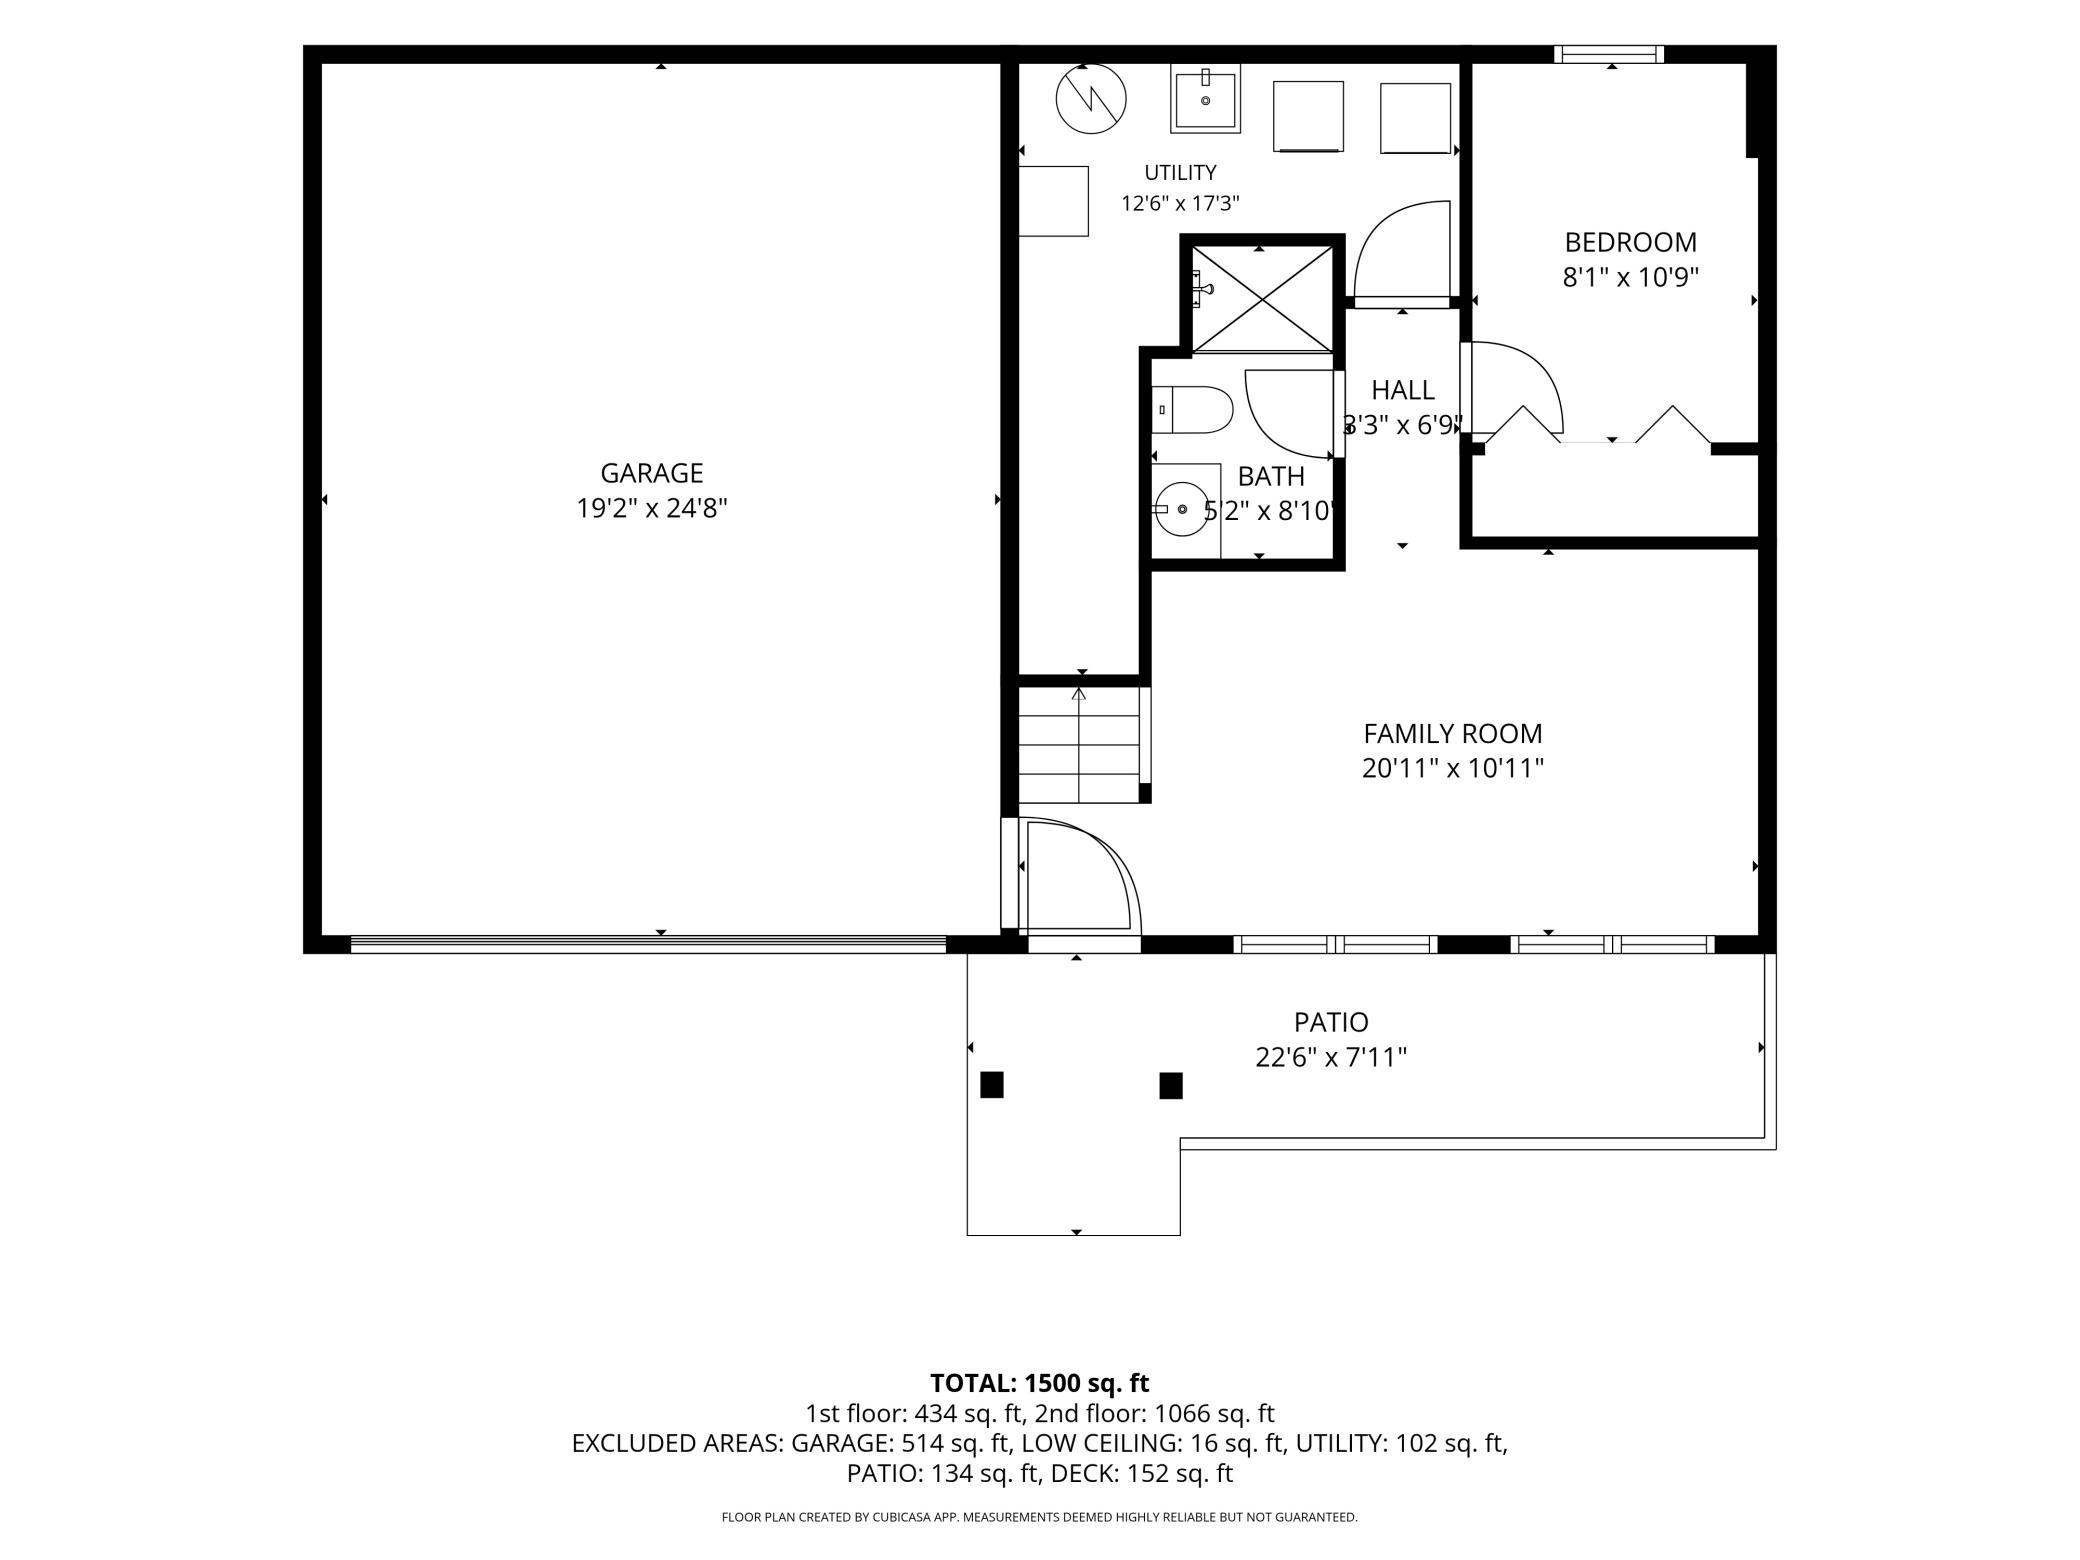
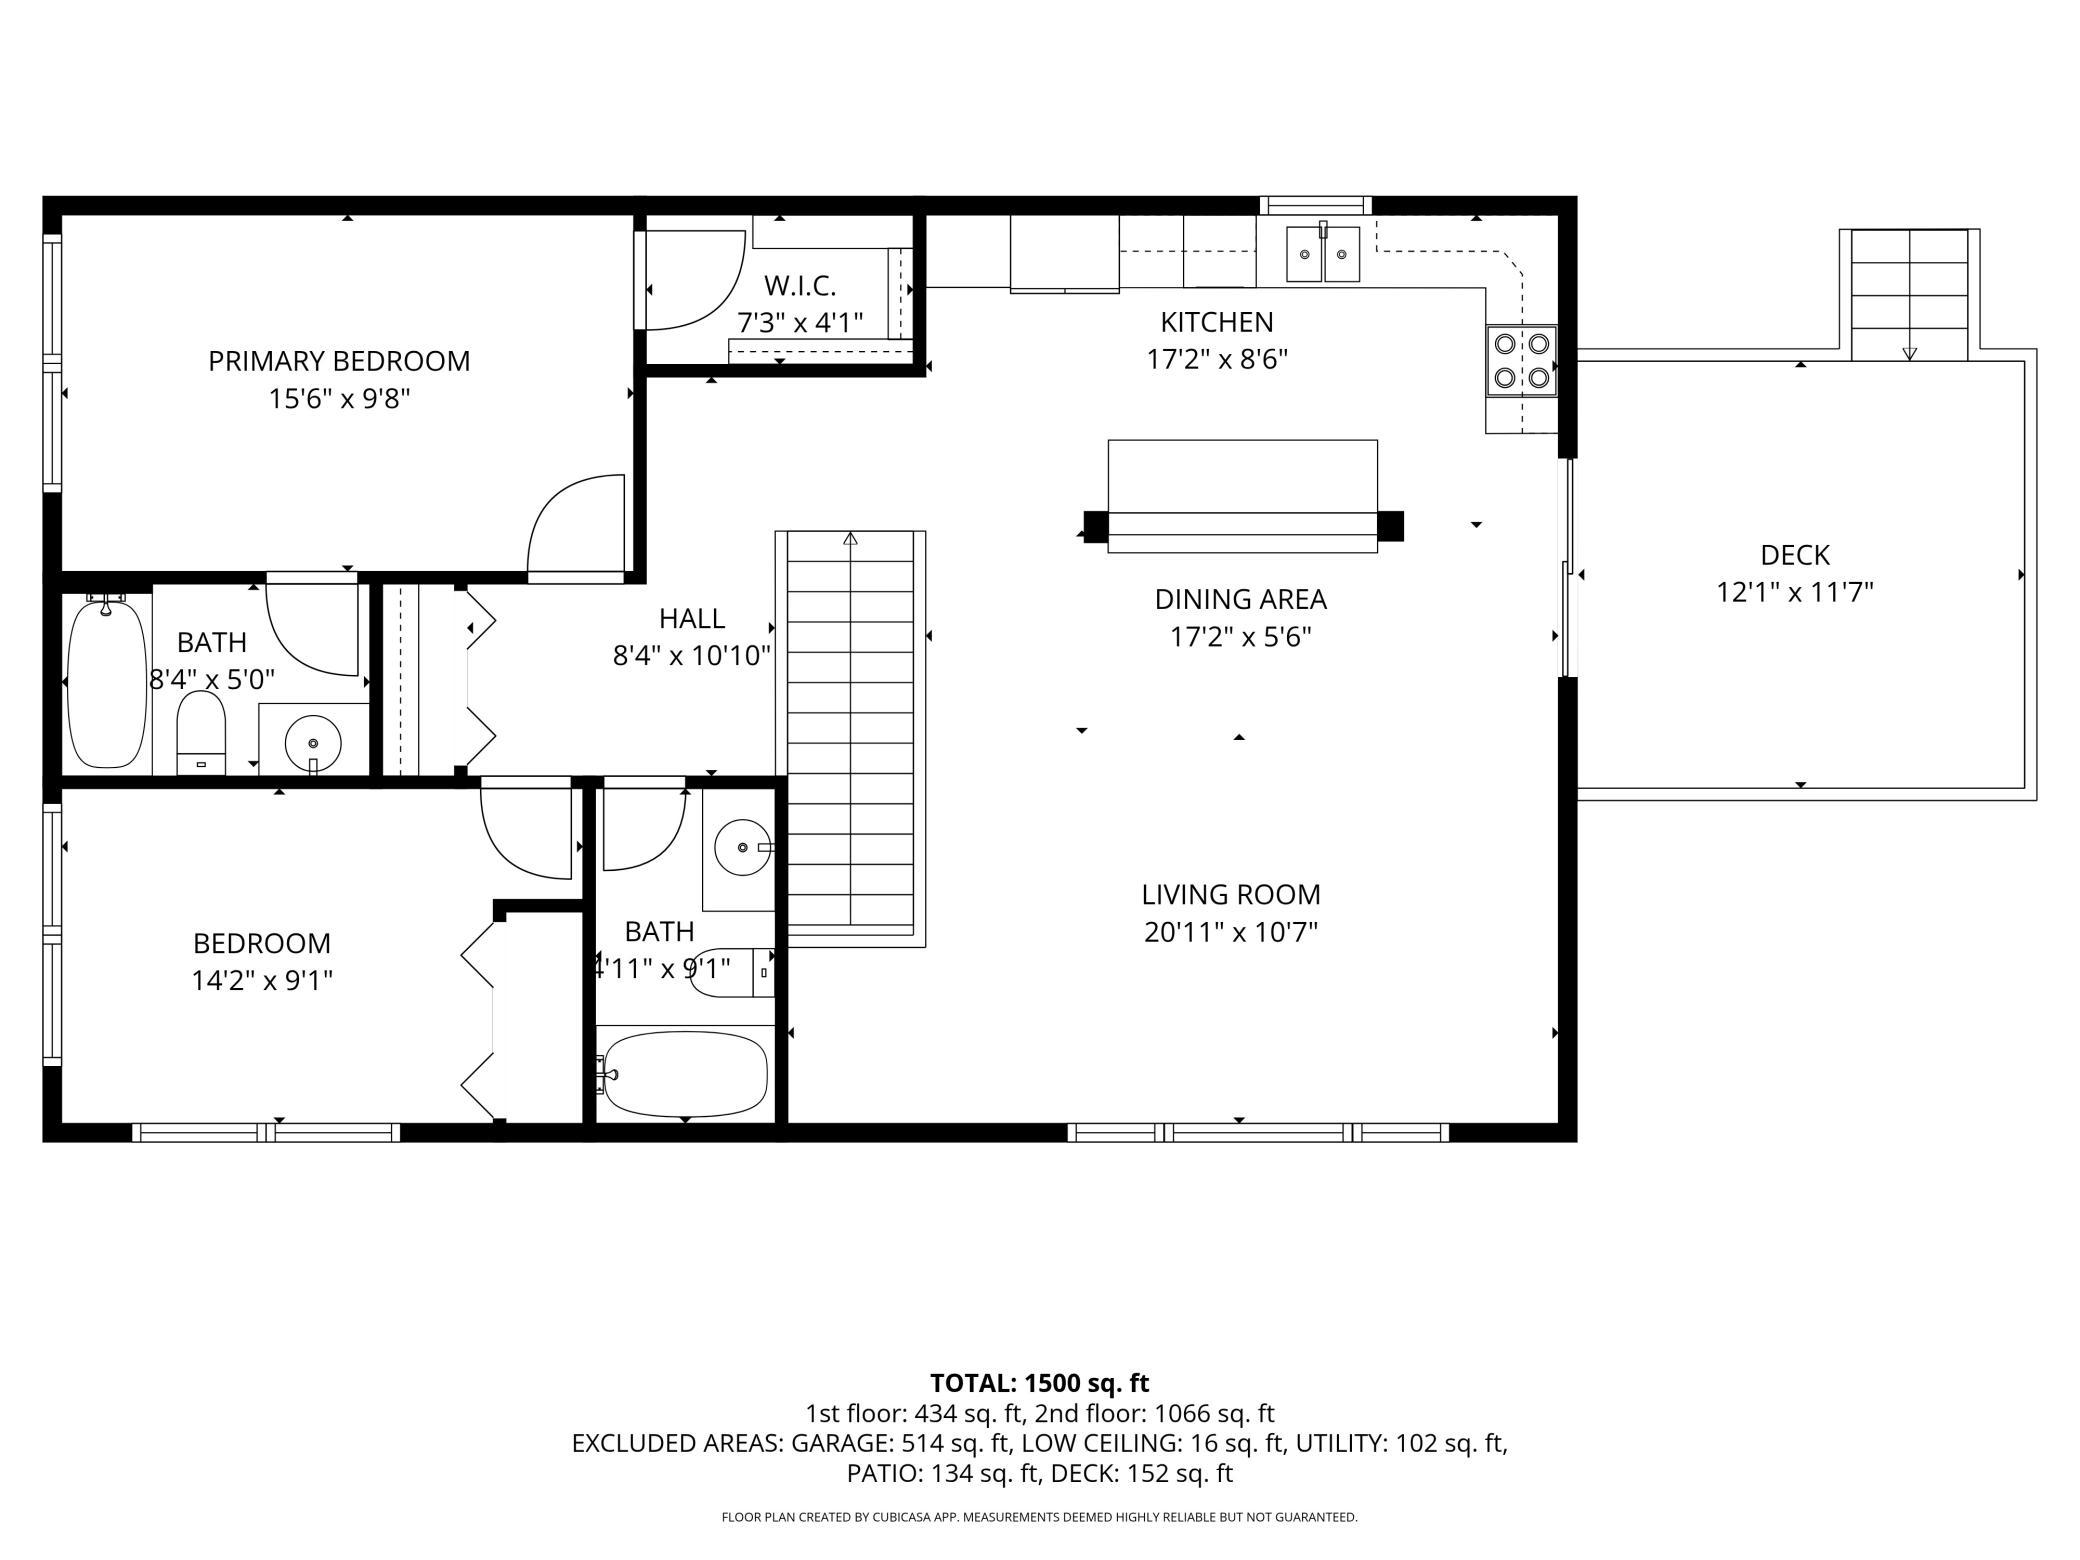
Sun-Drenched Entertaining & Rare Custom Detail! Flooded with natural light, this beautifully reimagined custom home stands out from the crowd with unique architectural details that give it a truly signature feel. Freshly painted from top to bottom, the entire property feels crisp, modern, and completely move-in ready. The heart of the home is a fully opened main level engineered for gathering. The chef-ready kitchen anchors the space, showcasing warm hickory cabinetry, sleek granite countertops, a large walk-in pantry, and premium stainless steel appliances, while a custom-arched breakfast bar creates a perfect conversational bridge to the rest of the living area. Massive windows draw the outside in, bathing the spacious main living room in sunlight. You can step through the adjacent patio doors onto your expansive rear deck, which acts as a massive extension of your living space that effortlessly connects the indoor entertaining areas to the backyard below. Down the hall, the primary suite serves as a private oasis complete with a dedicated full bath and walk-in closet, alongside an additional main-level bedroom and a second full bath that offer plenty of versatility. High-end architectural touches run throughout the home, from the textured knockdown ceilings and abundant recessed lighting to a stunning open stairwell accented by custom granite ledges. The lower level expands your square footage significantly with a fully finished walk-out family room, a third private bedroom, and a 3/4 bath. You can walk straight out the front doors to enjoy a premium stamped concrete patio, giving you multiple outdoor zones to relax and unwind. All of this an a rare to find attached garage!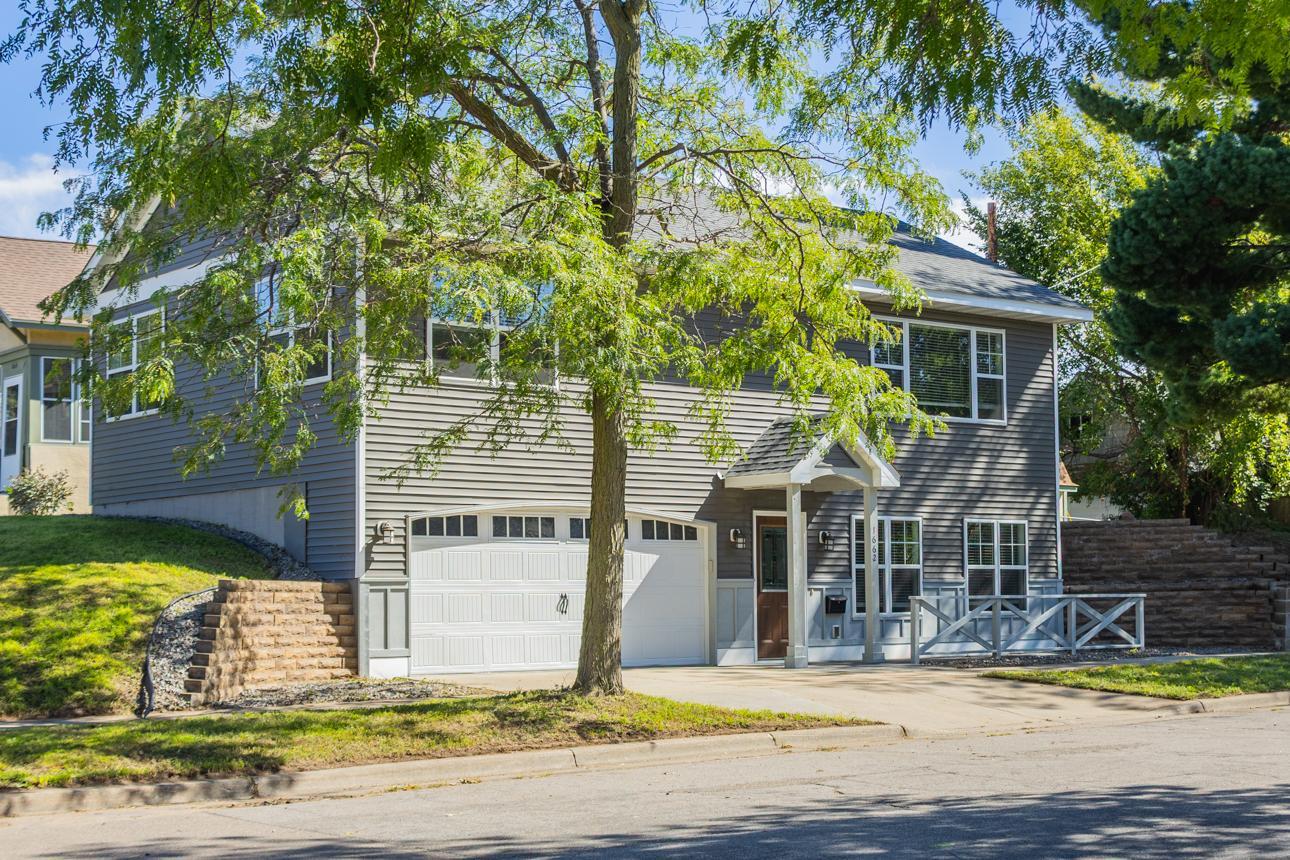
Property Information
Status: Active
Sub Type: ********
List Price: $320,000
MLS#: 7142108
Current Price: $320,000
Address: 1662 Minnehaha Avenue E, Saint Paul, MN 55106
City: Saint Paul
State: MN
Postal Code: 55106
Geo Lat: 44.96284
Geo Lon: -93.03021
Subdivision: G V Bacons Add
County: Ramsey
Property Description
Year Built: 2018
Lot Size SqFt: 4791.6
Gen Tax: 6696
Specials Inst: 0
High School: St. Paul
Square Ft. Source:
Above Grade Finished Area: 1500
Below Grade Finished Area: 434
Below Grade Unfinished Area:
Total SqFt.: 1934
Style: Array
Total Bedrooms: 3
Total Bathrooms: 3
Total Full Baths: 2
Garage Type:
Garage Stalls: 2
Waterfront:
Property Features
Exterior:
Roof:
Foundation:
Lot Feat/Fld Plain:
Interior Amenities:
Inclusions:
Exterior Amenities:
Heat System:
Air Conditioning:
Utilities: