


Property Listing
Description
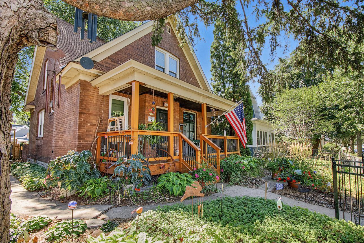
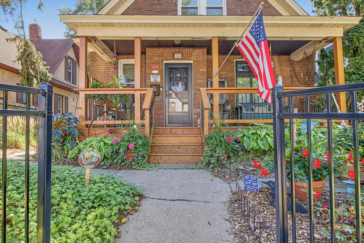
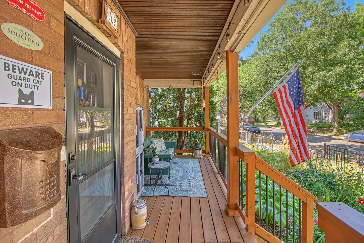
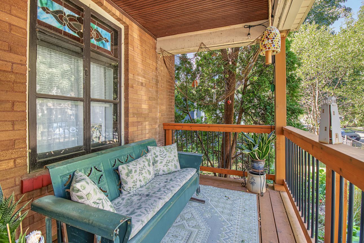
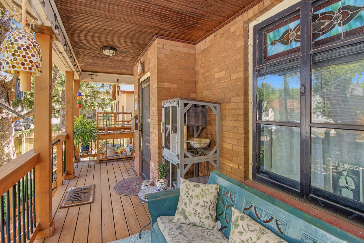
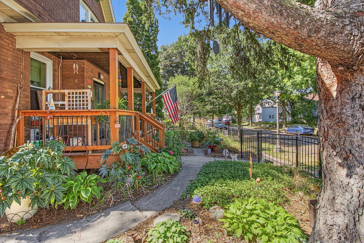
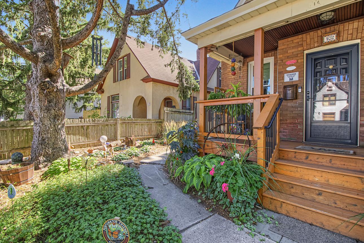
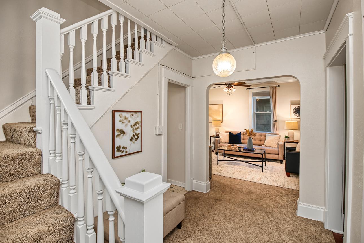
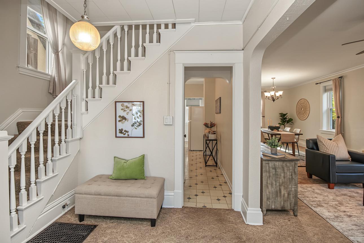
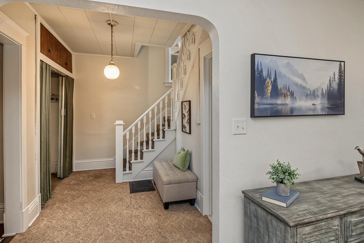
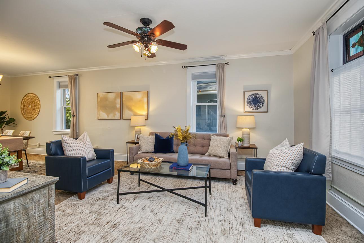
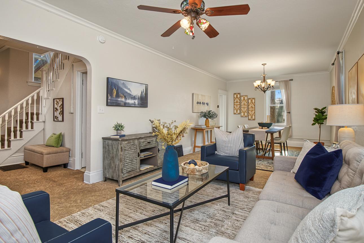
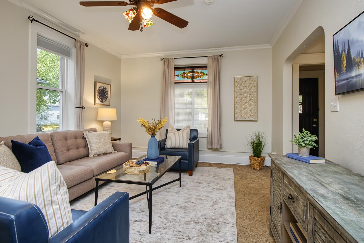
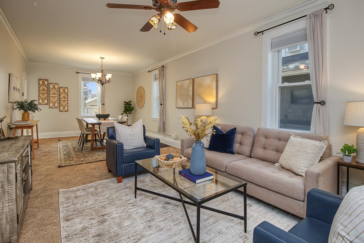
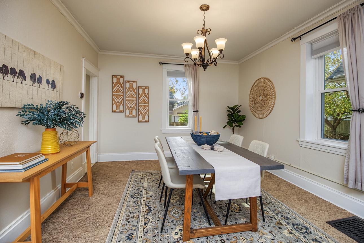
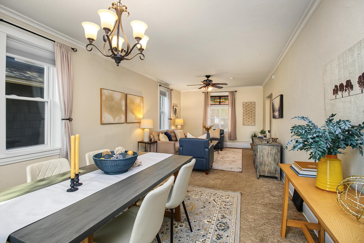
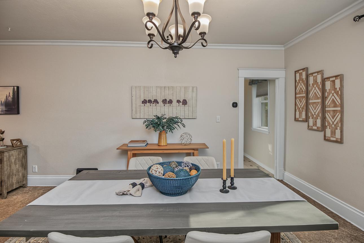
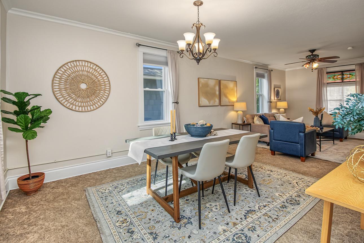
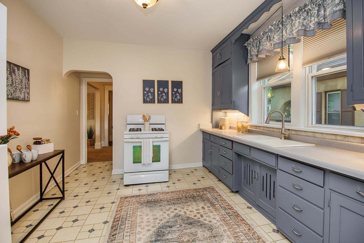
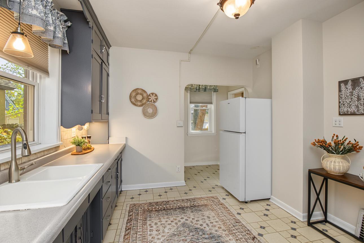
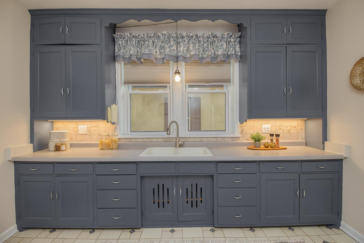
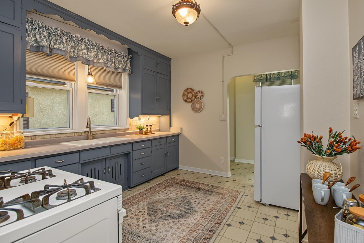
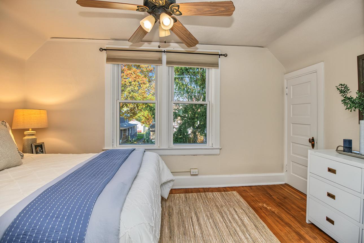
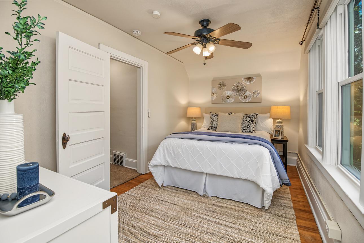
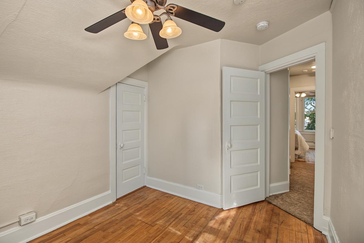
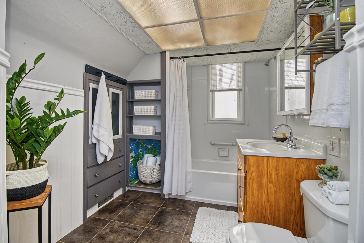
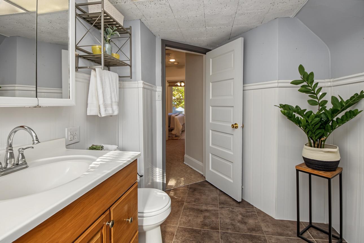
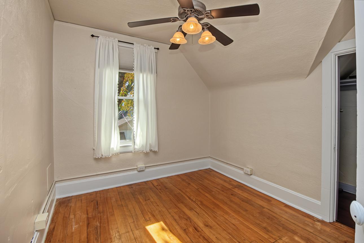
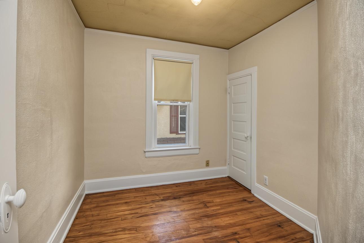
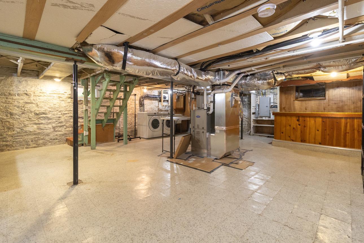
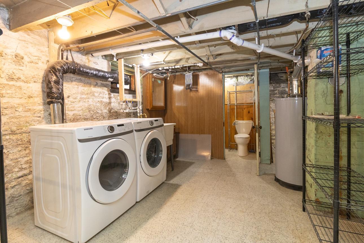
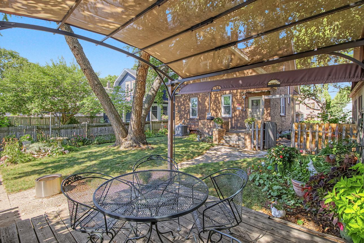
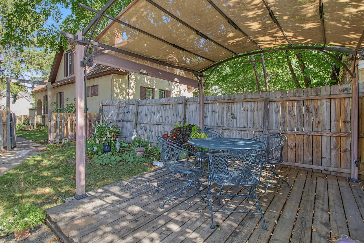
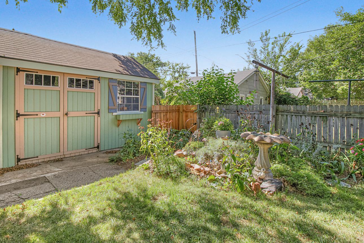
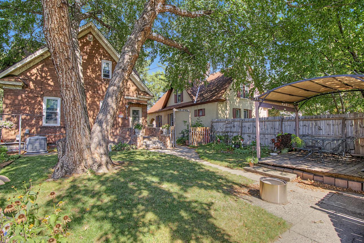
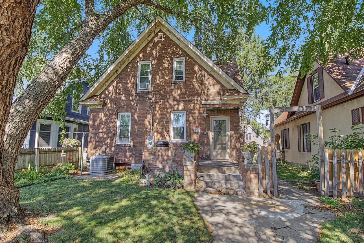
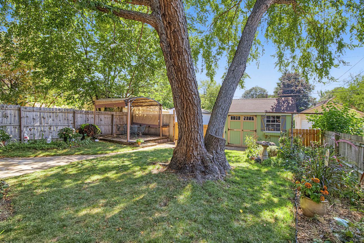
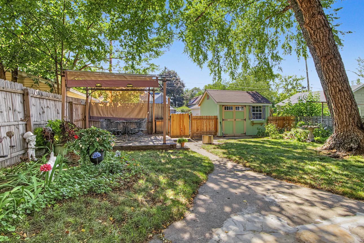
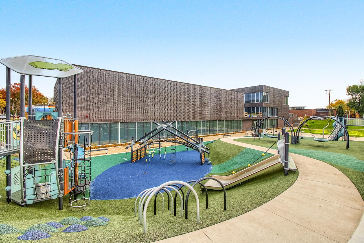
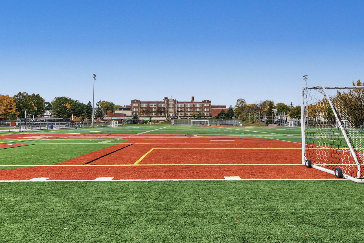
Not often do you find a classic all-brick two-story with this much character, a gorgeous front porch, and nearly four decades of pride in ownership! This charming home blends timeless appeal with numerous updates, offering 4 bedrooms on one level, original hardwood floors, and tall, nearly 9-foot ceilings on the main floor. Fresh paint throughout adds a crisp, refreshed feel while preserving the home's original charm. Enjoy peace of mind with major improvements, including new windows throughout and rebuilt chimney in 2025, a 150-amp electrical panel upgrade and new furnace and A/C in 2022, new roof and upper-level bathroom remodel in 2018, and new doors in 2021. The front porch was also rebuilt in 2019, creating the perfect spot to enjoy your morning coffee or unwind on a summer evening. Additional electrical and plumbing updates throughout. Outside, the well-manicured yard features beautiful perennial gardens, mature trees, and a covered rear deck area ideal for relaxing or entertaining. There's also room to add a new garage, with a 12x10 garden shed currently providing storage. Located just half a block from the newly opened North End Community Center, featuring a 25,000-square-foot facility with a gym, dance studio, teaching and multipurpose rooms, plus outdoor amenities including a new playground, walking trails, turf field, and sports courts you’ll find plenty to do with family and friends. Full of warmth, character, and thoughtful updates, this is a special opportunity to own a distinctive St. Paul home with timeless appeal, functional living space, and a wonderful neighborhood amenity just steps away!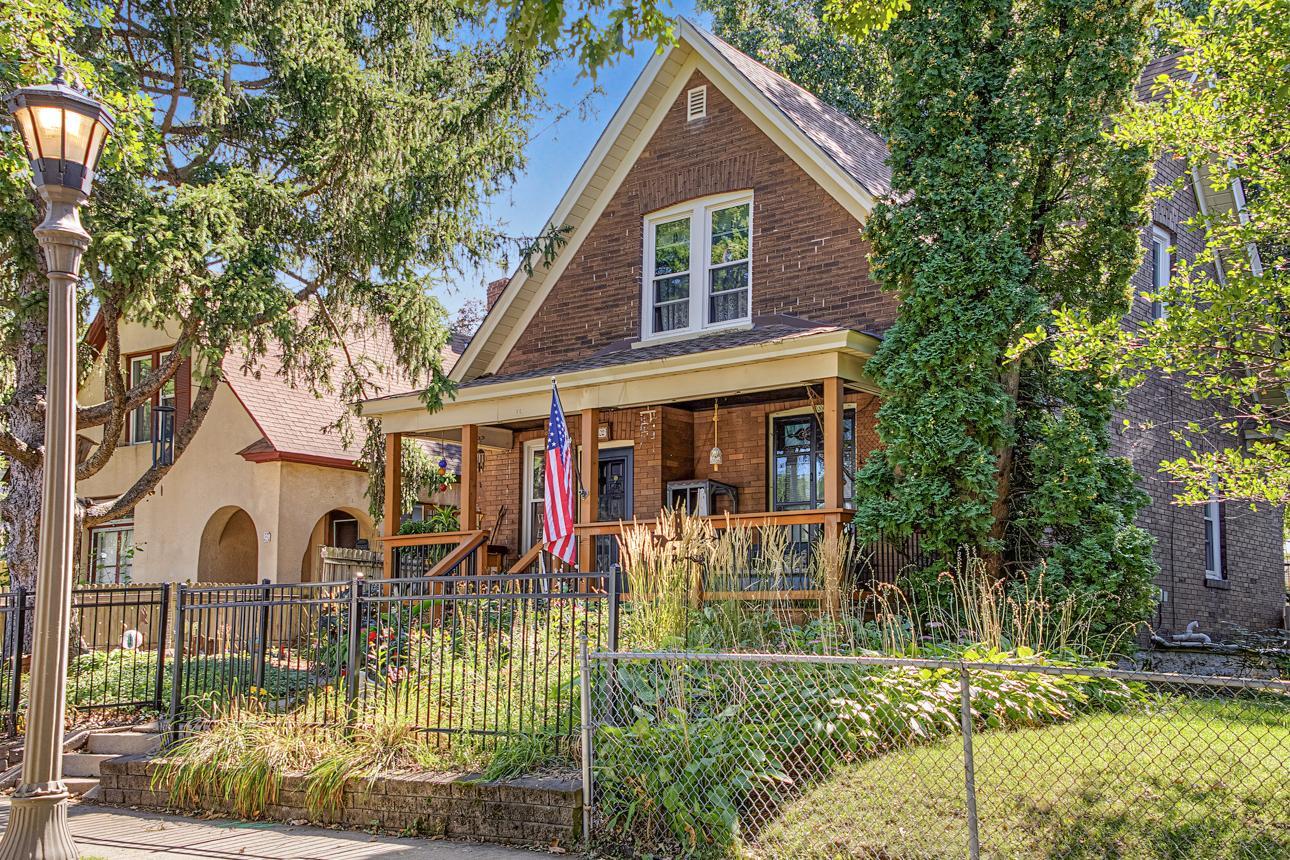
Property Information
Status: Active
Sub Type: ********
List Price: $225,000
MLS#: 7141914
Current Price: $225,000
Address: 102 Cook Avenue W, Saint Paul, MN 55117
City: Saint Paul
State: MN
Postal Code: 55117
Geo Lat: 44.972665
Geo Lon: -93.104401
Subdivision: J F Eisenmengers, Addition T
County: Ramsey
Property Description
Year Built: 1909
Lot Size SqFt: 4791.6
Gen Tax: 3090
Specials Inst: 0
High School: St. Paul
Square Ft. Source:
Above Grade Finished Area: 1628
Below Grade Finished Area: 0
Below Grade Unfinished Area:
Total SqFt.: 2434
Style: Array
Total Bedrooms: 4
Total Bathrooms: 2
Total Full Baths: 1
Garage Type:
Garage Stalls: 0
Waterfront:
Property Features
Exterior:
Roof:
Foundation:
Lot Feat/Fld Plain: Array
Interior Amenities:
Inclusions:
Exterior Amenities:
Heat System:
Air Conditioning:
Utilities: