


Property Listing
Description
Imagine coming home to beautiful lake views, spacious living areas, and a home designed for both everyday comfort and making memories. This impressive 2,913-square-foot, five-bedroom, three-bath split-level home has room for everyone and features a fully finished layout that is ready for you to enjoy. Vaulted ceilings create a bright, open feel, while the lower level stone-front fireplace provides a cozy place to gather on quiet evenings. The kitchen is both beautiful and practical, featuring granite countertops, custom aspen cabinets, and a walk-in pantry with plenty of storage. With upper-level laundry, daily routines are just a little easier. The walkout lower level opens the home to the outdoors and provides even more space for family, guests, hobbies, or entertaining. Outside, enjoy the sodded yard, sprinkler system, and peaceful lake views—a setting you'll look forward to coming home to. Add in a three-car garage and an abundance of living space, and you have a home that truly checks the boxes for space, comfort, functionality, and a beautiful setting. This is the kind of home where everyday life feels a little more special. This home is built in the Third Addition of Whispering Aspen. With many more new homesites to choose from, Whispering Aspen features outstanding amenities: wooded parks and ponds, basketball and tennis courts, sidewalks on both sides of the street, street lights, a community center free for residents to use, no association fees, and easy access to Hwy 65. A versatile and inviting package combining smart design, quality features, and excellent community living.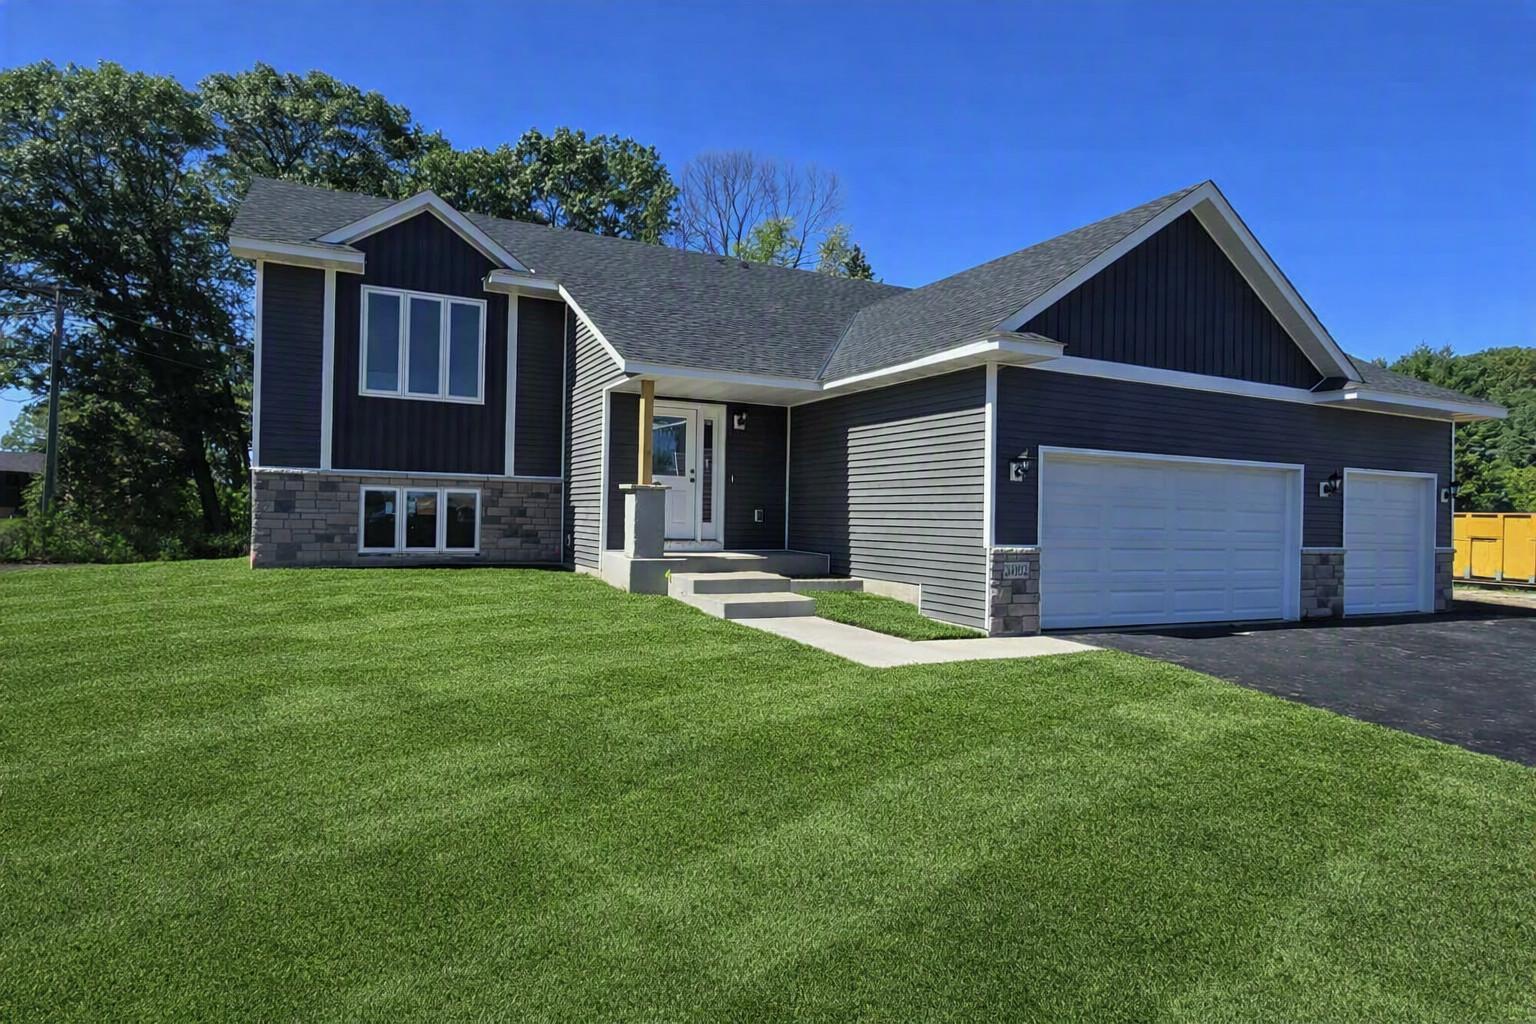
Property Information
Status: Active
Sub Type: ********
List Price: $482,000
MLS#: 7141878
Current Price: $482,000
Address: 24102 Polk Street NE, East Bethel, MN 55005
City: East Bethel
State: MN
Postal Code: 55005
Geo Lat: 45.406689
Geo Lon: -93.244961
Subdivision:
County: Anoka
Property Description
Year Built: 2026
Lot Size SqFt: 13068
Gen Tax: 806
Specials Inst: 0
High School: St. Francis
Square Ft. Source:
Above Grade Finished Area: 1483
Below Grade Finished Area: 1430
Below Grade Unfinished Area:
Total SqFt.: 2966
Style: Array
Total Bedrooms: 5
Total Bathrooms: 3
Total Full Baths: 1
Garage Type:
Garage Stalls: 3
Waterfront:
Property Features
Exterior:
Roof:
Foundation:
Lot Feat/Fld Plain: Array
Interior Amenities:
Inclusions:
Exterior Amenities:
Heat System:
Air Conditioning:
Utilities: