


Property Listing
Description
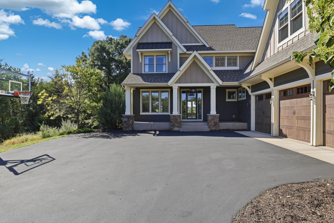
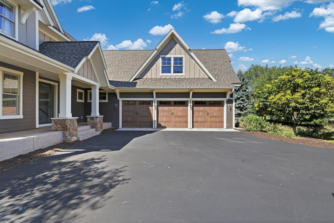
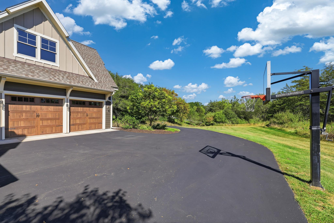
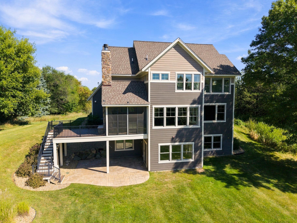
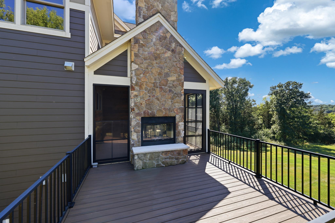
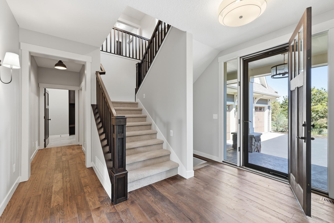
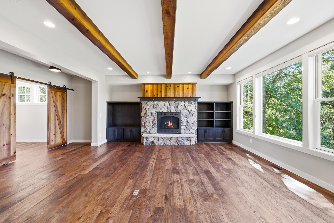
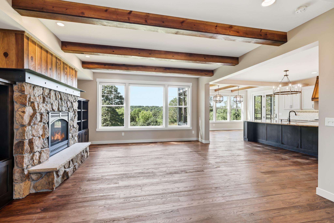
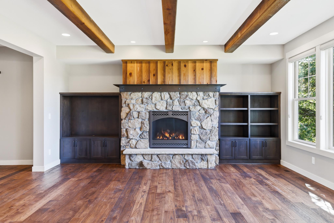
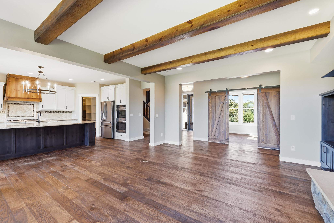
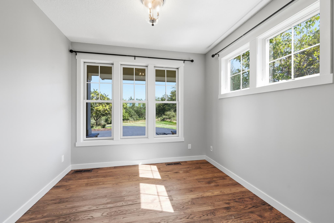
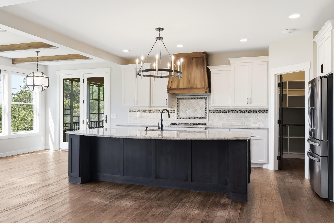
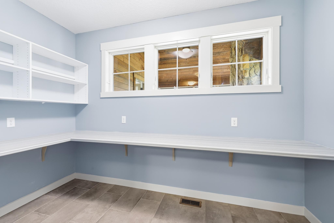
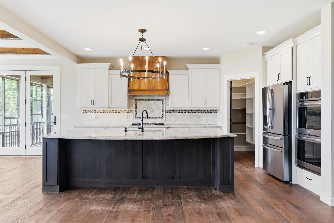
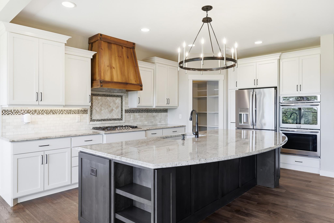
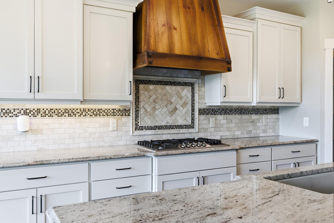
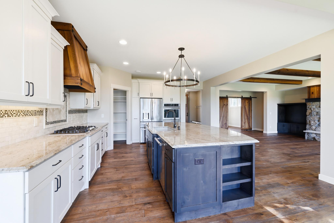
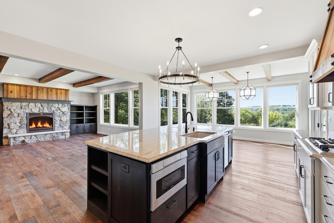
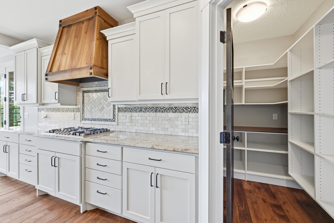
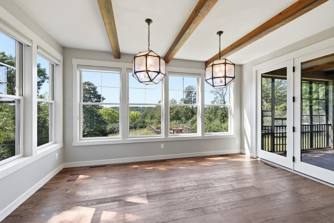
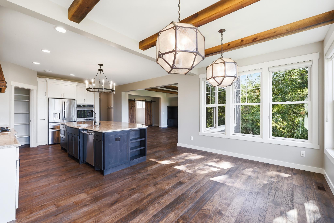
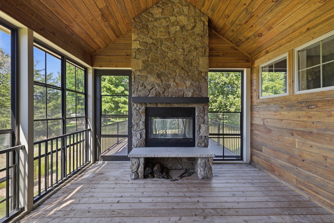
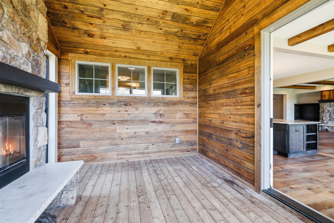
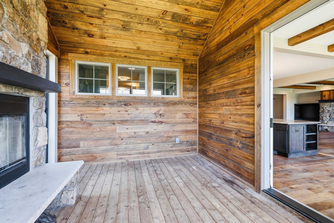
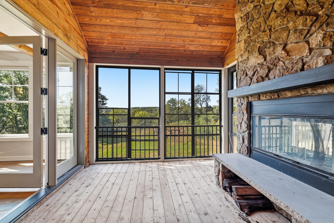
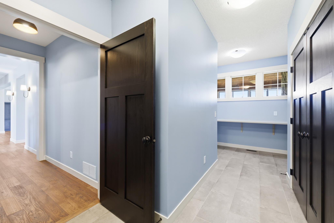
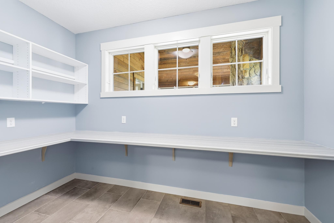
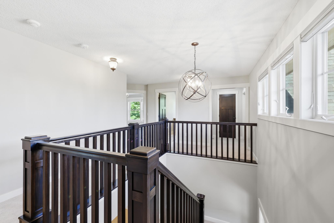
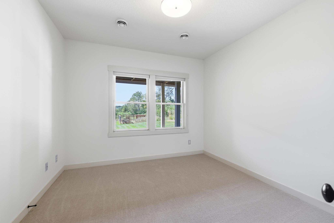
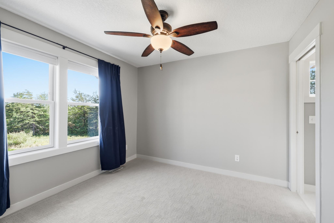
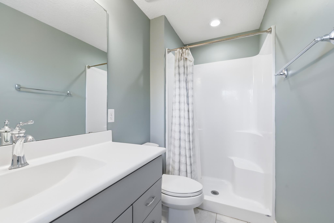
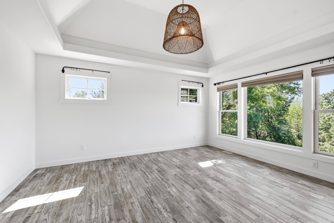
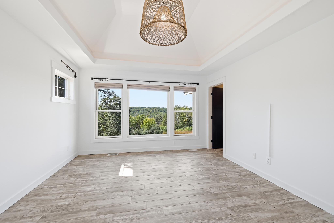
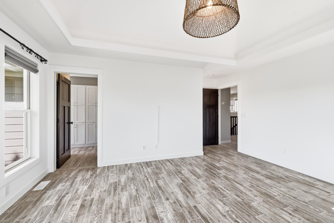
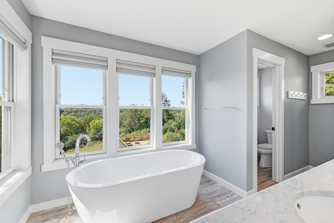
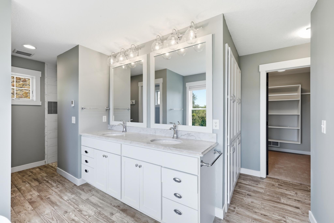
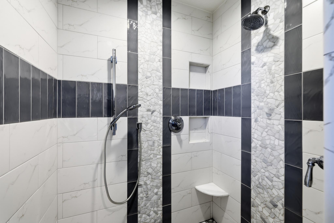
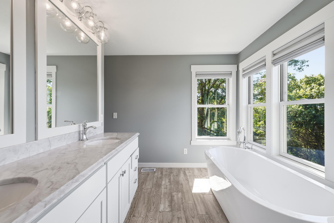
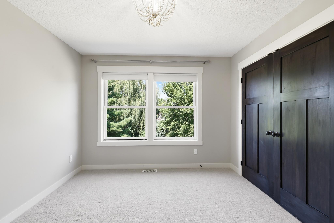
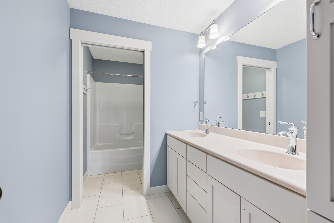
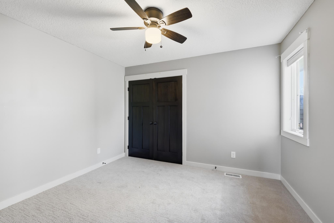
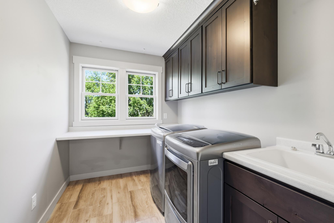
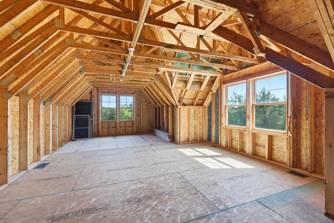
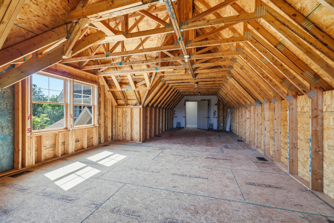
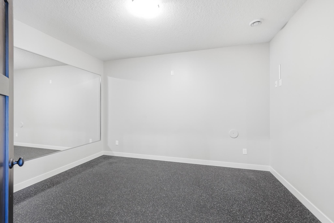
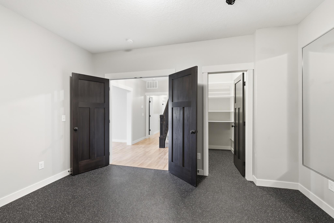
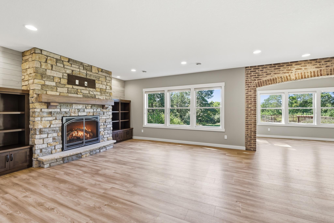
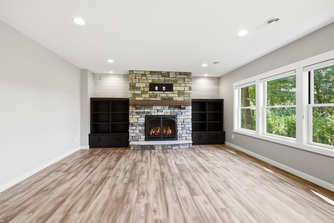
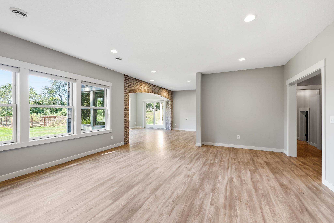
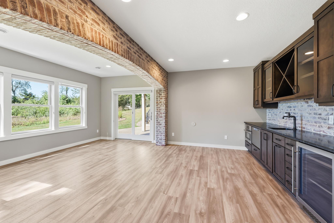
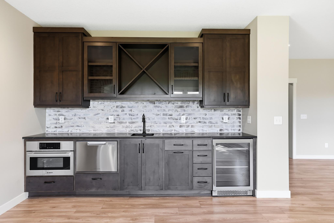
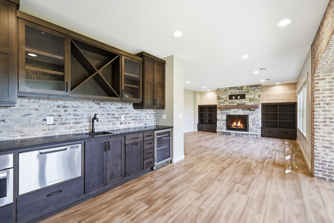
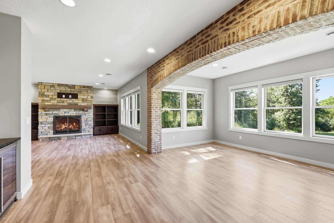
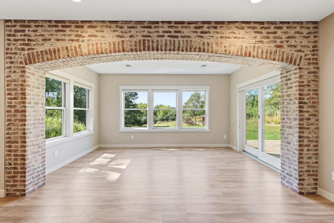
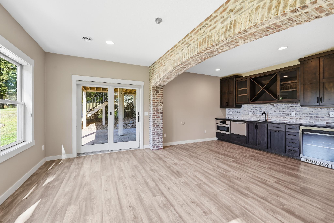
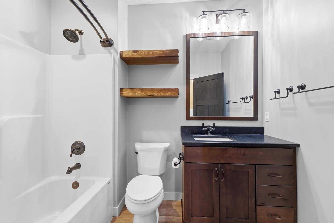
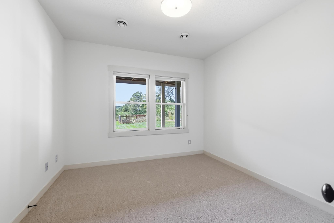
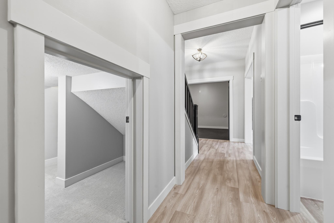
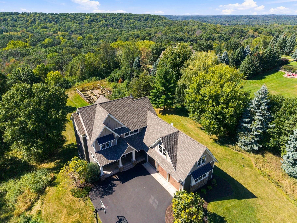
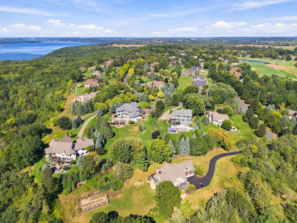
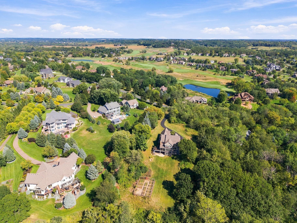
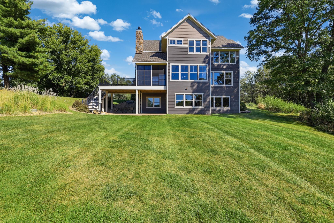
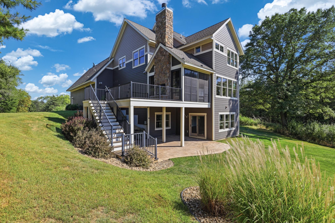
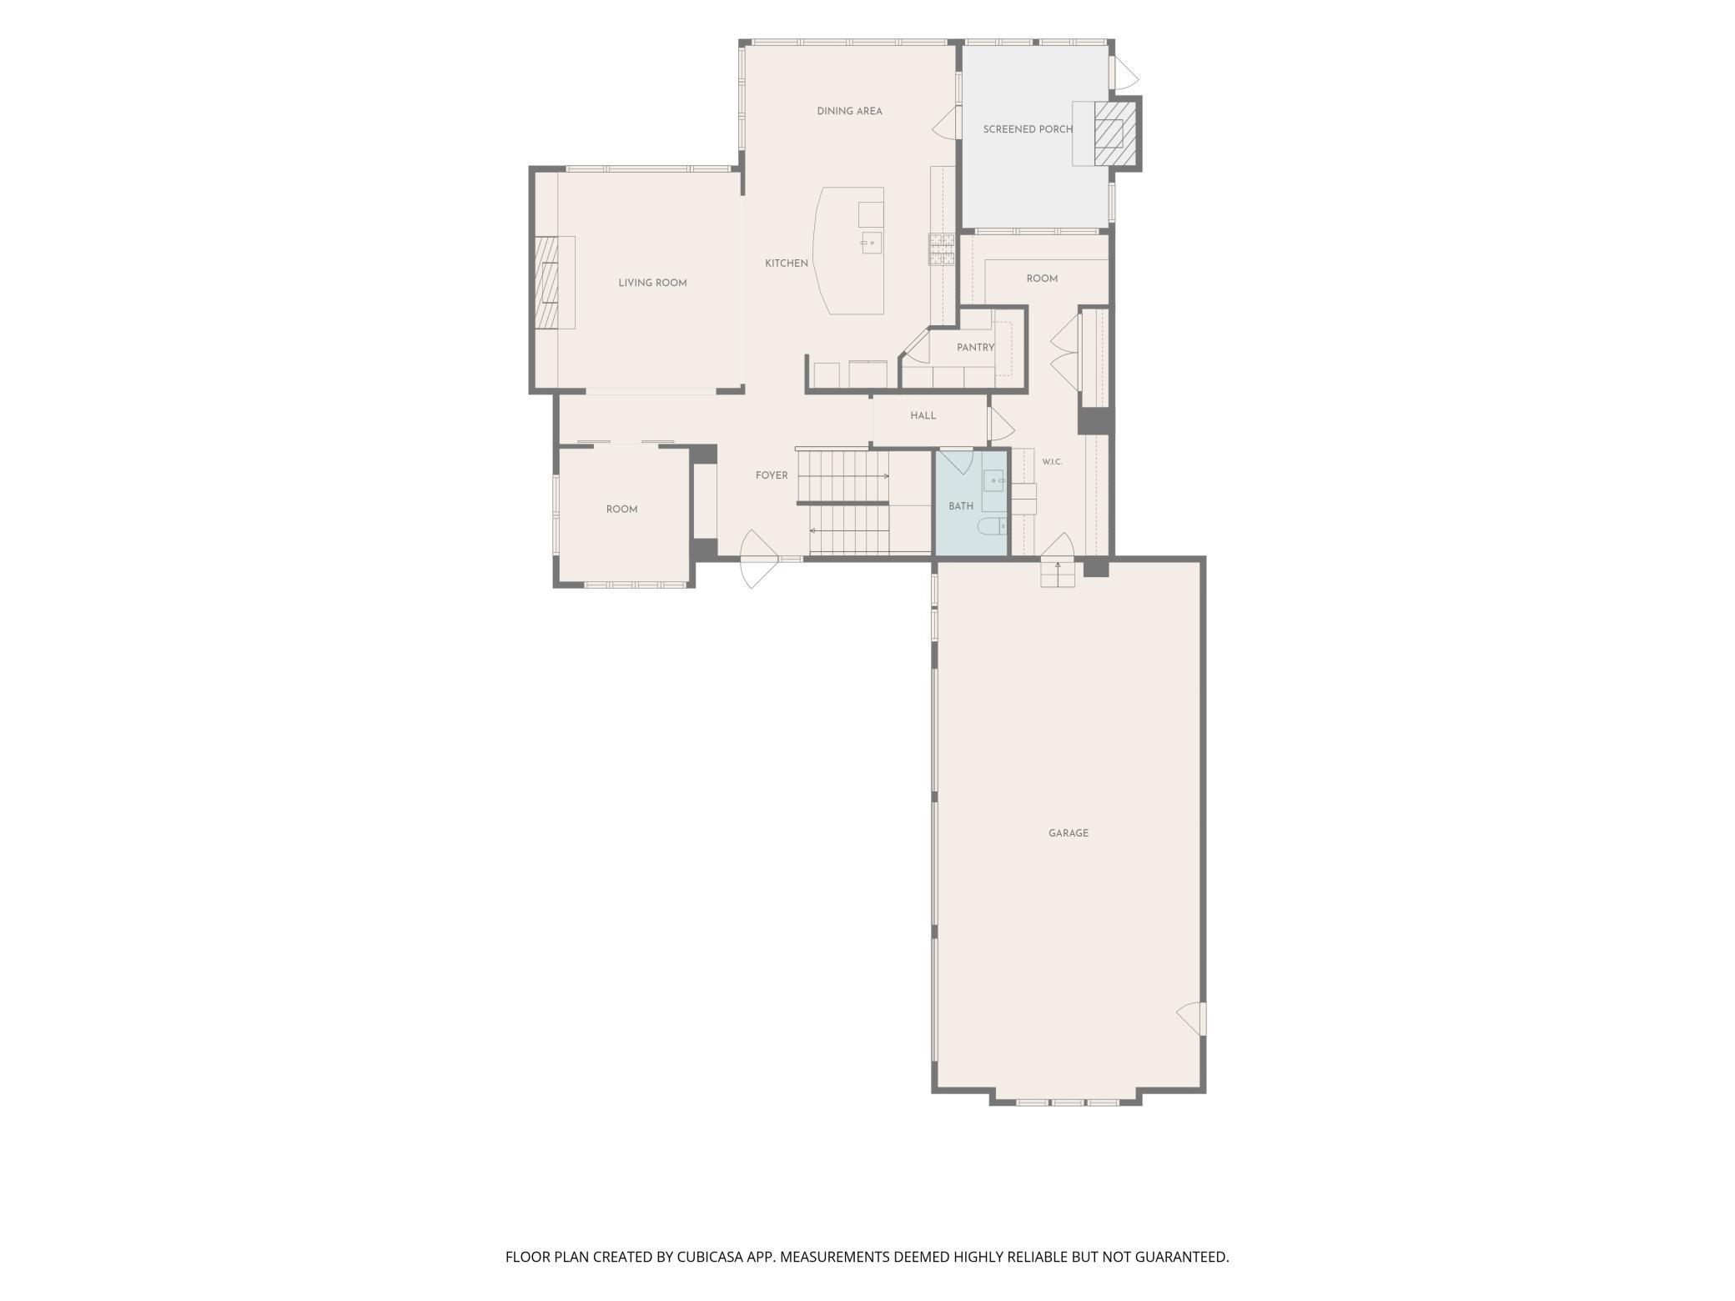
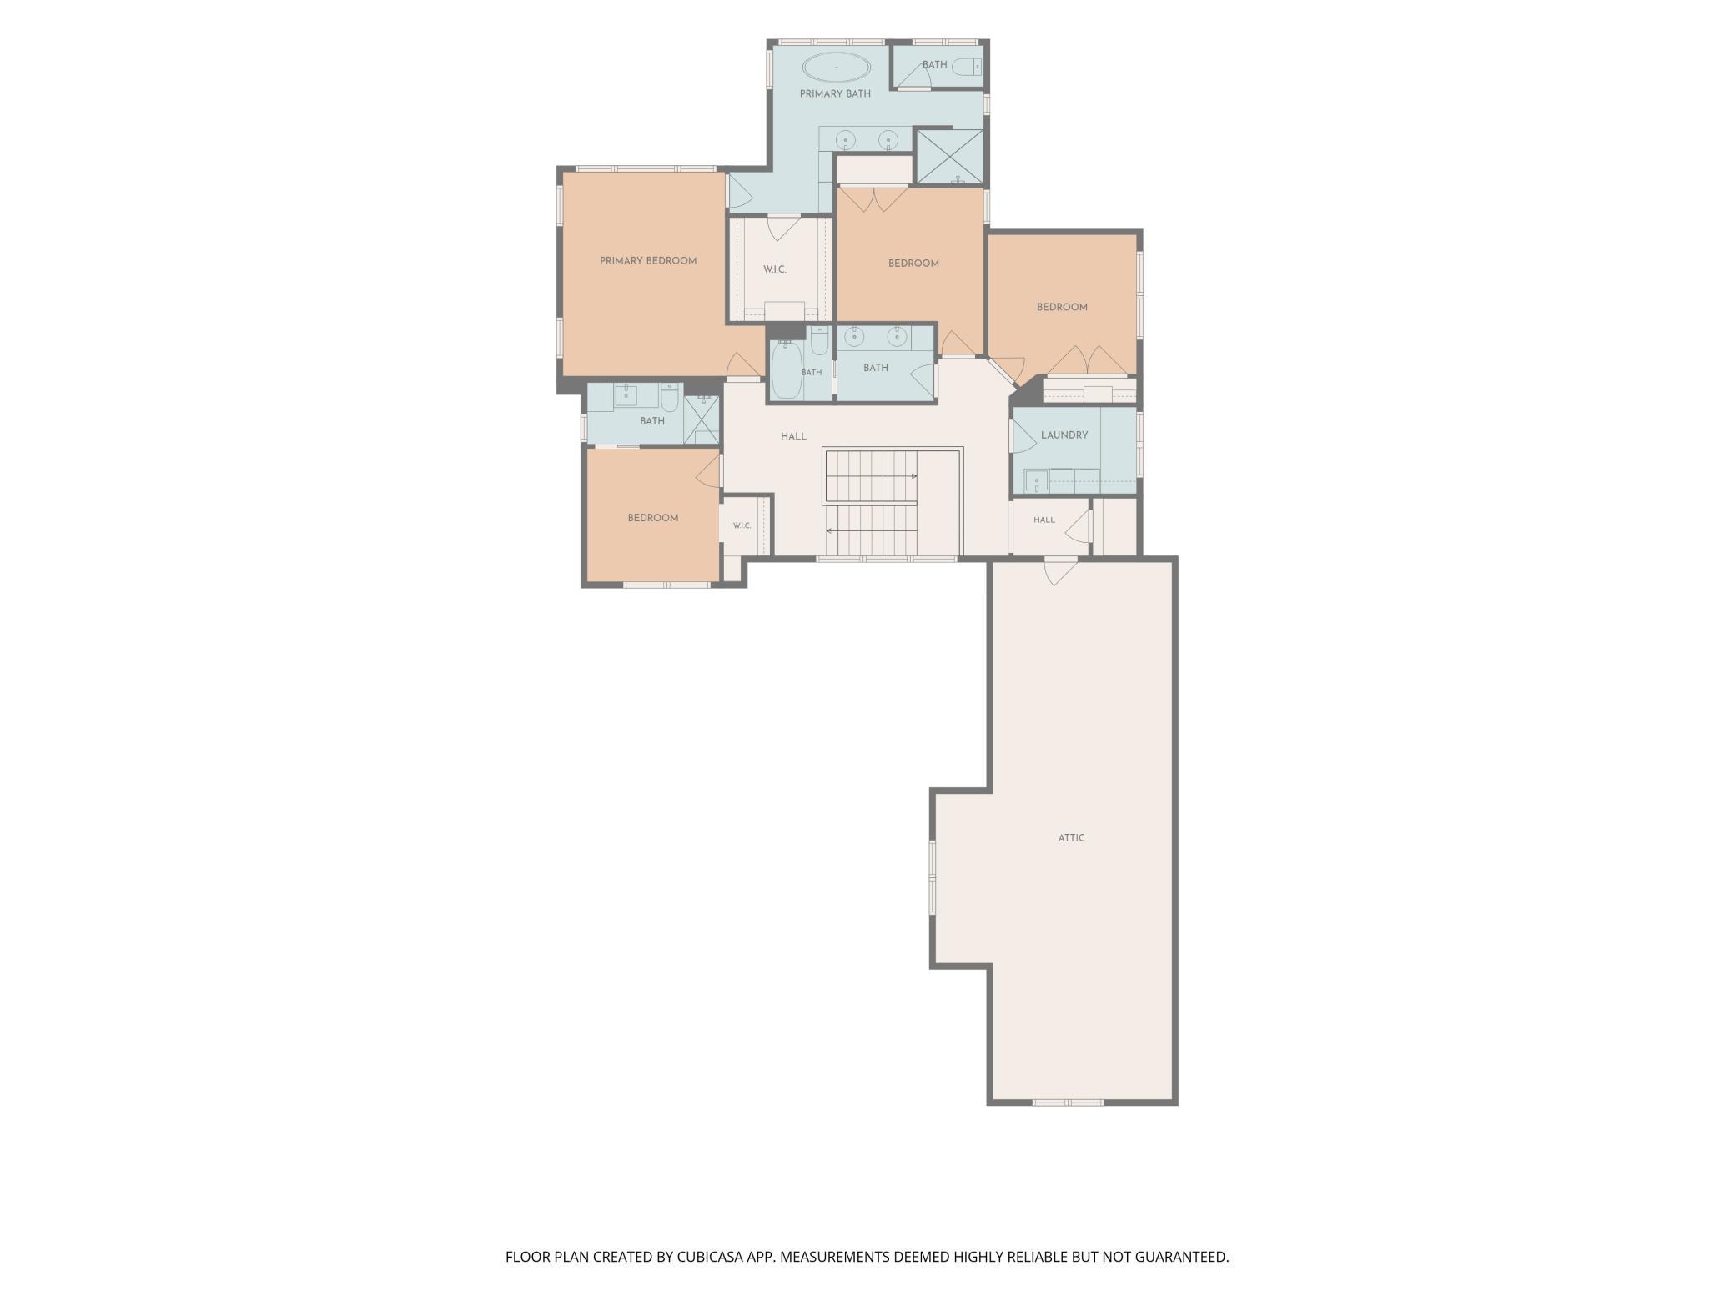
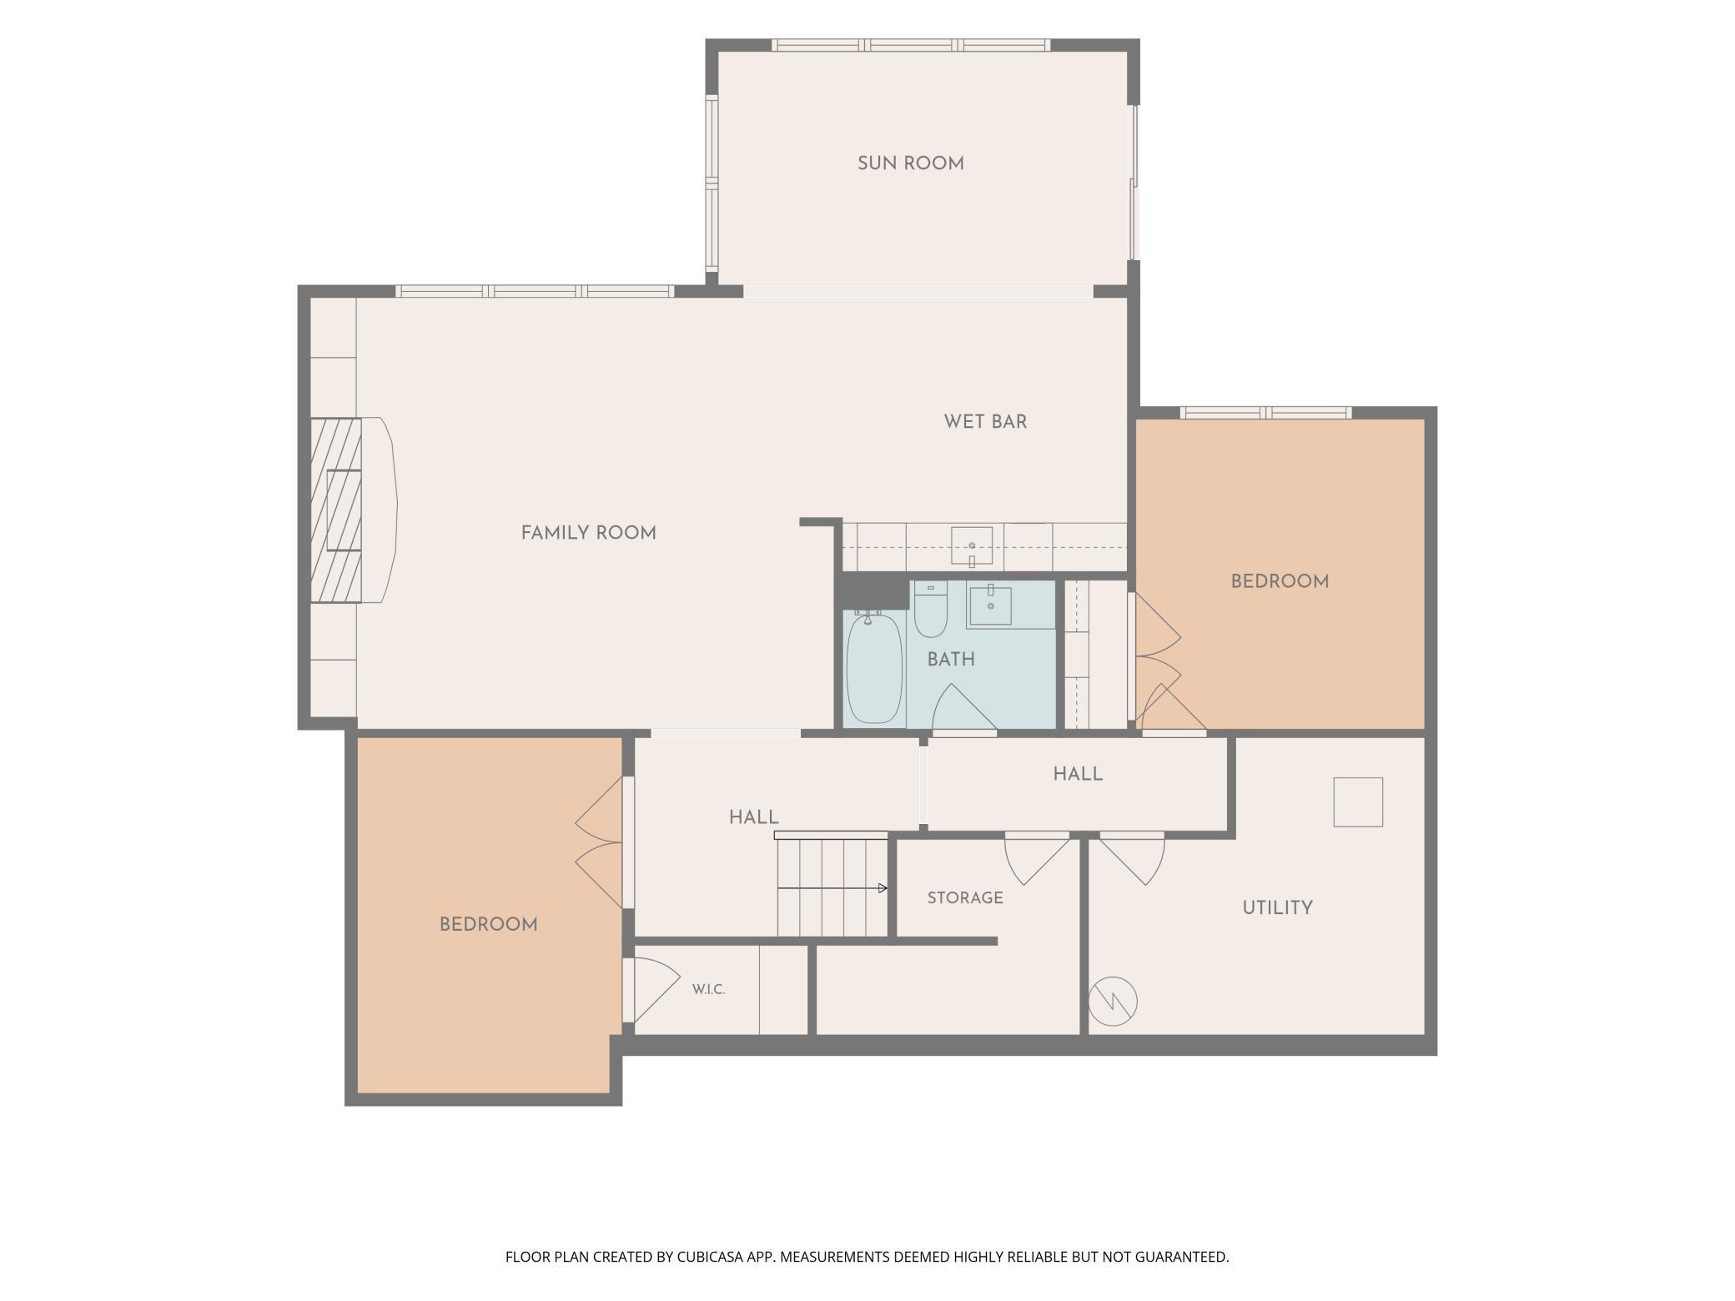
Set within the sought-after Troy Burne Golf Course Community, this exceptional Hartman-built home offers a rare combination of space, privacy, and refined everyday living on 3.36 acres—one of the largest lots in the development. Built in 2017, this 5-bed, 5-bath home was thoughtfully designed with generous living spaces, quality finishes, and room to grow. The main level features an inviting living room with gas fireplace, spacious kitchen with large center island and abundant workspace, and a three-season porch with a striking wood-burning double-sided fireplace overlooking the maintenance-free deck and private grounds. Upstairs, the spacious primary suite features a walk-in tiled shower, with additional bedrooms, an ensuite 3/4 bath, and conveniently located laundry. The walkout lower level adds a fifth bedroom, full bath, workout room with rubber flooring, wet bar with convection oven and mini refrigerator. The lower-level family room brings centers around a gas fireplace opening to a beautiful stamped-concrete patio overlooking the private backyard and gardens. Three fireplaces—two gas and one wood-burning—add warmth and character throughout. The insulated three-car garage includes hookups for future heating, while the spacious bonus room above offers the potential for 600+ additional finished square feet, with ductwork already in place. A rare opportunity to enjoy exceptional acreage and privacy within Troy Burne, paired with quality construction, impressive amenities, and room to grow.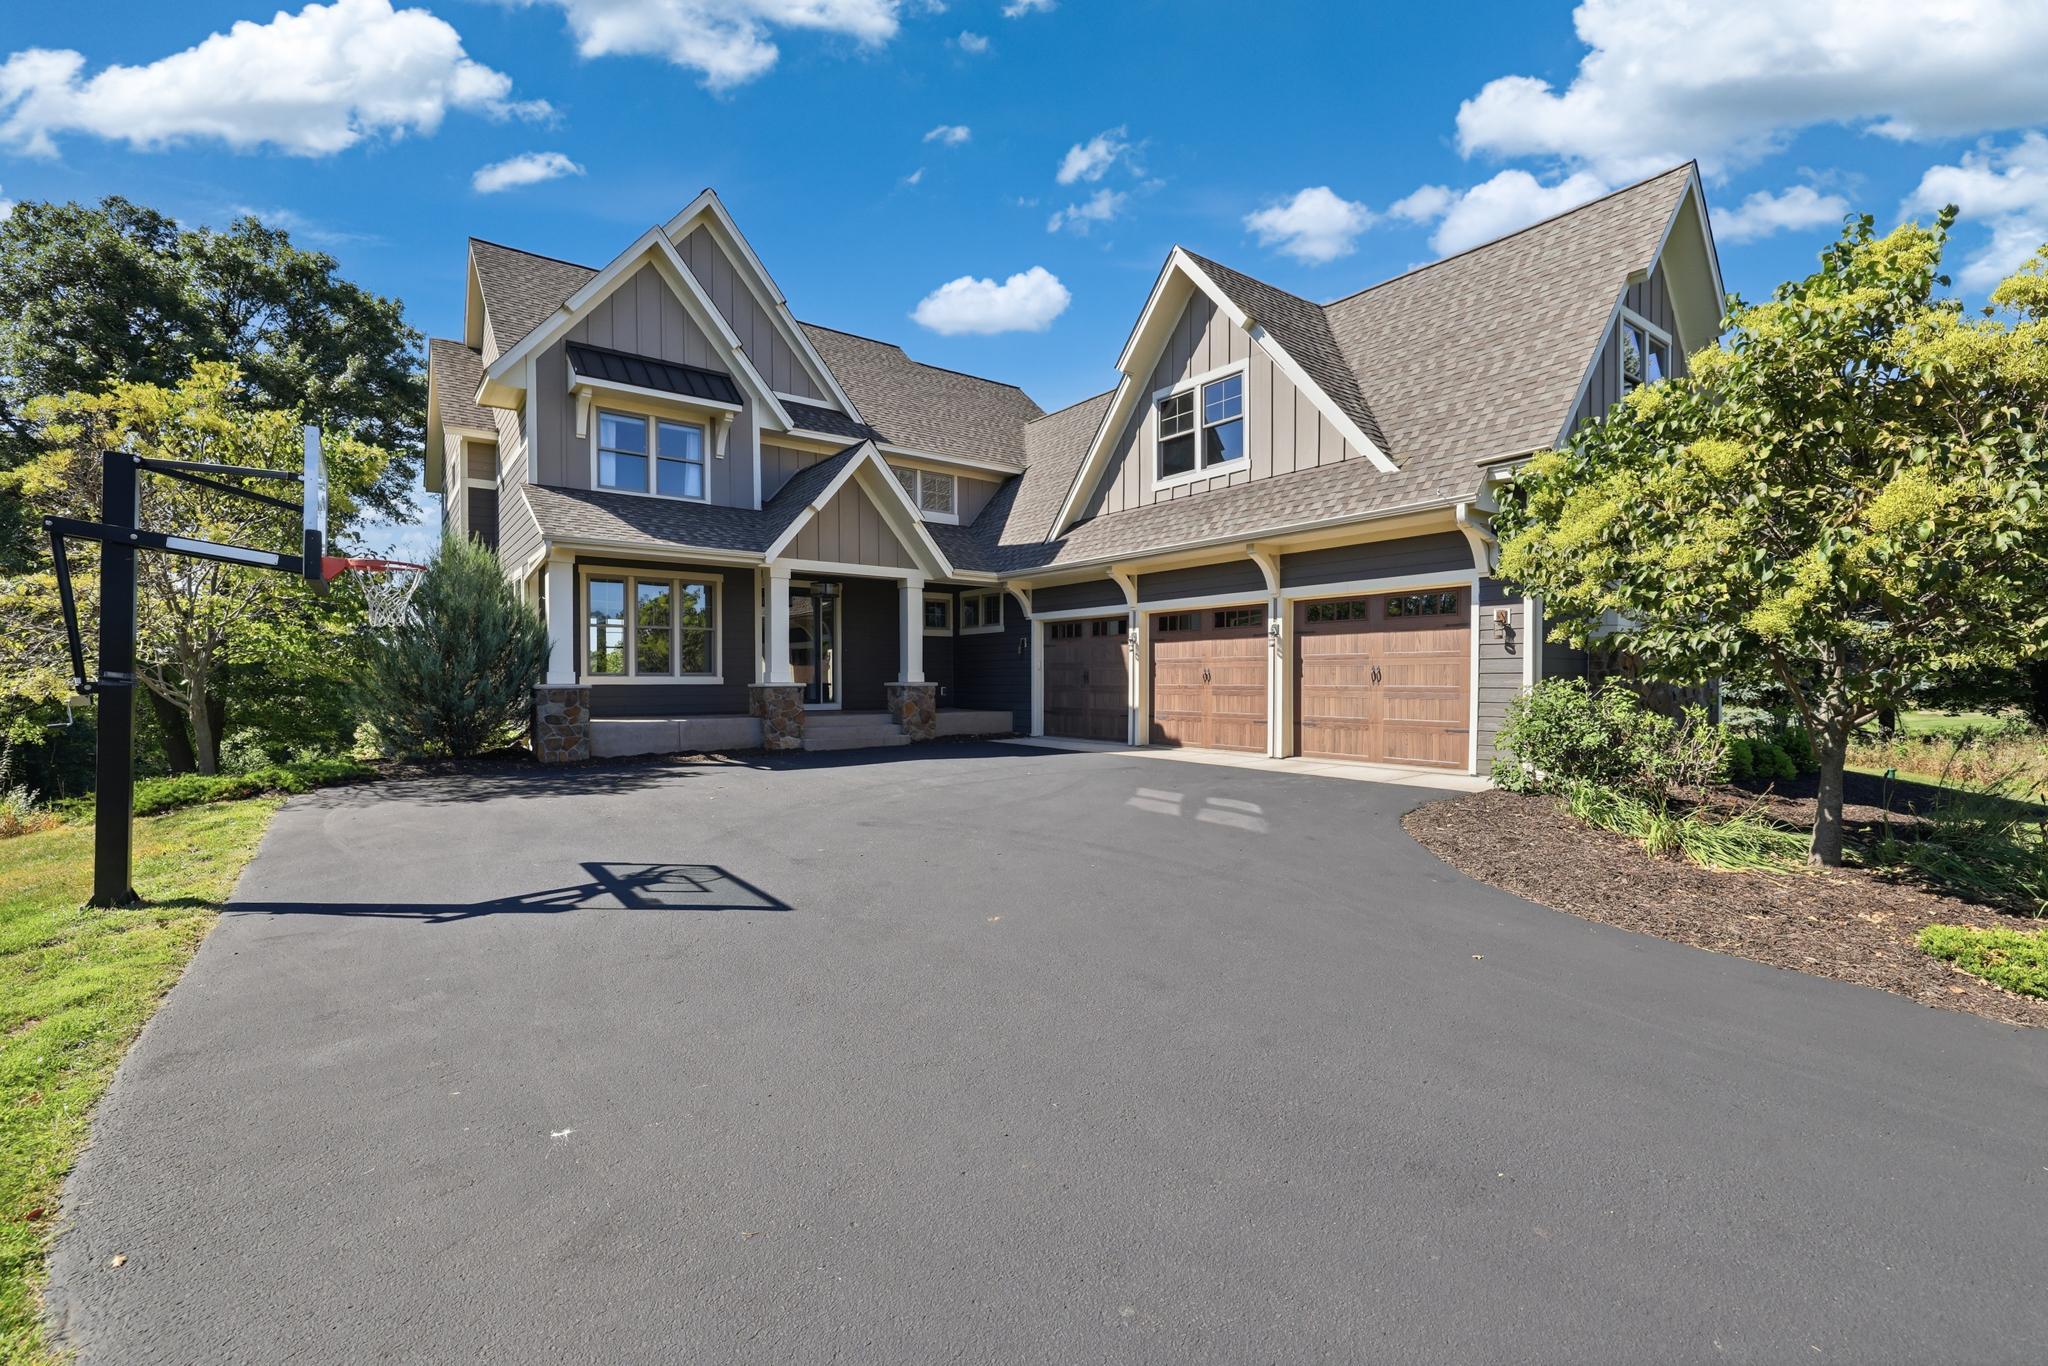
Property Information
Status: Active
Sub Type: ********
List Price: $1,175,000
MLS#: 7141828
Current Price: $1,175,000
Address: 332 Lindsay Road, Hudson, WI 54016
City: Hudson
State: WI
Postal Code: 54016
Geo Lat: 44.893472
Geo Lon: -92.74996
Subdivision:
County: St. Croix
Property Description
Year Built: 2017
Lot Size SqFt: 146361.6
Gen Tax: 10964
Specials Inst: 0
High School: River Falls
Square Ft. Source:
Above Grade Finished Area: 3092
Below Grade Finished Area: 1306
Below Grade Unfinished Area:
Total SqFt.: 4640
Style: Array
Total Bedrooms: 5
Total Bathrooms: 5
Total Full Baths: 3
Garage Type:
Garage Stalls: 3
Waterfront:
Property Features
Exterior:
Roof:
Foundation:
Lot Feat/Fld Plain: Array
Interior Amenities:
Inclusions:
Exterior Amenities:
Heat System:
Air Conditioning:
Utilities: