


Property Listing
Description
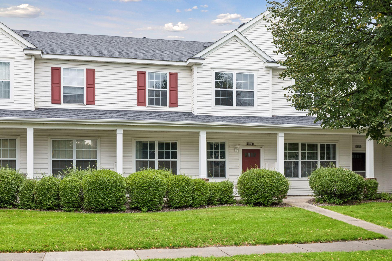
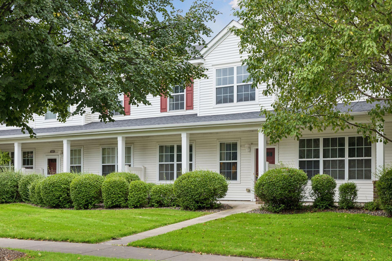
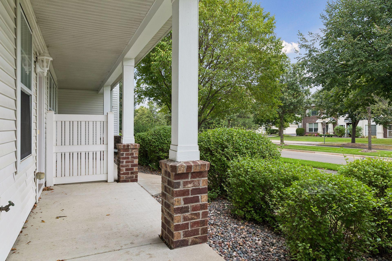
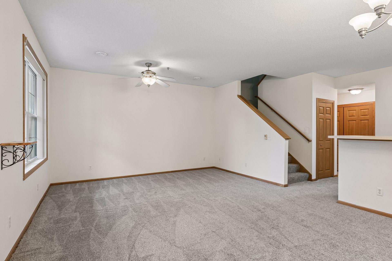
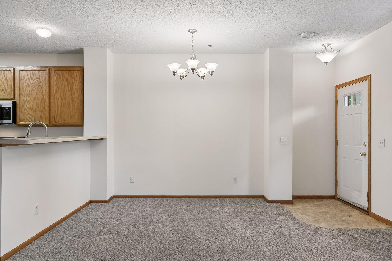
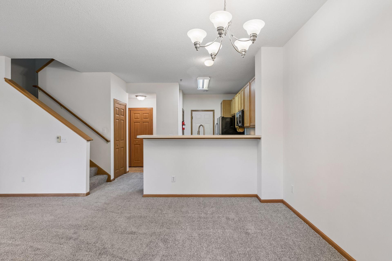
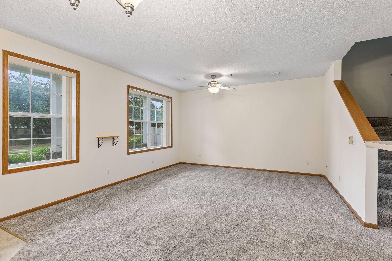
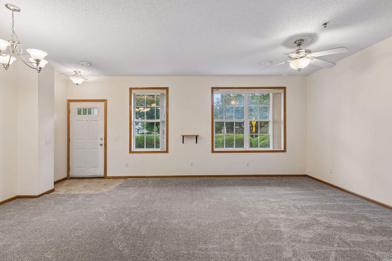
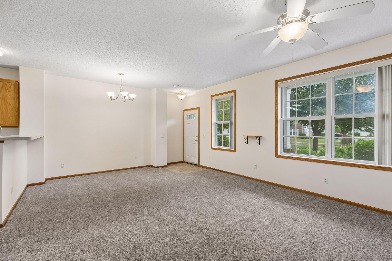
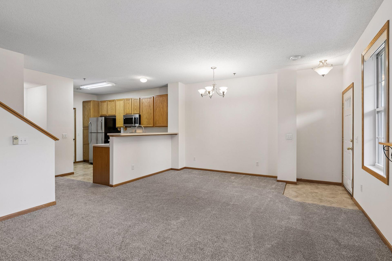
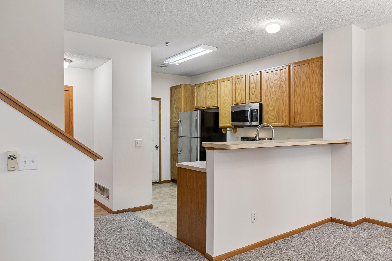
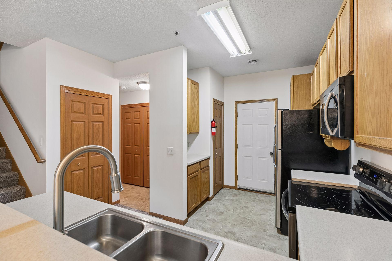
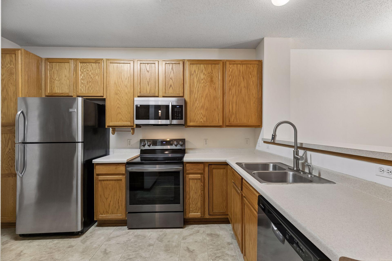
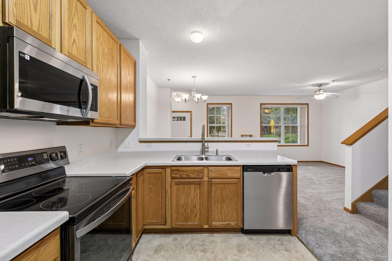
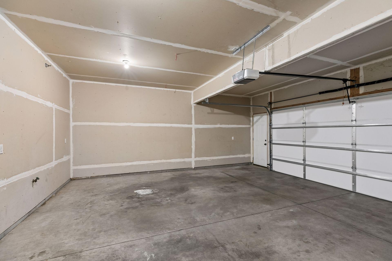
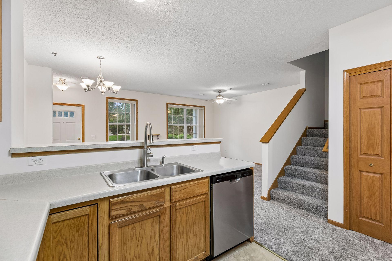
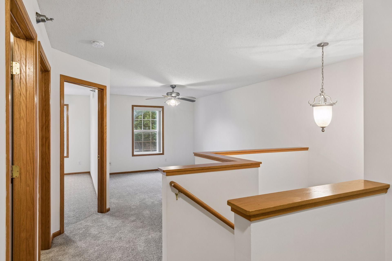
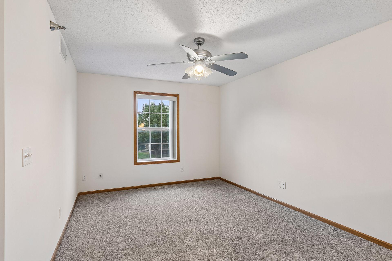
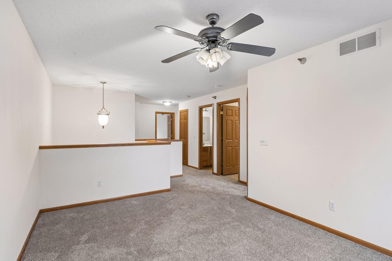
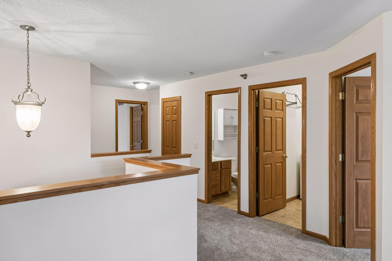
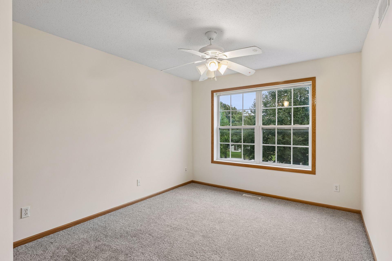
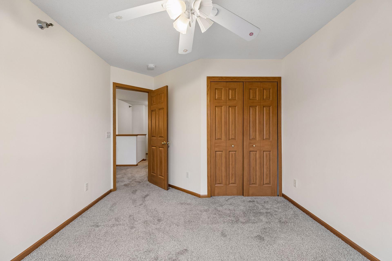
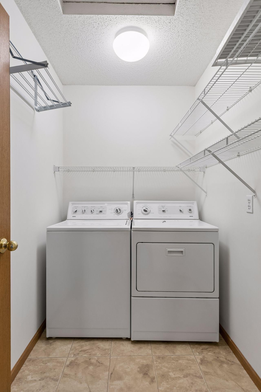
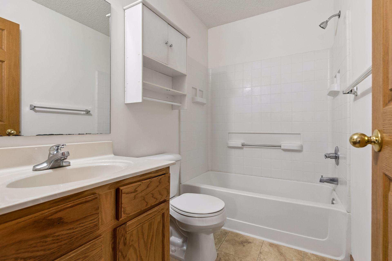
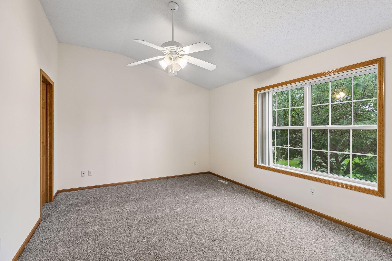
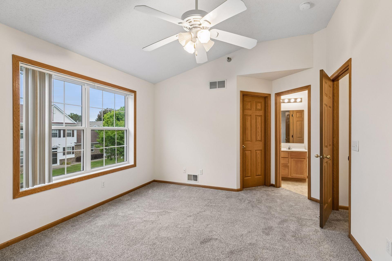
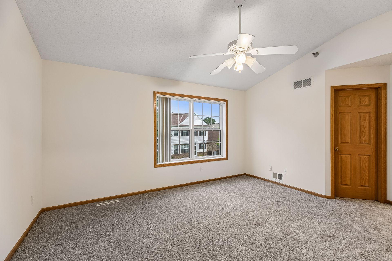
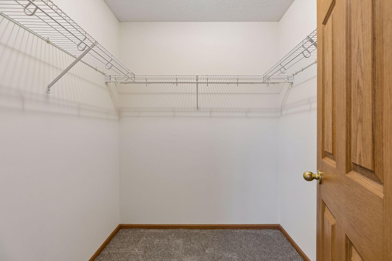
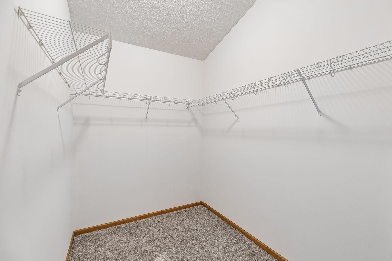
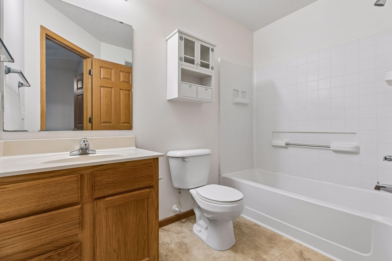
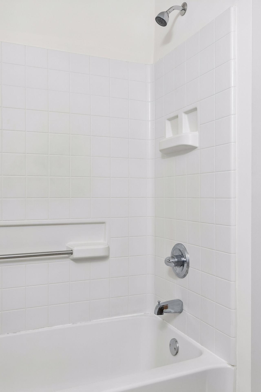
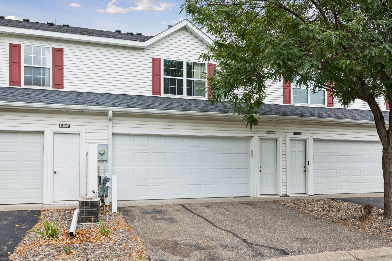
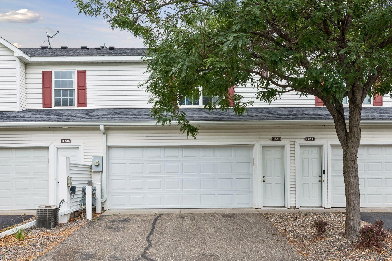
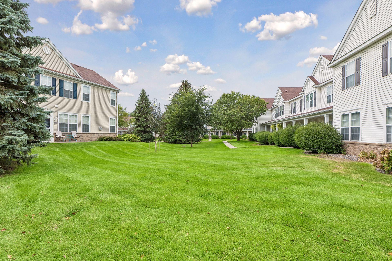
Welcome to this charming, light-filled Club West townhouse, where comfort, style, and convenience come together! The inviting open-concept main floor offers an easy flow for everyday living and entertaining, complemented by fresh paint throughout, brand-new carpet, and newer appliances, including a new cooking range. Ample storage throughout the home helps keep everything organized and clutter-free. The spacious primary suite is a relaxing retreat featuring two walk-in closets, a full private bath, and a peaceful view of open green space. Unlike many townhomes in the community, this home offers a rare sense of privacy, with an open-space view from the bedroom rather than a direct view of neighboring homes. The versatile loft provides valuable flexibility as a potential third bedroom, home office, or additional living area. Enjoy an active lifestyle with nearby walking and biking trails, lakes, a PGA golf course, and a sports complex. Community amenities include a swimming pool, fitness center, and tennis courts - plenty of ways to stay active and enjoy your free time! Shopping and everyday essentials, including Target, are conveniently close by. With easy access to major highways, including I-35W and I-694, commuting and getting around town are a breeze. Whether you’re looking for a comfortable place to call home or a convenient location close to recreation, shopping, and major commuter routes, this delightful townhouse offers a wonderful combination of features, flexibility, and a special view that sets it apart. Don’t miss this opportunity! Buyer and buyer's agent to verify all measurements.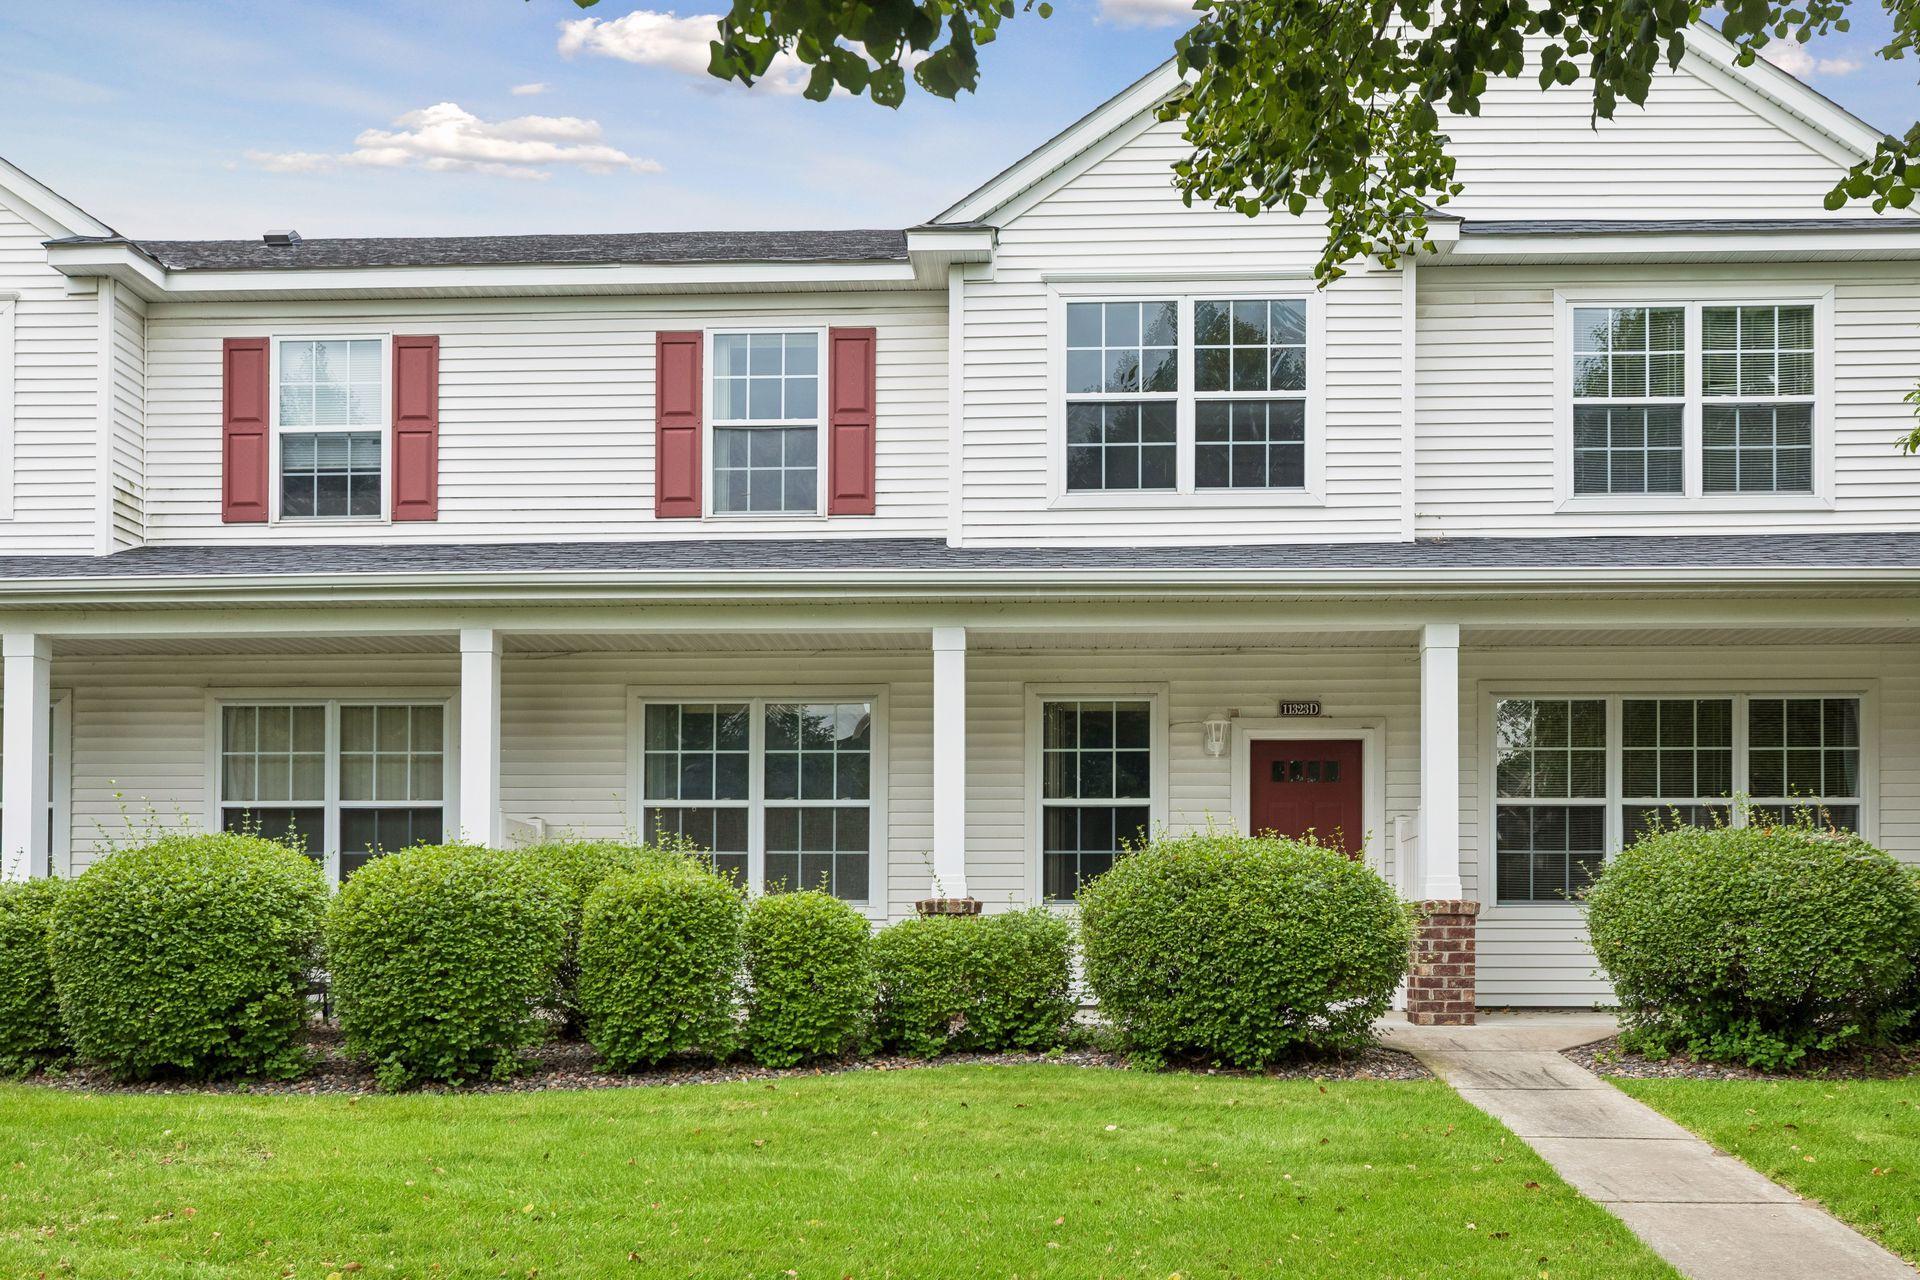
Property Information
Status: Active
Sub Type: ********
List Price: $259,900
MLS#: 7141789
Current Price: $259,900
Address: 11323 Chisholm Circle NE, D, Blaine, MN 55449
City: Blaine
State: MN
Postal Code: 55449
Geo Lat: 45.174572
Geo Lon: -93.23141
Subdivision: Cic 99 Durham Green
County: Anoka
Property Description
Year Built: 2002
Lot Size SqFt: 1306.8
Gen Tax: 2757
Specials Inst: 0
High School: Anoka-Hennepin
Square Ft. Source:
Above Grade Finished Area: 1600
Below Grade Finished Area: 0
Below Grade Unfinished Area:
Total SqFt.: 1600
Style: Array
Total Bedrooms: 3
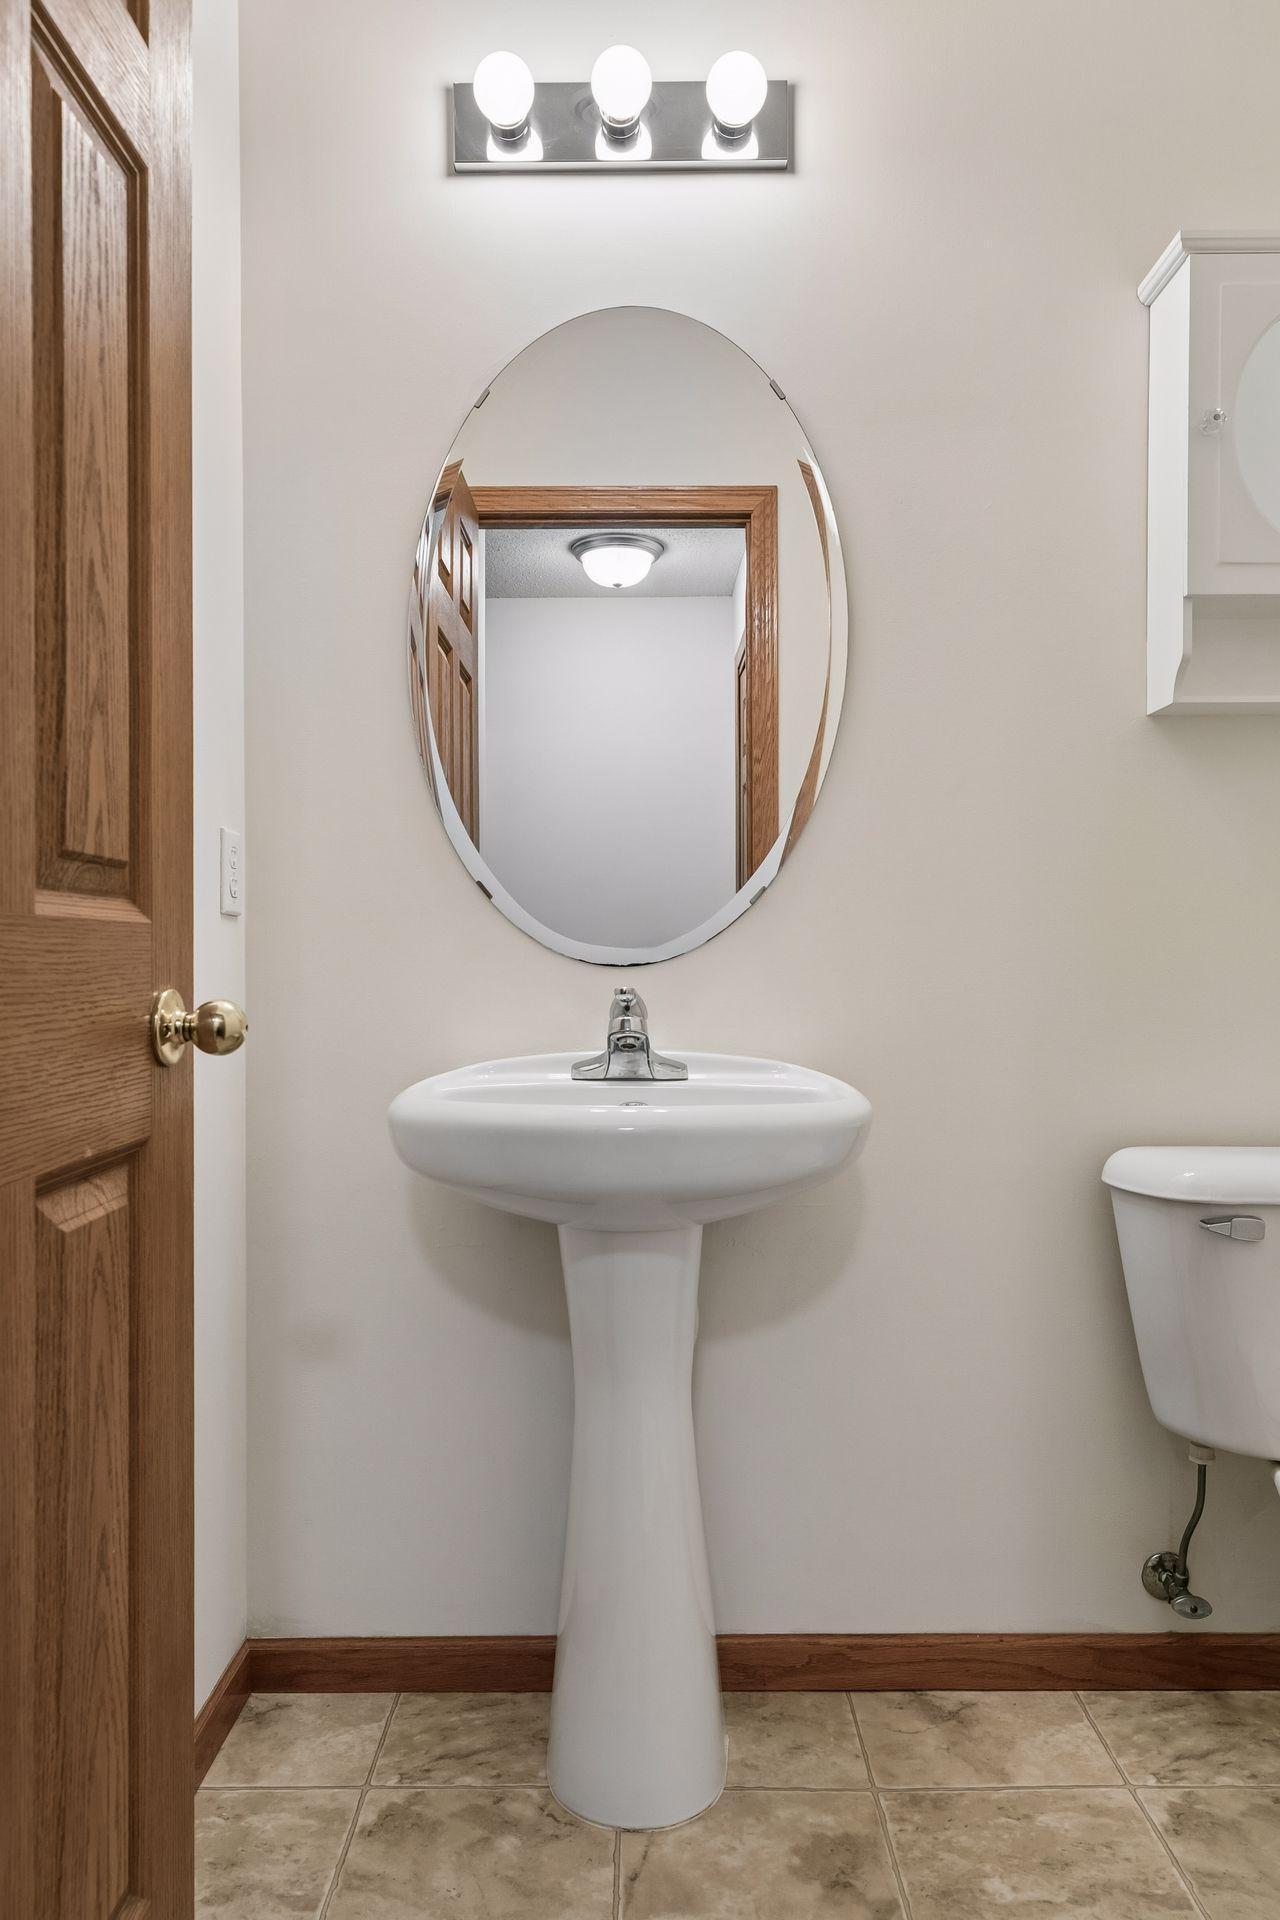
Total Bathrooms: 3
Total Full Baths: 2
Garage Type:
Garage Stalls: 2
Waterfront:
Property Features
Exterior:
Roof:
Foundation:
Lot Feat/Fld Plain:
Interior Amenities:
Inclusions:
Exterior Amenities:
Heat System:
Air Conditioning:
Utilities: