


Property Listing
Description
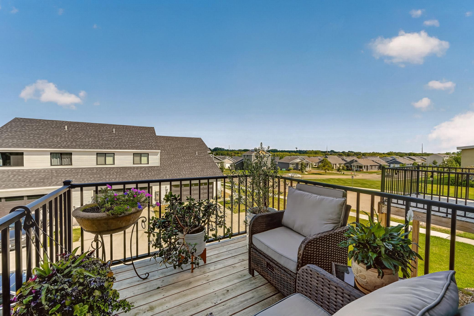
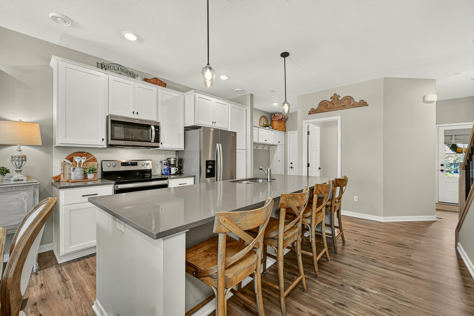
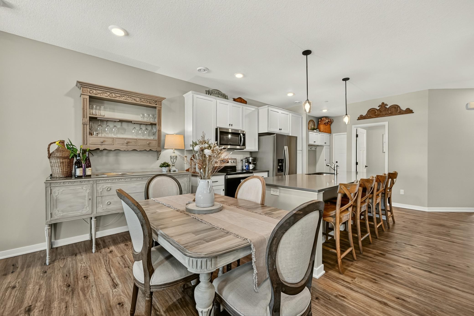
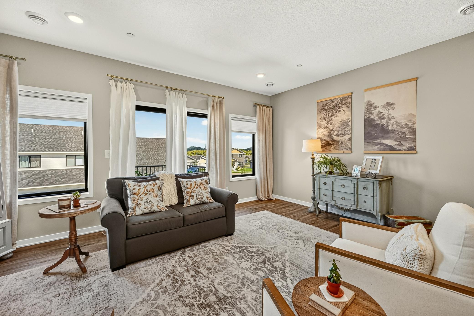
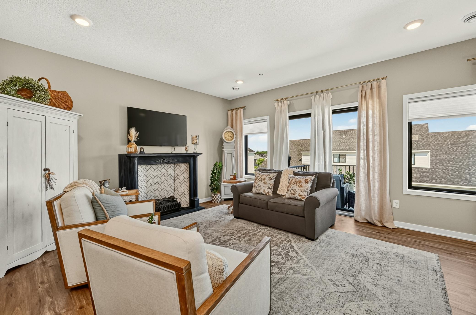
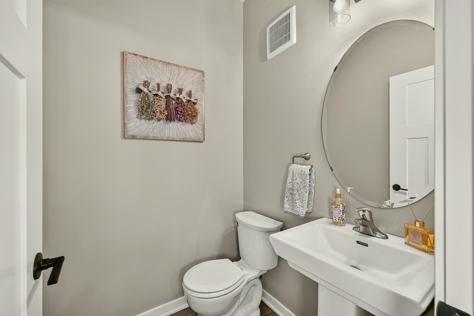
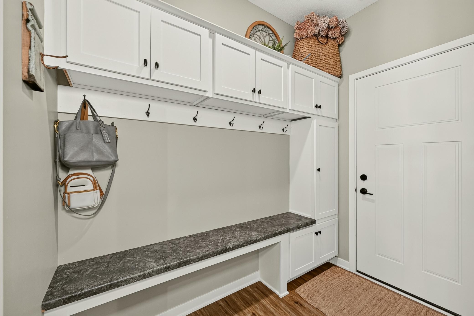
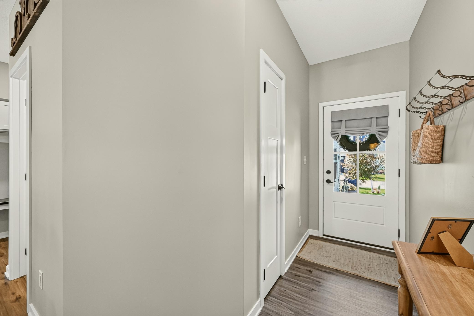
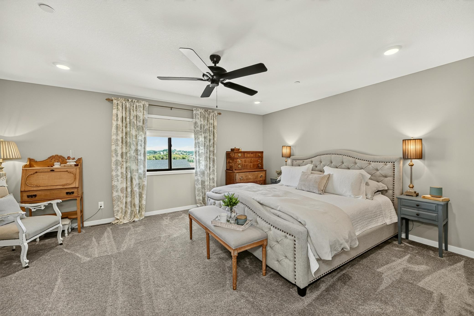
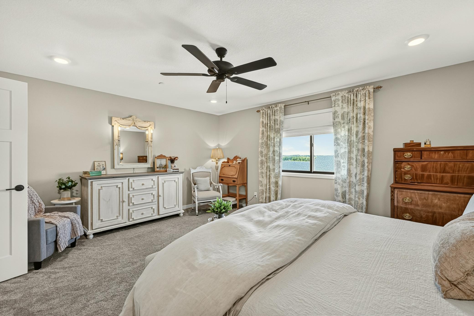
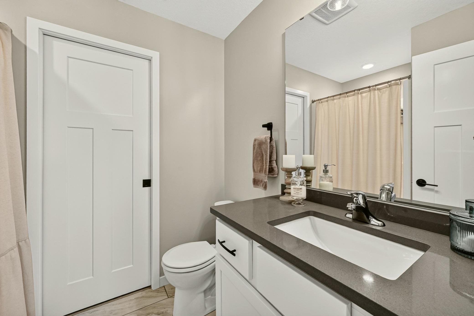
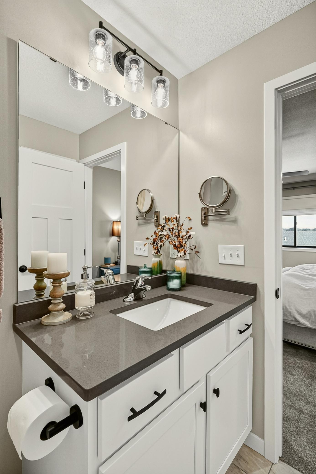
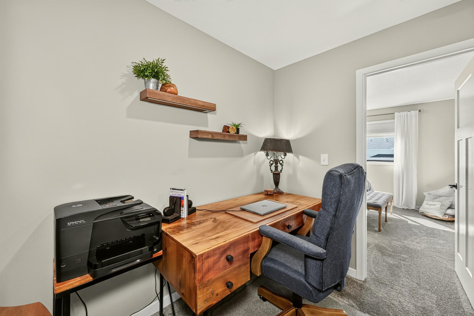
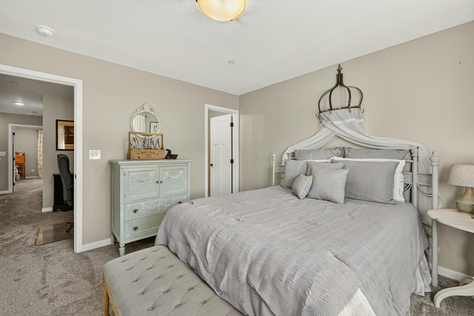
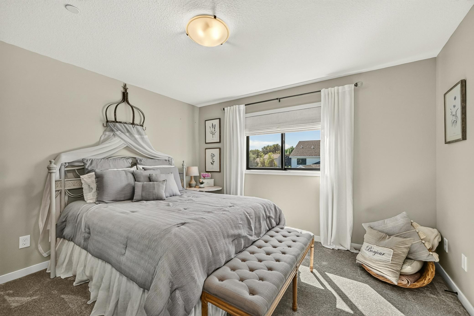
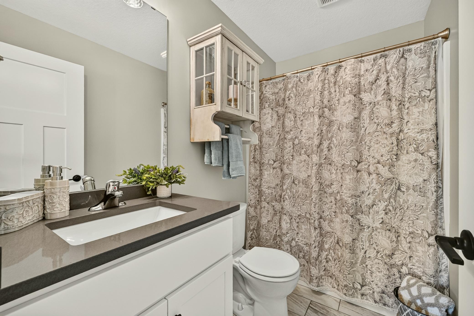
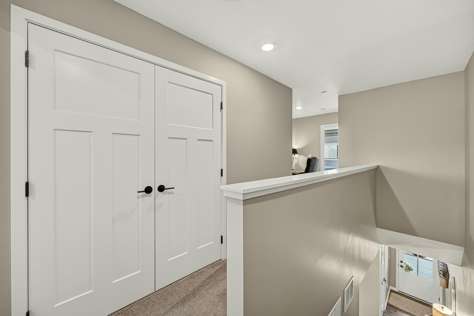
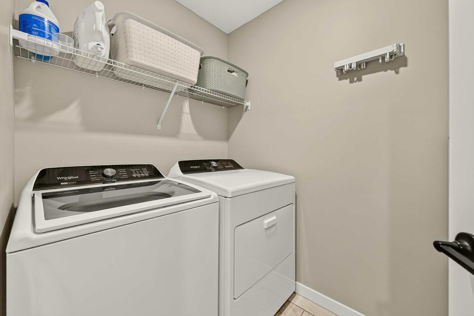
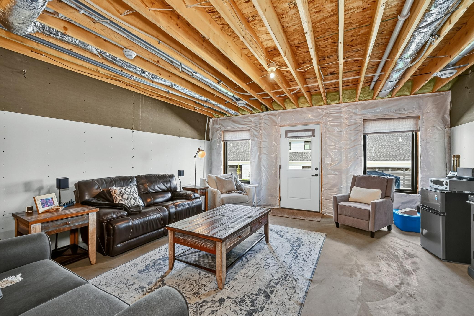
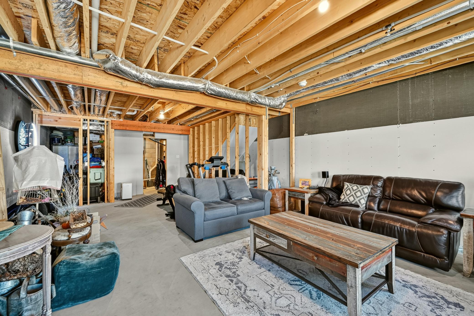
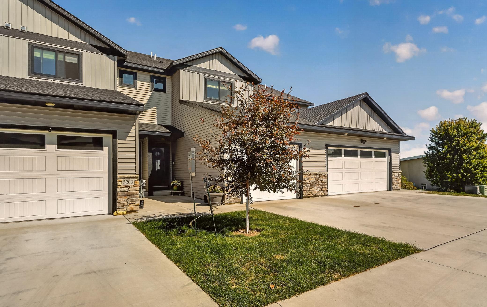
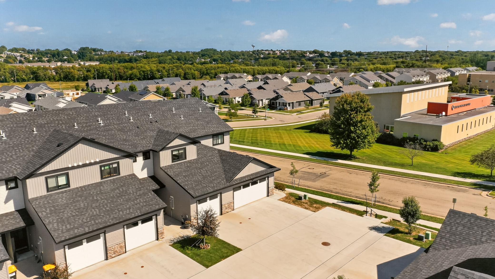
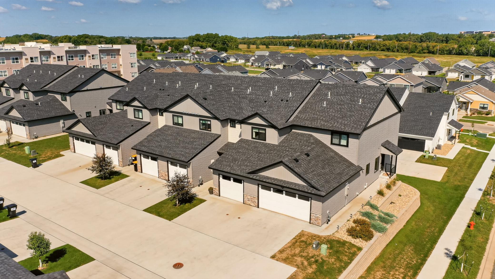
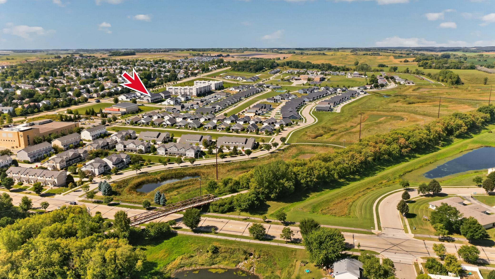
Spacious newer construction Harvest Square townhome offers an open, comfortable layout with natural light throughout. The main level features a stunning oversized quartz center island with seating for four, a generously sized kitchen and dining area with room for a full dining table, LVP flooring, a half bath, and a back entry with mudroom and built in lockers. The open layout flows easily to the deck, creating a great setup for casual entertaining, dinners with friends, or simply relaxing at home. Upstairs, both bedrooms are generously sized with private en suite baths and walk in closets. The primary suite is especially spacious with large windows, while a loft office area creates a functional work from home space. Laundry is also conveniently located on the upper level in its own dedicated room. The unfinished lower level offers excellent future potential with a bathroom already roughed in, abundant storage, and flexible space for a rec room, fitness area, media room, or guest space. Ceiling mounted garage storage, adjacent street parking, and convenient public transportation add even more convenience. Best of all, walking and biking trails are right outside your door, with easy access to the Douglas Trail for nature walks, bike rides, and miles of outdoor enjoyment. If you're looking for a home that feels easy to live in now while still giving you flexibility for the future, this one offers a combination of space, function, lifestyle, and newer construction that's hard to find.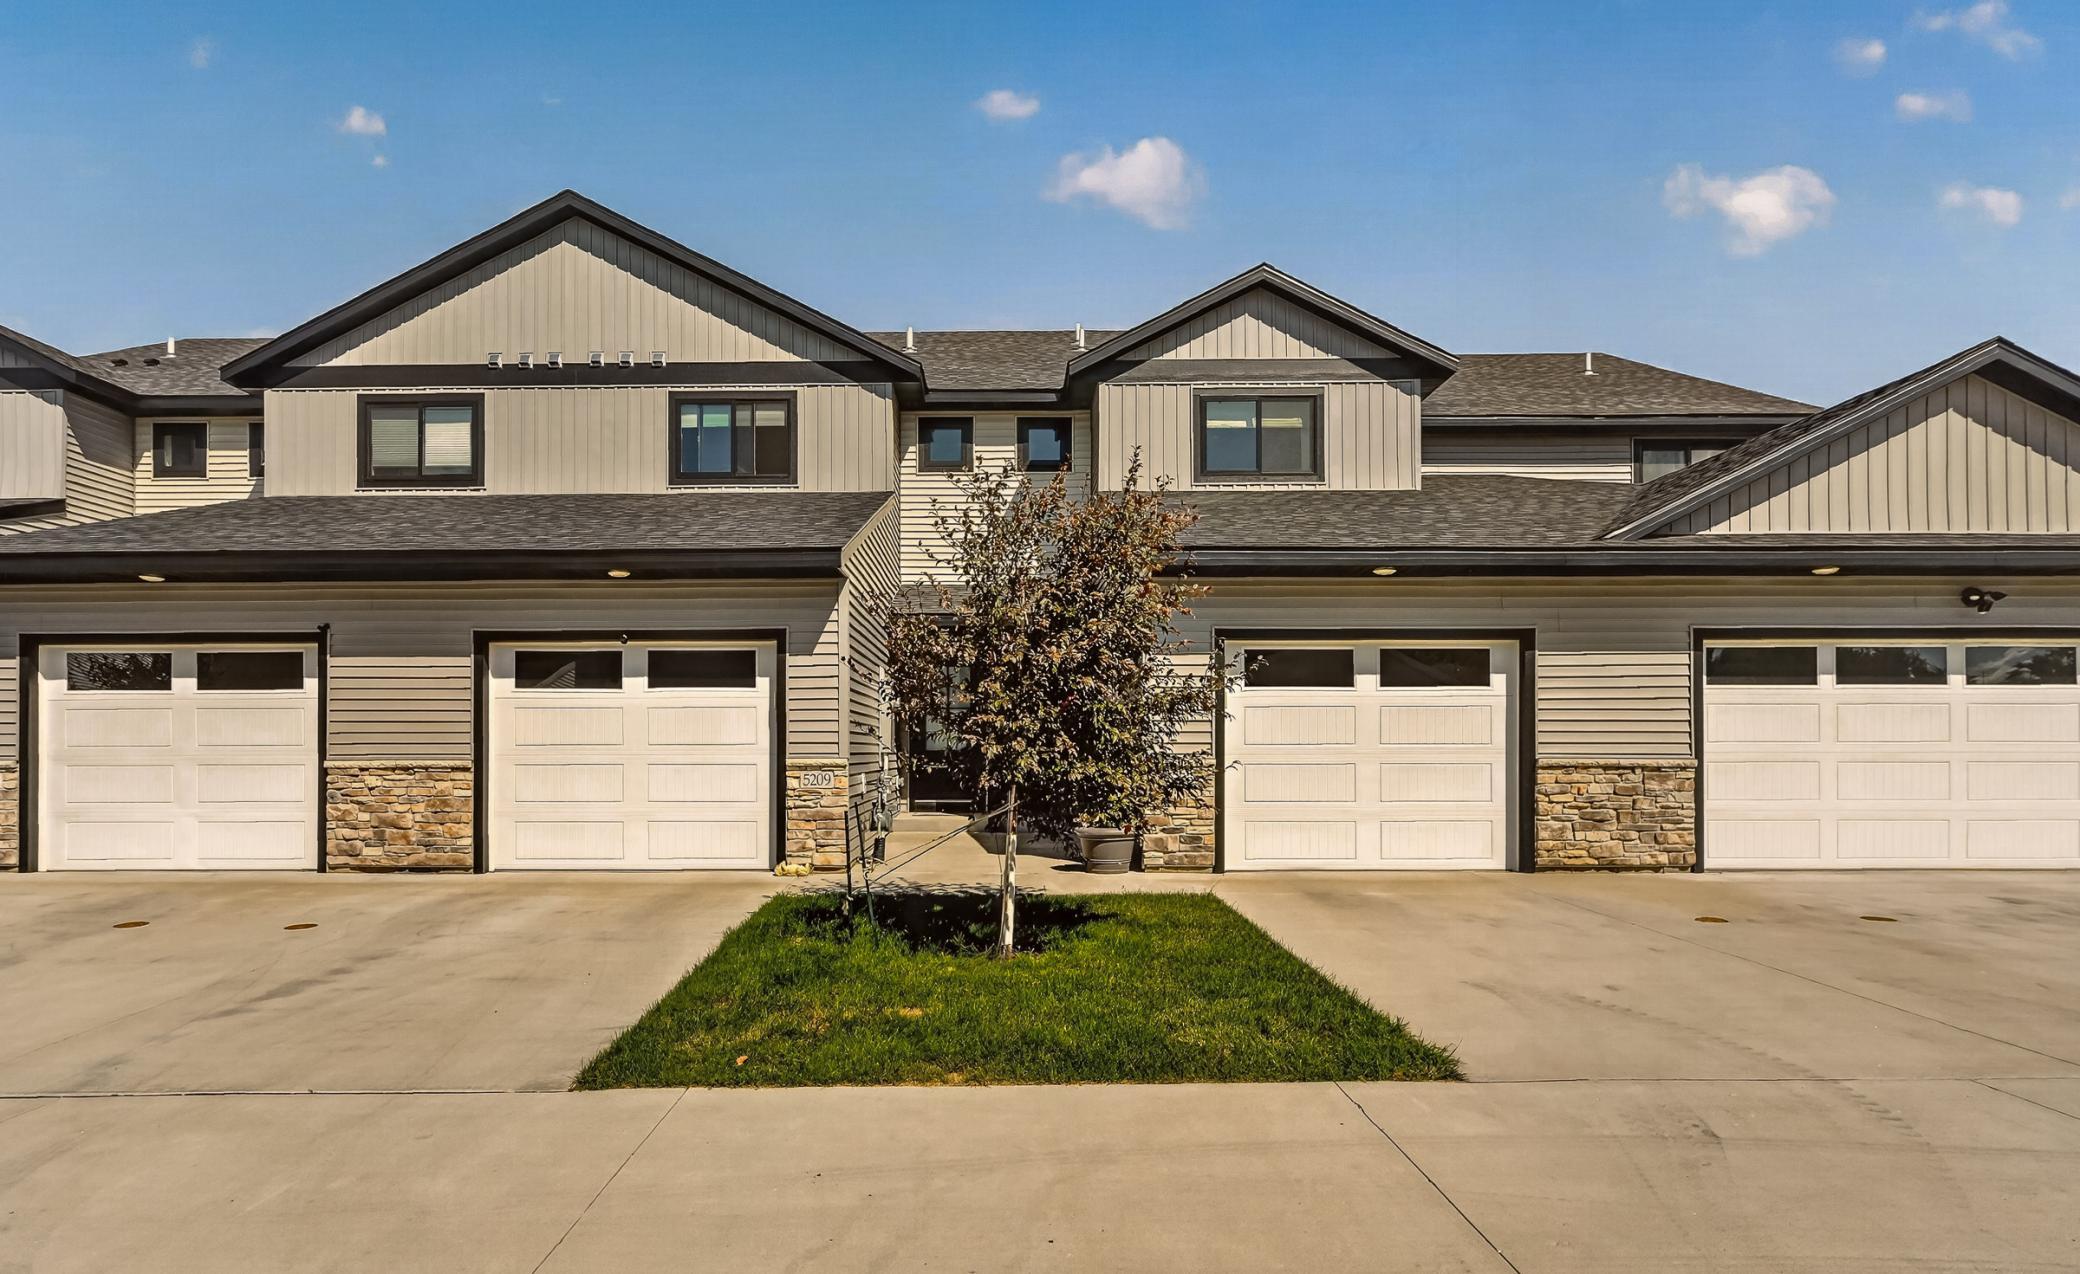
Property Information
Status: Active
Sub Type: ********
List Price: $329,900
MLS#: 7141561
Current Price: $329,900
Address: 5205 Harvest Square Place NW, Rochester, MN 55901
City: Rochester
State: MN
Postal Code: 55901
Geo Lat: 44.080002
Geo Lon: -92.543536
Subdivision: Harvest Square
County: Olmsted
Property Description
Year Built: 2023
Lot Size SqFt: 1306.8
Gen Tax: 4229.86
Specials Inst: 112.56
High School: Rochester
Square Ft. Source:
Above Grade Finished Area: 1592
Below Grade Finished Area: 0
Below Grade Unfinished Area:
Total SqFt.: 2334
Style: Array
Total Bedrooms: 2
Total Bathrooms: 3
Total Full Baths: 1
Garage Type:
Garage Stalls: 1
Waterfront:
Property Features
Exterior:
Roof:
Foundation:
Lot Feat/Fld Plain:
Interior Amenities:
Inclusions:
Exterior Amenities:
Heat System:
Air Conditioning:
Utilities: