


Property Listing
Description
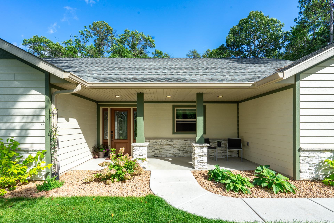
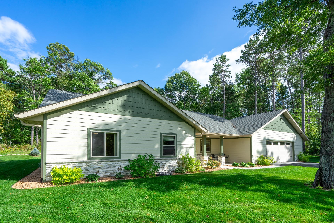
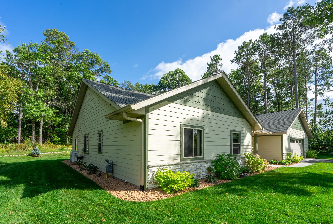
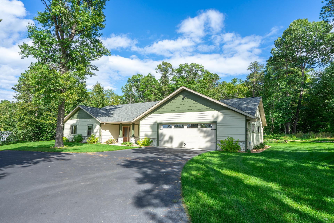
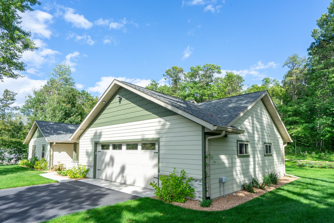
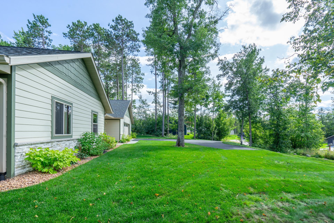
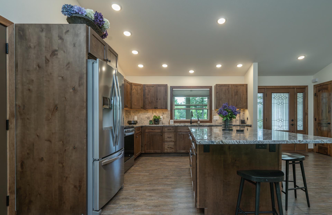
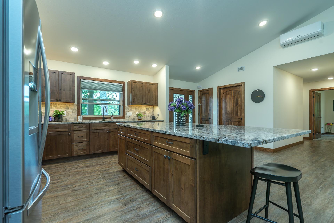
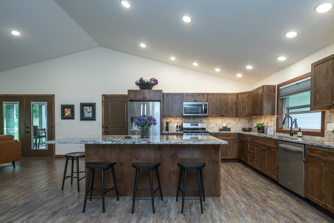
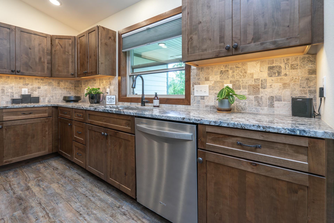
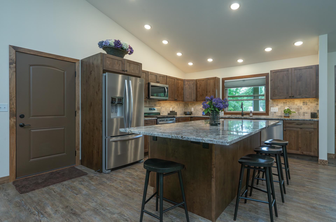
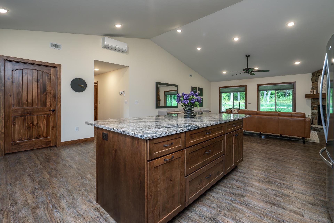
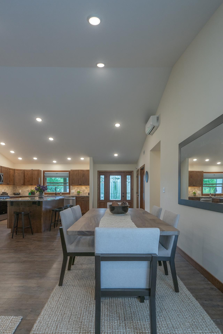
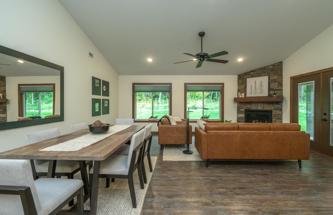
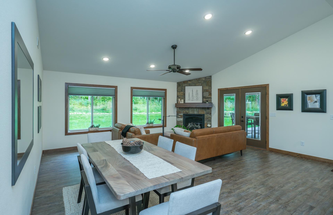
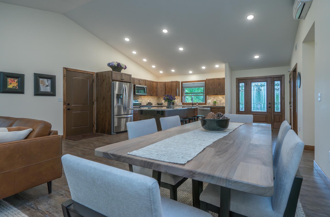
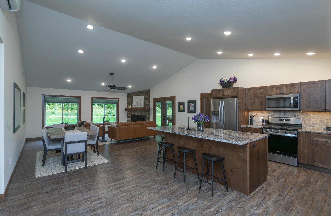
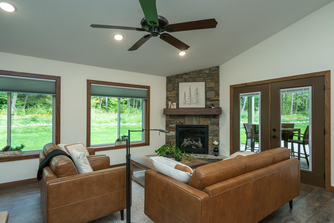
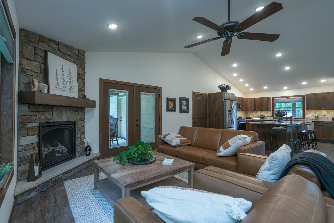
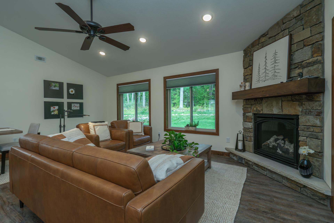
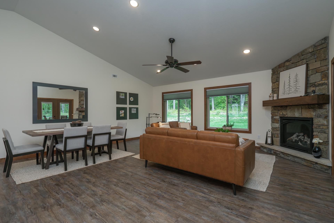
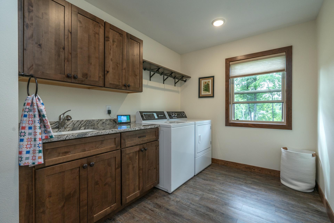
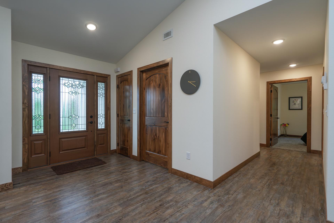
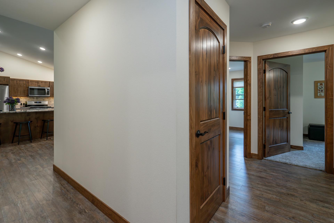
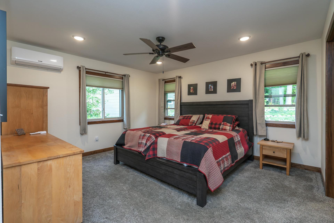
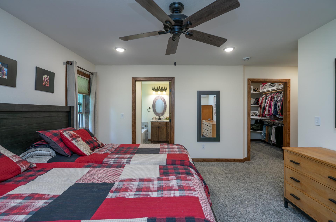
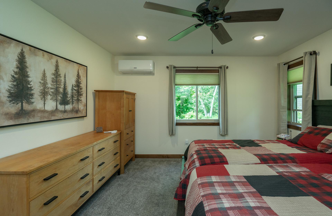
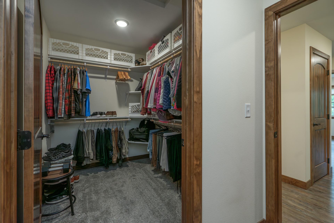
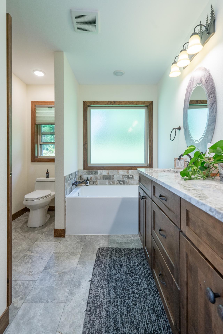
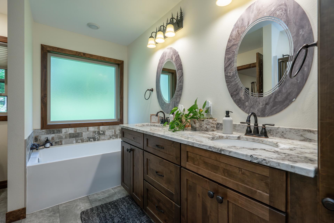
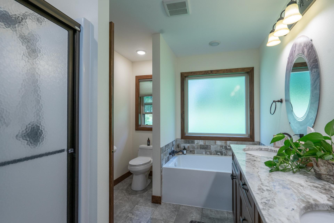
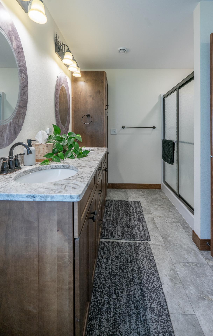
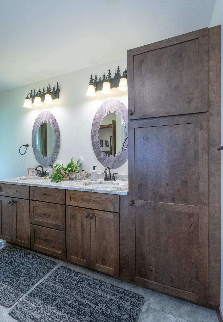
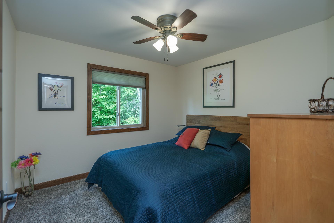
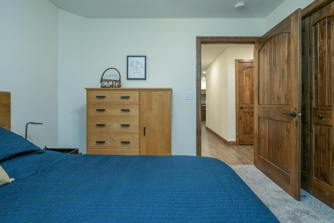
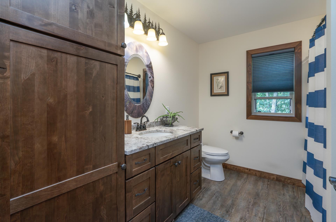
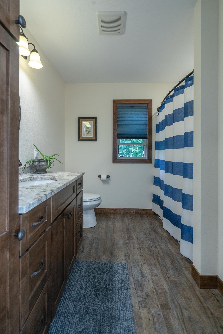
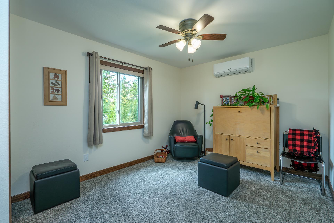
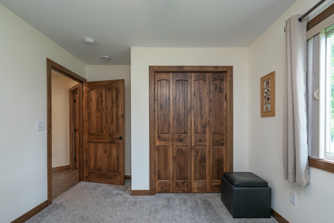
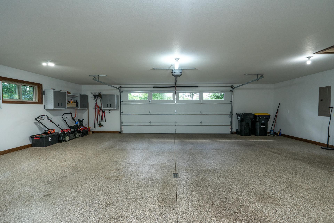
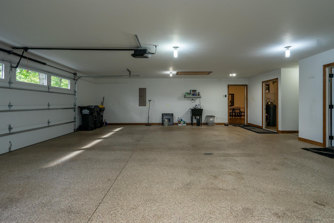
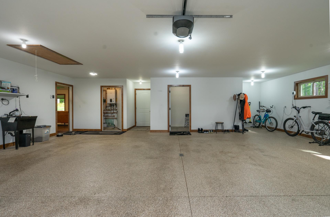
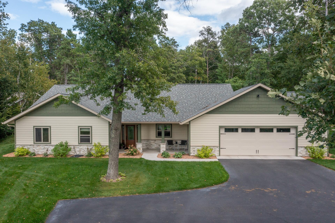
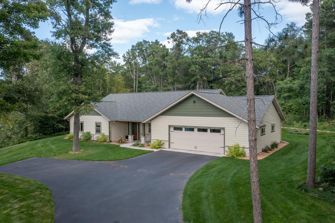
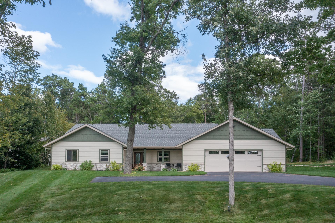
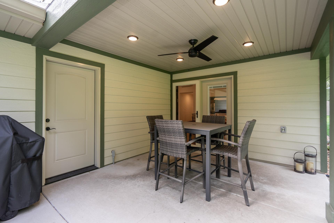
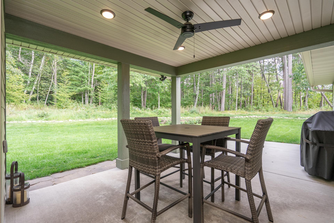
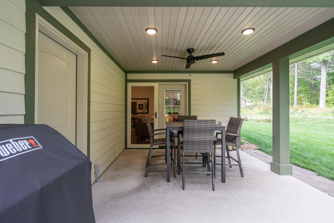
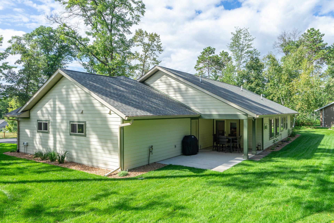
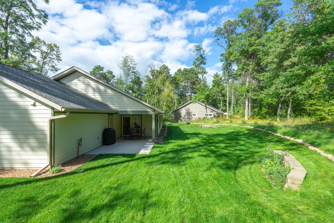
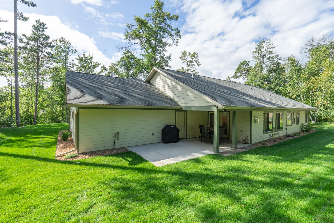
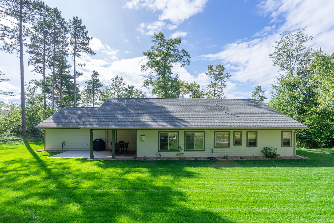
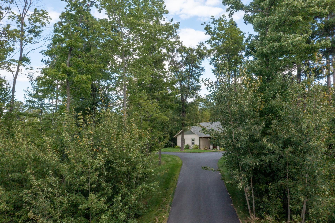
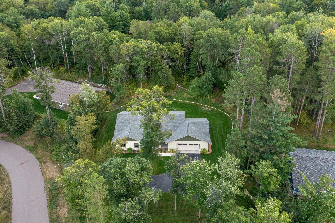
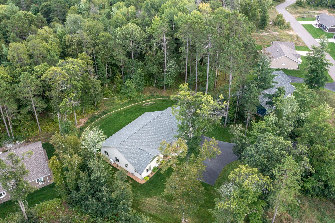
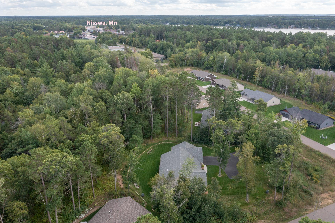
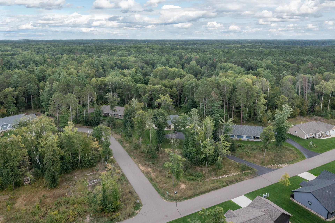
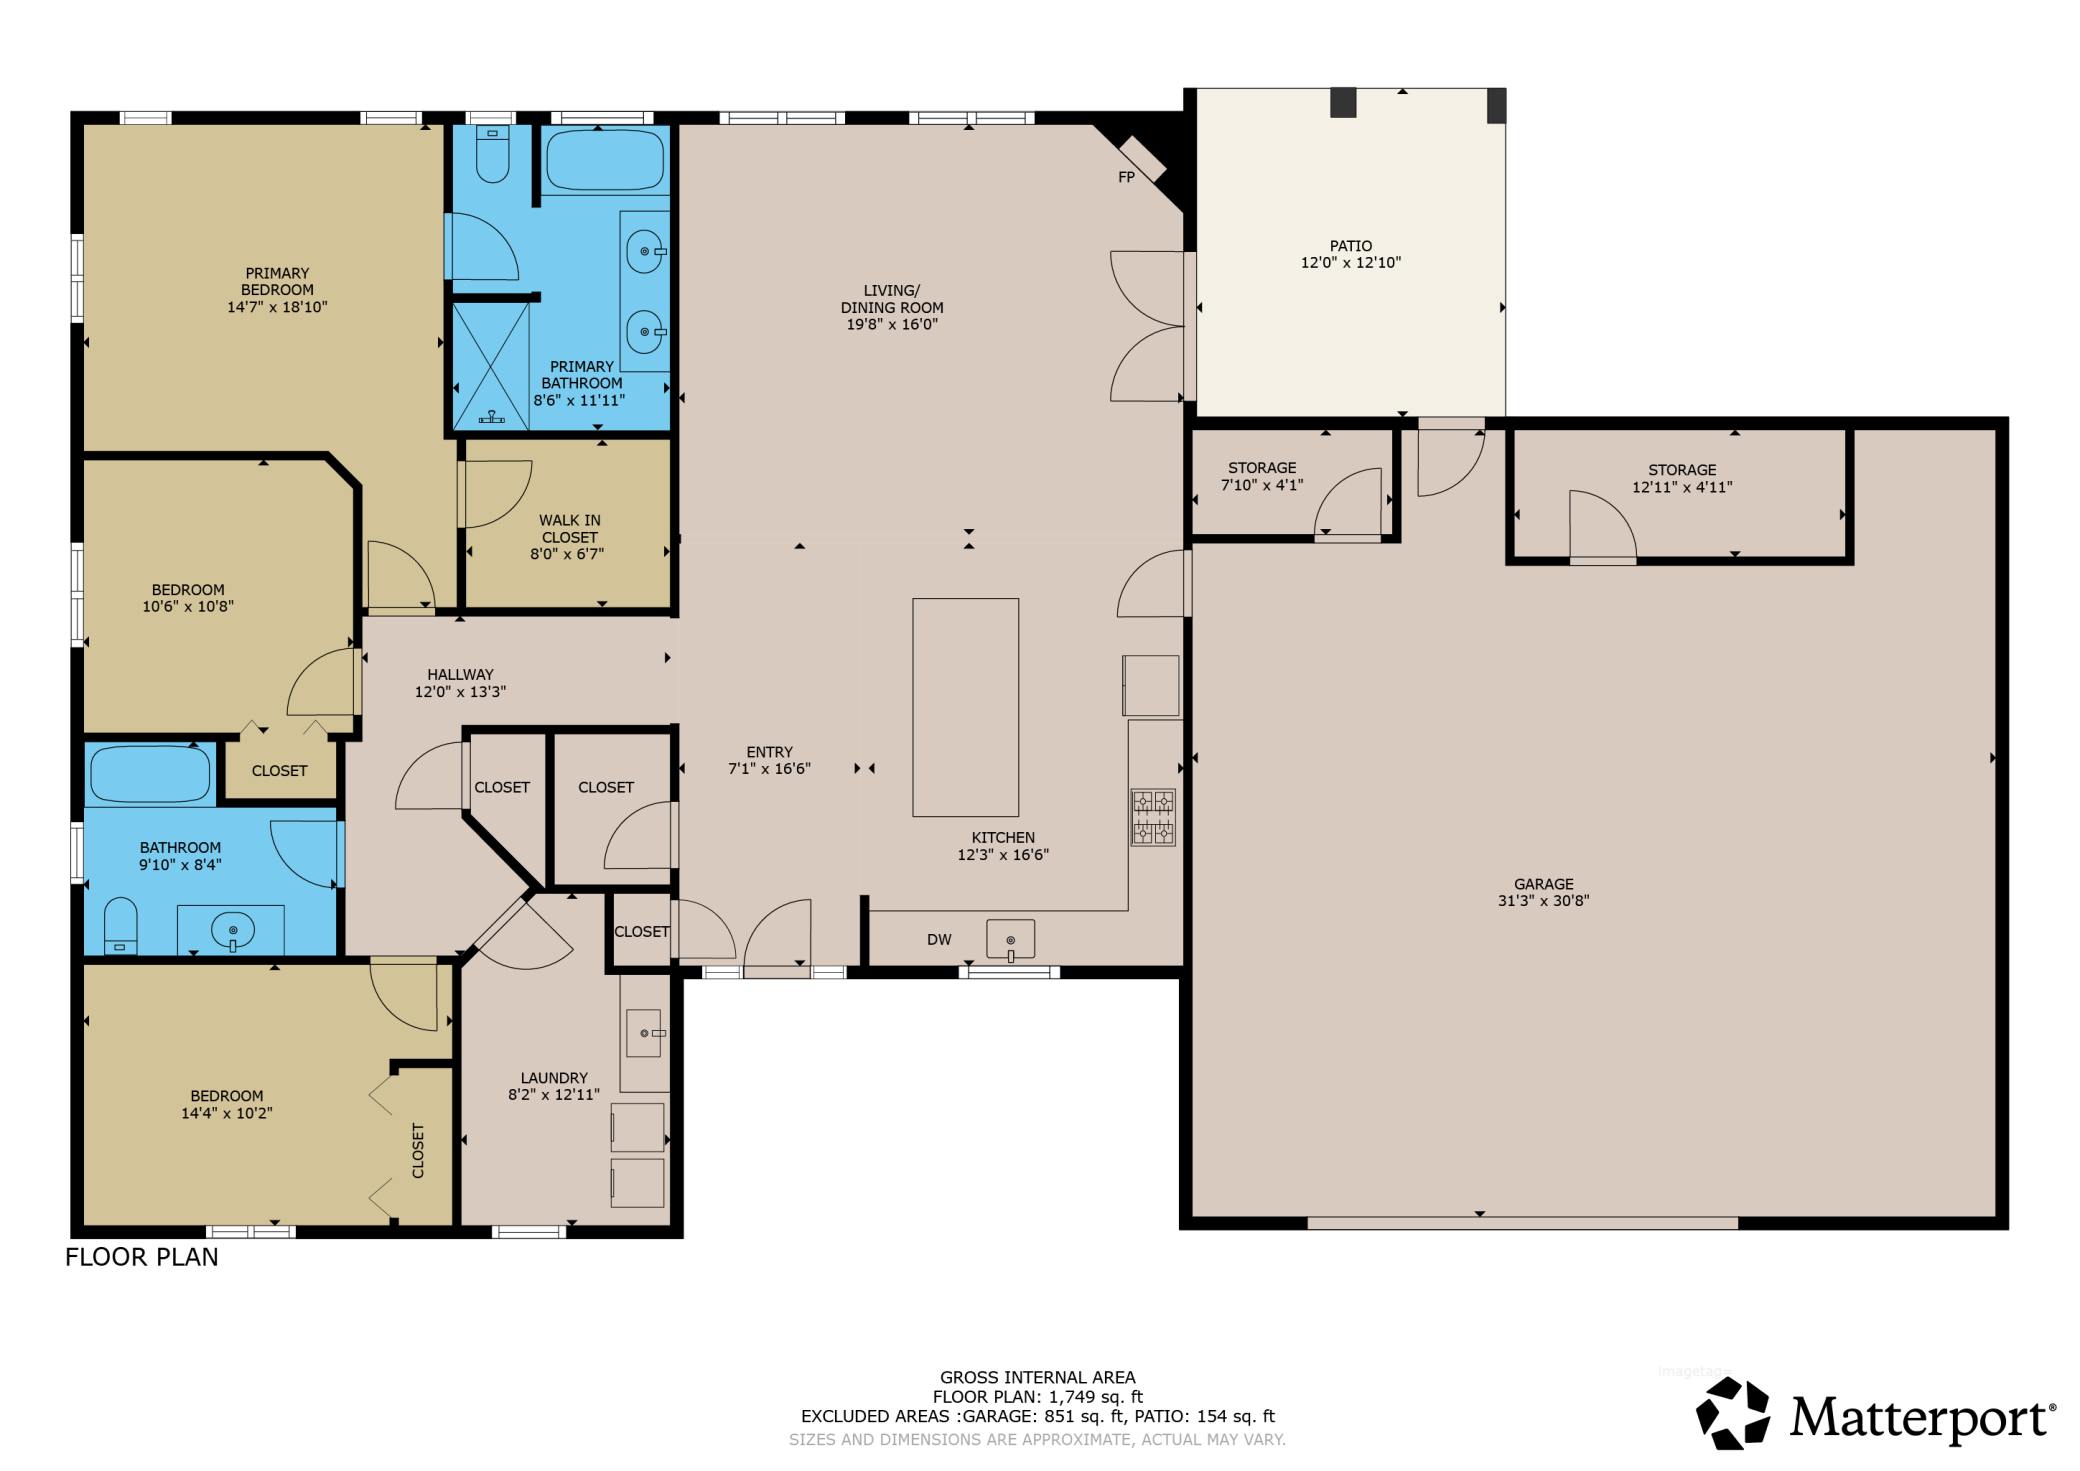
Welcome to Trailside — where custom comfort meets the best of the Brainerd Lakes Area! This beautifully crafted slab home offers over 1,800 square feet of finished living space with 3 bedrooms and 2 bathrooms, nestled in a peaceful, tucked-away setting just steps from the Paul Bunyan Trail. Designed with both everyday living and entertaining in mind, this home features an inviting open layout, custom built-in storage, generous closet space, vinyl plank flooring, and a cozy corner fireplace that creates the perfect gathering space. Step outside to enjoy the back porch — ideal for entertaining, relaxing, or taking in the peaceful surroundings. The front porch offers another perfect spot to start the day with a cup of coffee. The oversized finished garage provides plenty of room for vehicles, toys and lake gear, plus additional storage and loft space above for even more flexibility. Location is truly one of the highlights! Hop on your bike and be in town within minutes for coffee, a cold beer, dinner or shopping. You're also just a short drive from Nisswa, Gull Lake and all the recreation the Brainerd Lakes Area has to offer. Set at the top of the hill in the development, this property enjoys a private, beautifully maintained setting with a tucked-in feel and an exceptional location. Whether you're looking for a year-round home, a getaway or a place to enjoy the trail and lake lifestyle, this custom-built Trailside home offers the perfect combination of comfort, convenience and Northwoods living.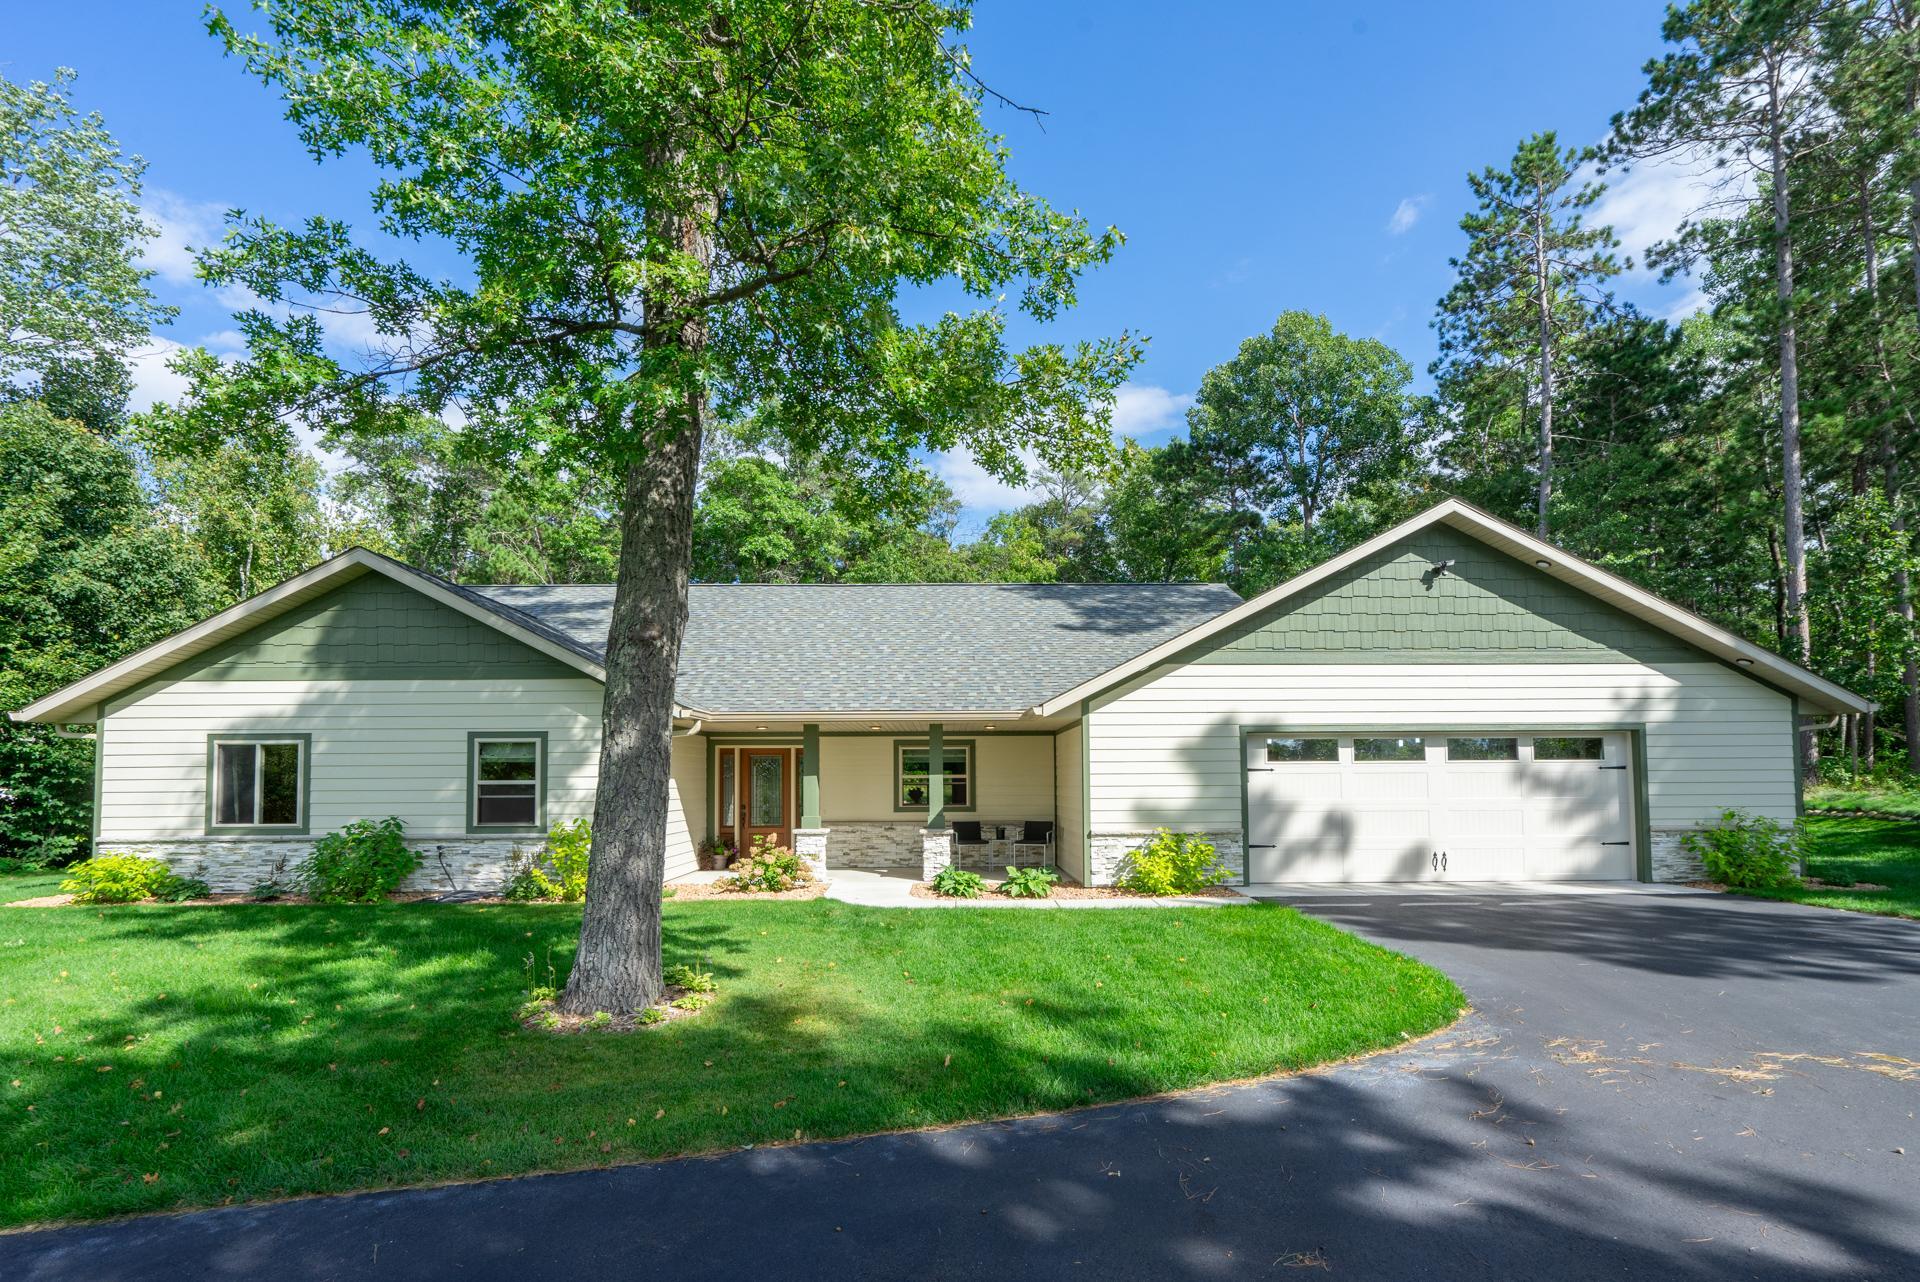
Property Information
Status: Active
Sub Type: ********
List Price: $574,900
MLS#: 7141447
Current Price: $574,900
Address: 25873 Trailside Run, Nisswa, MN 56468
City: Nisswa
State: MN
Postal Code: 56468
Geo Lat: 46.526962
Geo Lon: -94.291784
Subdivision: Poplar Place
County: Crow Wing
Property Description
Year Built: 2023
Lot Size SqFt: 4791.6
Gen Tax: 3135
Specials Inst: 0
High School: Brainerd
Square Ft. Source:
Above Grade Finished Area: 1823
Below Grade Finished Area: 0
Below Grade Unfinished Area:
Total SqFt.: 1823
Style: Array
Total Bedrooms: 3
Total Bathrooms: 2
Total Full Baths: 2
Garage Type:
Garage Stalls: 2
Waterfront:
Property Features
Exterior:
Roof:
Foundation:
Lot Feat/Fld Plain: Array
Interior Amenities:
Inclusions:
Exterior Amenities:
Heat System:
Air Conditioning:
Utilities: