


Property Listing
Description
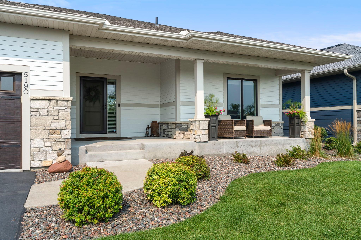
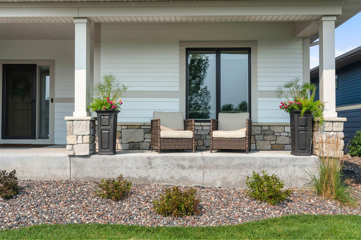
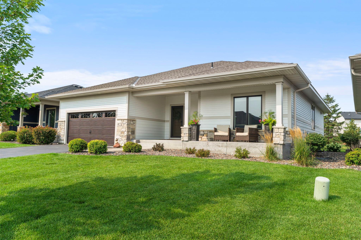
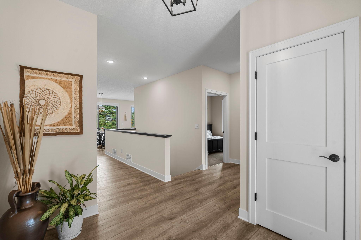
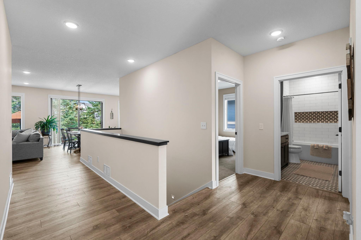
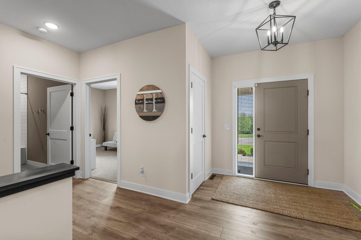
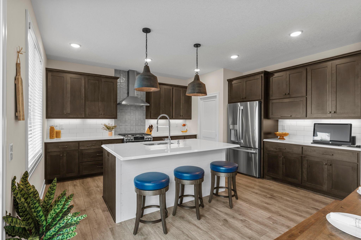
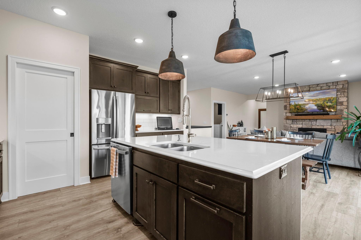
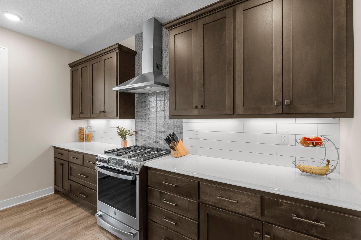
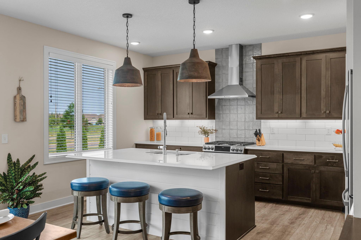
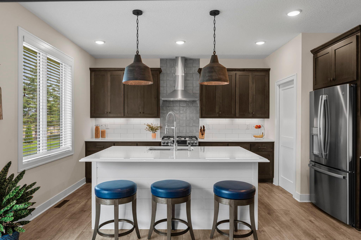
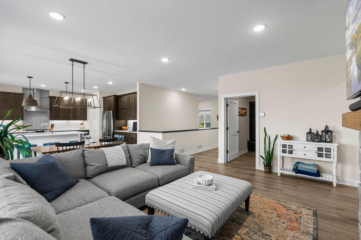
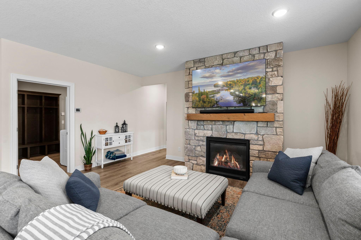
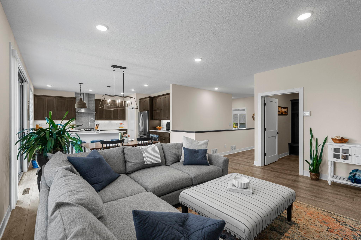
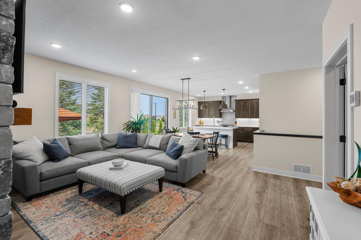
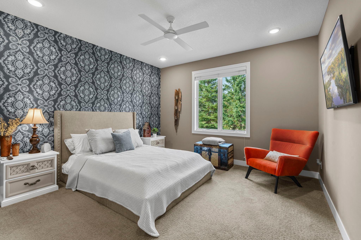
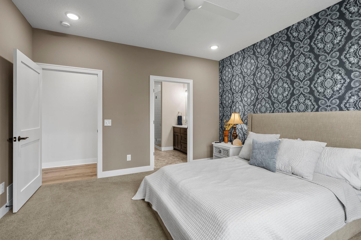
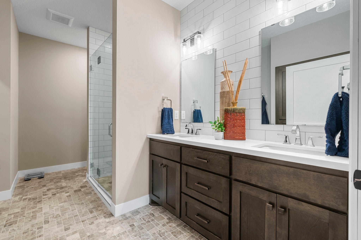
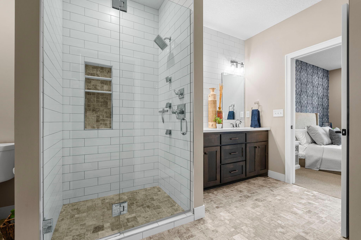
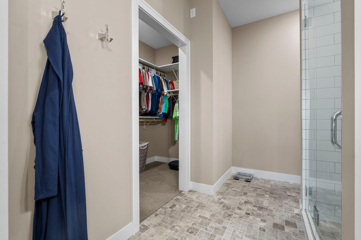
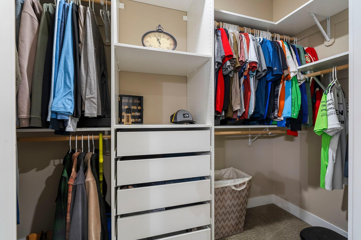
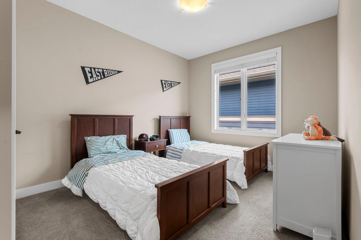
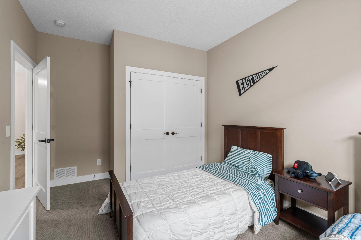
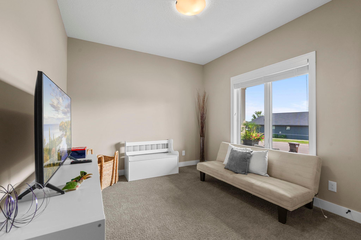
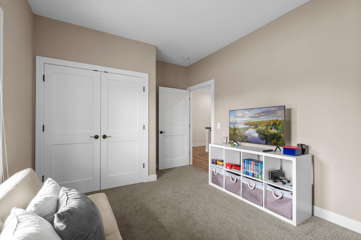
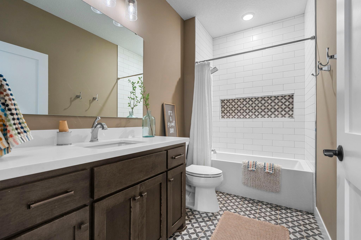
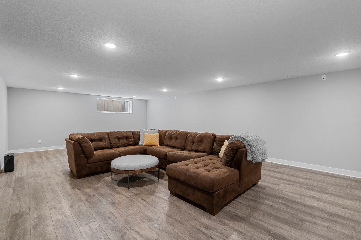
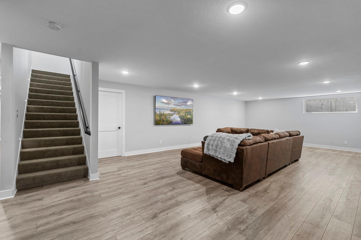
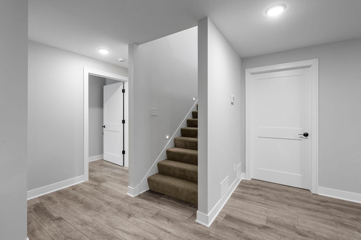
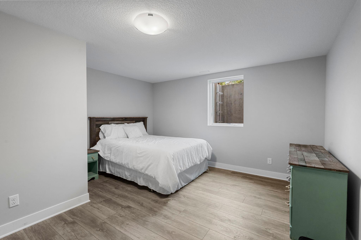
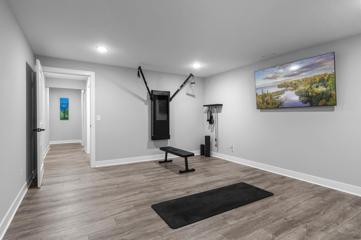
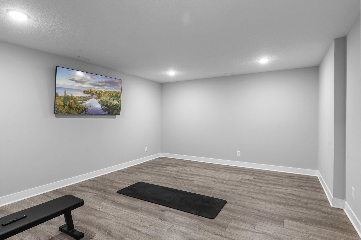
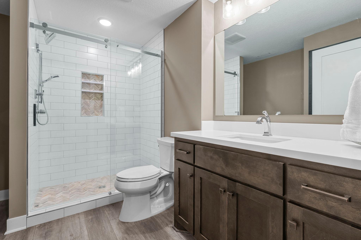
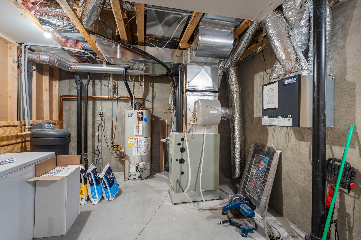
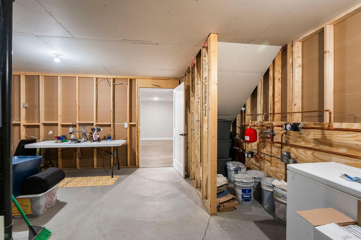
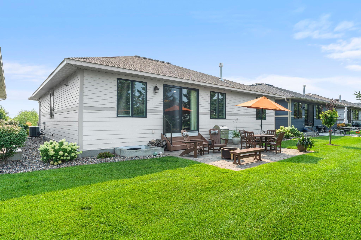
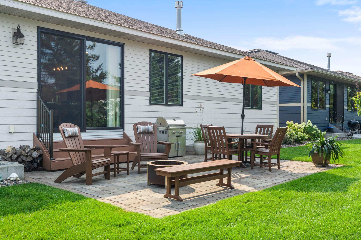
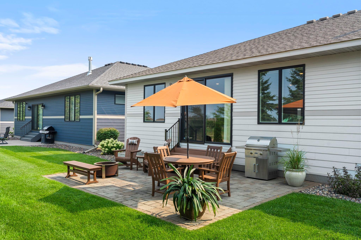
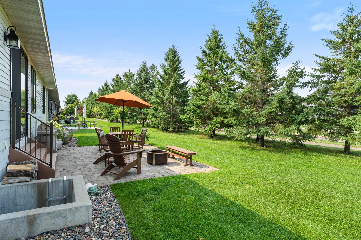
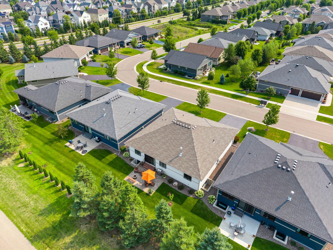
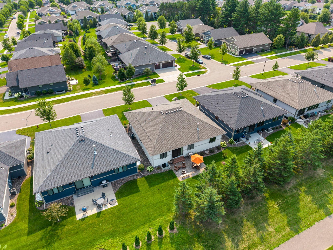
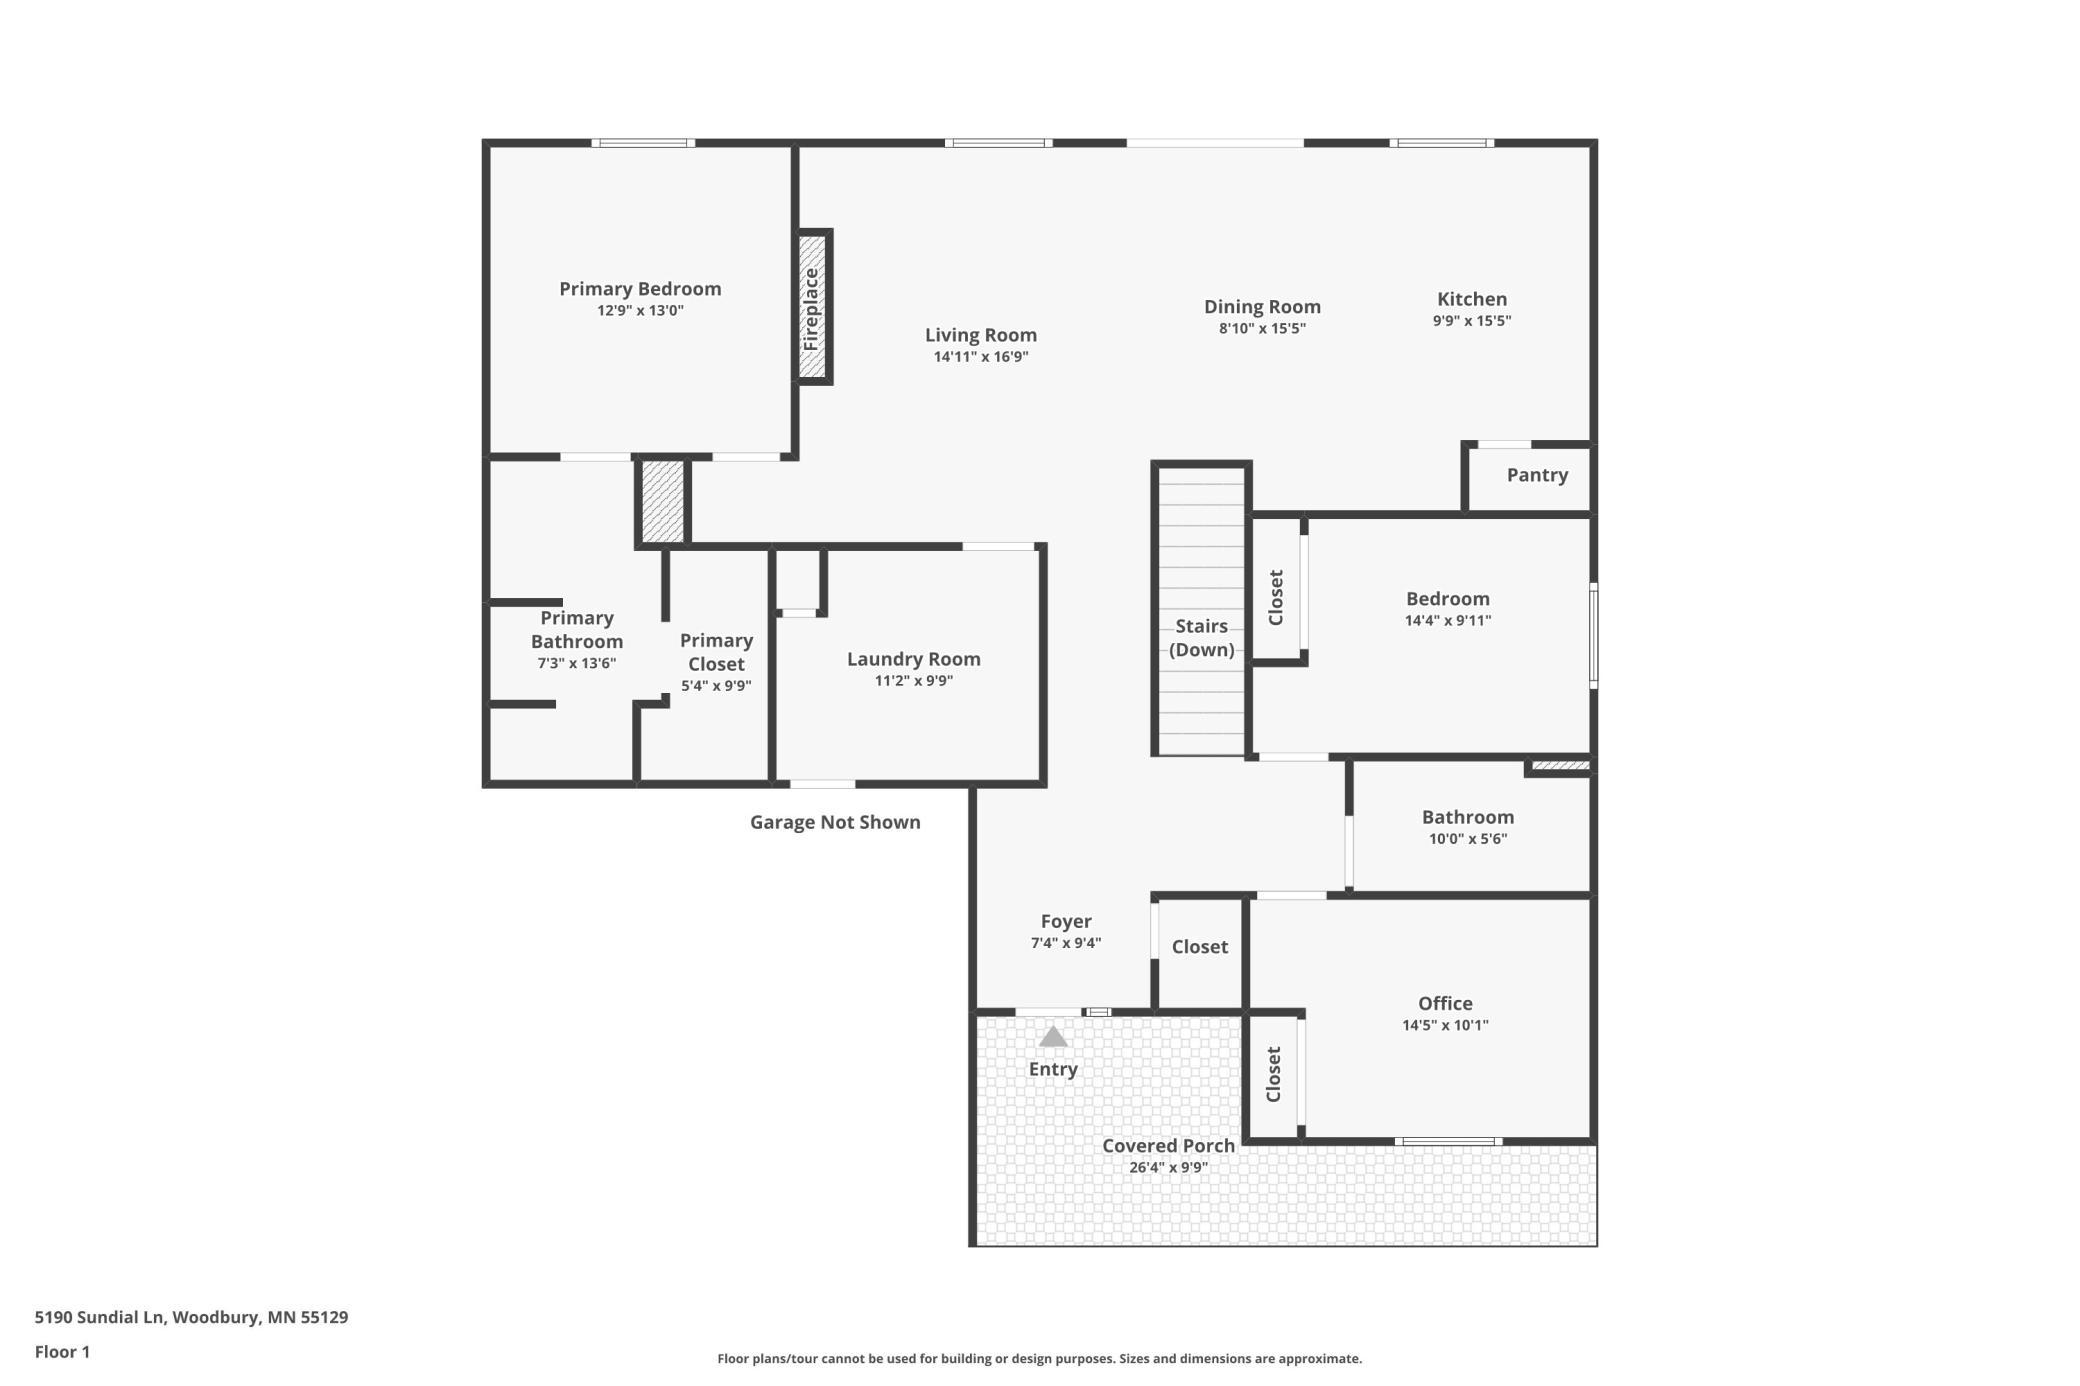
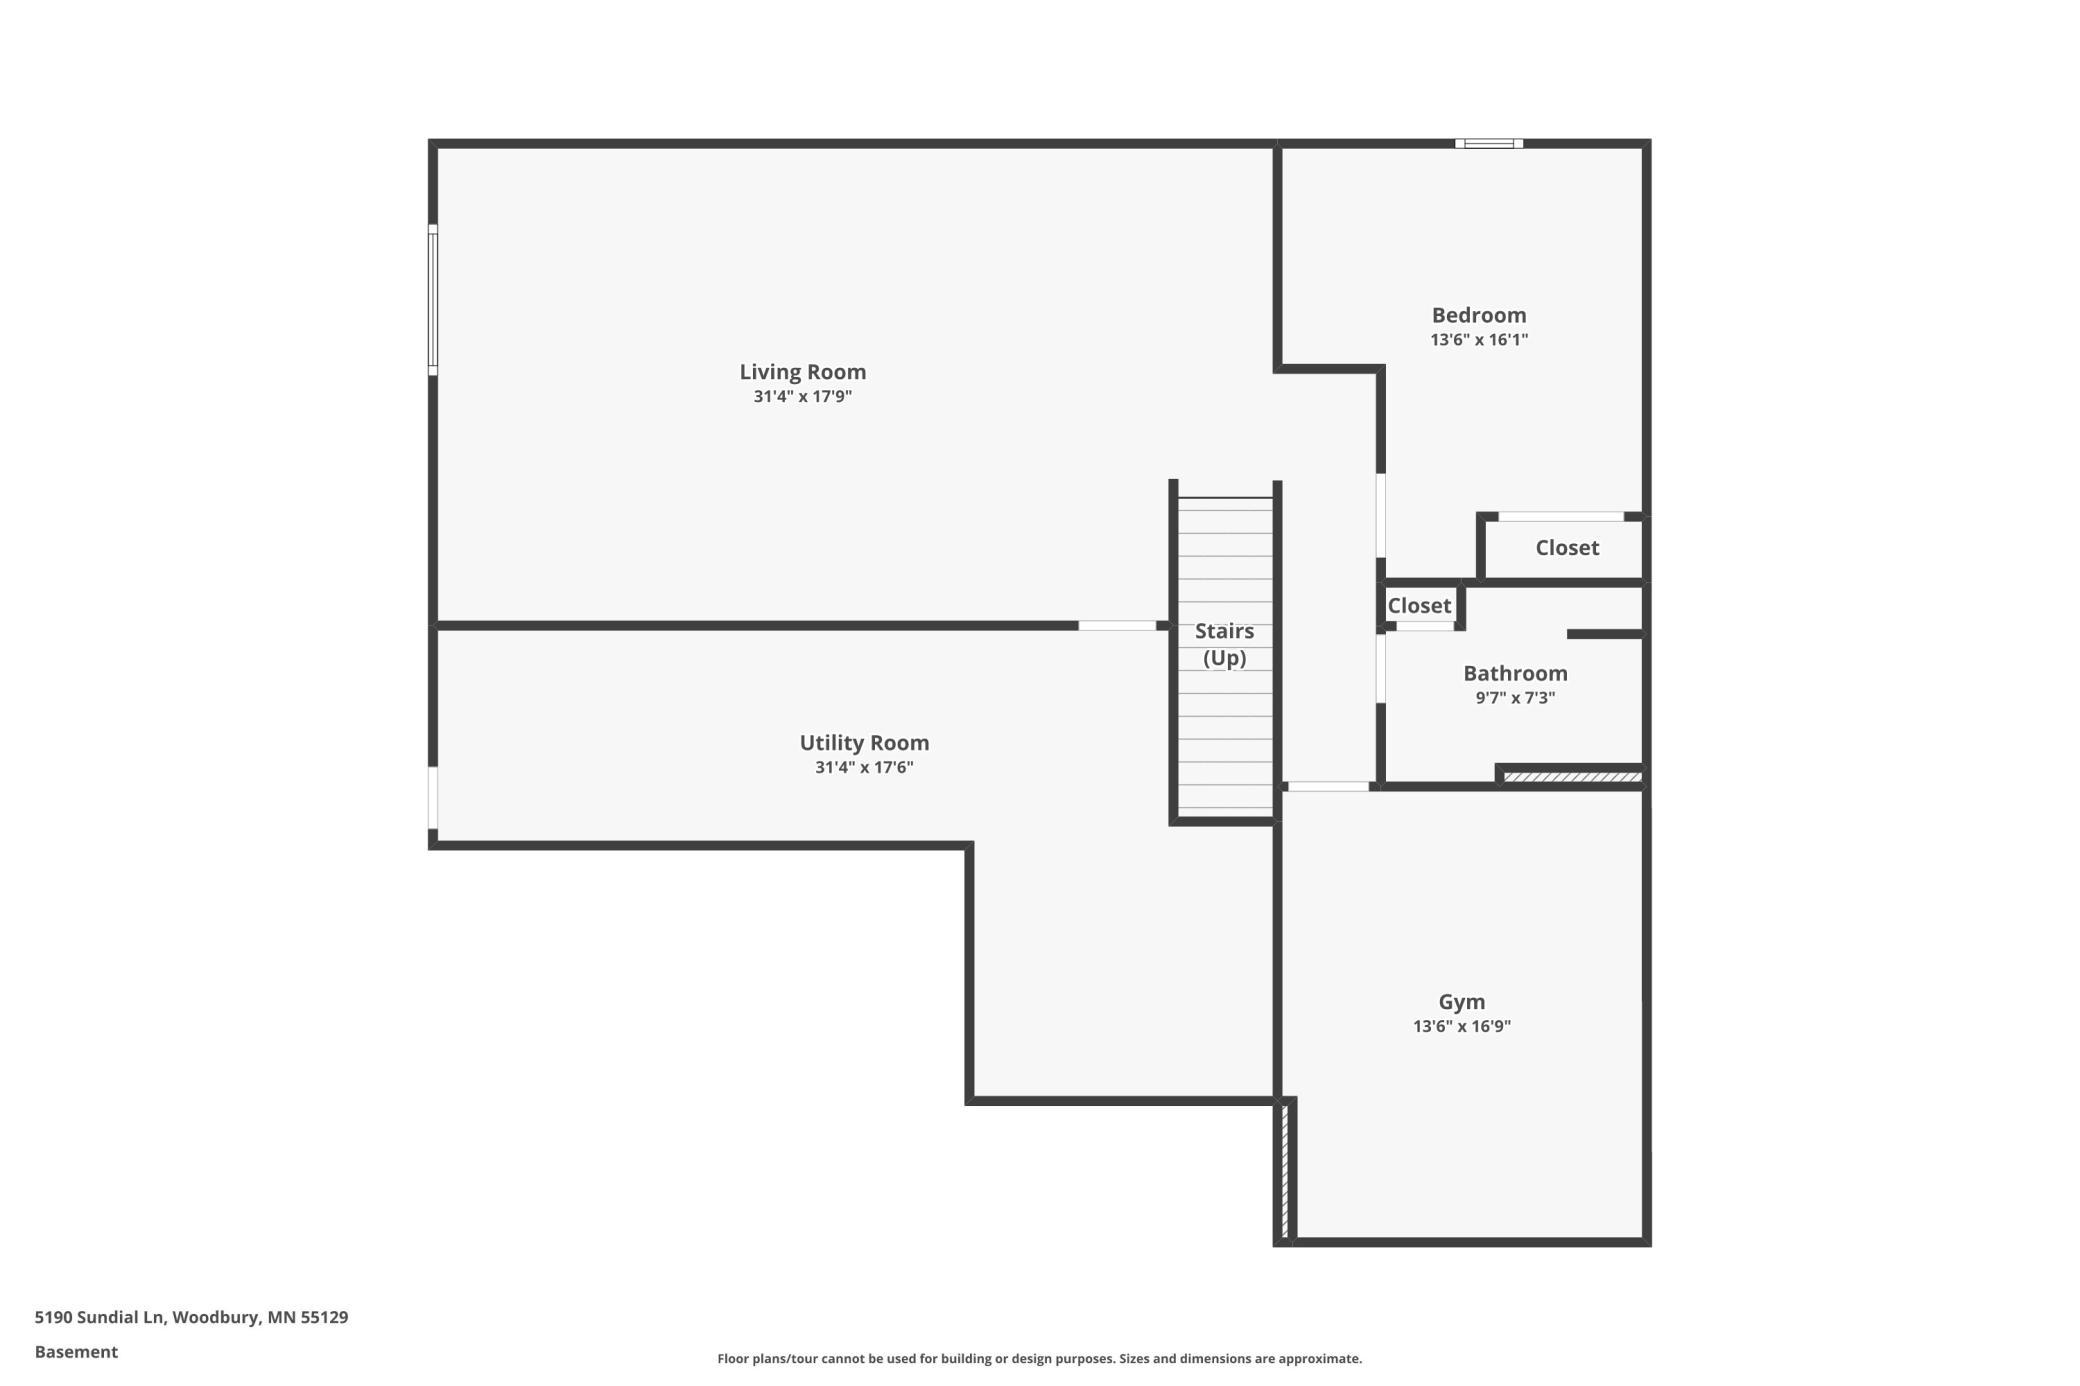
Welcome to easy living in top-rated city of Woodbury! Why wait to build when you can enjoy the feel of a practically brand-new home without the wait? Designed for comfort and convenience, this beautifully maintained home offers sought-after main-level living with three bedrooms on the main floor (primary ensuite has heated floors!) —perfectly suited as three bedrooms or two bedrooms plus a private home office. Plus a fully finished basement with an additional bedroom, bathroom and exercise/flex room! Bonus: the ENTIRE Lower Level has in-floor heating! No cold feet, ever! The open and thoughtfully designed floor plan is ideal for both everyday living and entertaining, while the association takes care of the work for you. Enjoy maintenance-free living with lawn care, snow removal, trash service, and more included, giving you more time to enjoy everything the area has to offer. Not to mention, you can relish in the luxury of a heated garage. And gas line has been added to back patio giving you grilling convenience. Located in the heart of Woodbury, you'll love the convenience of nearby walking trails, parks, shopping, restaurants, grocery stores, and top-rated schools—all just minutes from your front door. Whether you're looking to simplify your lifestyle or enjoy the benefits of a newer home in an unbeatable location, this one checks all the boxes.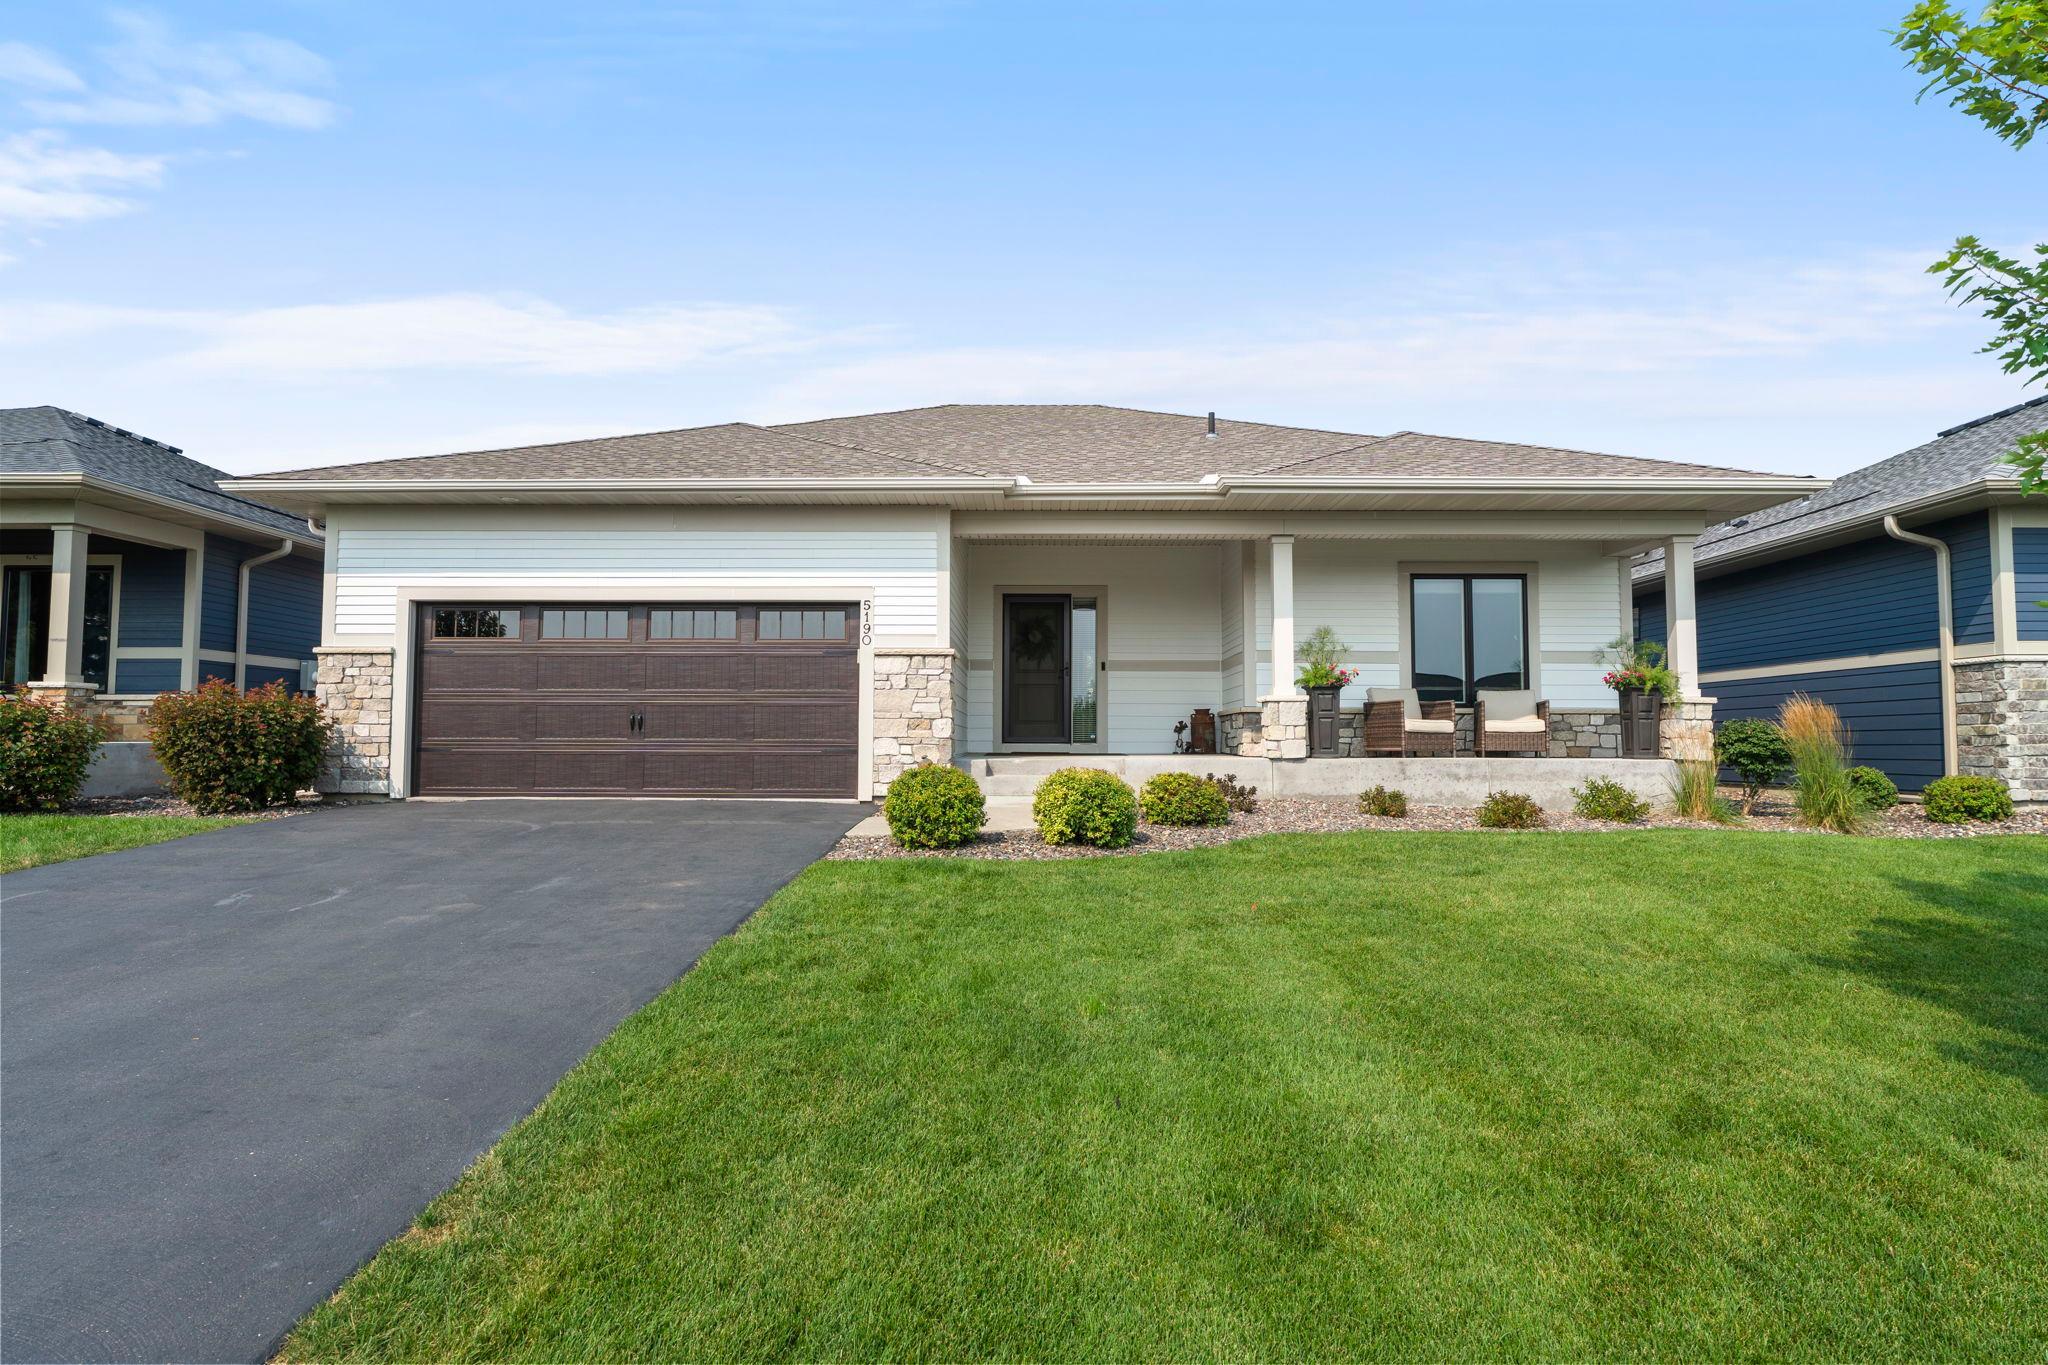
Property Information
Status: Active
Sub Type: ********
List Price: $574,999
MLS#: 7141291
Current Price: $574,999
Address: 5190 Sundial Lane, Woodbury, MN 55129
City: Woodbury
State: MN
Postal Code: 55129
Geo Lat: 44.875232
Geo Lon: -92.923111
Subdivision: Cardinal Crossings
County: Washington
Property Description
Year Built: 2021
Lot Size SqFt: 6969.6
Gen Tax: 6846
Specials Inst: 0
High School: South Washington County
Square Ft. Source:
Above Grade Finished Area: 1766
Below Grade Finished Area: 1327
Below Grade Unfinished Area:
Total SqFt.: 3508
Style: Array
Total Bedrooms: 4
Total Bathrooms: 3
Total Full Baths: 1
Garage Type:
Garage Stalls: 2
Waterfront:
Property Features
Exterior:
Roof:
Foundation:
Lot Feat/Fld Plain:
Interior Amenities:
Inclusions:
Exterior Amenities:
Heat System:
Air Conditioning:
Utilities: