


Property Listing
Description
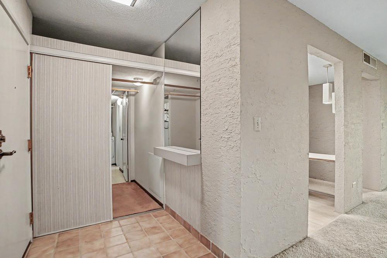
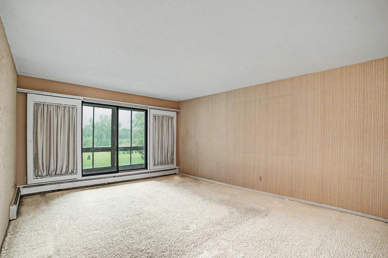
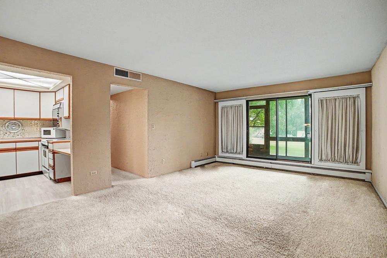
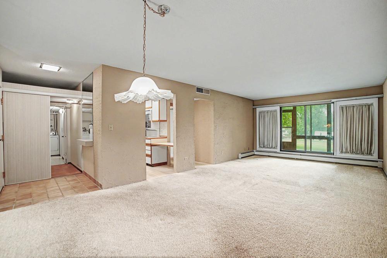
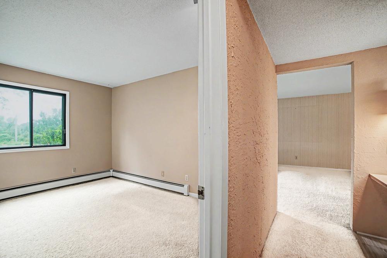
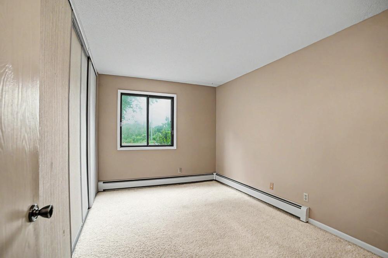
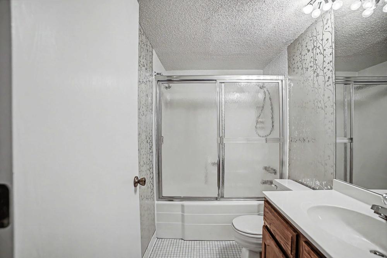
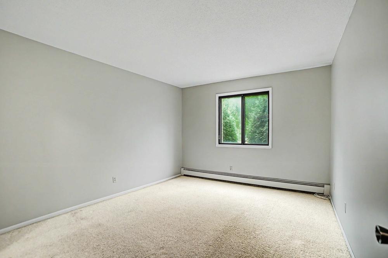
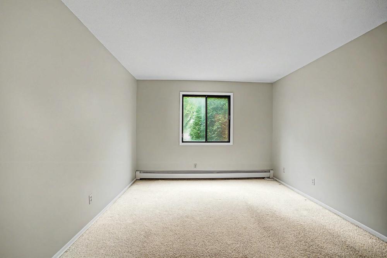
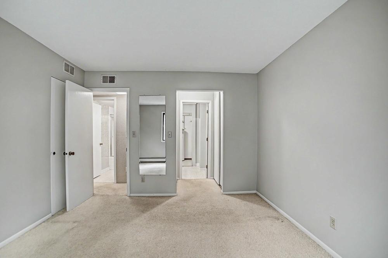
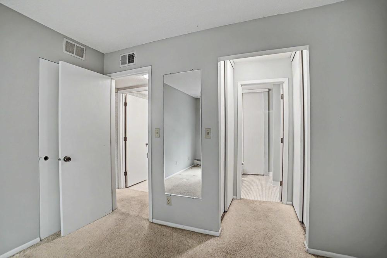
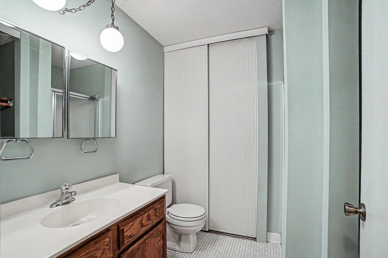
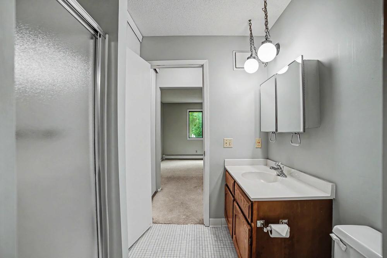
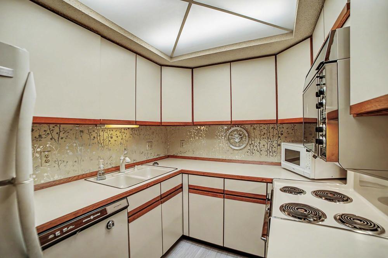
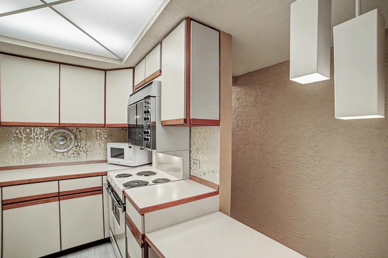
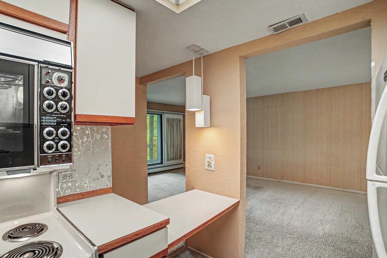
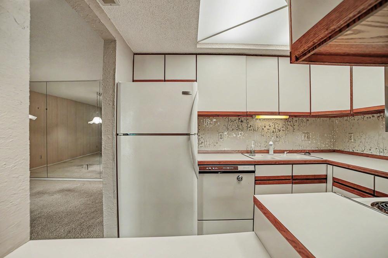
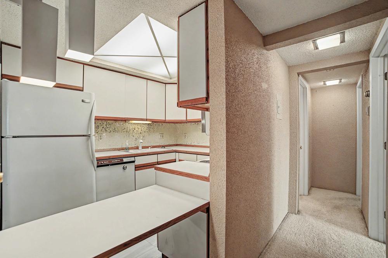
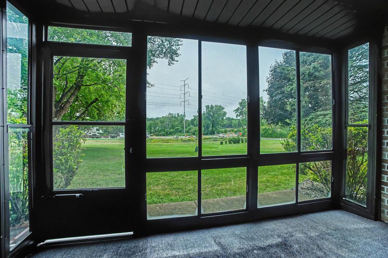
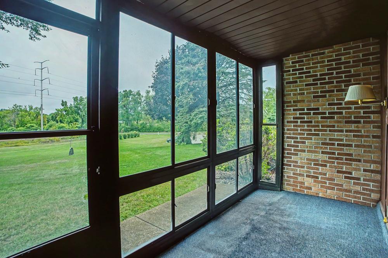
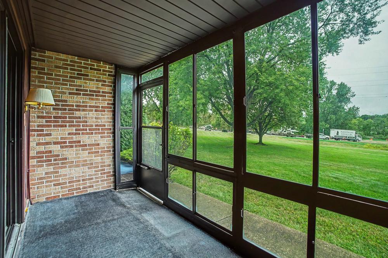
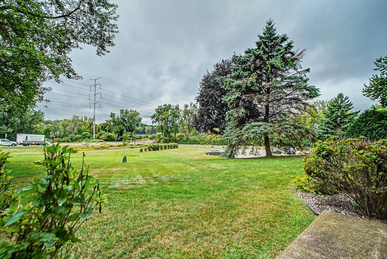
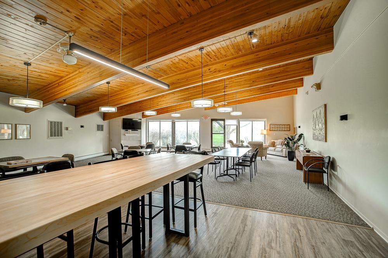
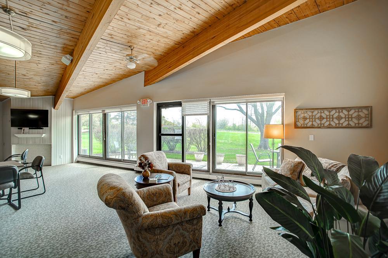
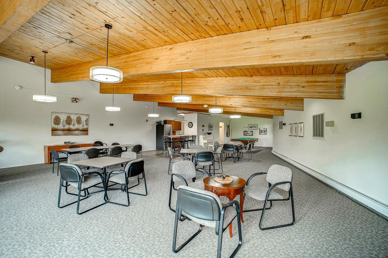
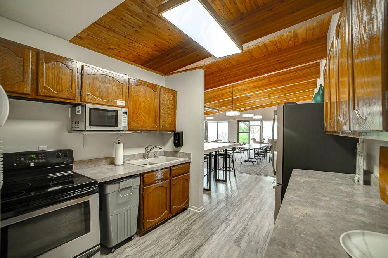
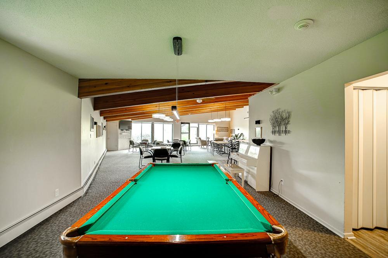
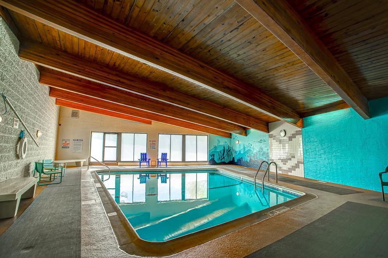
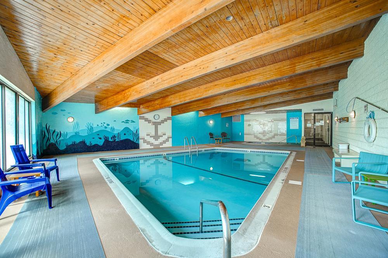
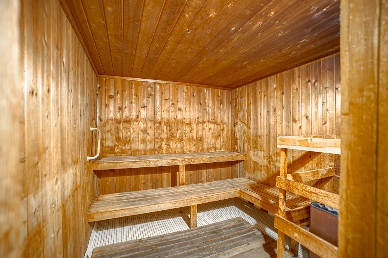
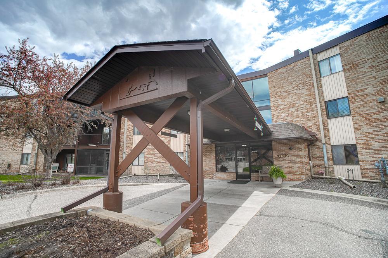
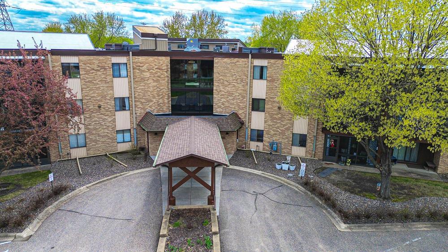
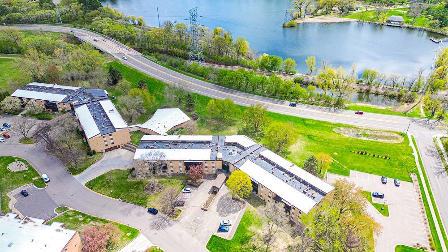
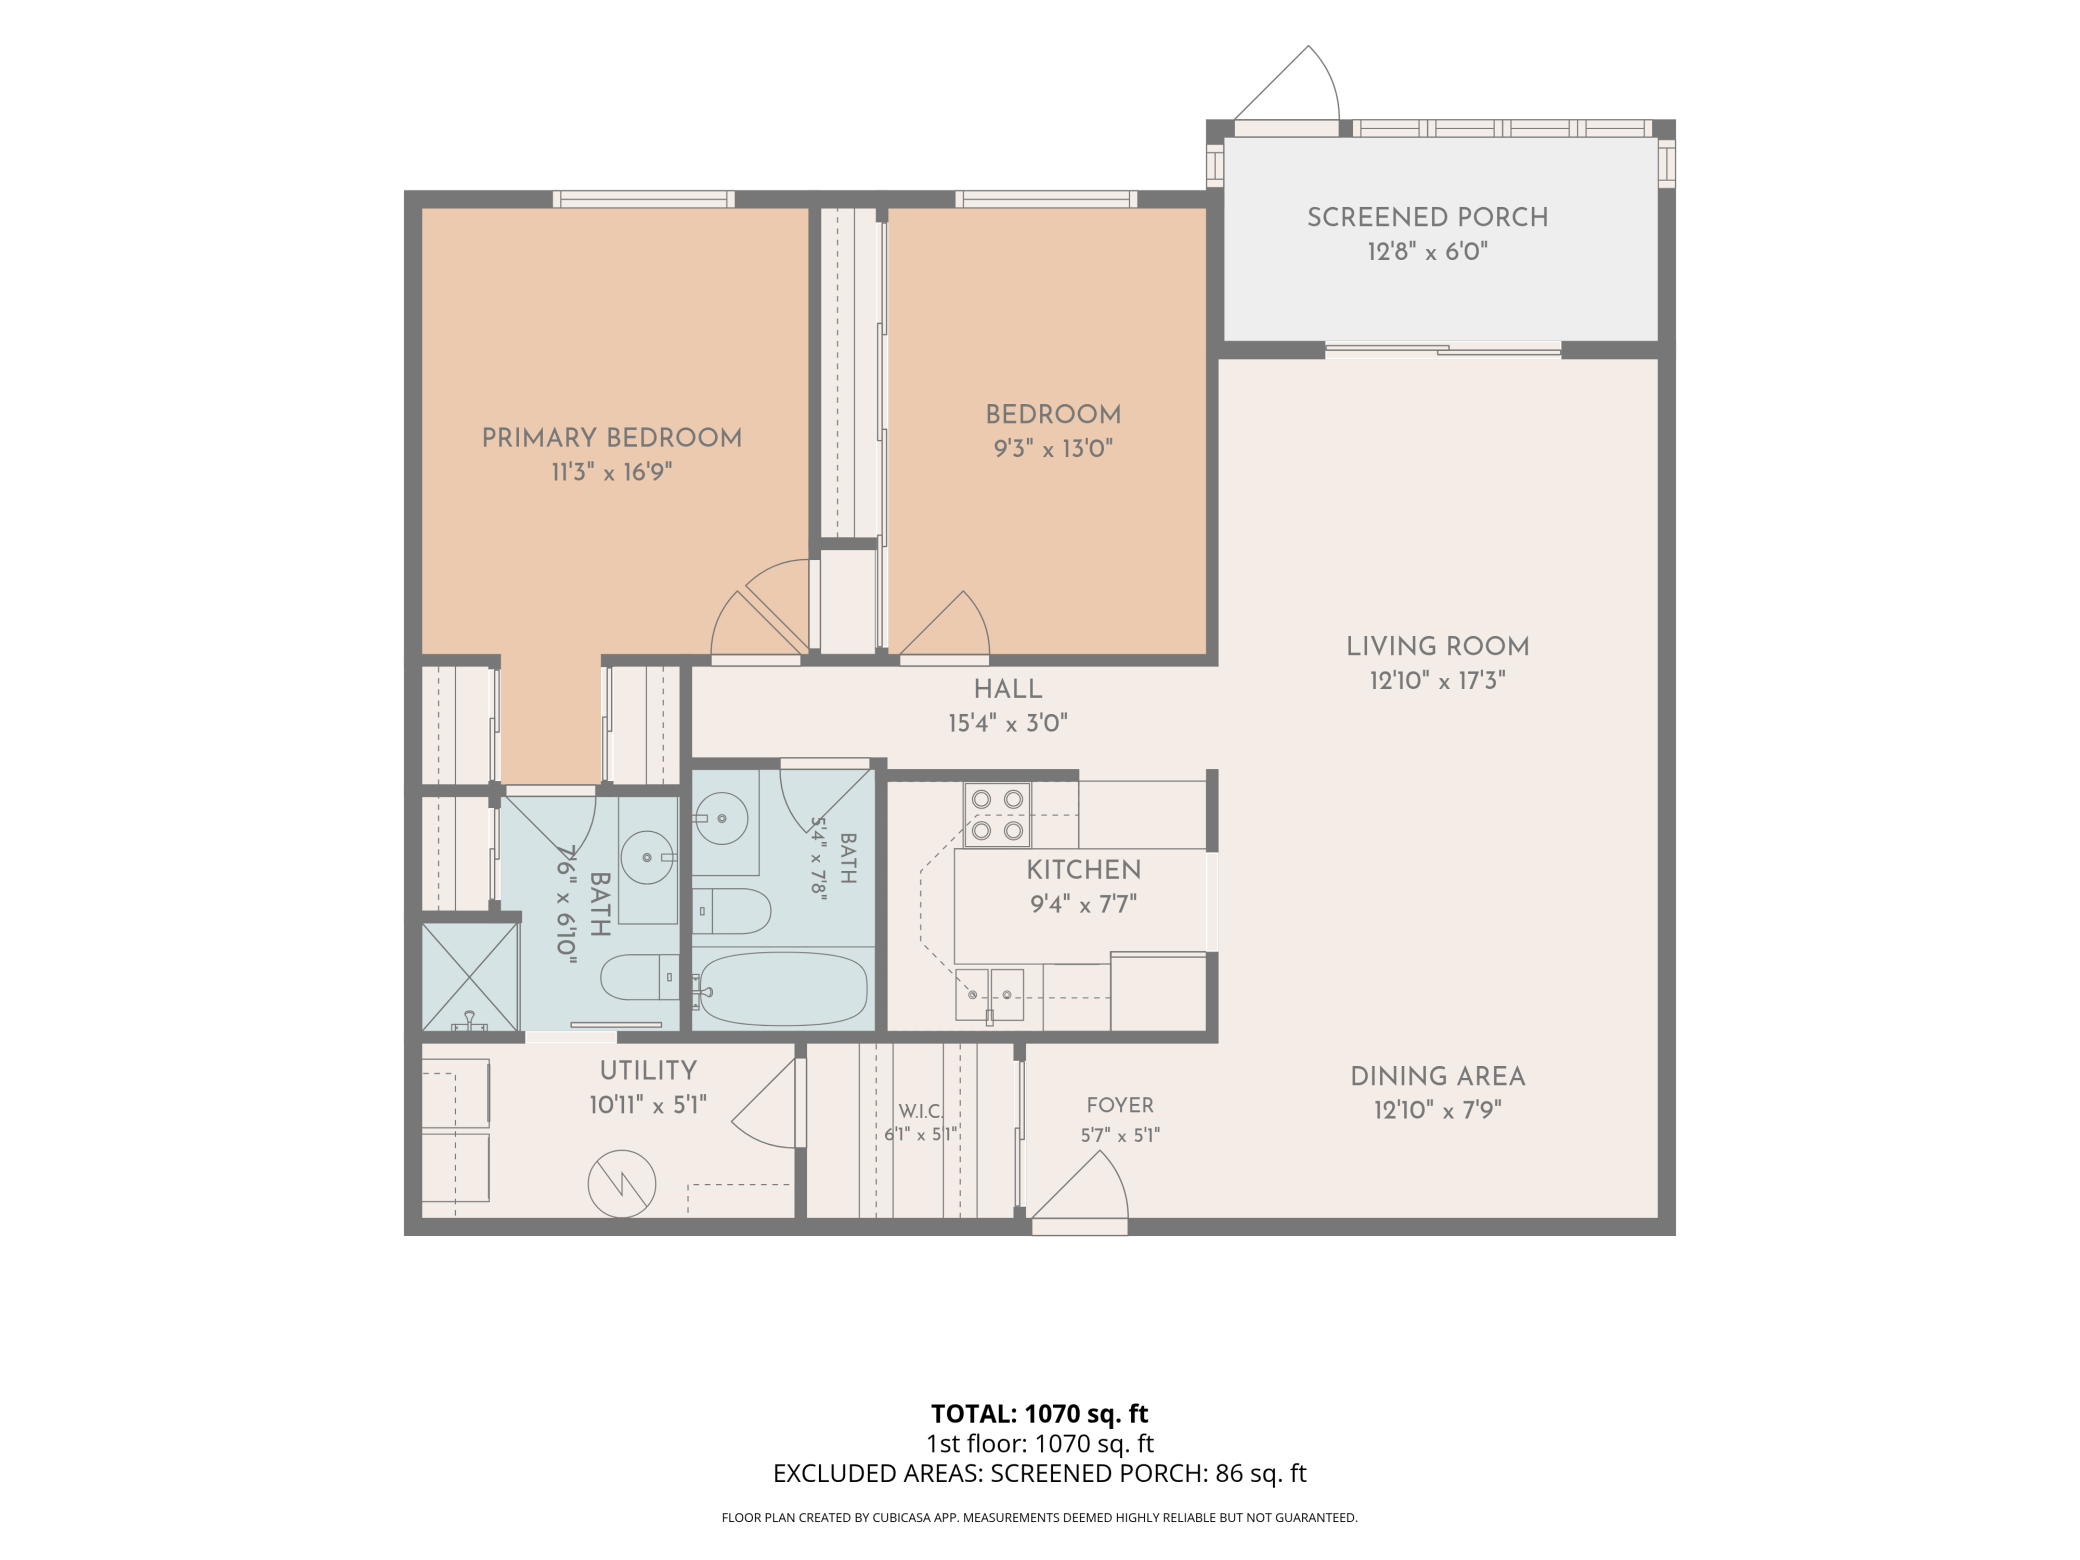
One-level living, 2-bedroom, 2-bathroom condo in convenient Roseville. Situated on the first floor, this home features an easy-flowing layout with all living facilities on one level and a screened porch that walks out to the well maintained grounds and lawn. Recent updates include new vinyl flooring in the kitchen and fresh interior paint in the bedrooms, making the home move-in ready while offering an opportunity for the next owner to add their own personal touches and modern updates over time. The primary bedroom includes its own 3/4 bathroom, while the second bedroom provides flexibility for guests, an office, or additional living space. Enjoy the grounds, mature lawn areas, and seasonal flowers throughout the property. Community amenities include a heated indoor pool, hot tub, sauna, and community room available to reserve for parties, meetings, or gatherings. A guest room is also available to rent for overnight visitors. One heated underground parking space is included. Located just across County Road C from Central Park, residents have convenient access to playgrounds, tennis courts, covered picnic areas, and walking paths. With its desirable Roseville location, comfortable one-level living, screened porch, underground parking, and fantastic shared amenities, this condo offers a great combination of convenience and opportunity.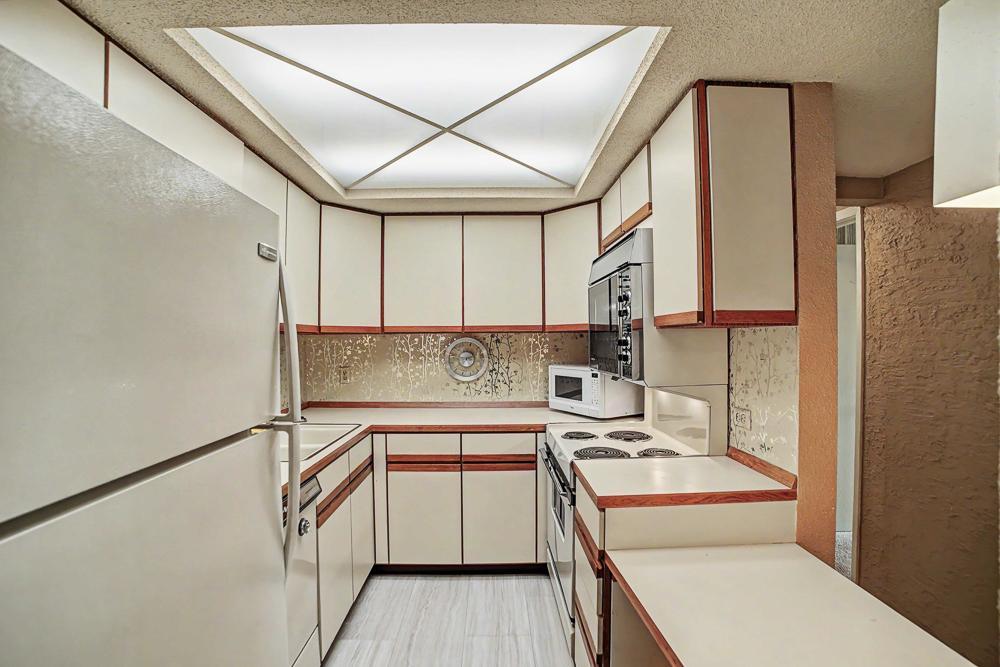
Property Information
Status: Active
Sub Type: ********
List Price: $159,900
MLS#: 7141256
Current Price: $159,900
Address: 2680 Oxford Street N, 107, Roseville, MN 55113
City: Roseville
State: MN
Postal Code: 55113
Geo Lat: 45.021187
Geo Lon: -93.1425
Subdivision: Condo 167 Parkview Estate Condo
County: Ramsey
Property Description
Year Built: 1978
Lot Size SqFt: 220413.6
Gen Tax: 2506
Specials Inst: 0
High School: Roseville
Square Ft. Source:
Above Grade Finished Area: 1070
Below Grade Finished Area: 0
Below Grade Unfinished Area:
Total SqFt.: 1070
Style: Array
Total Bedrooms: 2
Total Bathrooms: 2
Total Full Baths: 1
Garage Type:
Garage Stalls: 1
Waterfront:
Property Features
Exterior:
Roof:
Foundation:
Lot Feat/Fld Plain: Array
Interior Amenities:
Inclusions:
Exterior Amenities:
Heat System:
Air Conditioning:
Utilities: