


Property Listing
Description
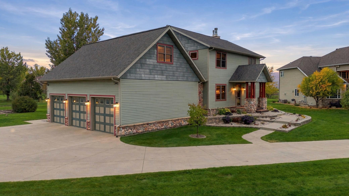
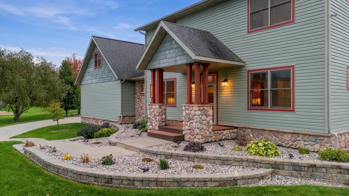
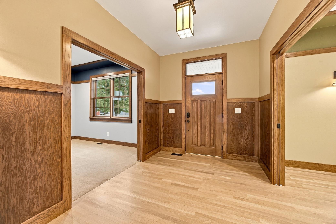
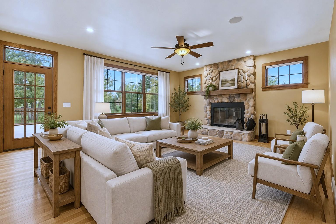
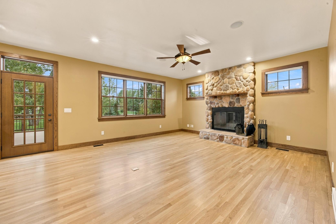
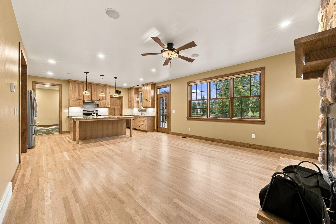
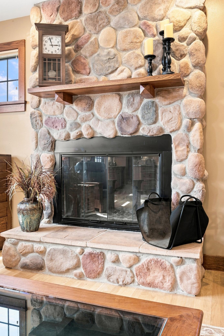
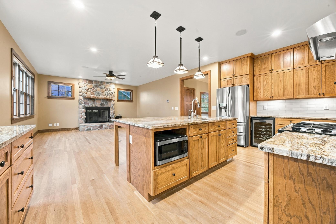
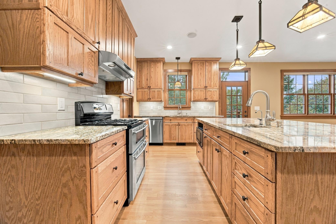
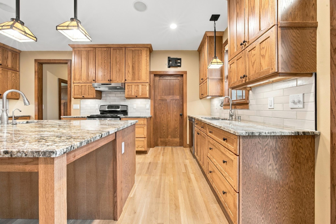
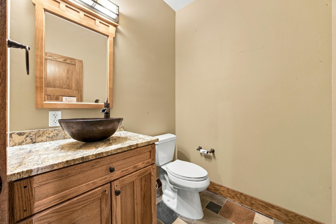
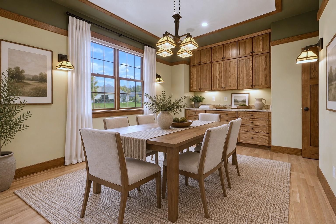
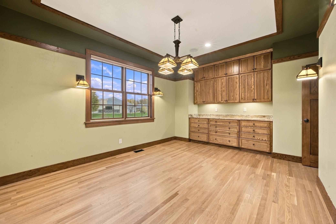
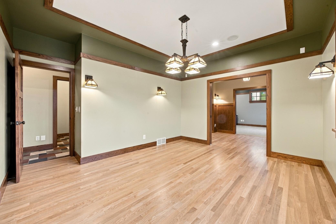
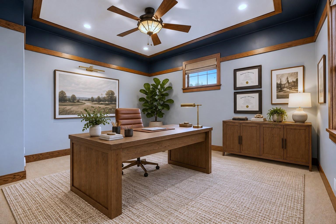
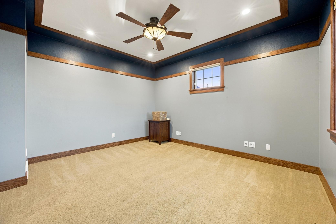
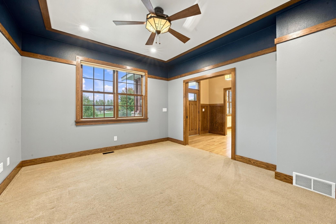
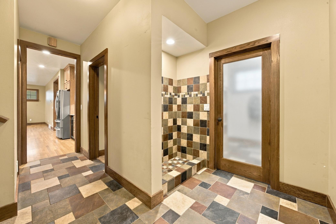
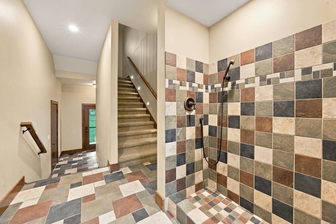
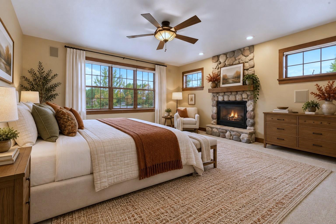
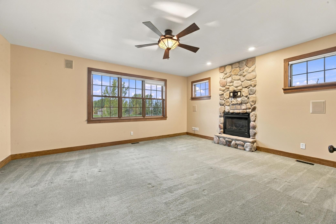
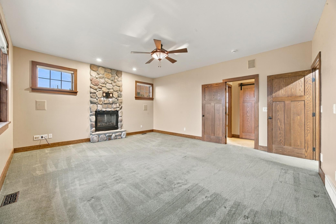
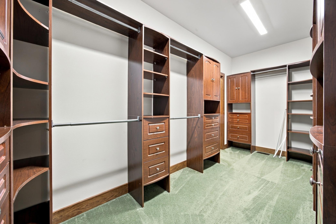
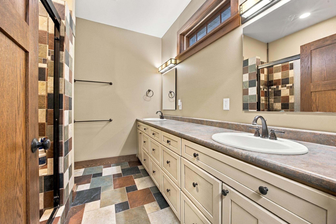
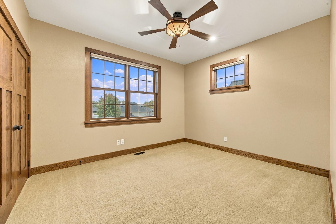
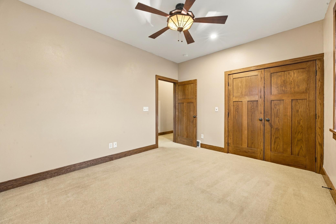
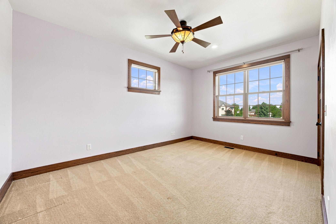
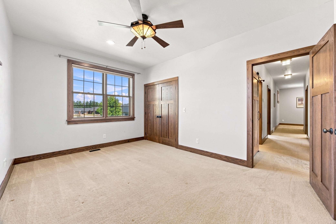
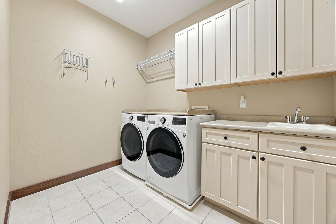
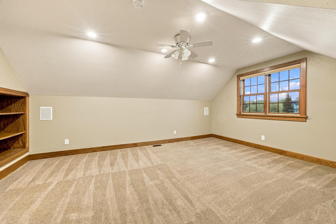
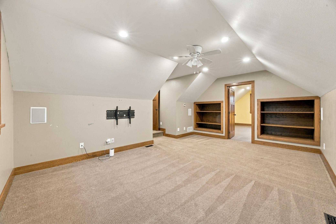
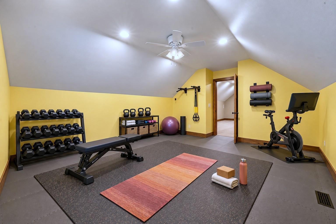
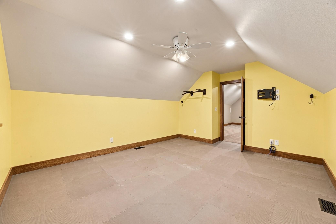
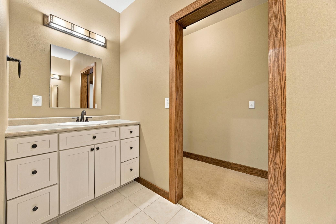
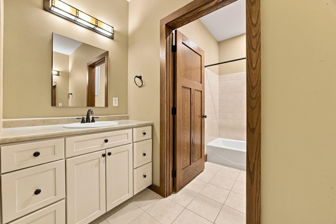
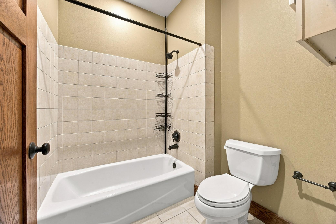
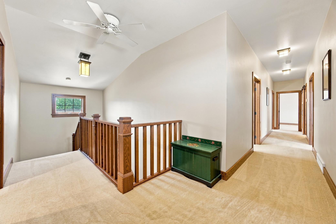
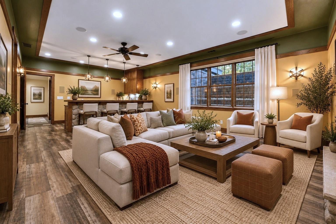
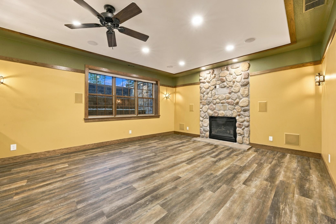
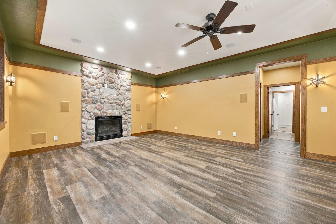
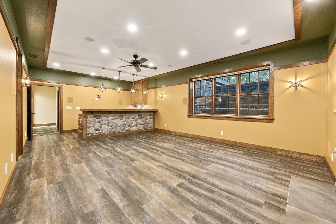
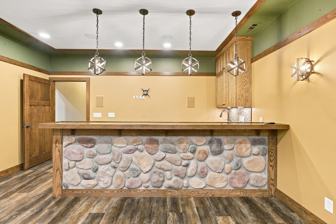
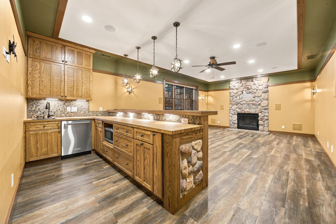
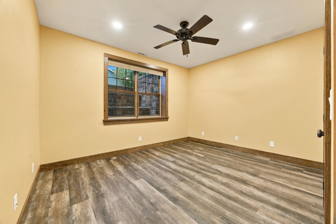
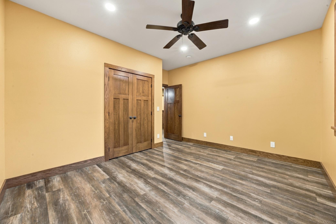
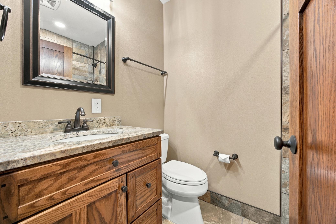
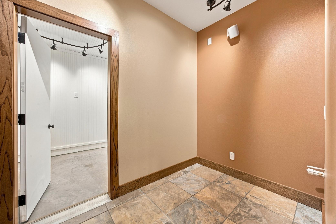
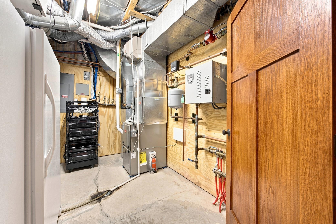
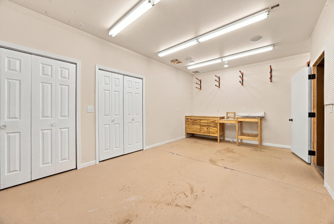
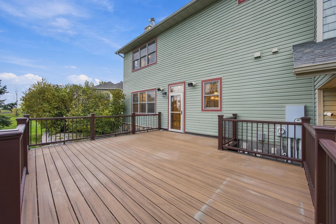
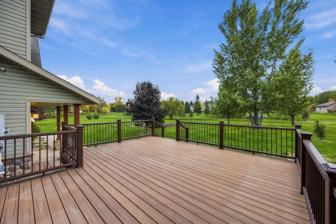
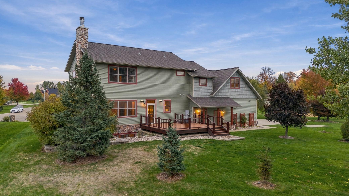
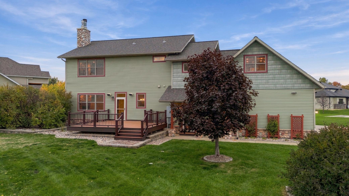
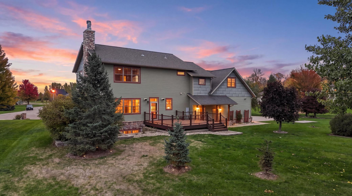
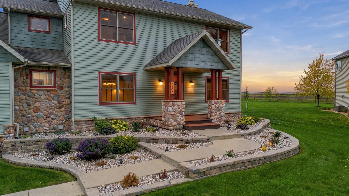
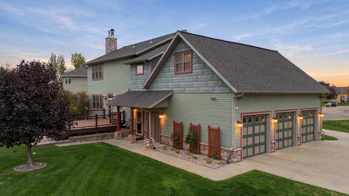
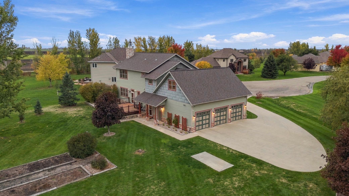
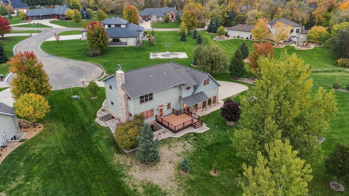
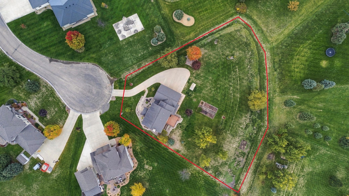
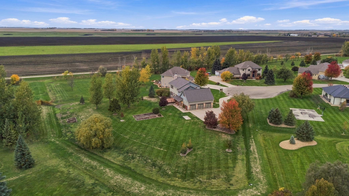
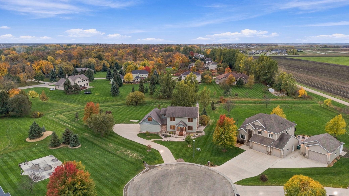
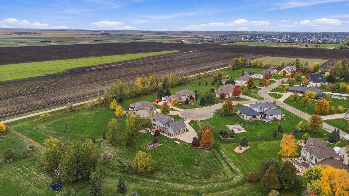
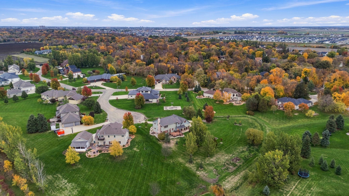
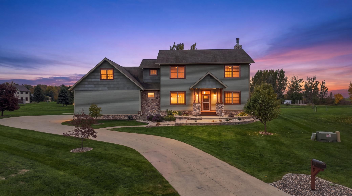
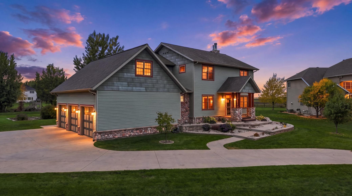
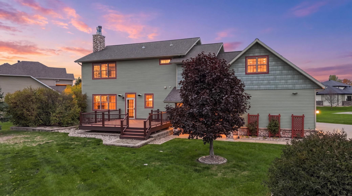
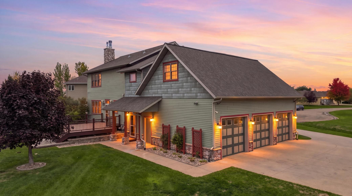
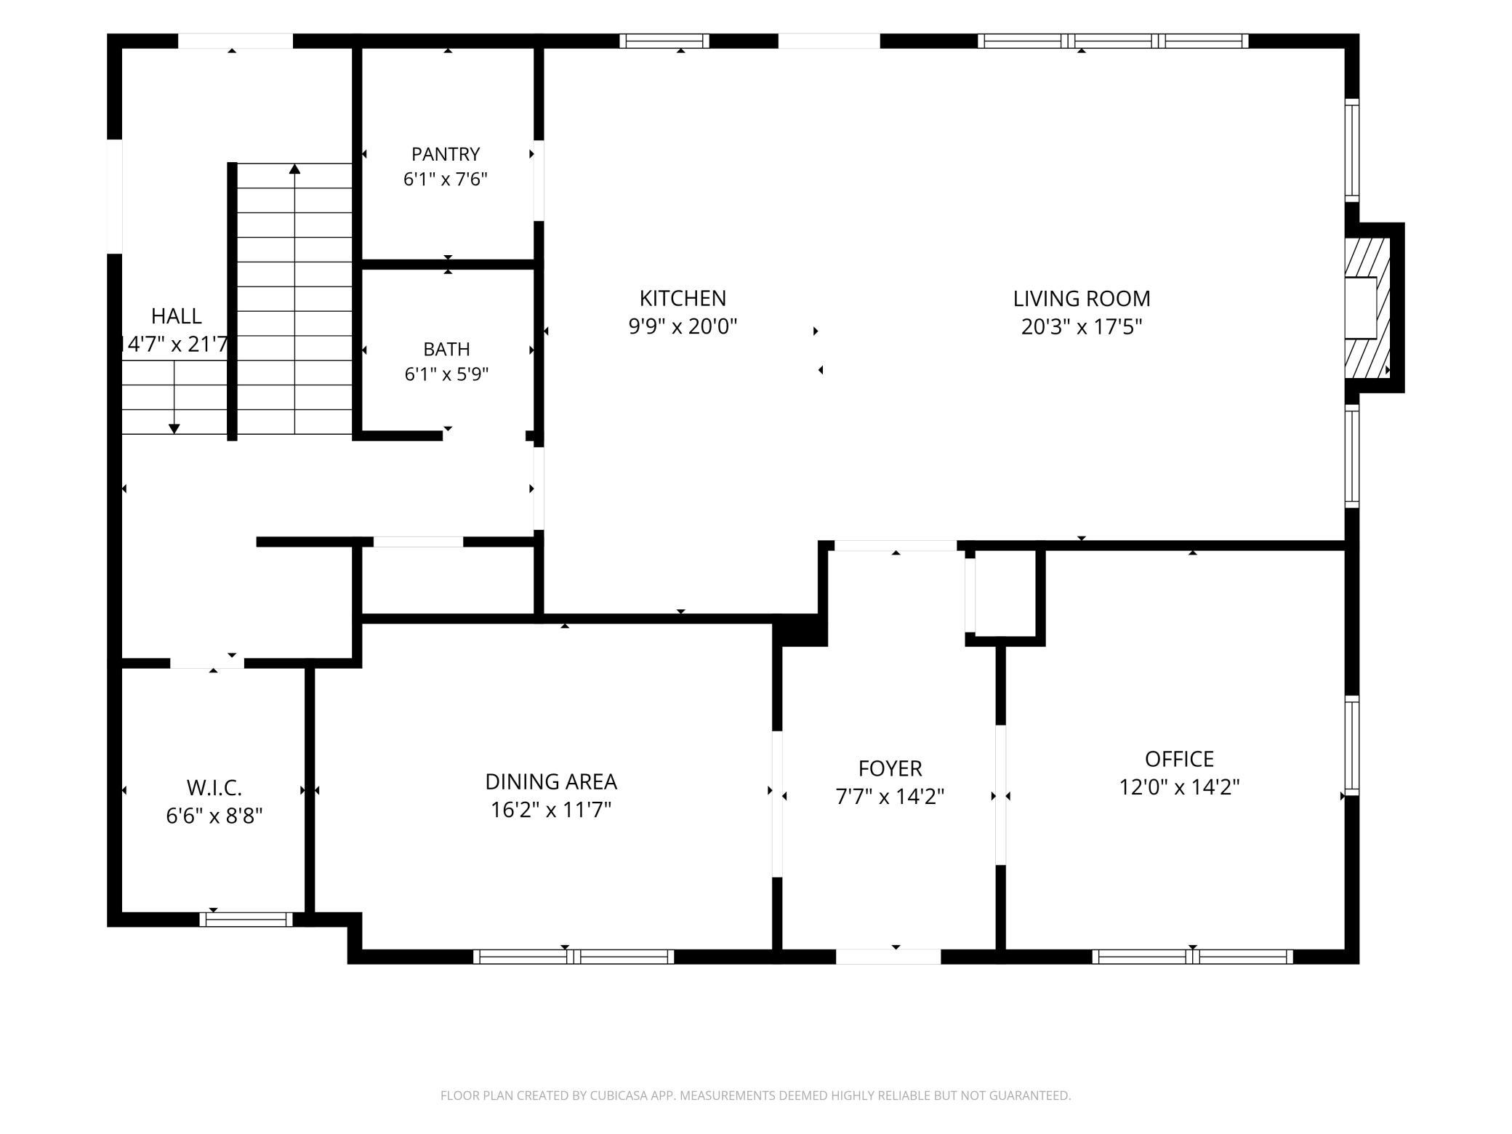
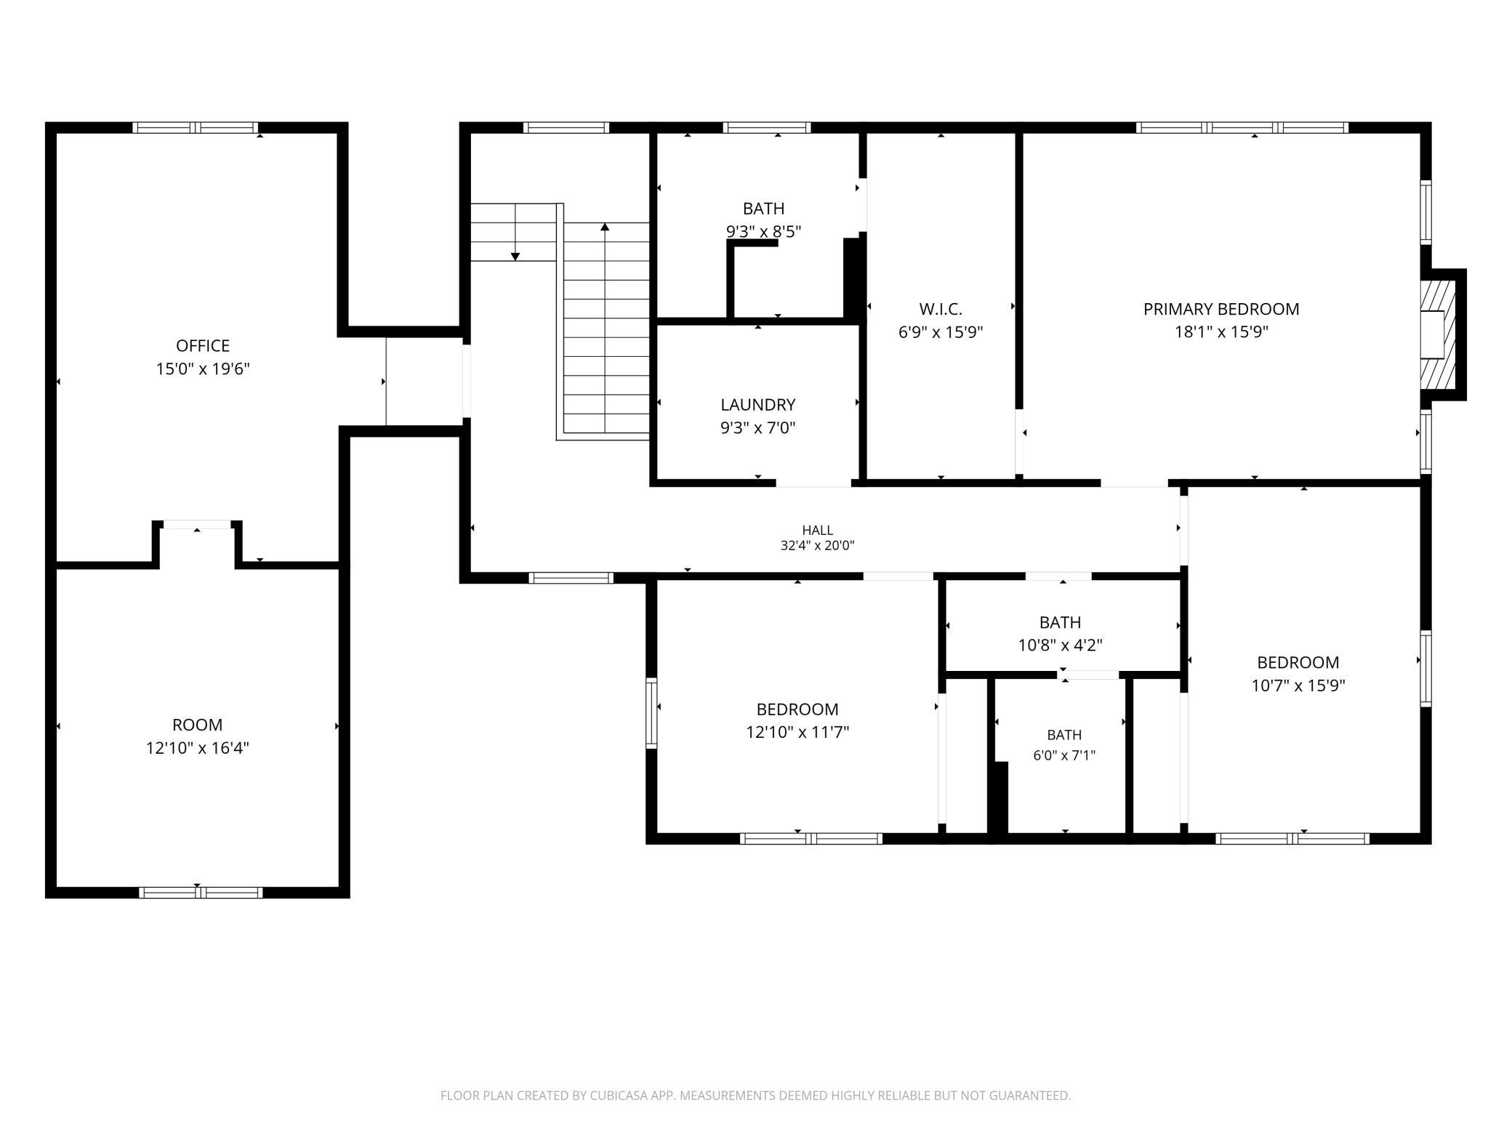
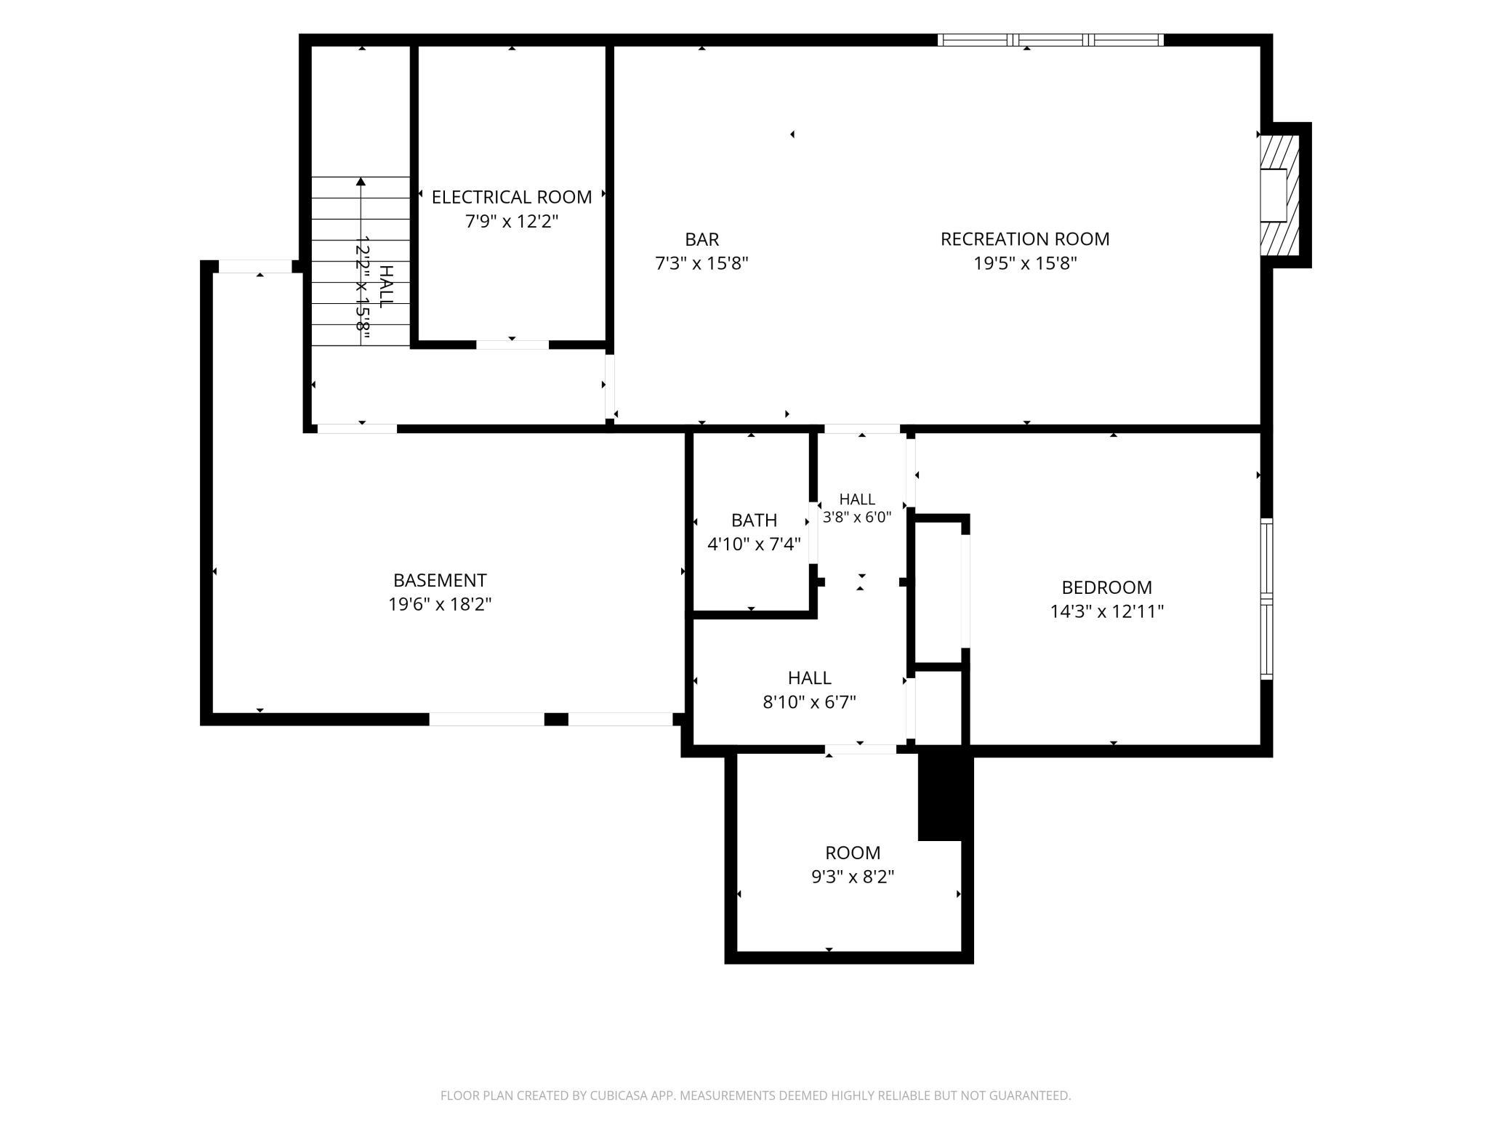
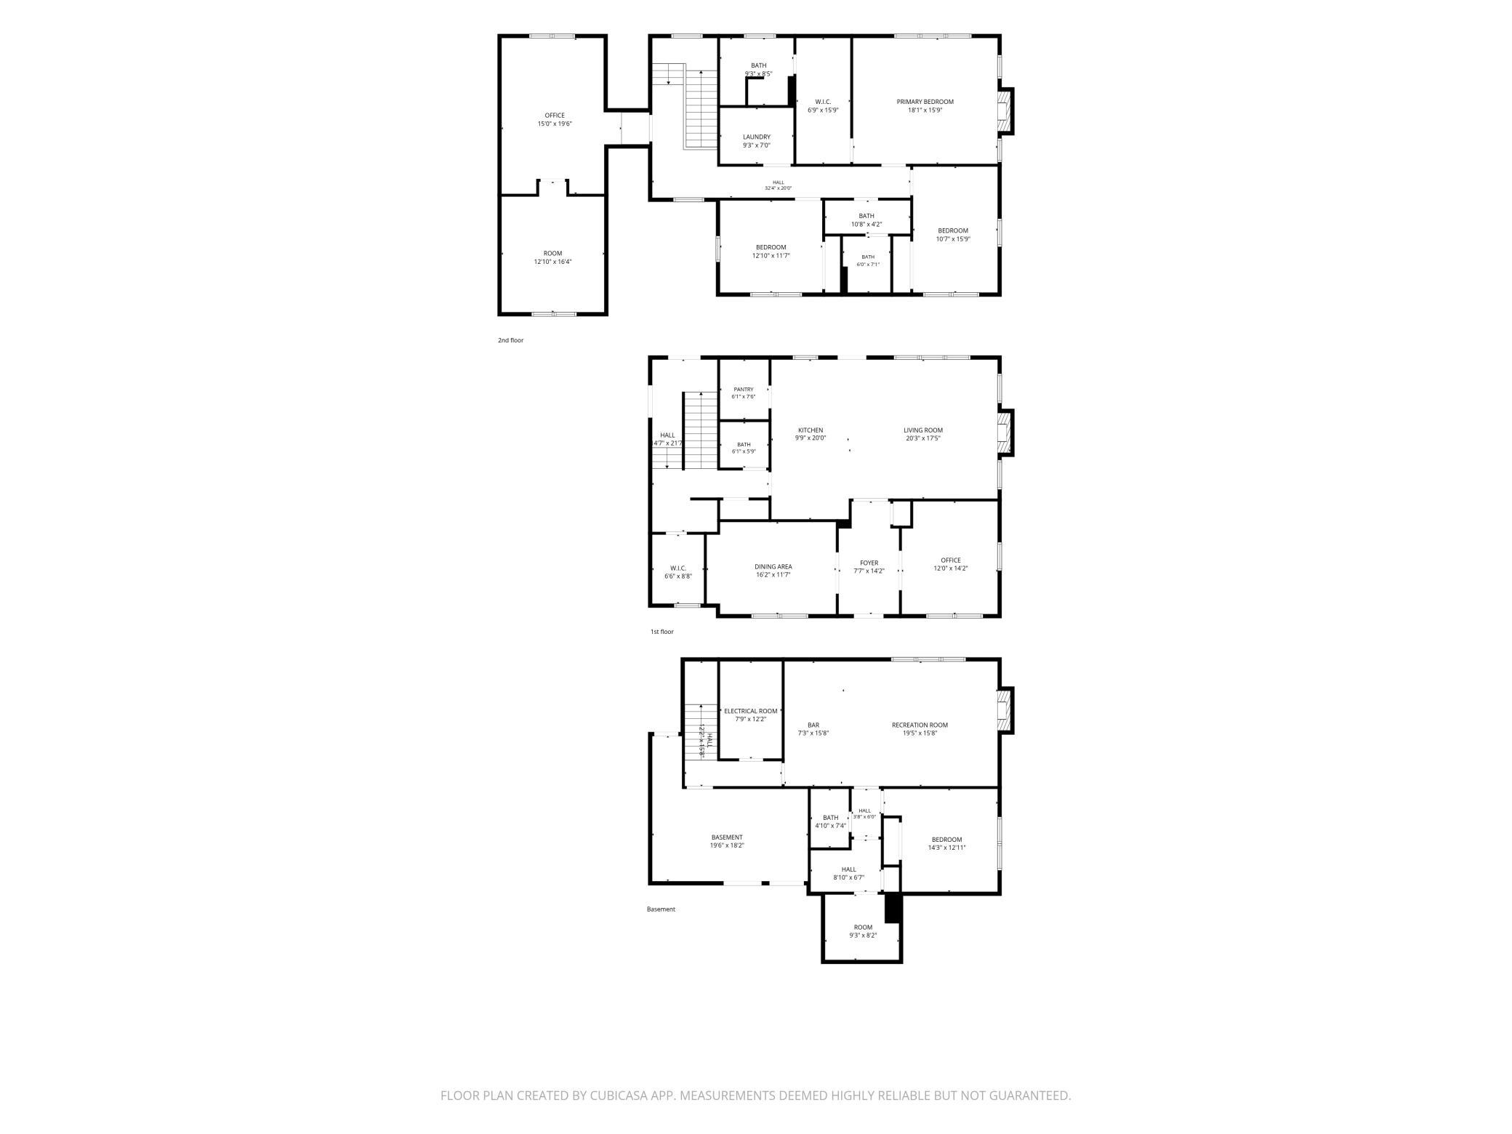
Room to spread out, spaces to enjoy, and a place to truly feel at home. Set on a beautifully landscaped one-acre lot in Horace with LOW specials, this custom Craftsman-style home offers a rare combination of quality construction, thoughtful details, and room for just about everything life brings your way. With 9-foot ceilings on all three levels and extra-wide hallways, the home feels open and inviting while offering dedicated spaces for entertaining, working, relaxing, and pursuing your favorite hobbies. A new front porch creates a welcoming first impression, leading into a spacious foyer. Double-wide pocket doors open to a private den, perfect for a home office or quiet getaway, while the formal dining room across the way is ready for holiday dinners and special gatherings. A built-in granite buffet and cabinetry add both character and convenience. The kitchen is truly the heart of this home, with extensive mission-style cabinetry, updated granite countertops, a large island with prep sink, gas range, vented hood, and an oversized walk-in pantry. There’s plenty of room to cook, visit, and entertain, with the adjoining living room offering a cozy gathering spot around the stone fireplace. Step outside to the updated maintenance-free deck to enjoy the beautifully landscaped backyard. A main-floor powder room and spacious rear entry with walk-in closet and tiled dog shower are thoughtful touches that make everyday life easier. Upstairs, the primary suite offers a little extra luxury with its own gas fireplace, generous walk-in closet, and private bath featuring a tiled shower and double vanity. Two additional bedrooms, a full bath with a separate vanity area, and an upstairs laundry room round out the level. Above the garage, separate office and exercise rooms offer even more flexibility, whether you work from home, need a dedicated workout space, or want room to pursue your interests. The lower level brings the fun, with a spacious family and theater room featuring surround sound, room-darkening shades, and a gas fireplace. The fully equipped wet bar, complete with sink, dishwasher, and microwave, makes hosting friends and family easy. A fourth-bedroom and three-quarter bath provide a comfortable place for guests, while additional rooms offer space for hobbies and storage. For the hands-on homeowner, the impressive workshop is complete with underfloor dust collection piping, fresh-air intake, and an exhaust fan. The oversized three-stall garage features 12-foot ceilings, a floor drain, and a concrete apron designed to accommodate a future garage addition. With a full acre to enjoy, quality craftsmanship throughout, and an incredible variety of spaces, this is a home that offers more than room to live—it gives you the freedom to make it your own, inside and out.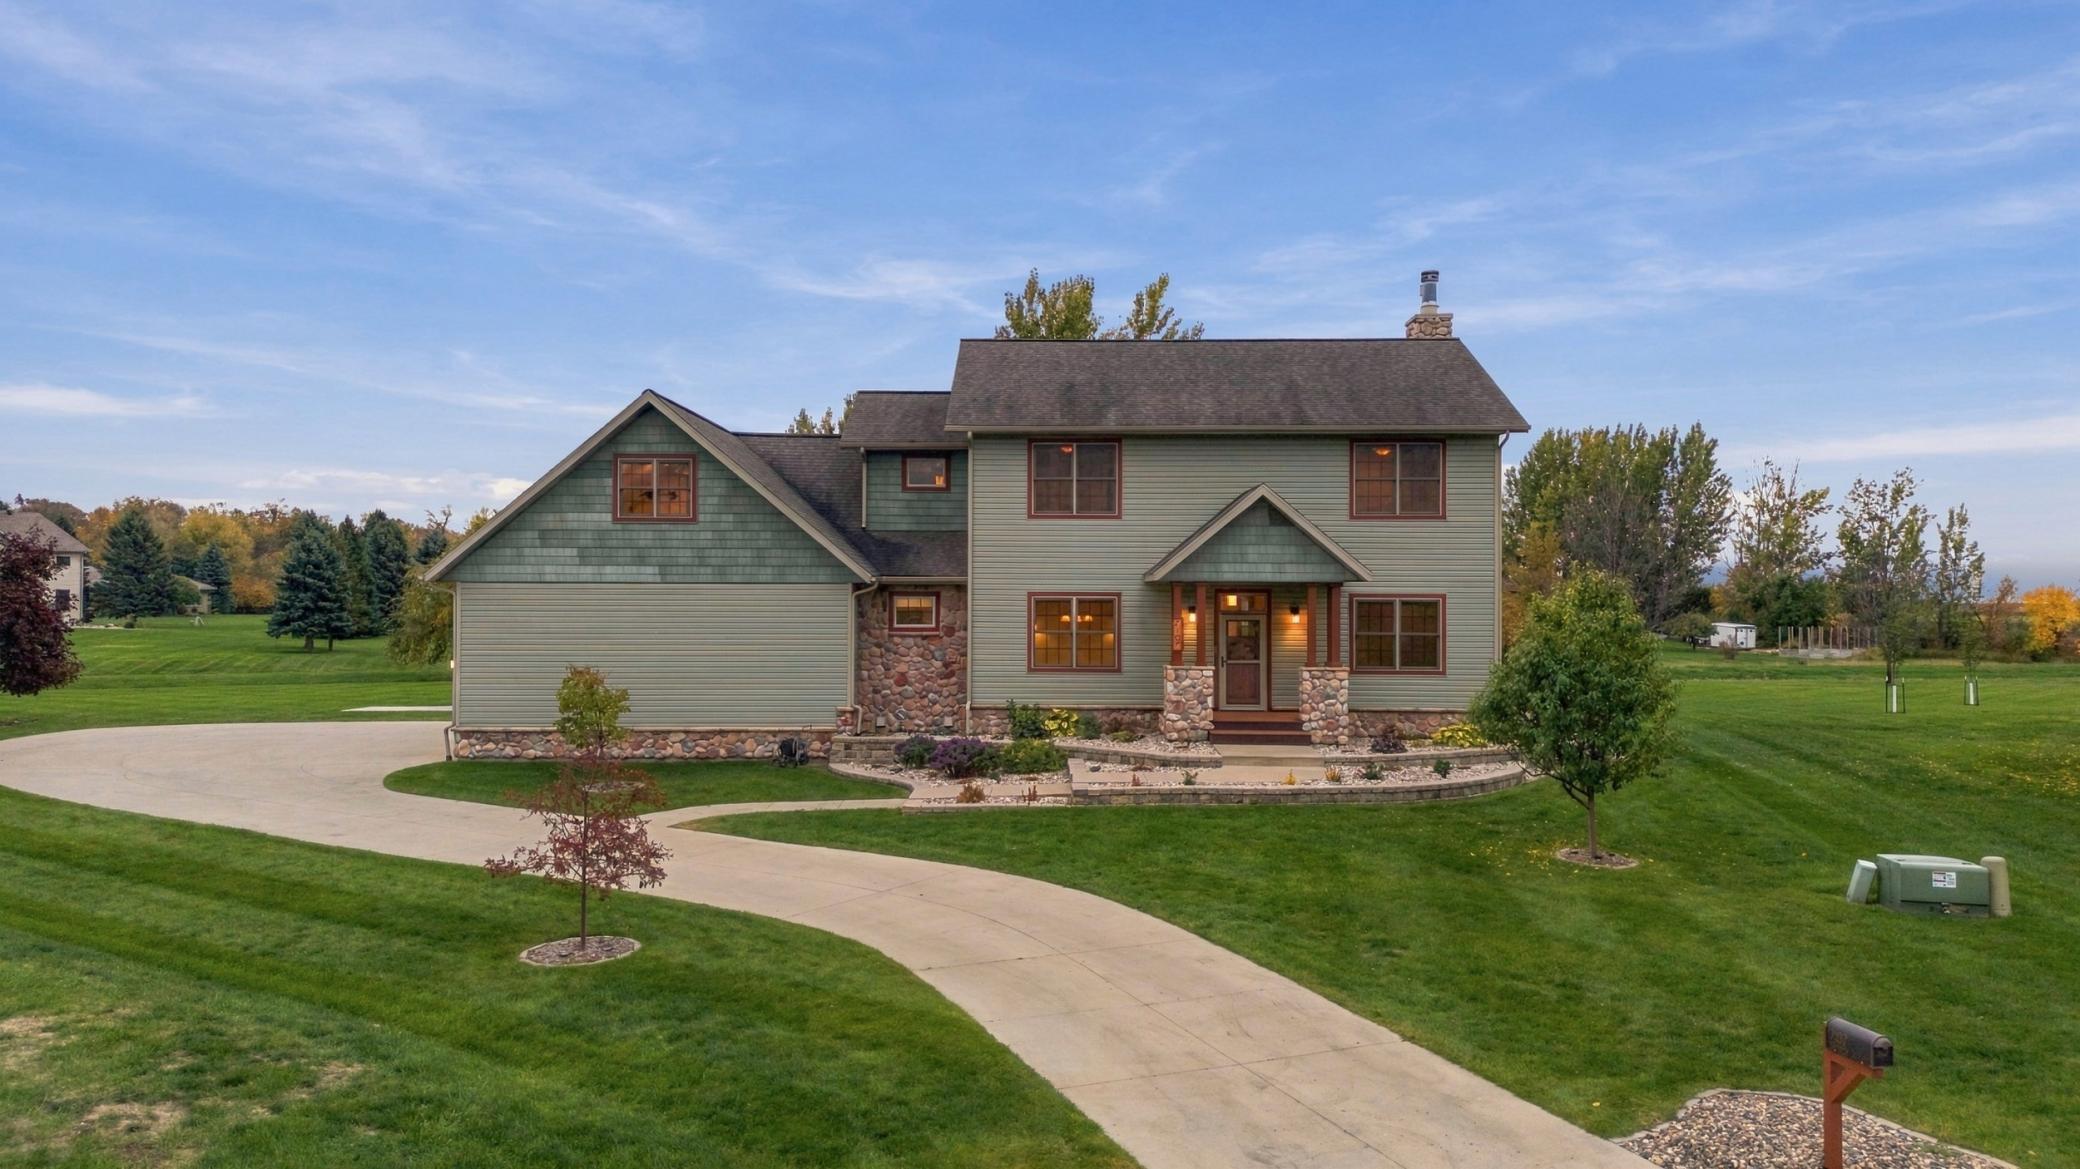
Property Information
Status: Active
Sub Type: ********
List Price: $950,000
MLS#: 7141125
Current Price: $950,000
Address: 7107 Maple Lane, Horace, ND 58047
City: Horace
State: ND
Postal Code: 58047
Geo Lat: 46.780628
Geo Lon: -96.913351
Subdivision: Maple Grove Sub
County: Cass
Property Description
Year Built: 2005
Lot Size SqFt: 50094
Gen Tax: 8621
Specials Inst: 6700.89
High School: West Fargo
Square Ft. Source:
Above Grade Finished Area: 3252
Below Grade Finished Area: 1200
Below Grade Unfinished Area:
Total SqFt.: 4748
Style: Array
Total Bedrooms: 4
Total Bathrooms: 4
Total Full Baths: 1
Garage Type:
Garage Stalls: 3
Waterfront:
Property Features
Exterior:
Roof:
Foundation:
Lot Feat/Fld Plain:
Interior Amenities:
Inclusions:
Exterior Amenities:
Heat System:
Air Conditioning:
Utilities: