


Property Listing
Description
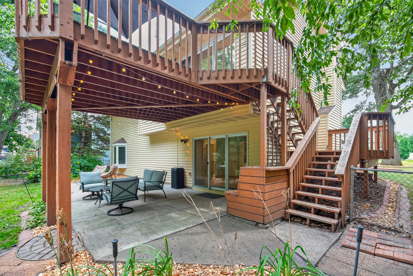
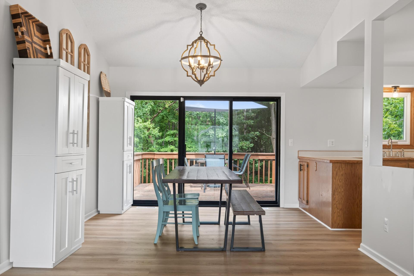
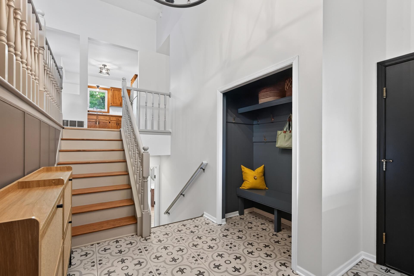
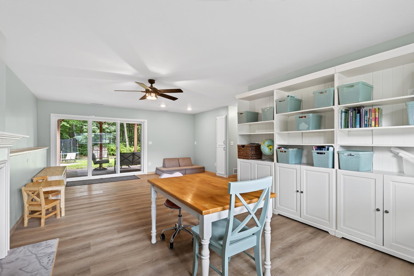
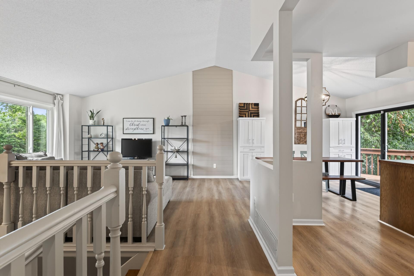
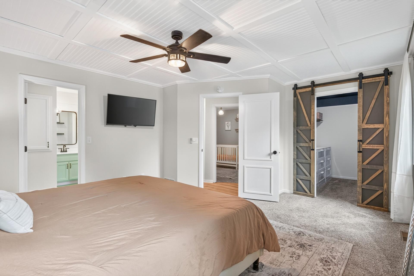
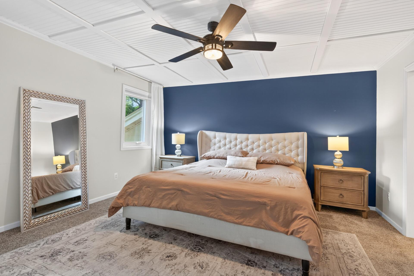
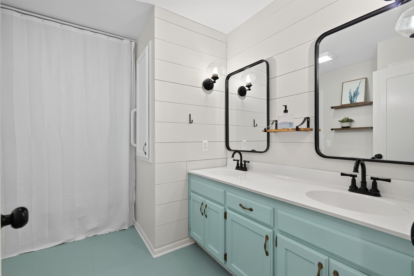
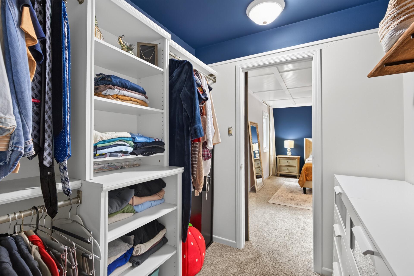
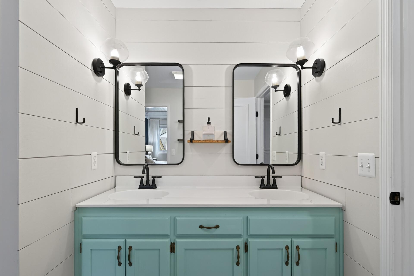
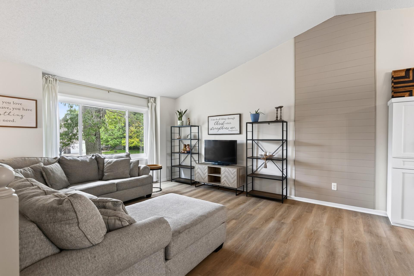
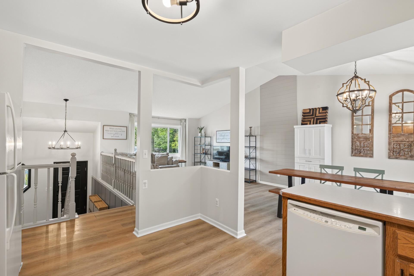
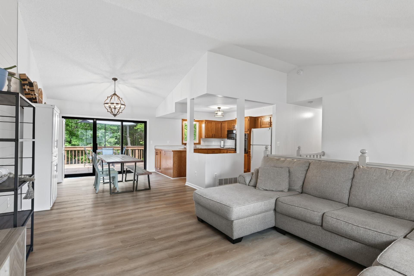
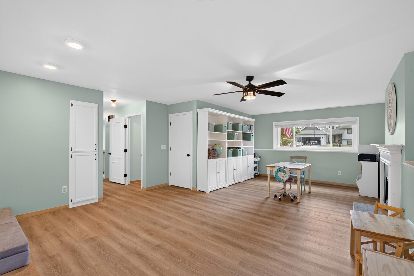
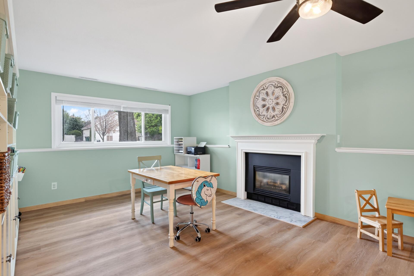
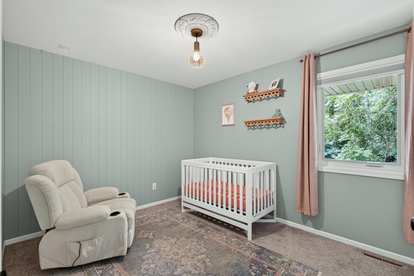
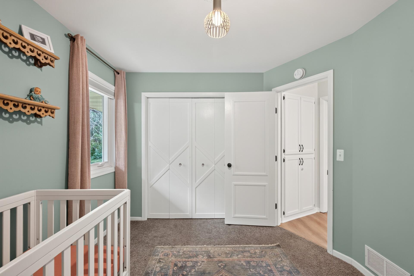
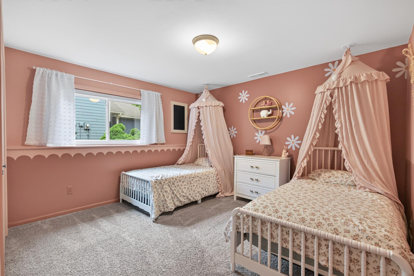
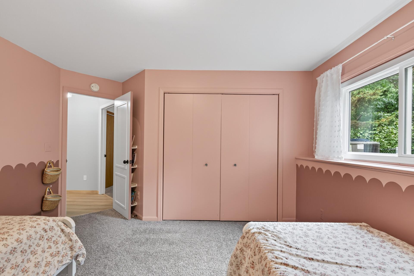
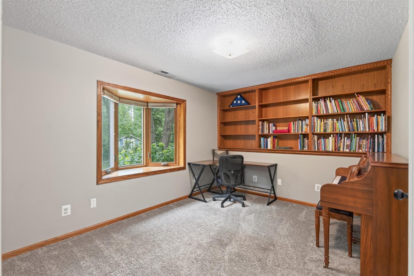
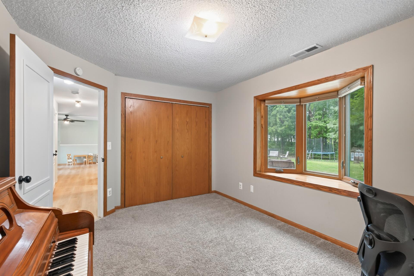
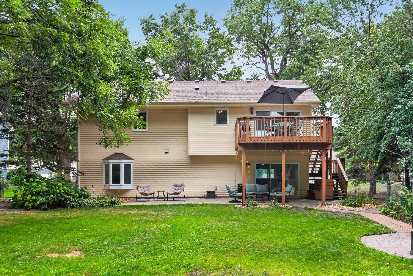
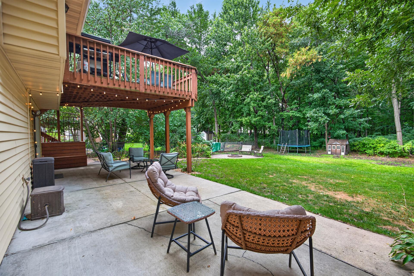
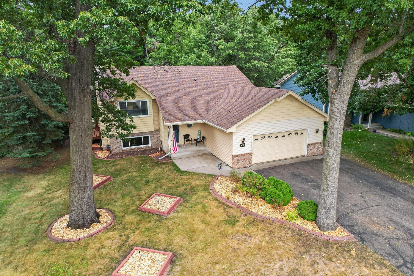
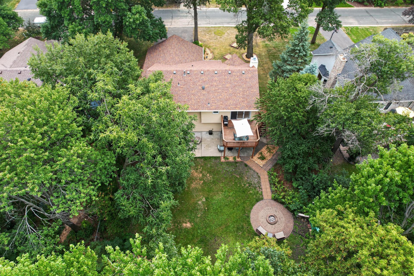
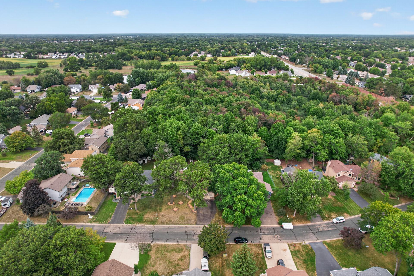
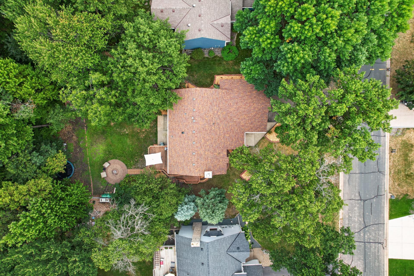
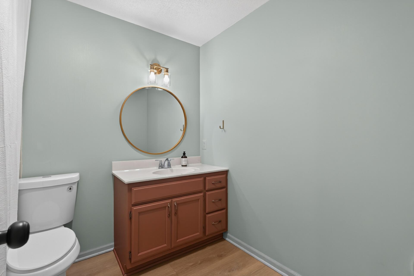
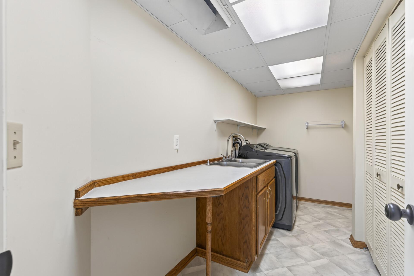
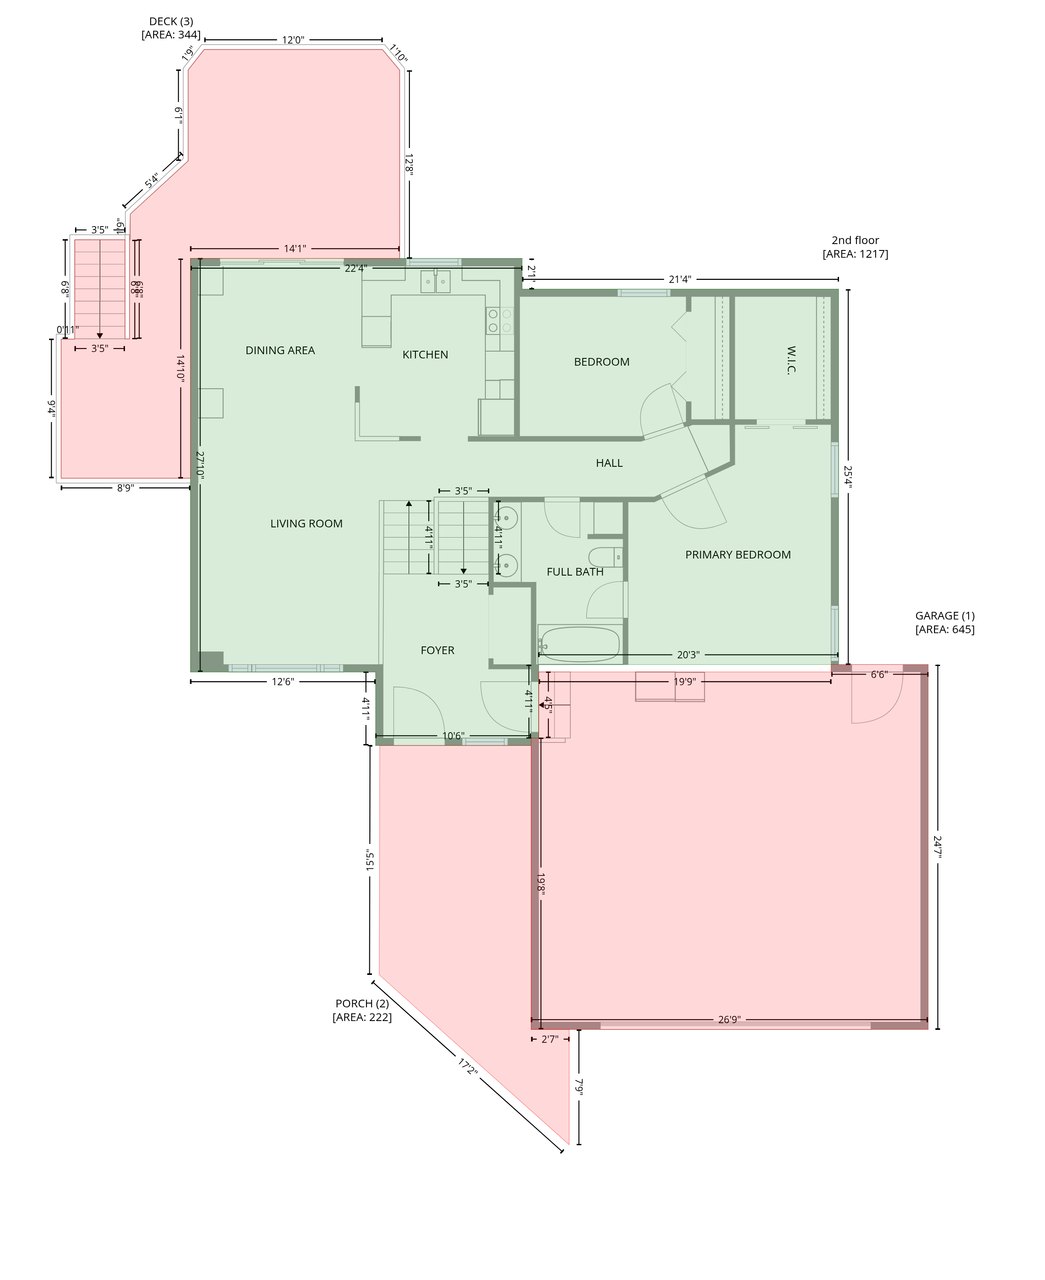
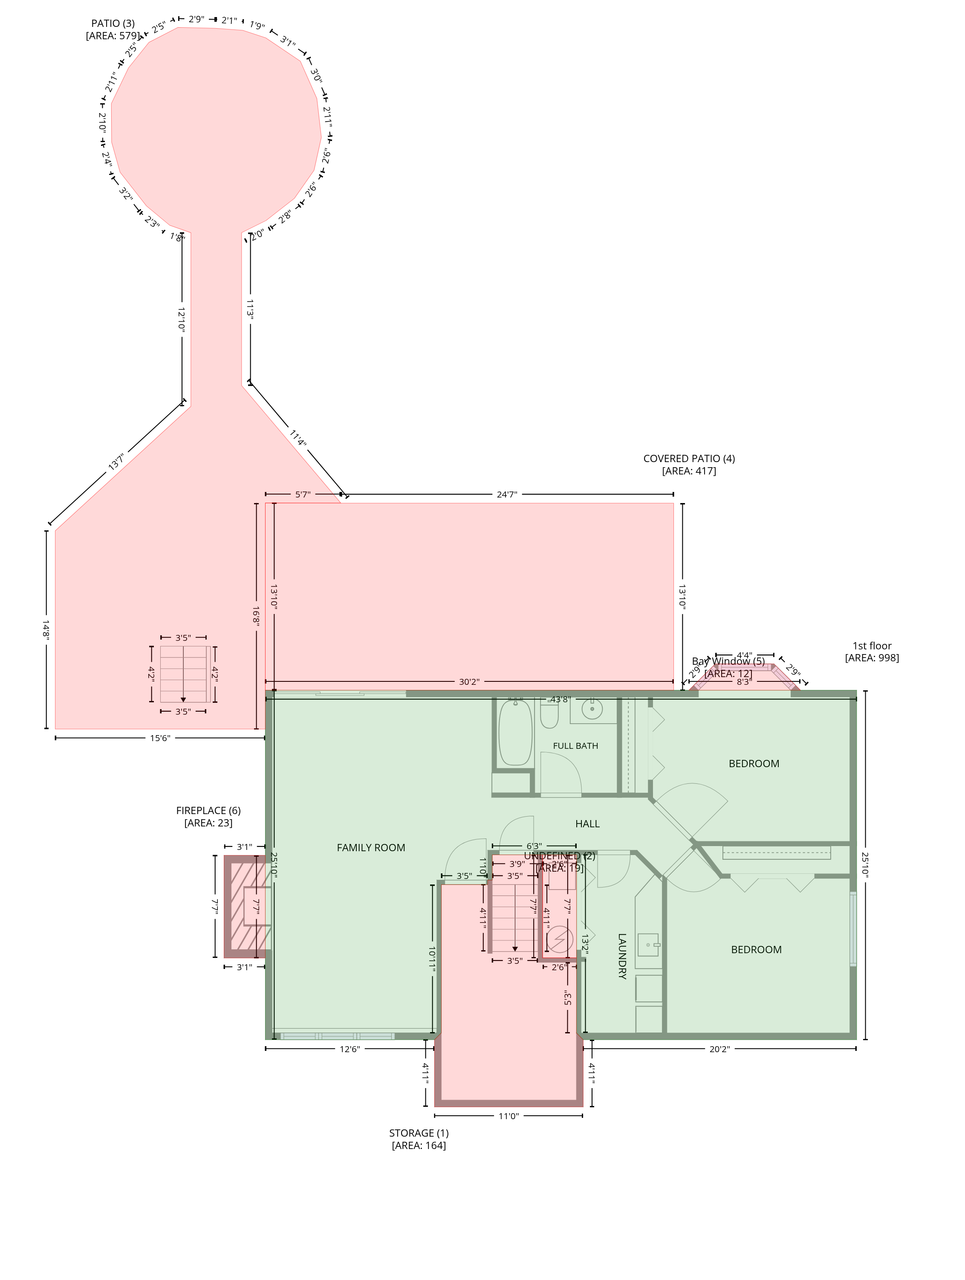
Welcome to this beautifully updated and maintained 4-bedroom home nestled in the desirable Autumn Woods neighborhood! Enjoy the privacy and peaceful setting as the property backs up to approximately 10 wooded acres of wetlands. The fenced in backyard is an outdoor retreat featuring fresh landscaping, a brick fire pit, and a spacious two-tier deck-perfect for entertaining, relaxing and enjoying the surrounding nature. Inside, the finished lower level offers fresh paint, textured ceilings, and new LVP flooring, creating a comfortable and versatile space for a family room, recreation area, home office or guests. The kitchen features solid-wood cabinetry, with new modern hinges and handles and well-maintained appliances, offering a great foundation for the new owner to make it their own. Additional highlights include a spacious 2 stall garage with partial insulation and abundant storage, four bedrooms and a welcoming layout with plenty of room to spread out. Home has a new roof, new windows throughout, new LVP flooring in all main areas, and modern tile in the entryway. With its private wooded backdrop, fantastic yard, outdoor entertaining spaces, and numerous recent updates, this home offers a wonderful combination of comfort, functionality, and location. Owner is a licensed Minnesota real estate agent.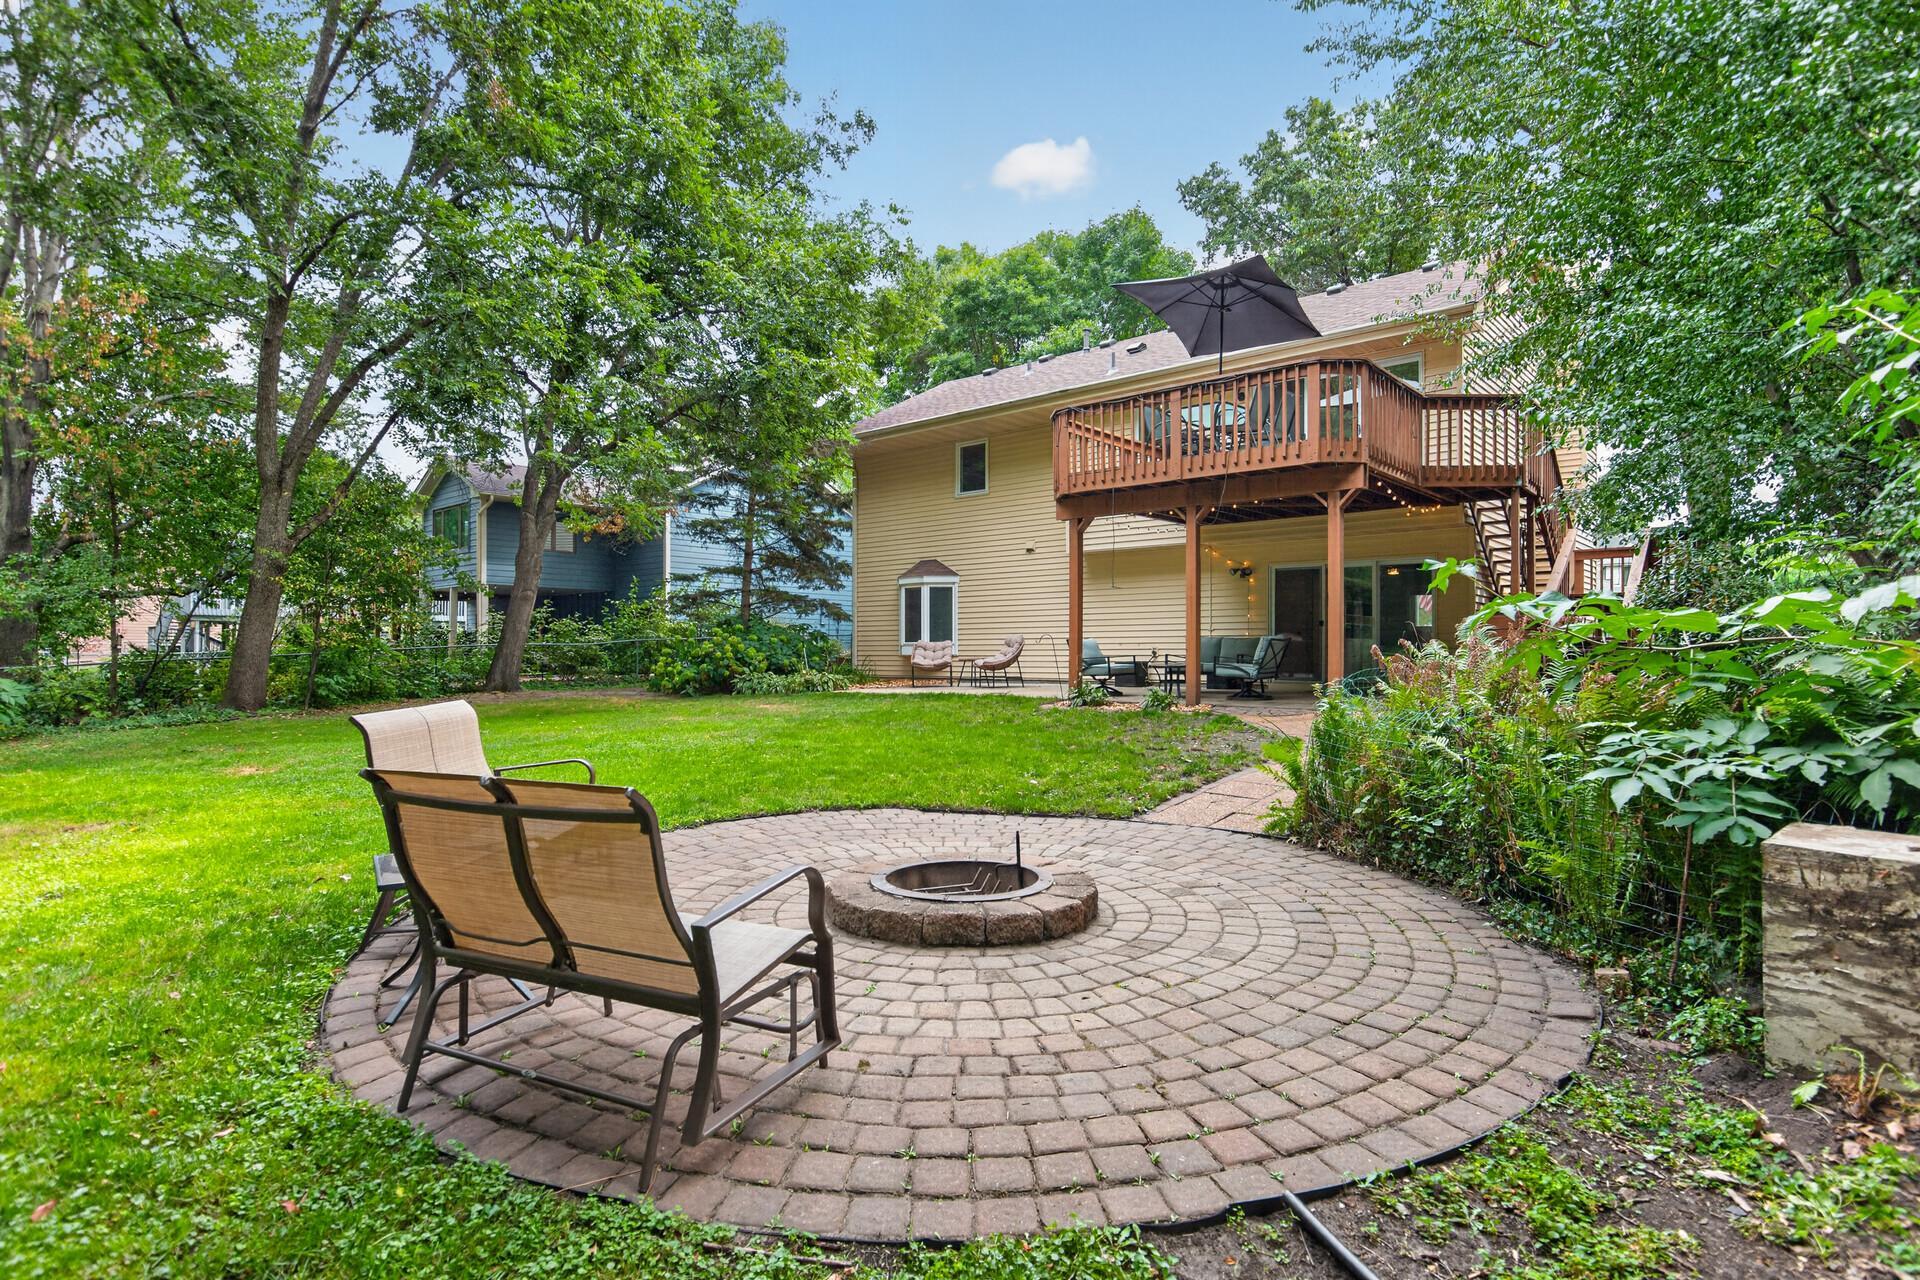
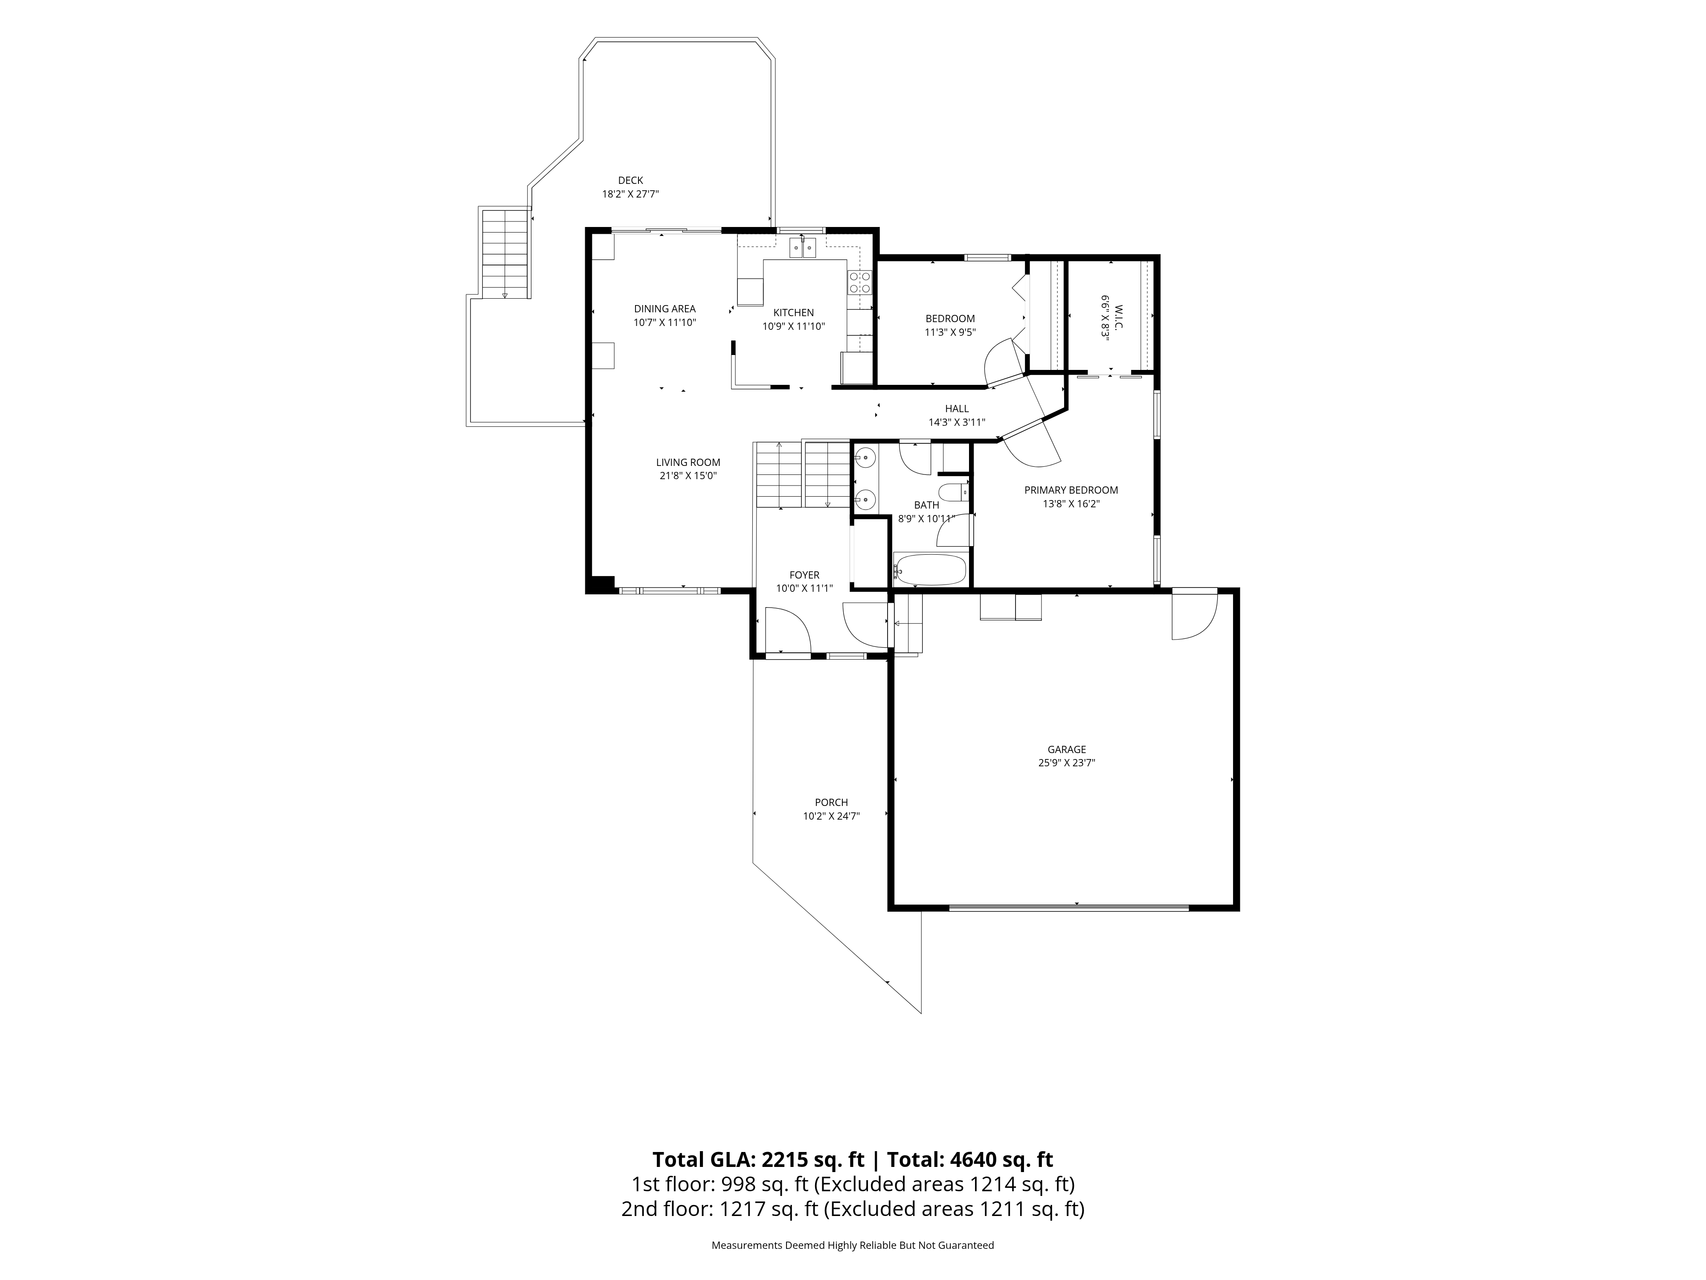
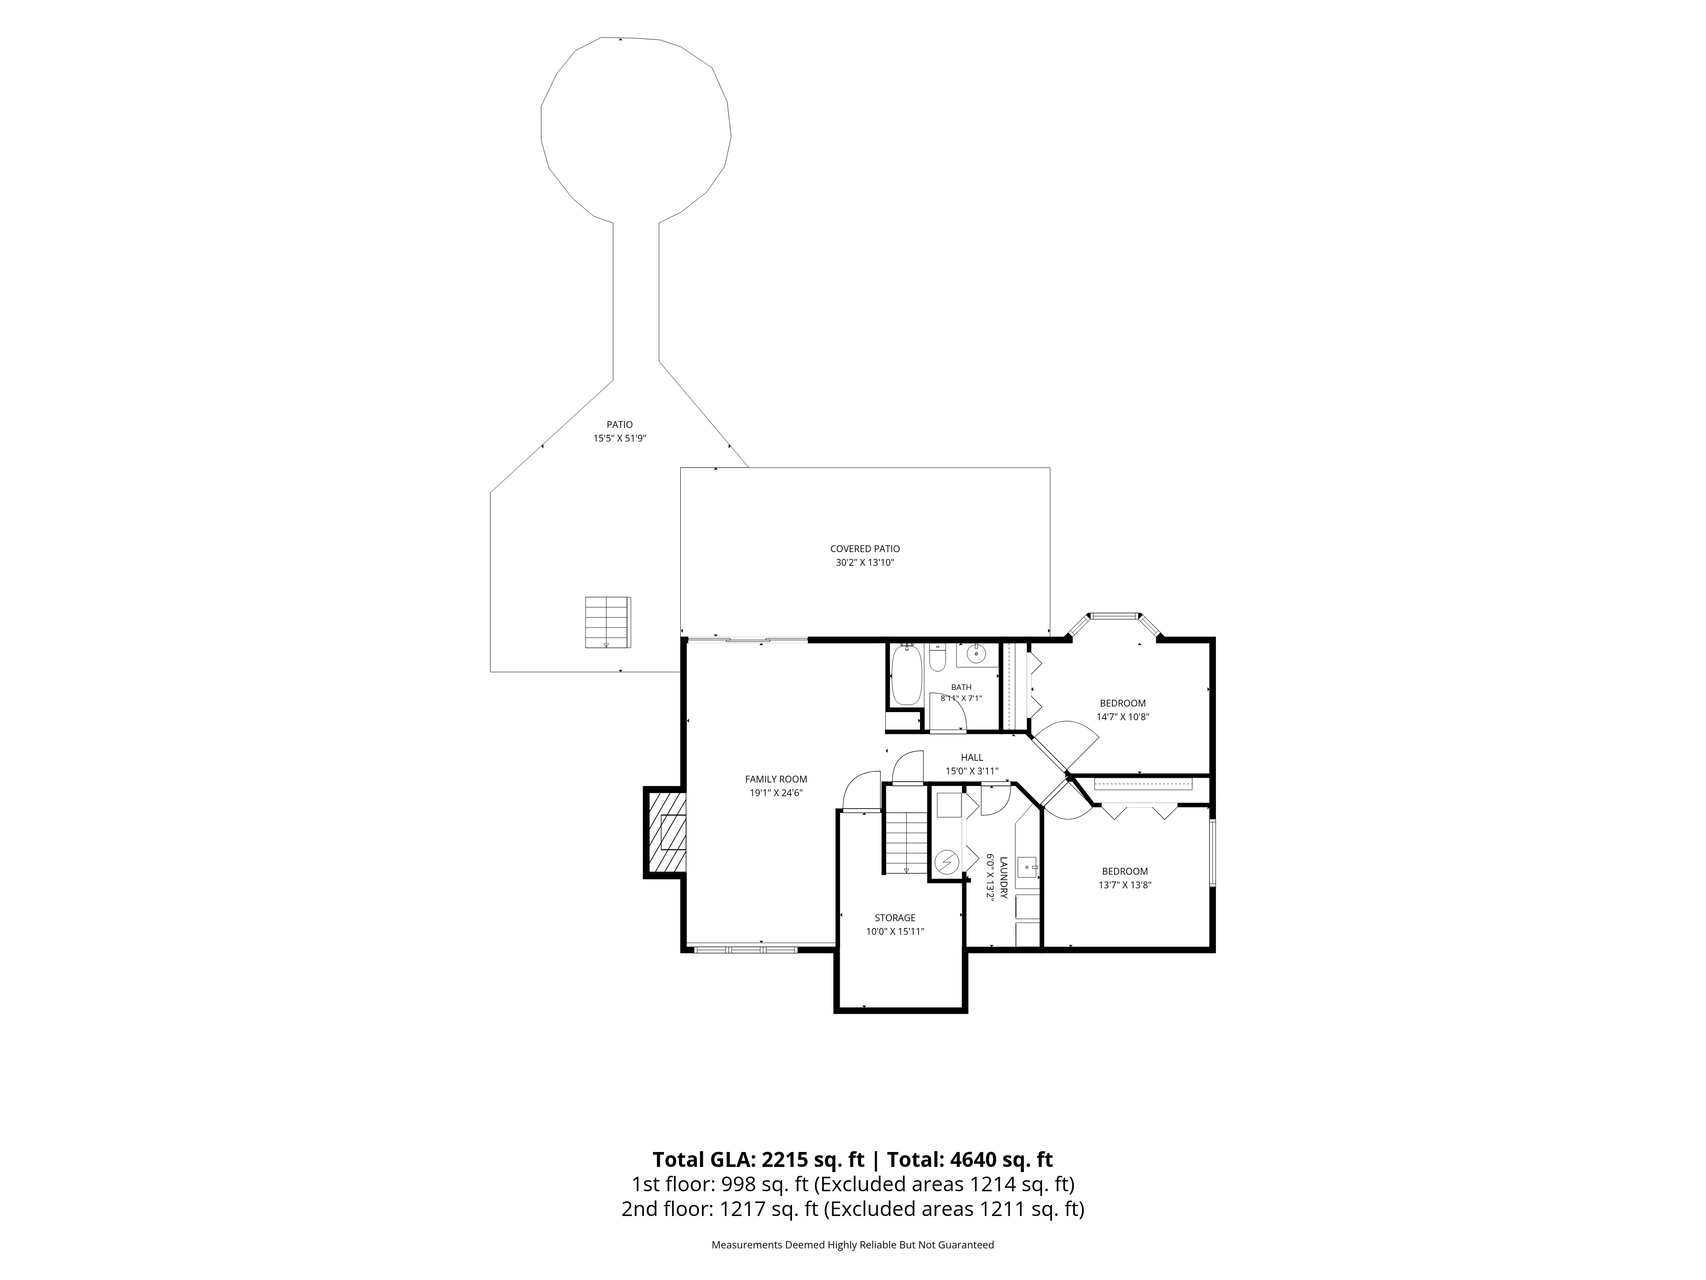
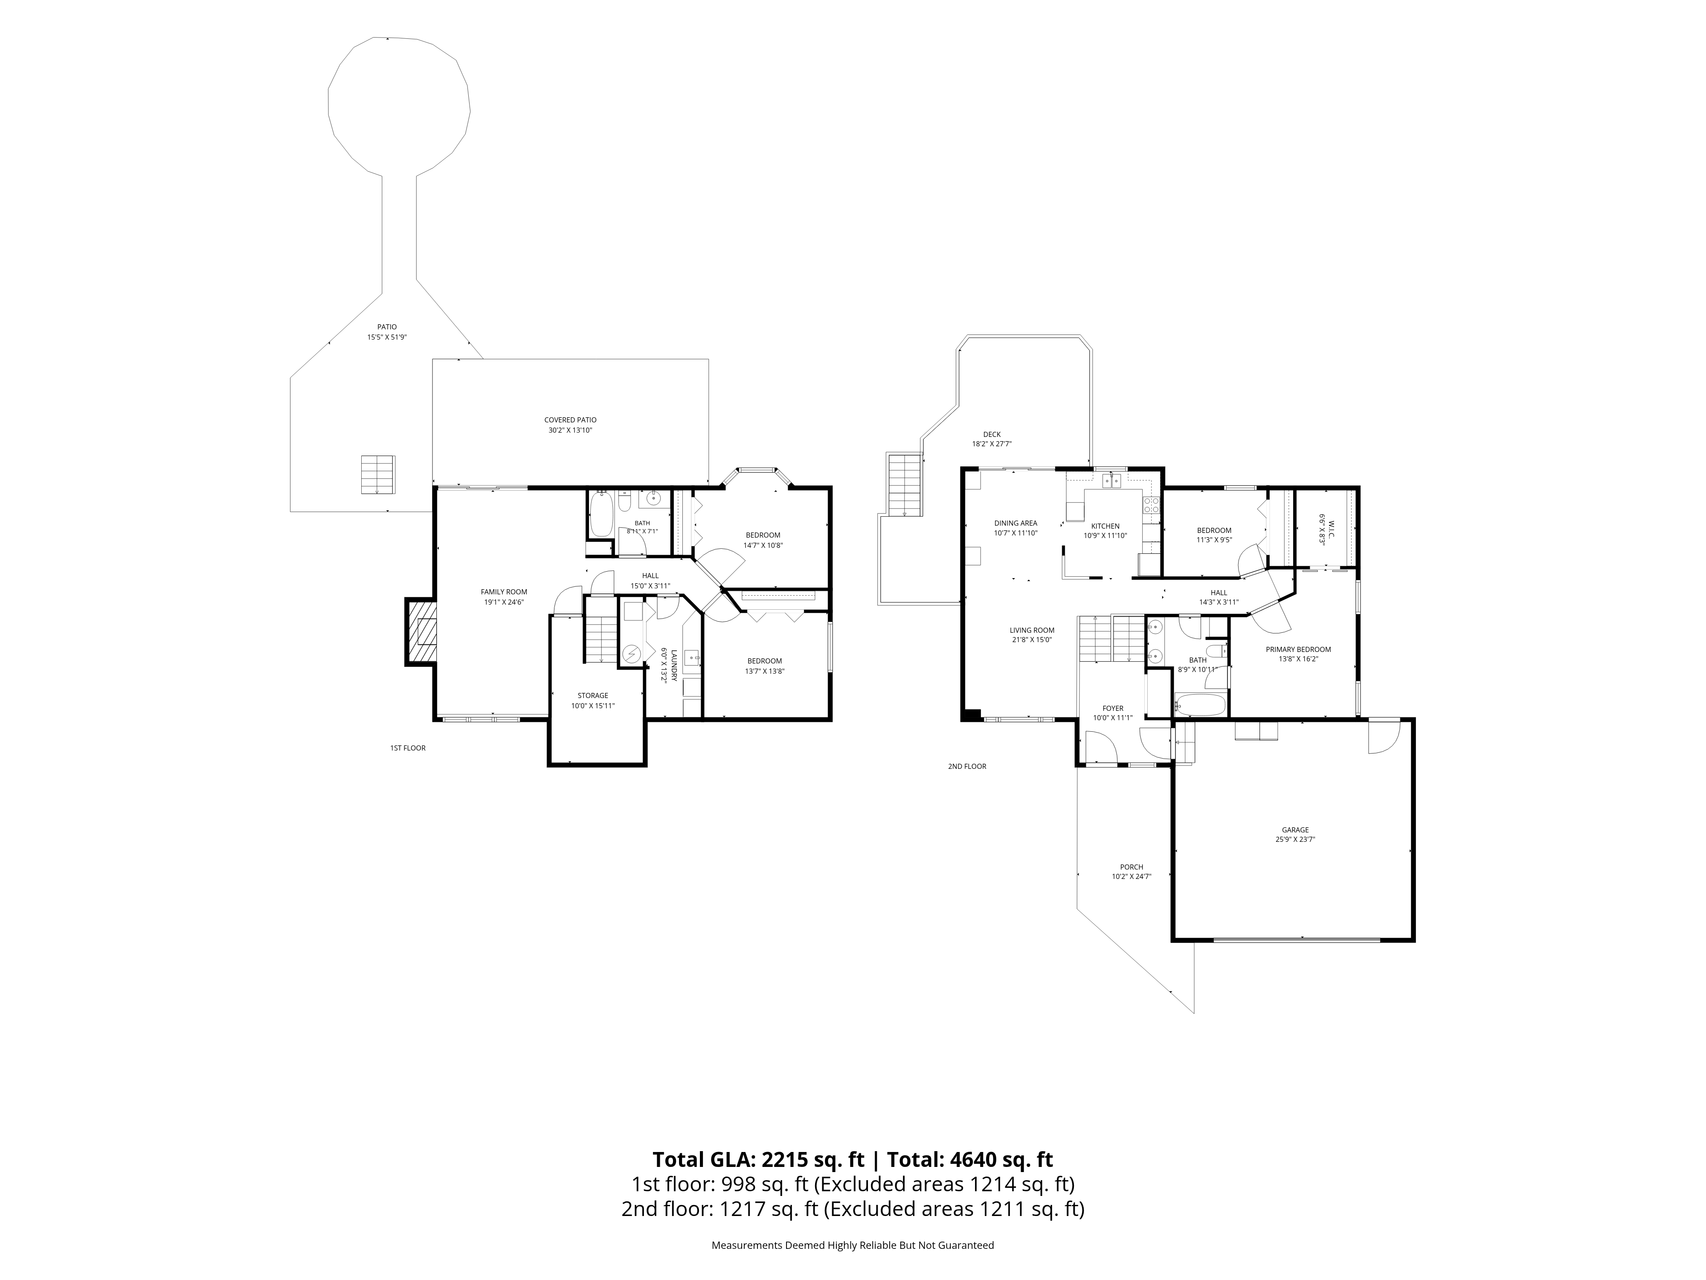
Property Information
Status: Active
Sub Type: ********
List Price: $465,000
MLS#: 7141076
Current Price: $465,000
Address: 1913 125th Lane NE, Blaine, MN 55449
City: Blaine
State: MN
Postal Code: 55449
Geo Lat: 45.198676
Geo Lon: -93.221438
Subdivision: Hamms Terrace 2nd Add
County: Anoka
Property Description
Year Built: 1991
Lot Size SqFt: 13939.2
Gen Tax: 4345.3
Specials Inst: 0
High School: Anoka-Hennepin
Square Ft. Source:
Above Grade Finished Area: 1217
Below Grade Finished Area: 1000
Below Grade Unfinished Area:
Total SqFt.: 2217
Style: Array
Total Bedrooms: 4
Total Bathrooms: 2
Total Full Baths: 2
Garage Type:
Garage Stalls: 2
Waterfront:
Property Features
Exterior:
Roof:
Foundation:
Lot Feat/Fld Plain: Array
Interior Amenities:
Inclusions:
Exterior Amenities:
Heat System:
Air Conditioning:
Utilities: