


Property Listing
Description
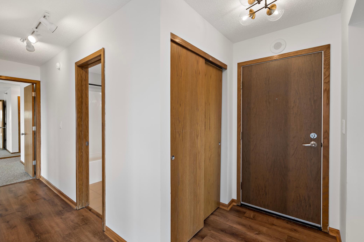
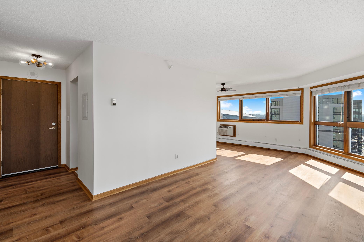
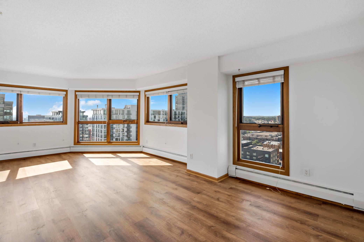
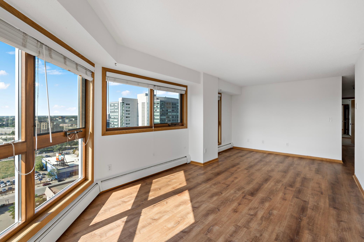
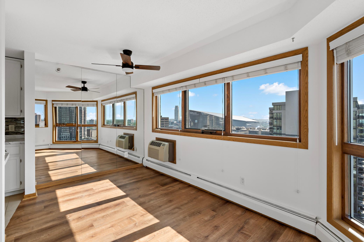
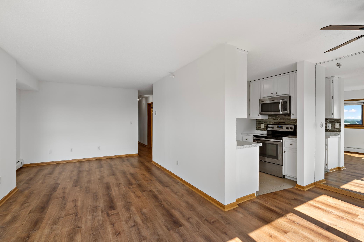
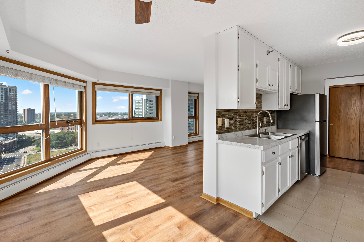
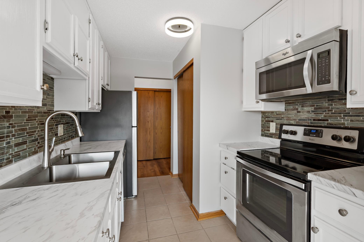
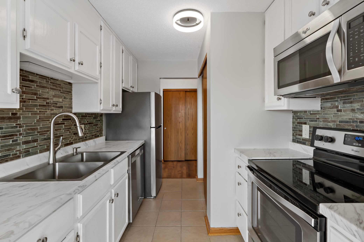
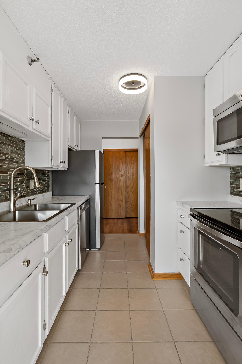
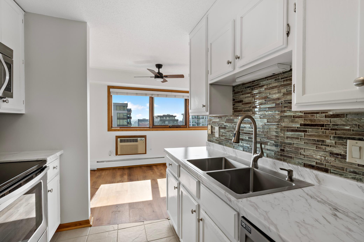
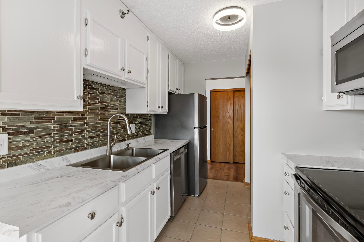
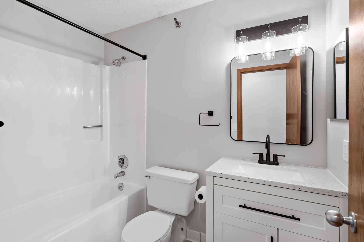
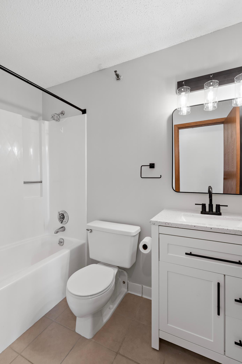
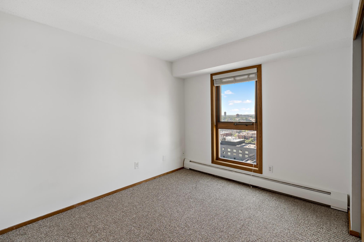
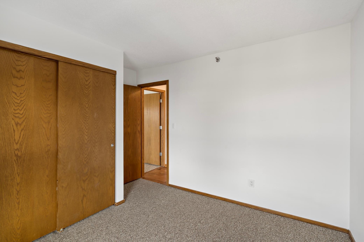
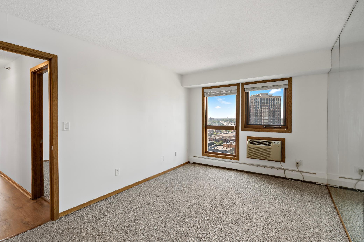
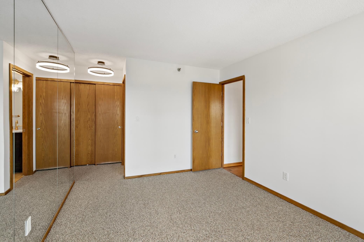
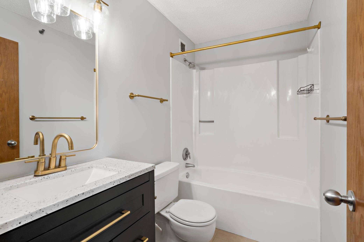
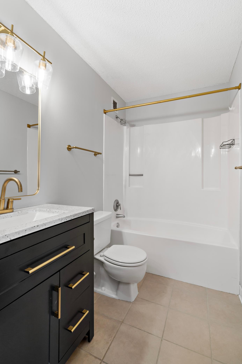
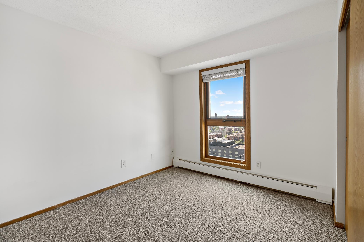
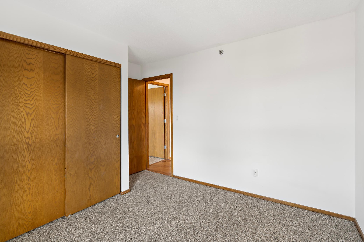
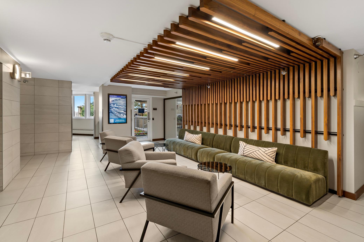
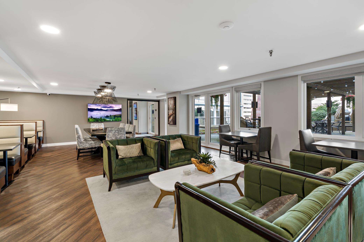
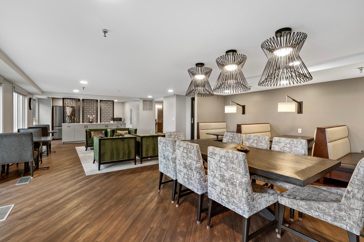
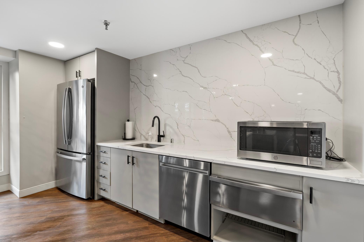
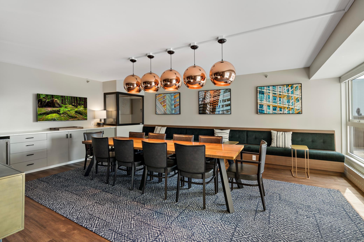
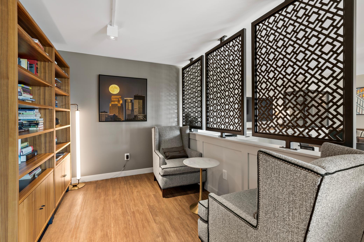
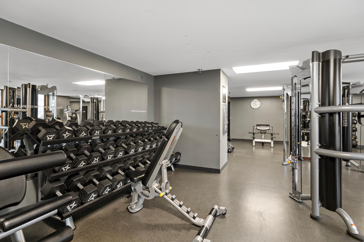
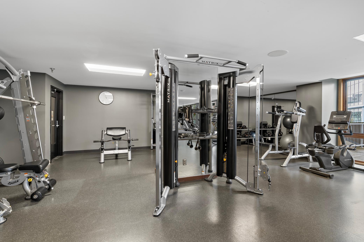
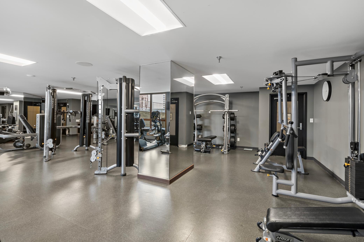
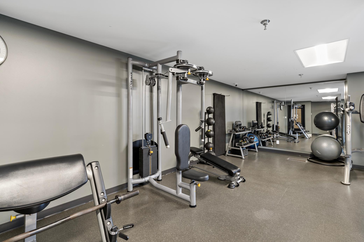
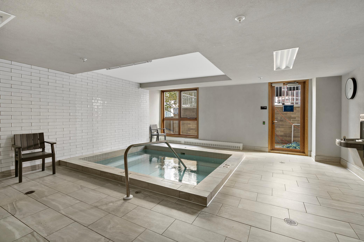
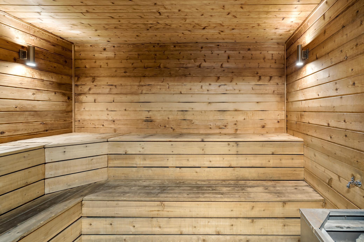
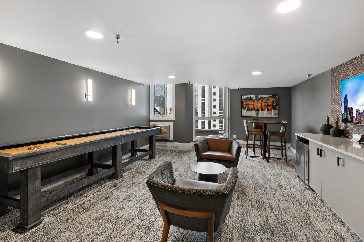
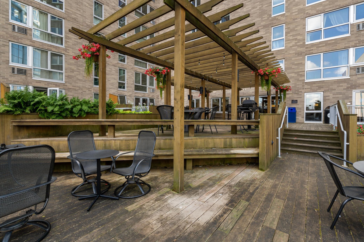
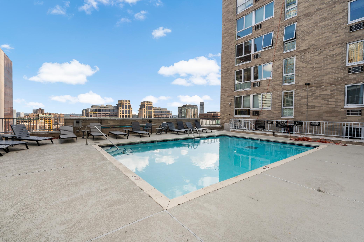
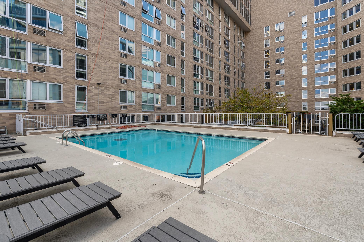
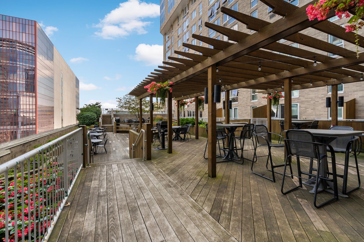
Freshly updated and move-in ready, this corner 2-bedroom condo at Centre Village offers a stylish downtown retreat with sweeping views of the Minneapolis skyline and U.S. Bank Stadium. The current owner has recently completed an extensive list of improvements, giving the home a bright, refreshed feel throughout. Recent updates include freshly painted walls throughout the condo, freshly painted kitchen cabinets, new kitchen countertops, a new sink and faucet, newer dishwasher, new pantry shelving, and a new kitchen light fixture. The dining area has also been refreshed with a new ceiling fan and light fixture, along with a new light fixture at the front entry. Both bathrooms have received recent renovations as well, featuring new vanities, vanity mirrors, vanity lighting, medicine cabinets, and updated bathroom accessories. Beyond the interior updates, the corner-unit layout provides added privacy along with impressive sunrise and sunset views. Centre Village offers an outstanding collection of amenities, including an outdoor pool, fitness center, sauna, and patio/deck with grilling areas. The building also provides direct access to the Minneapolis Skyway system, making it easy to enjoy downtown dining, entertainment, sporting events, and everyday conveniences year-round. The HOA includes heat, water, cable, internet, and laundry, with electricity paid separately. Pets are allowed. Located just minutes from U.S. Bank Stadium, the Guthrie Theater, Mill City Museum, restaurants, shopping, groceries, and everything downtown Minneapolis has to offer, this updated condo combines comfort, convenience, and city living in one exceptional package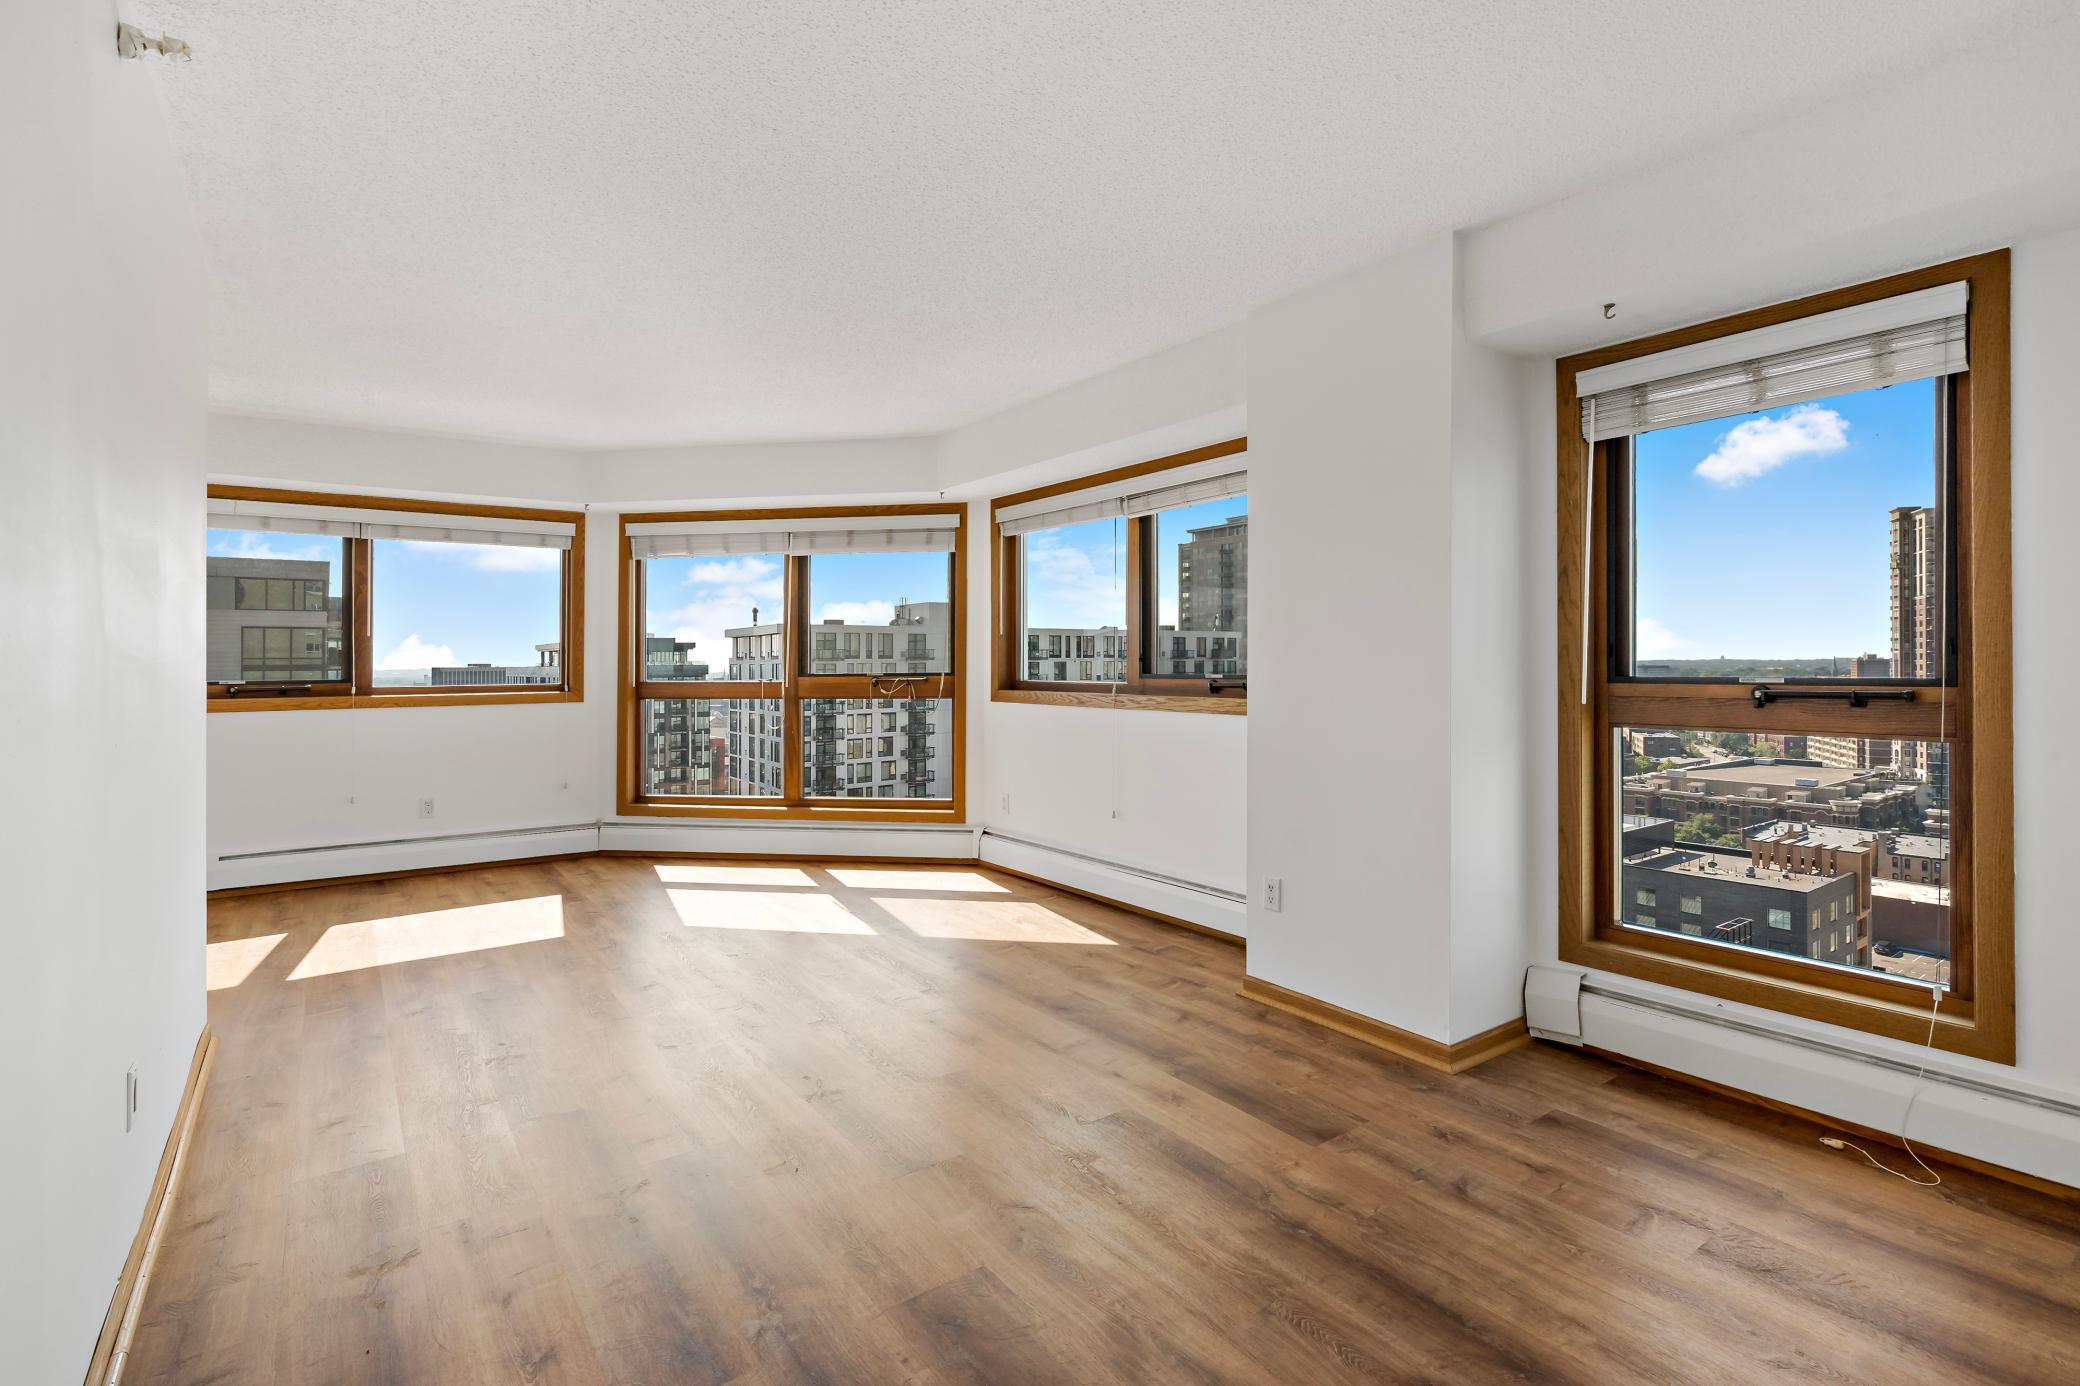
Property Information
Status: Active
Sub Type: ********
List Price: $159,900
MLS#: 7140659
Current Price: $159,900
Address: 433 S 7th Street, 1627, Minneapolis, MN 55415
City: Minneapolis
State: MN
Postal Code: 55415
Geo Lat: 44.97358
Geo Lon: -93.266305
Subdivision: Condo 0531 Centre Village Condos
County: Hennepin
Property Description
Year Built: 1985
Lot Size SqFt: 50529.6
Gen Tax: 2143
Specials Inst: 0
High School: Minneapolis
Square Ft. Source:
Above Grade Finished Area: 940
Below Grade Finished Area: 0
Below Grade Unfinished Area:
Total SqFt.: 940
Style: Array
Total Bedrooms: 2
Total Bathrooms: 2
Total Full Baths: 2
Garage Type:
Garage Stalls: 0
Waterfront:
Property Features
Exterior:
Roof:
Foundation:
Lot Feat/Fld Plain:
Interior Amenities:
Inclusions:
Exterior Amenities:
Heat System:
Air Conditioning:
Utilities: