


Property Listing
Description
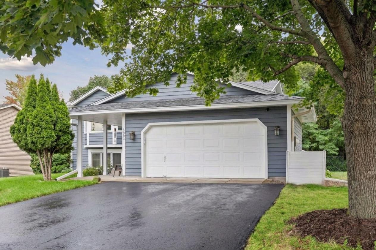
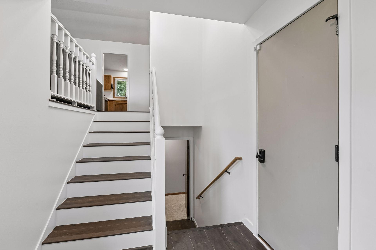
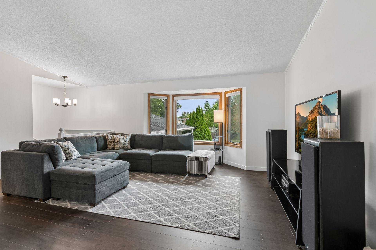
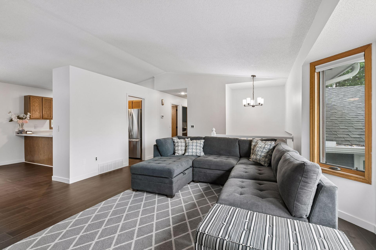
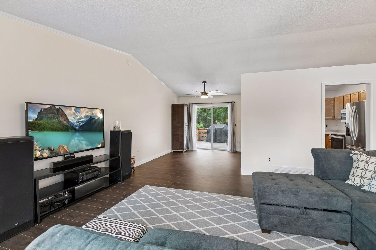
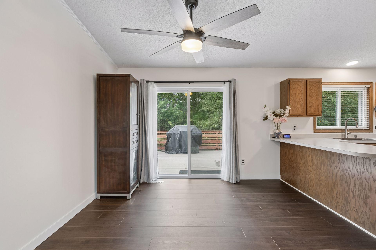
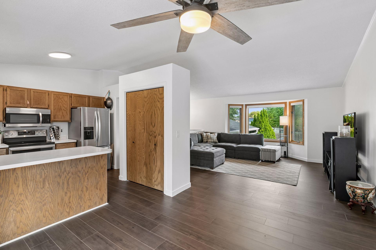
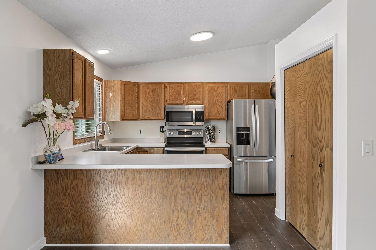
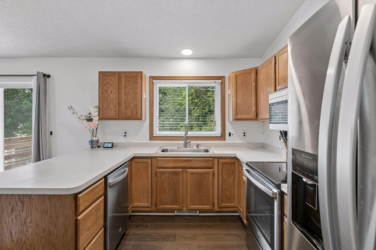
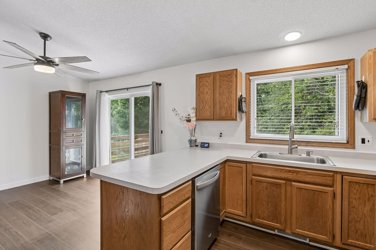
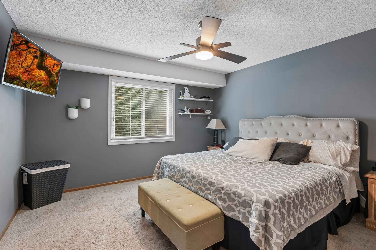
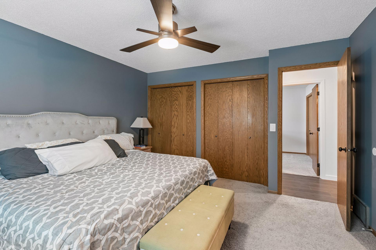
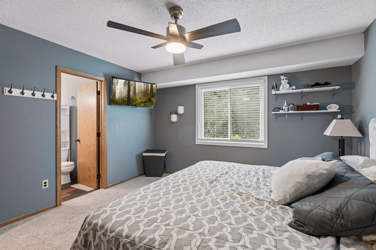
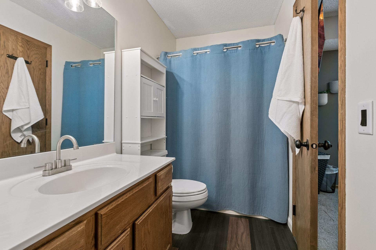
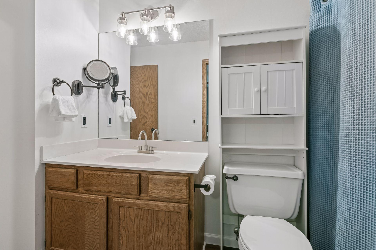
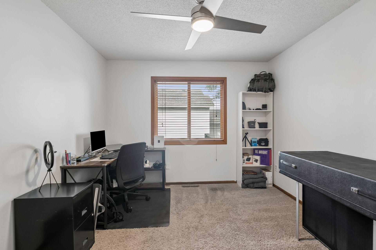
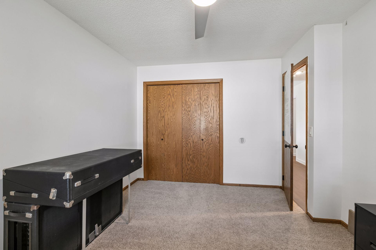
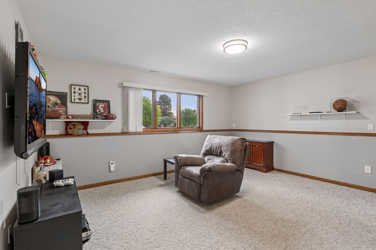
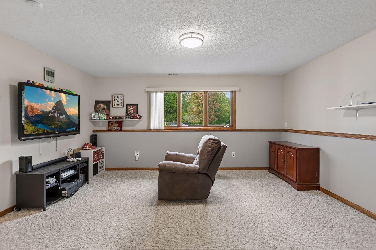
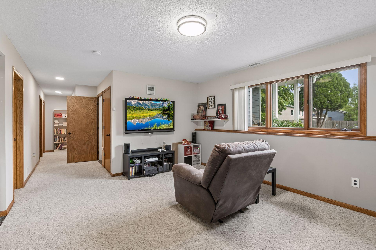
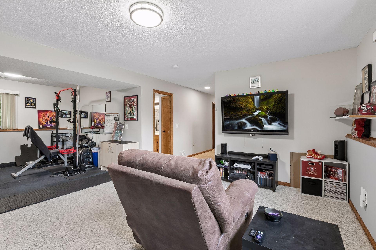
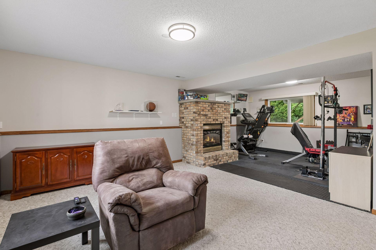
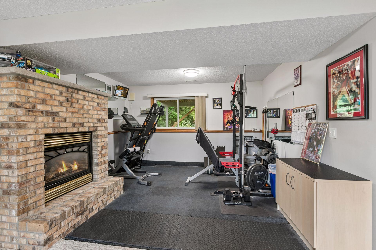
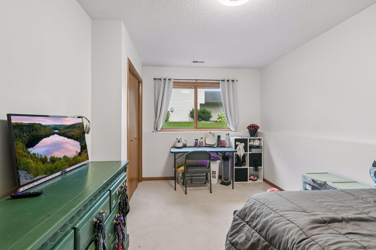
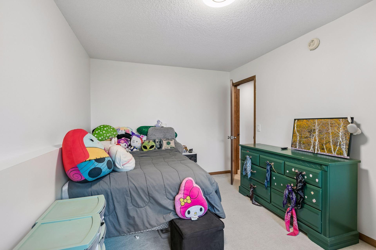
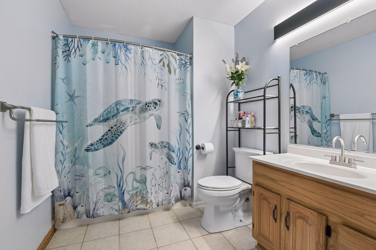
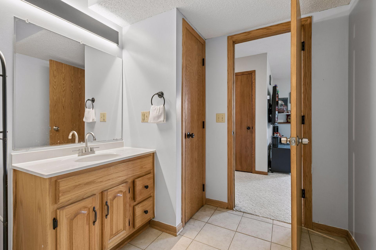
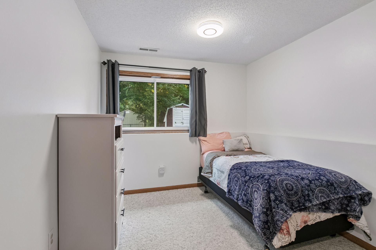
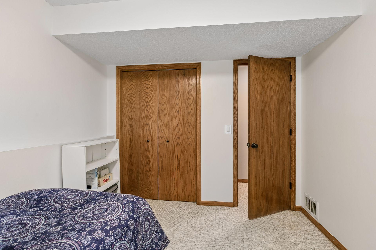
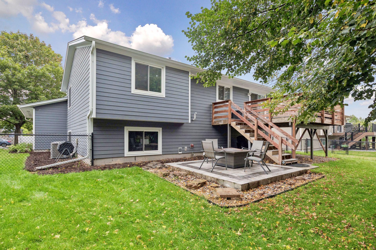
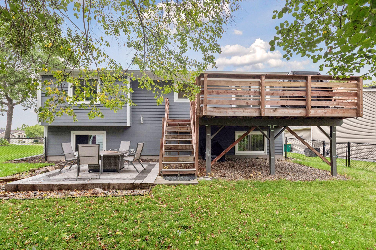
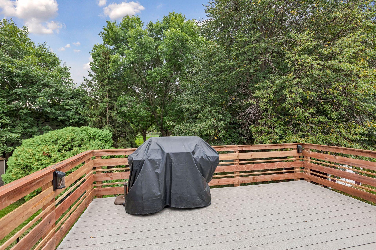
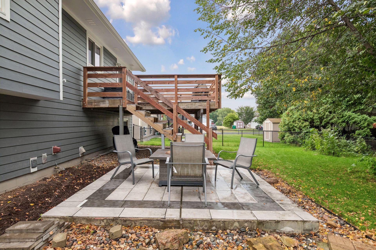
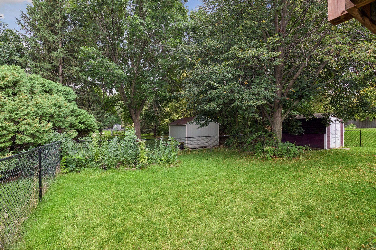
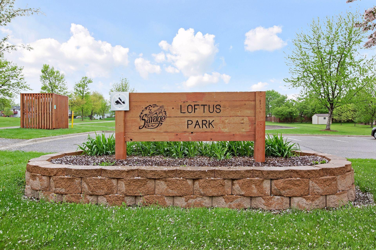
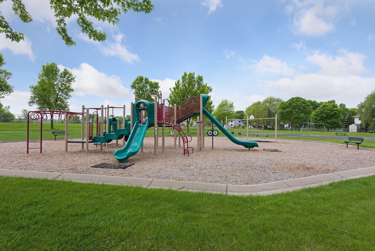
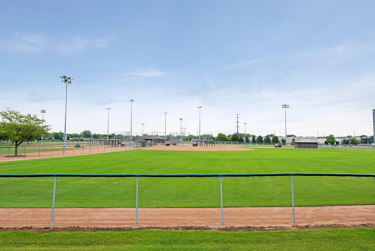
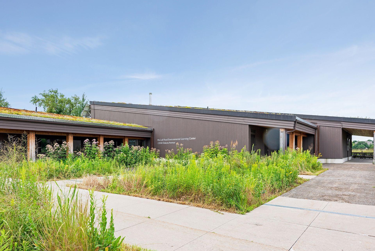
Welcome to this beautifully updated Savage split level, where thoughtful improvements, abundant natural light and an inviting floor plan come together to create a home that is truly move-in ready. Vaulted ceilings add an airy, open feel to the main level, complemented by fresh paint and new flooring in key living areas. With 4 bed and 2 full bath, there is plenty of space to spread out and make yourself at home. Natural light fills the upper level, highlighting the spacious living areas and two bedrooms, including the primary bedroom with the added convenience of 2 closets. Two additional bedrooms are located on the lower level, along with a gas fireplace and versatile living space that offer plenty of possibilities. Step outside to the fenced backyard, where the deck provides the perfect setting for morning coffee, gatherings or simply enjoying a little fresh air. Numerous improvements provide peace of mind, including a 2025 furnace and A/C system, 2024 driveway, 2023 water heater and deck, 2022 windows and roof, and exterior cement board siding completed in 2019. Ideally located near parks, shopping, dining and Lifetime Fitness, this well-maintained home combines comfortable living with the convenience of having so many important updates already completed. A wonderful opportunity to settle into a home that is ready to enjoy!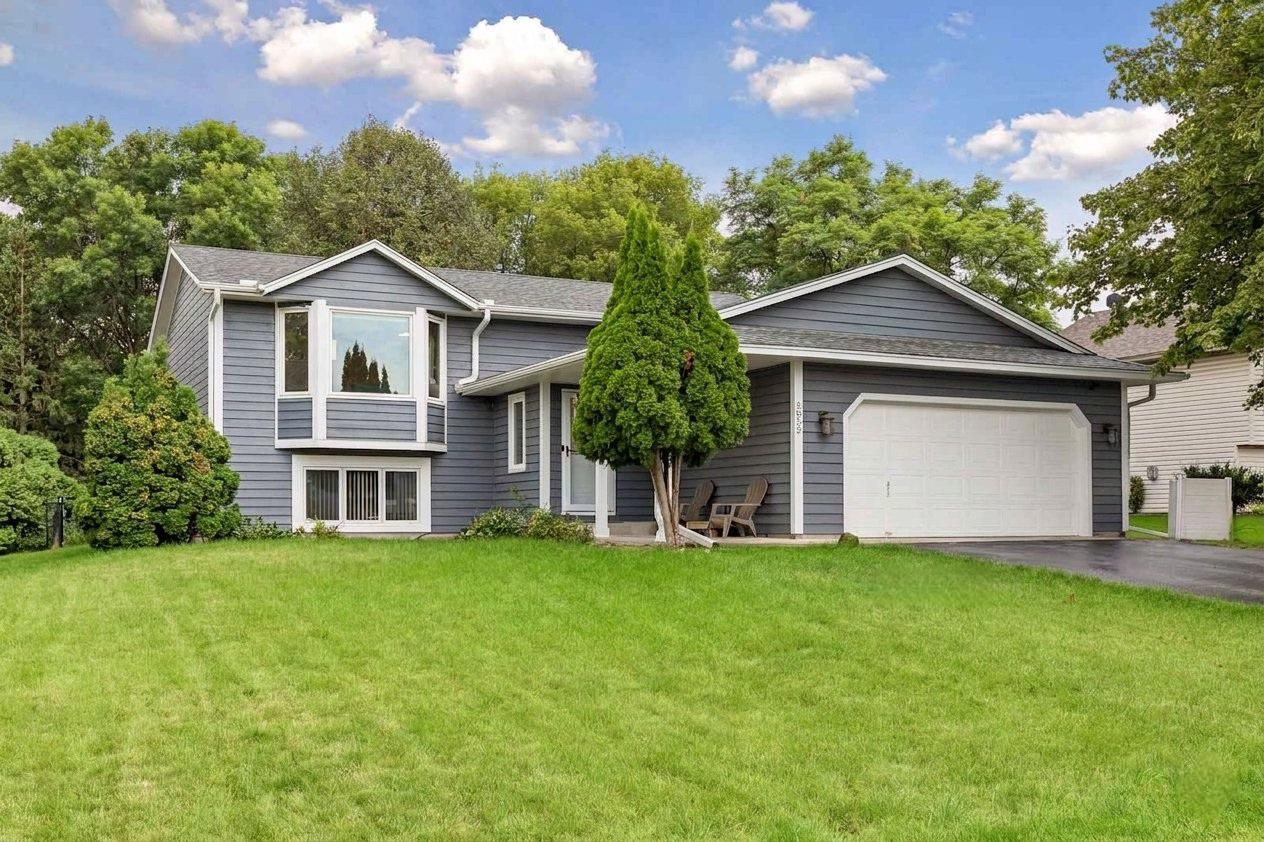

Property Information
Status: Active
Sub Type: ********
List Price: $415,000
MLS#: 7140598
Current Price: $415,000
Address: 5855 W 140th Street, Savage, MN 55378
City: Savage
State: MN
Postal Code: 55378
Geo Lat: 44.750409
Geo Lon: -93.353821
Subdivision:
County: Scott
Property Description
Year Built: 1992
Lot Size SqFt: 10890
Gen Tax: 4309
Specials Inst: 27
High School: Burnsville-Eagan-Savage
Square Ft. Source:
Above Grade Finished Area: 1140
Below Grade Finished Area: 1019
Below Grade Unfinished Area:
Total SqFt.: 2280
Style: Array
Total Bedrooms: 4
Total Bathrooms: 2
Total Full Baths: 2
Garage Type:
Garage Stalls: 2
Waterfront:
Property Features
Exterior:
Roof:
Foundation:
Lot Feat/Fld Plain: Array
Interior Amenities:
Inclusions:
Exterior Amenities:
Heat System:
Air Conditioning:
Utilities: