


Property Listing
Description
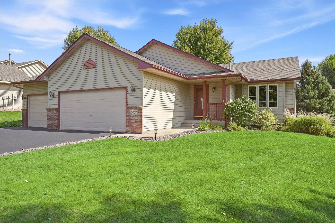
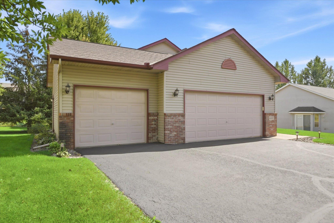
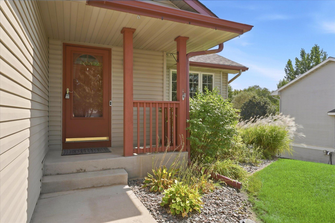
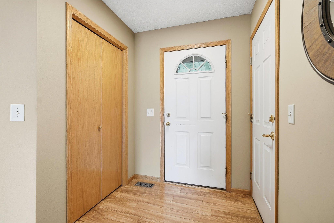
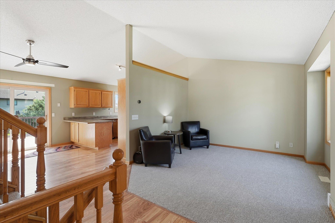
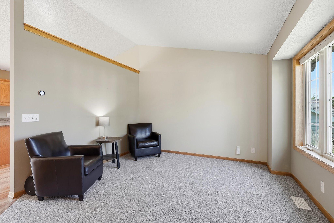
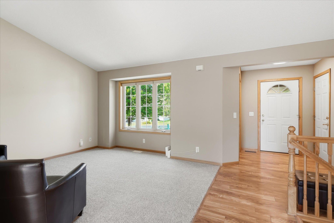
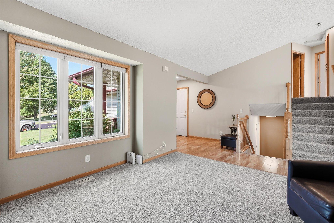
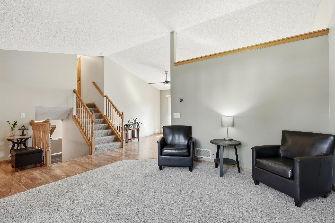
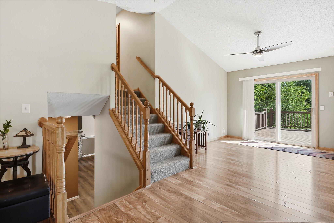
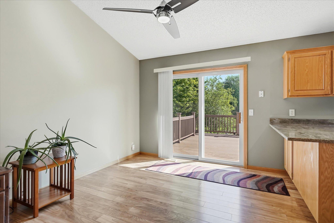
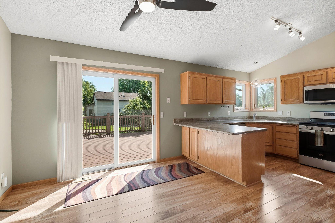
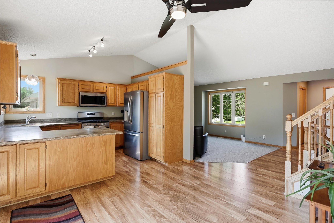
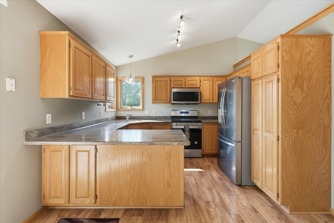
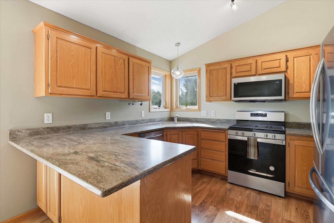
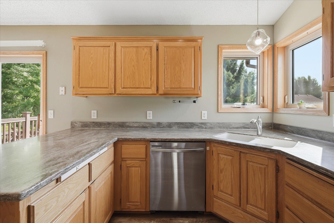
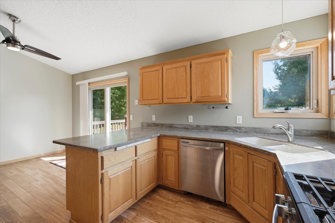
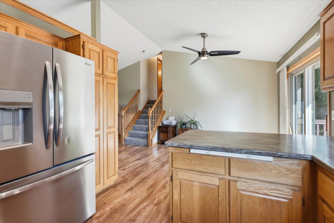
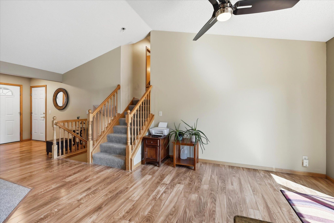
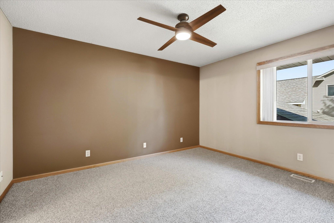
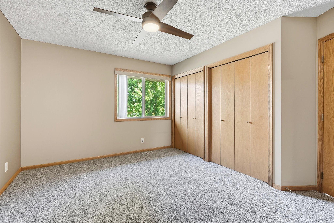
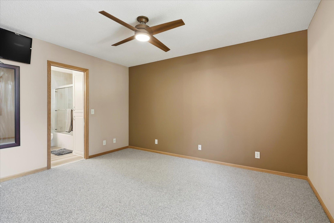
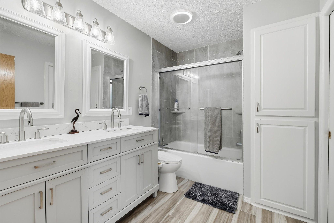
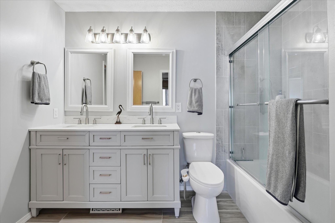
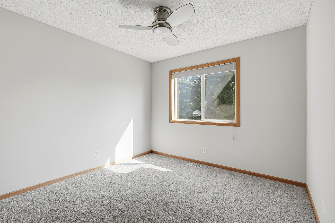
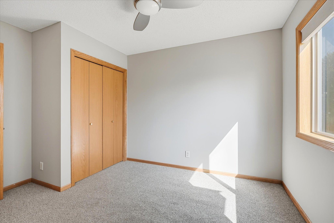
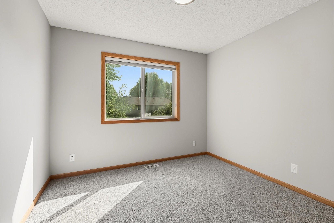
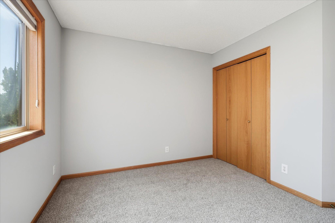
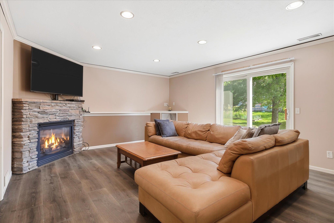
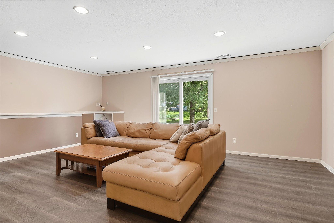
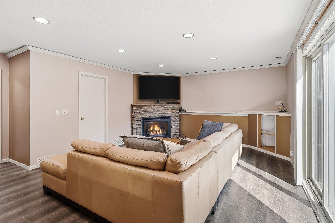
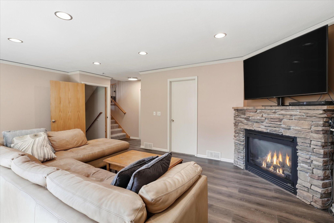
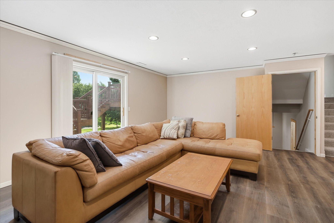
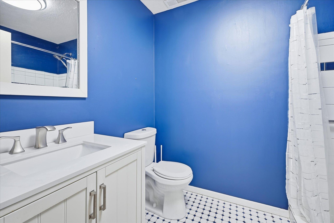
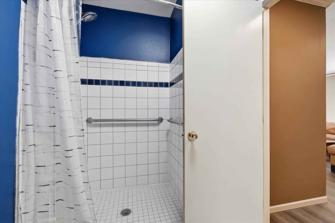
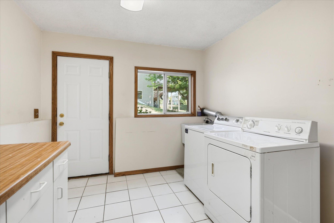
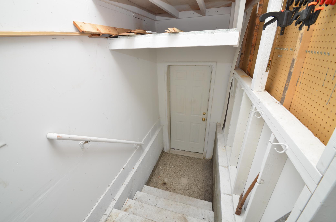
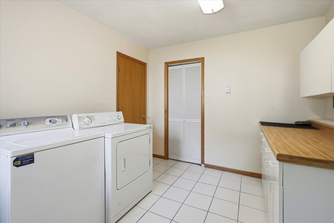
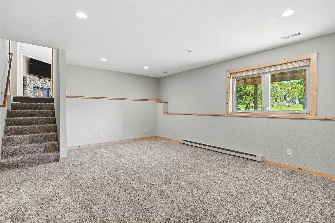
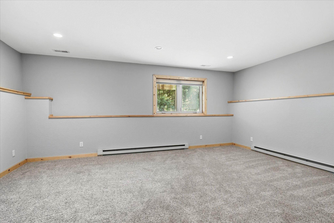
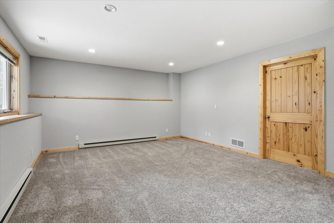
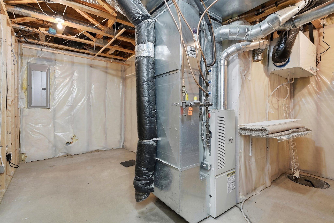
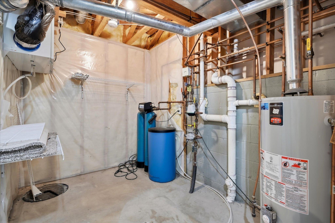
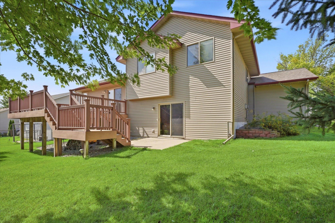
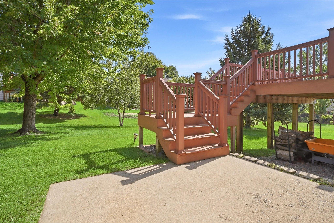
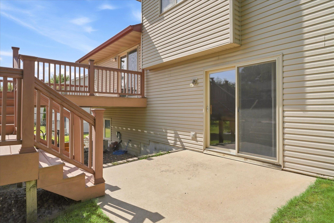
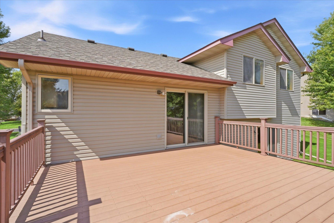
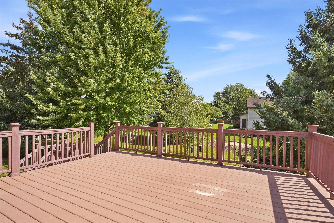
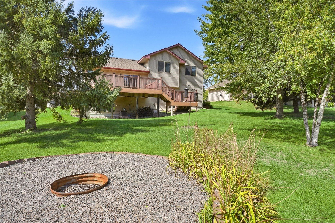
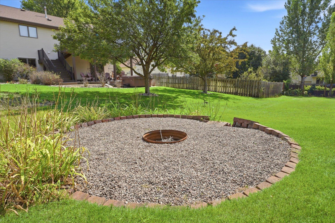
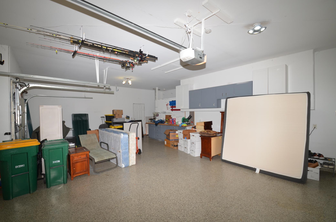
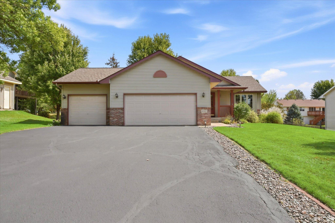
Beautifully maintained and thoughtfully updated 3 or 4-bedroom home featuring a spacious four-level split design, a three-car garage, and inviting indoor and outdoor living spaces. Fresh paint, new carpet, and numerous updates make this home move-in ready. The vaulted living room welcomes you with new carpet and Levolor blinds, creating a bright and comfortable gathering space. The kitchen features granite countertops, LVP flooring, stainless steel appliances including a gas range, an undermount sink, and plenty of workspace. Step directly from the kitchen onto the 18x16 maintenance-free deck, with stairs leading to the lower patio and beautifully landscaped backyard. Three bedrooms are located on the upper level, all freshly painted with new carpet. The updated full bathroom features ceramic tile flooring, a ceramic tile shower, an updated dual vanity, and convenient walk-through access to the primary bedroom. The lower-level family room offers LVP flooring, recessed lighting, and a stacked-stone gas fireplace, plus a walkout to the 10x10 patio, creating an easy connection to the backyard. A 3/4 bathroom is conveniently located on this level. The spacious laundry/mudroom includes a wash sink, washer and dryer, built-in cabinetry with a folding counter, coat closet, and direct access to the three-car garage. The fourth level (bedroom 4 or rec-room) provides even more flexible living space with lookout windows, new carpet, and warm knotty pine trim. The utility/storage room offers a bathroom rough-in, 200-amp electrical service, owned water softener, and plenty of additional storage space. The finished three-car garage is a standout feature with epoxy floors, built-in workbench and shelving, insulated garage doors with Wi-Fi capability, a service door, and convenient access to both the foyer and laundry/mudroom. Additional features include Wi-Fi-controlled irrigation and a freshly sealed driveway. Outside, enjoy low-maintenance vinyl siding, gutters, a roof replaced in 2021, professional landscaping, a raised garden bed, fire pit, maintenance-free deck, and patio. With four finished levels, multiple gathering spaces, great storage, and a backyard designed to enjoy, this Rockford home offers space, functionality, and updates throughout.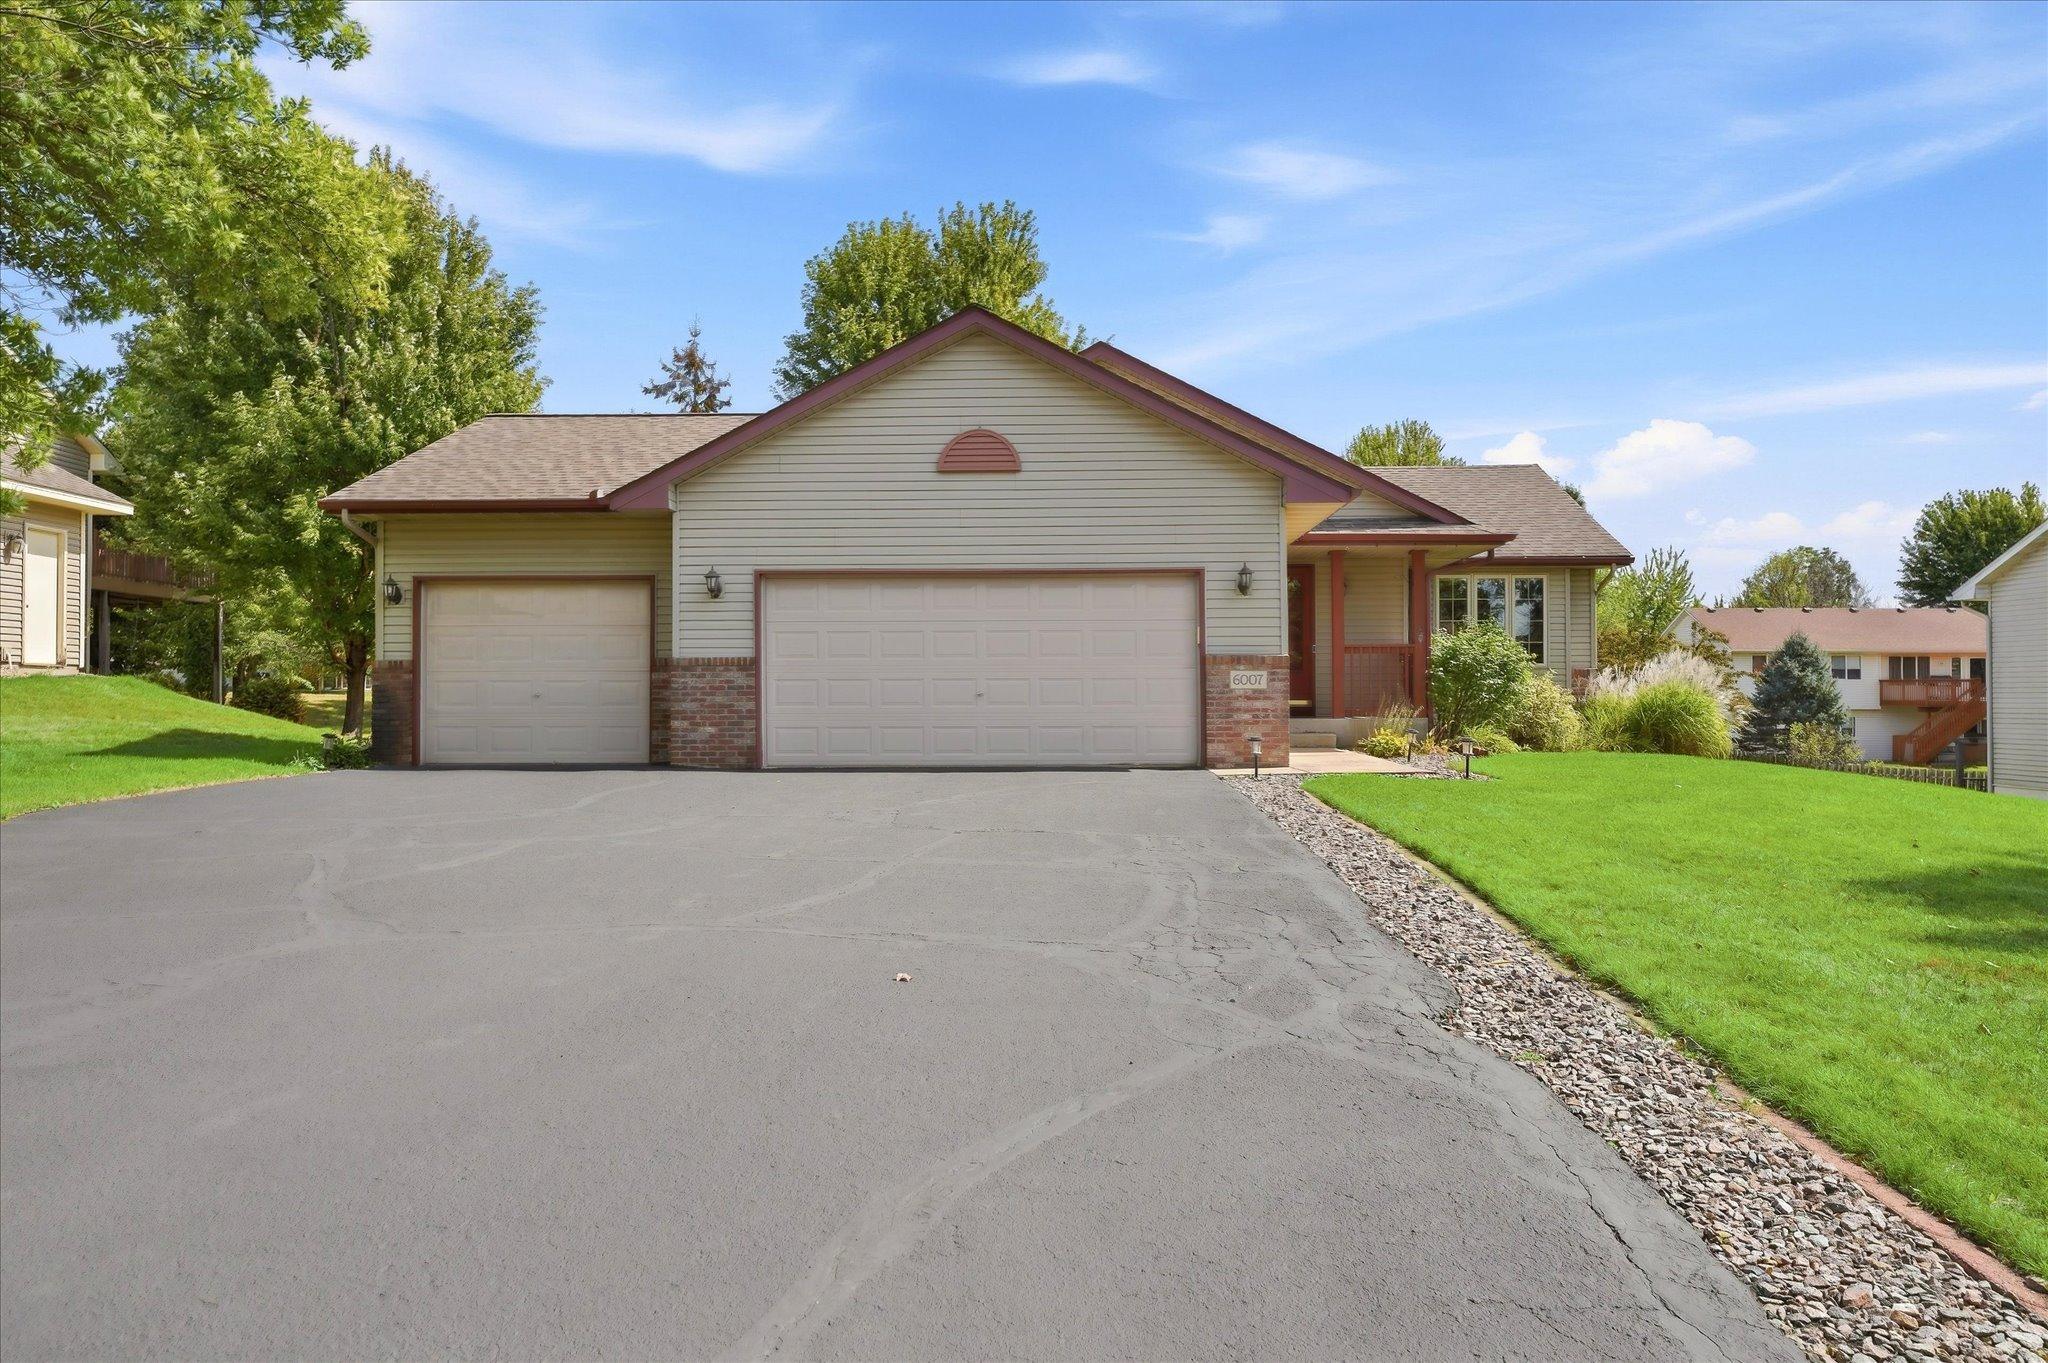
Property Information
Status: Active
Sub Type: ********
List Price: $384,900
MLS#: 7140566
Current Price: $384,900
Address: 6007 Nathan Boulevard, Rockford, MN 55373
City: Rockford
State: MN
Postal Code: 55373
Geo Lat: 45.082328
Geo Lon: -93.75203
Subdivision: River Oaks 2nd Add
County: Wright
Property Description
Year Built: 2000
Lot Size SqFt: 12196.8
Gen Tax: 4308
Specials Inst: 0
High School: Rockford
Square Ft. Source:
Above Grade Finished Area: 1742
Below Grade Finished Area: 325
Below Grade Unfinished Area:
Total SqFt.: 2306
Style: Array
Total Bedrooms: 4
Total Bathrooms: 2
Total Full Baths: 1
Garage Type:
Garage Stalls: 3
Waterfront:
Property Features
Exterior:
Roof:
Foundation:
Lot Feat/Fld Plain:
Interior Amenities:
Inclusions:
Exterior Amenities:
Heat System:
Air Conditioning:
Utilities: