


Property Listing
Description
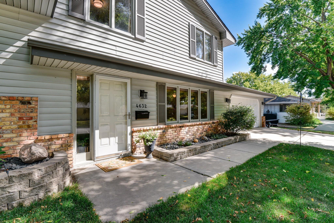
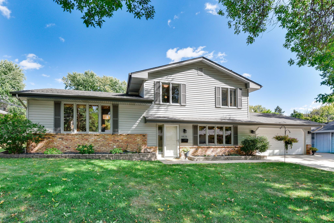
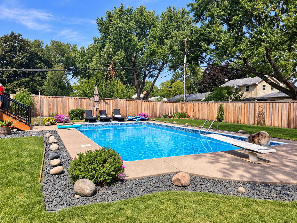
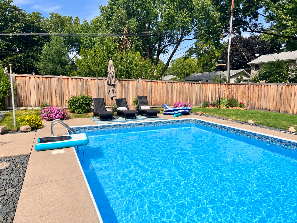
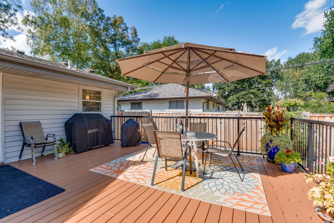
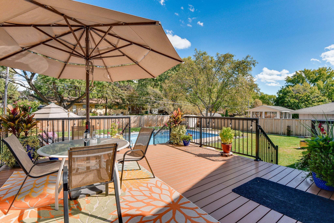
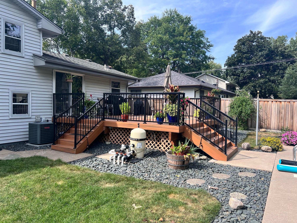
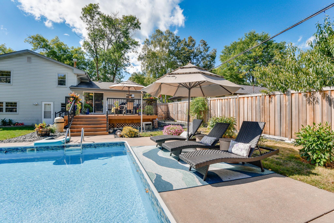
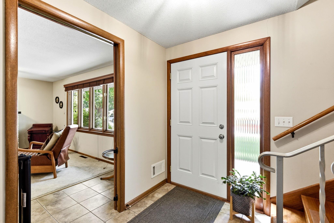
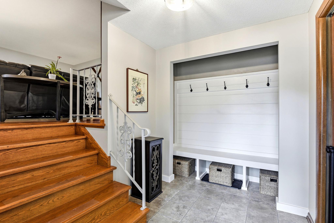
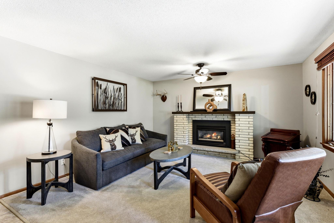
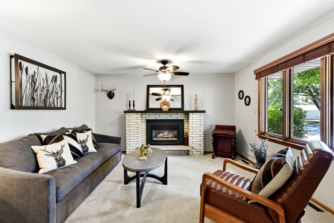
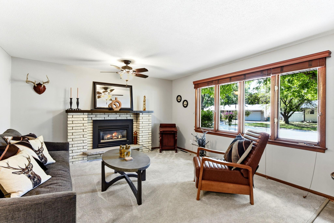
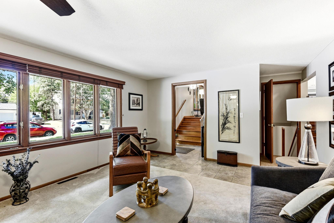
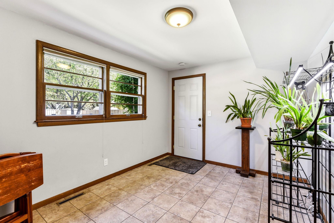
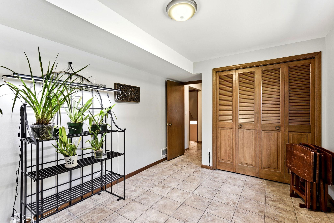
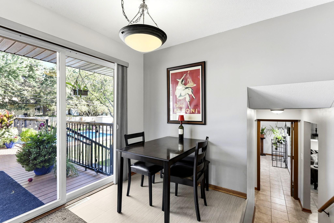
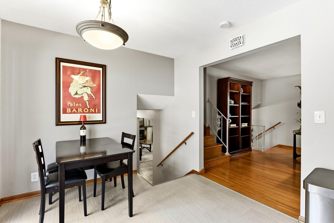
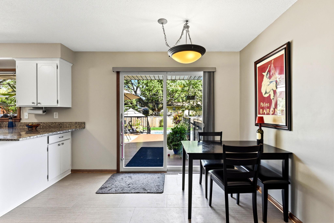
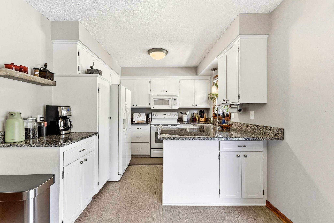
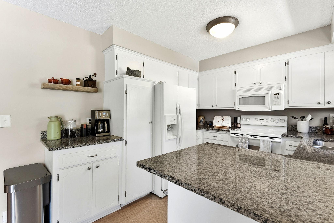
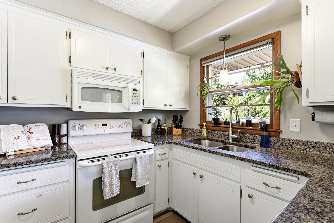
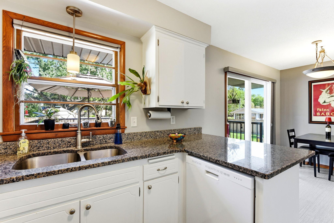
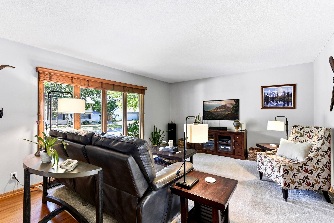
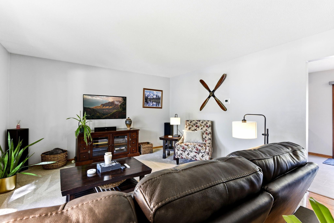
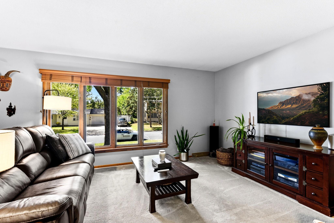
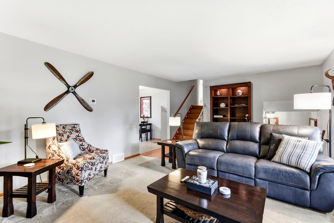
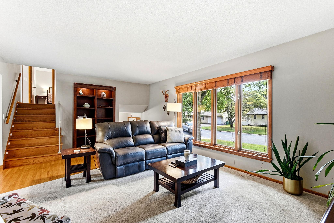
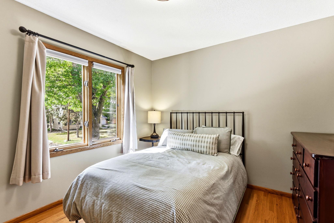
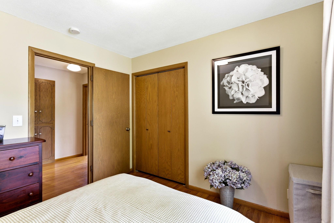
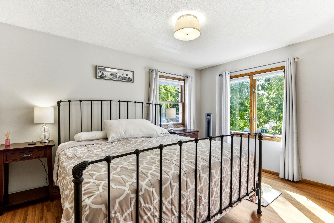
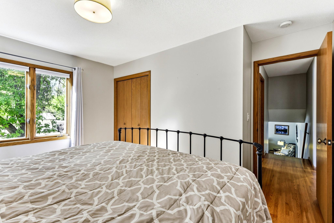
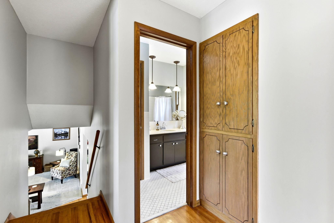
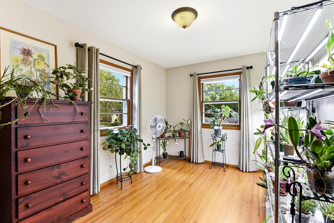
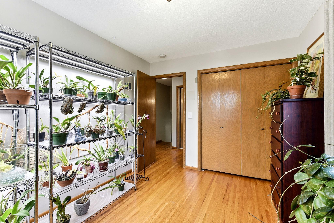
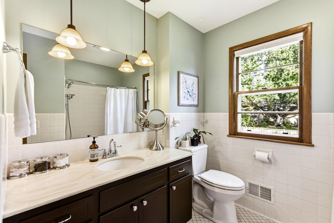
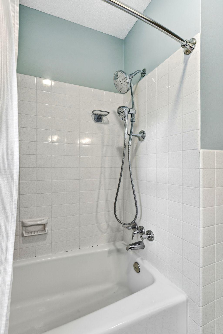
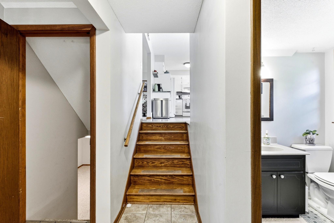
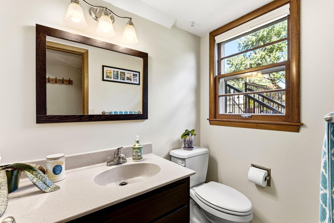
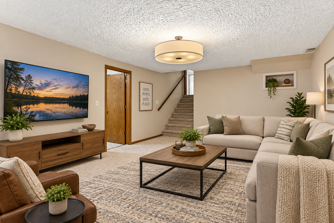
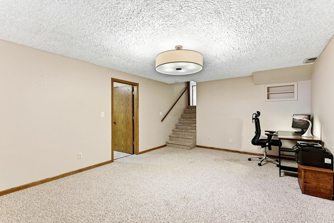
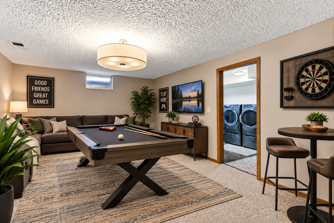
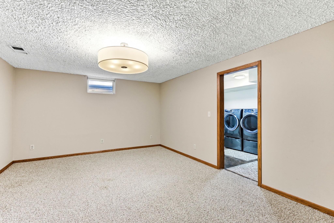
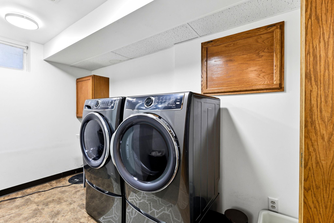
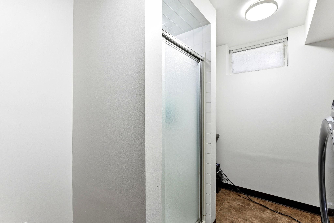
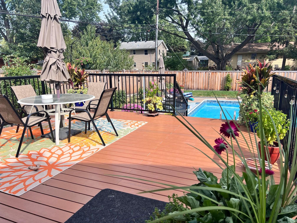
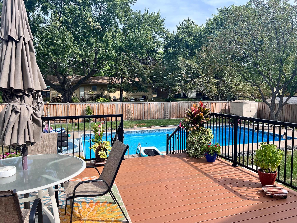
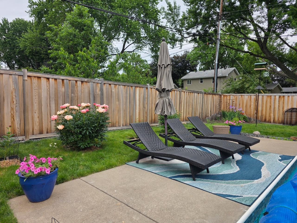
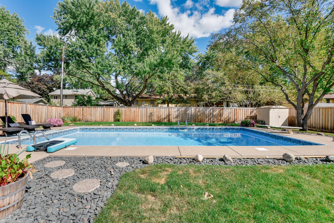
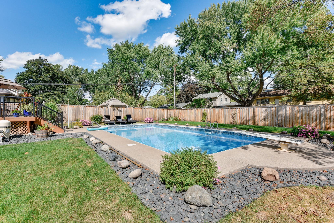
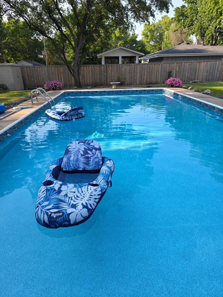
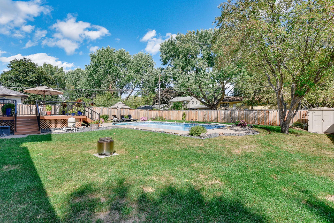
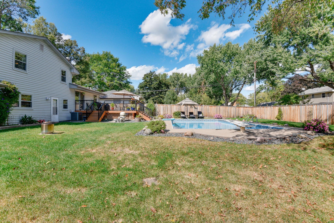
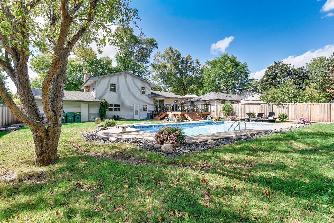
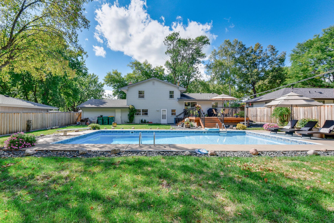
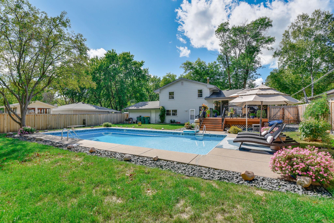
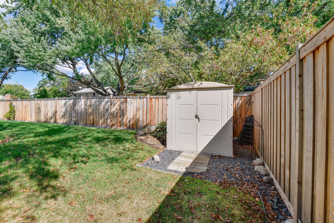
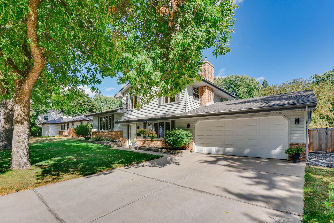
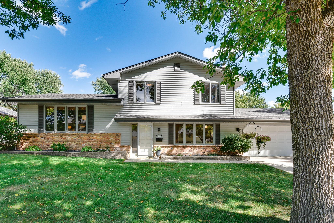
Entertainer’s dream!! This beautifully maintained 3-bedroom, 2-bath home offers the perfect combination of comfortable living and incredible outdoor entertaining. Step outside to your own backyard oasis featuring an 18' x 36' in-ground pool, a maintenance-free deck, lush landscaping, and plenty of room for yard games, gatherings, and summer fun. Pride of ownership is evident throughout, including a brand-new roof in 2026. Inside, the main level boasts a beautiful brick fireplace, a warm and inviting focal point, while the kitchen features granite countertops, abundant cabinetry and storage, and an eat-in dining area with direct access to the charming deck overlooking the pool and backyard. A welcoming foyer with built-in lockers, convenient half bath, and spacious mudroom with access to the 2-car attached garage (with epoxy flooring) add everyday functionality. Upstairs, you’ll find three bedrooms, beautiful hardwood flooring, and a full bath. The lower level provides additional living space with a spacious family/flex room, laundry area with newer black stainless washer and dryer, shower, and plenty of storage. The fully fenced back yard offers privacy along with a convenient storage shed. Whether you’re relaxing poolside, entertaining on the deck, or gathering around the fireplace, this home offers plenty of space to enjoy every season. Beautifully landscaped, thoughtfully maintained, and ready for its next owners, schedule your private showing today!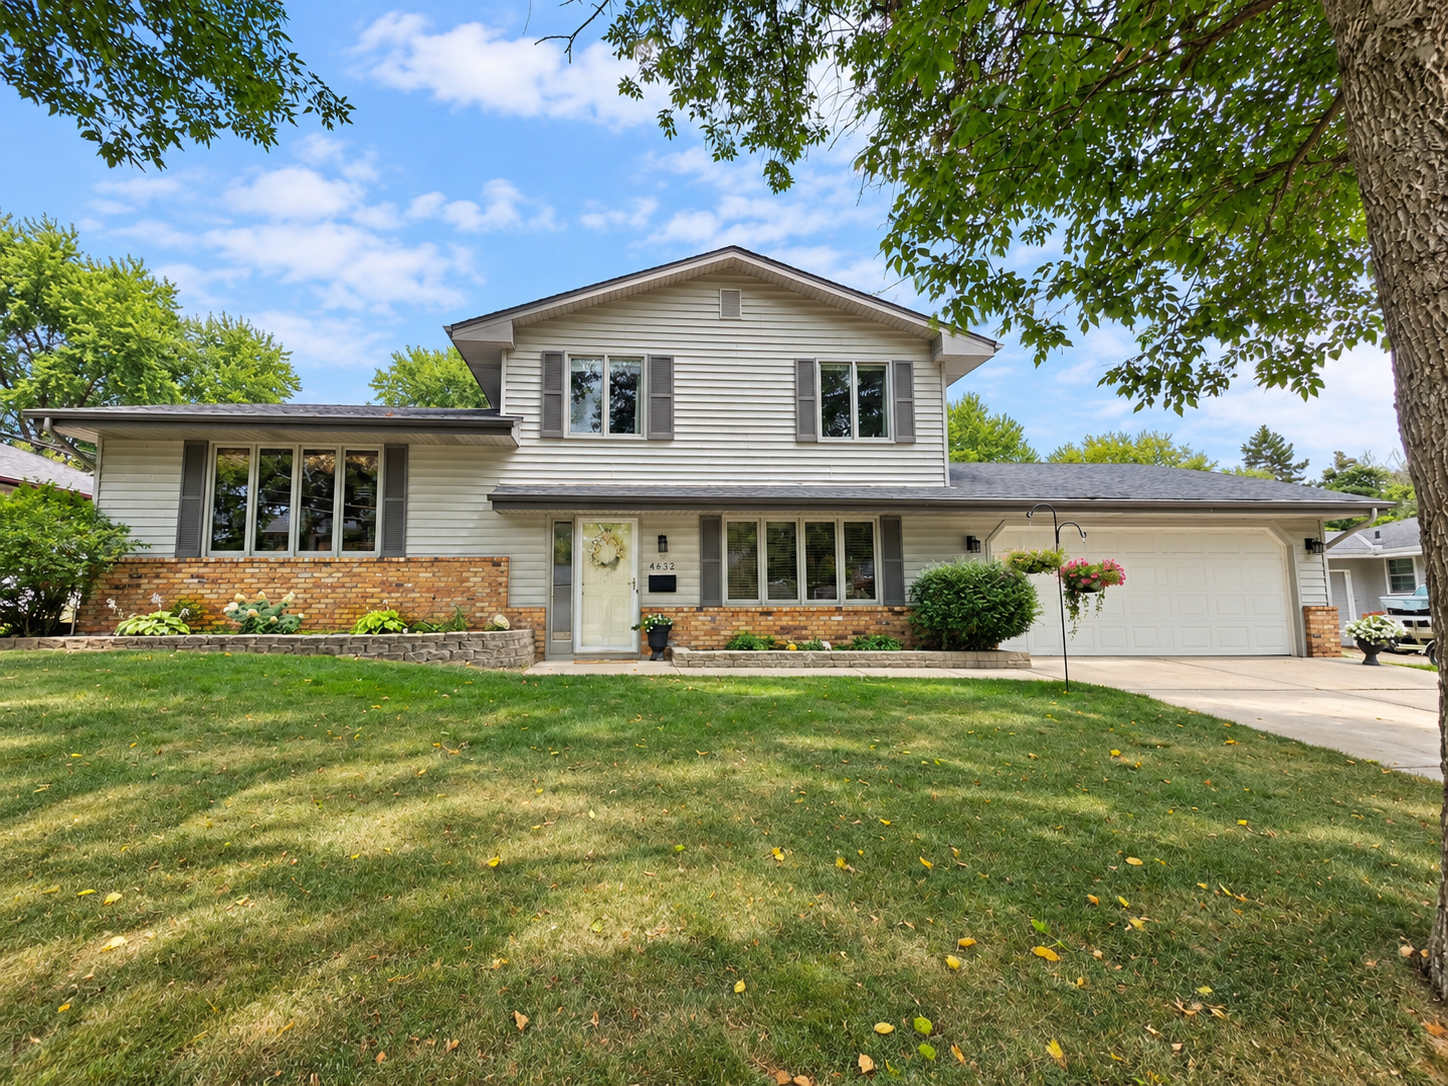
Property Information
Status: Active
Sub Type: ********
List Price: $384,900
MLS#: 7140540
Current Price: $384,900
Address: 4632 Oregon Avenue N, New Hope, MN 55428
City: New Hope
State: MN
Postal Code: 55428
Geo Lat: 45.039516
Geo Lon: -93.373684
Subdivision: Wicks Terrace 2nd Add
County: Hennepin
Property Description
Year Built: 1966
Lot Size SqFt: 10454.4
Gen Tax: 3625
Specials Inst: 0
High School: Robbinsdale
Square Ft. Source:
Above Grade Finished Area: 1795
Below Grade Finished Area: 396
Below Grade Unfinished Area:
Total SqFt.: 2291
Style: Array
Total Bedrooms: 3
Total Bathrooms: 2
Total Full Baths: 1
Garage Type:
Garage Stalls: 2
Waterfront:
Property Features
Exterior:
Roof:
Foundation:
Lot Feat/Fld Plain: Array
Interior Amenities:
Inclusions:
Exterior Amenities:
Heat System:
Air Conditioning:
Utilities: