


Property Listing
Description
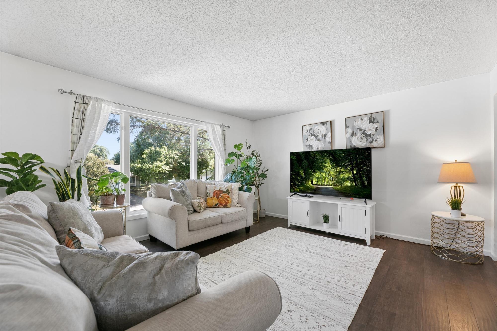
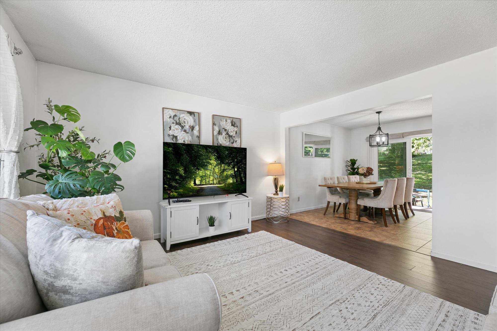
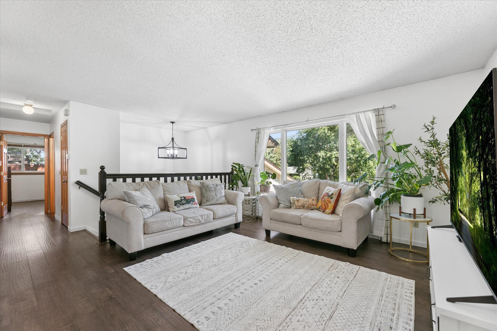
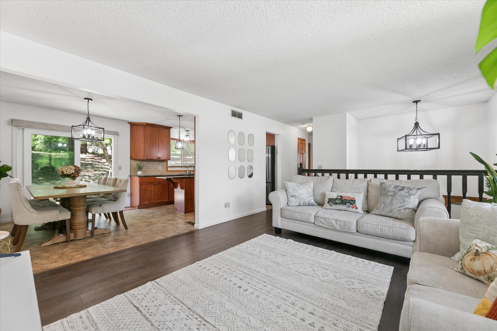
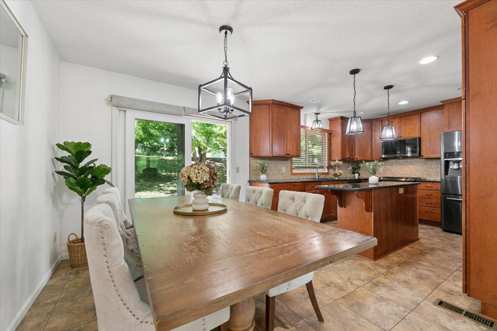
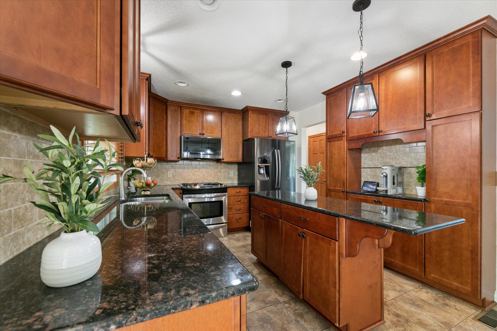
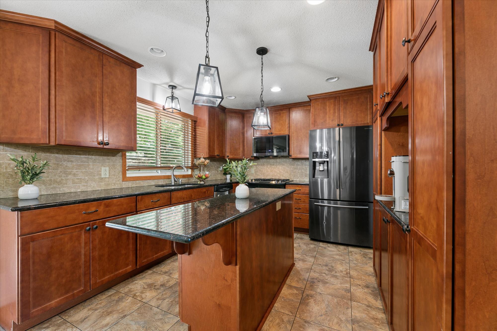
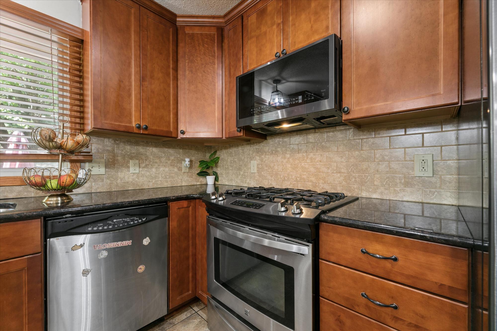
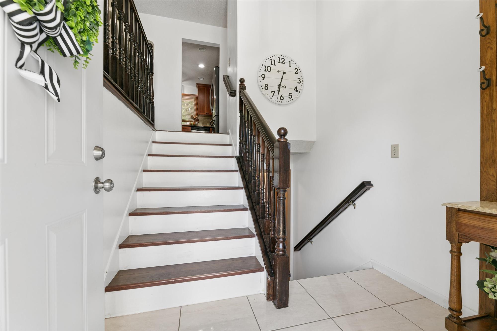
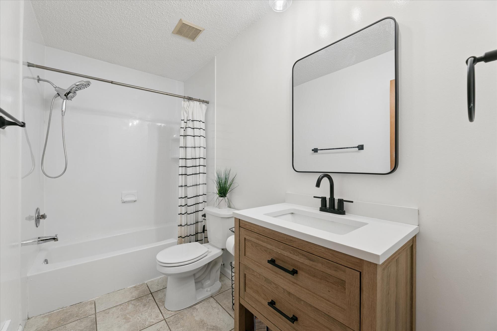
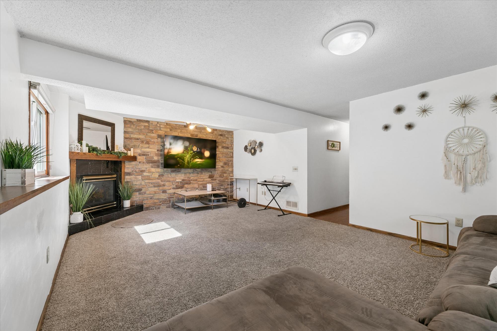
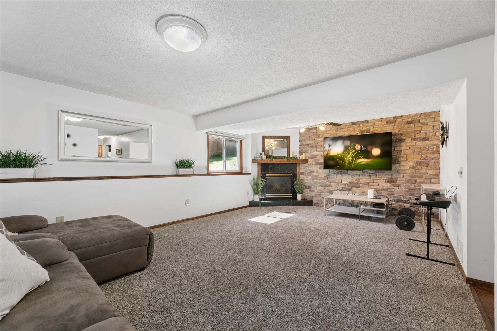
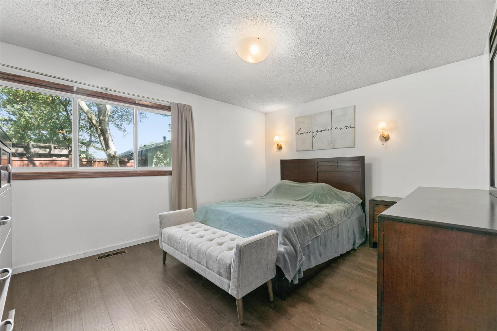
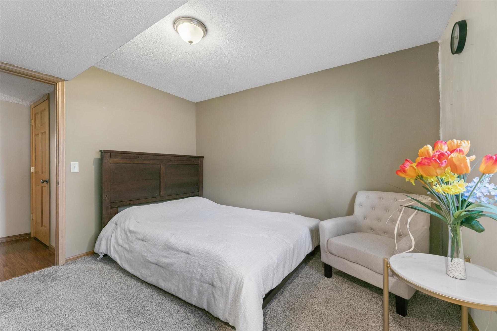
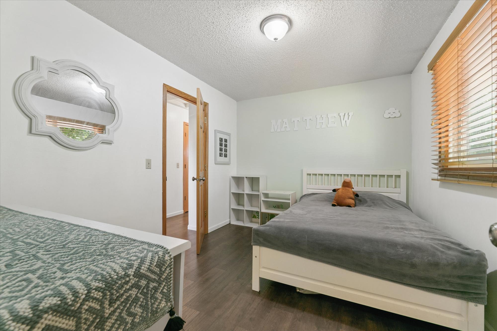
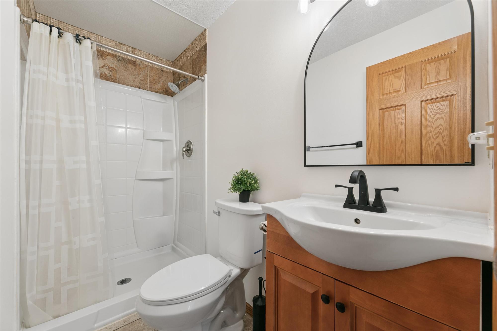
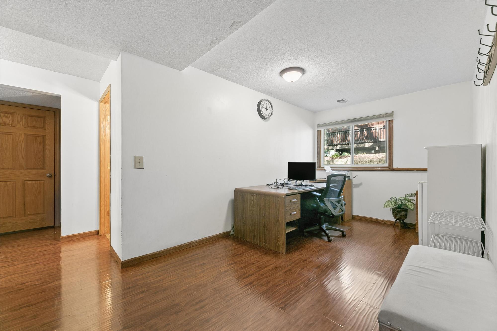
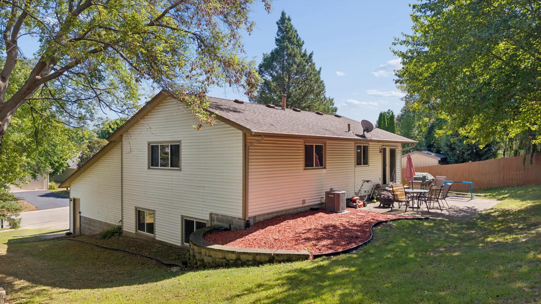
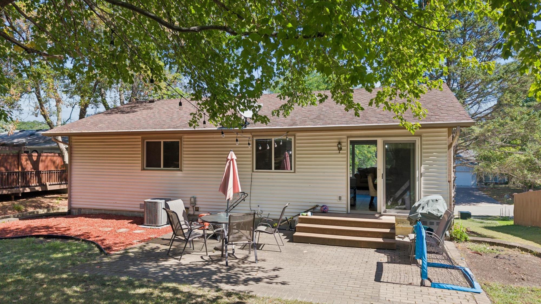
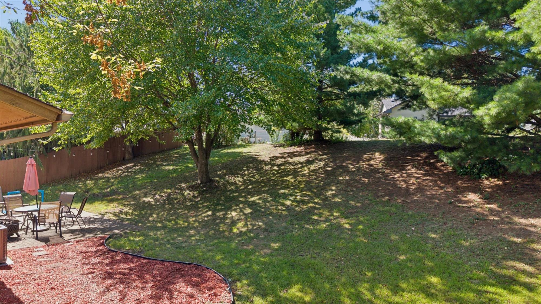
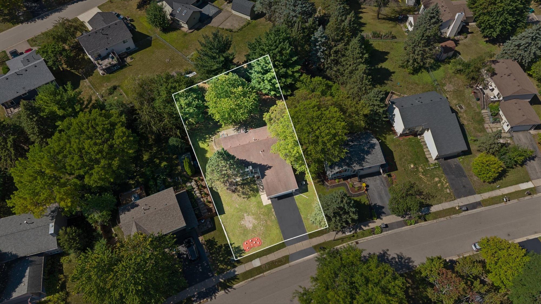
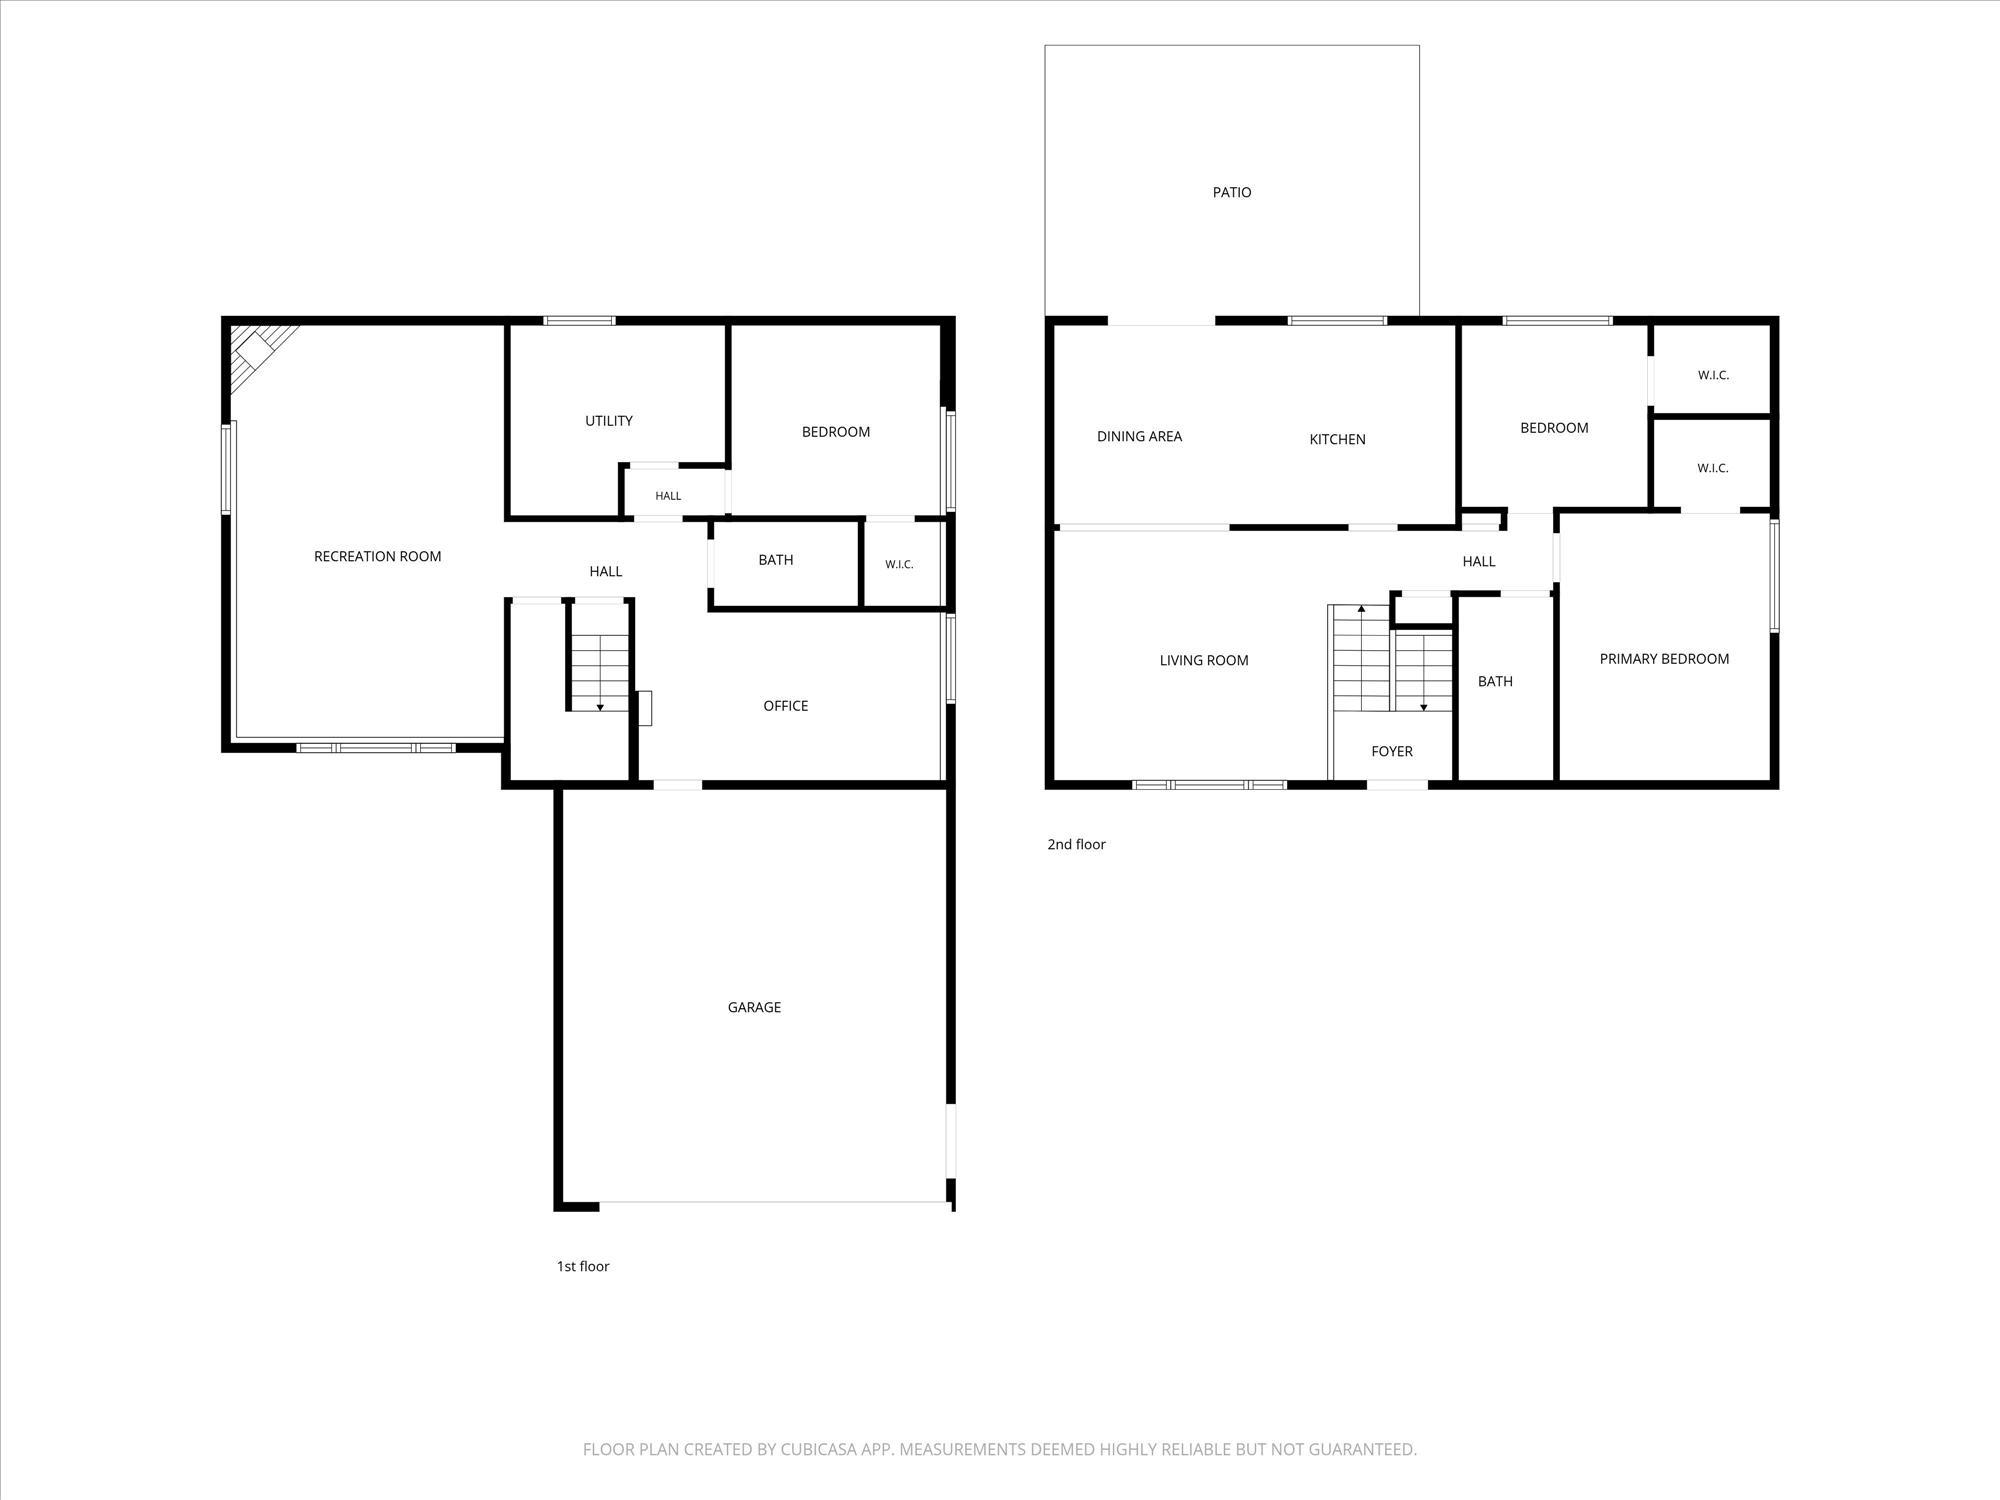
Welcome to this delightful 3BD, 2BA home lovingly maintained by owners with several key upgrades and situated near a nature paradise with abundant amenities nearby. A split-level entry takes you up to a spacious main level with updated vinyl plank flooring and large east-facing windows that flood the space with morning light. Open design connects the living room to kitchen/dining area with walk-out to maintenance-free paver patio and sloped backyard offering excellent privacy—great for entertaining and grilling. Highly functional kitchen with stylish granite countertops/island and abundant cabinet storage space. Recent upgrades include new furnace and AC (2025), upstairs bathroom vanity and toilet (2025), and garage door (2026). All bedrooms include walk-in closets. Lower level comprises large family room with gas fireplace and den suitable for home office, gym, etc. Couches and bedroom sets included in sale if desired. The house sits on an established residential street with medium tree coverage within walking distance from a neighborhood park to the south and Hwy 62 to the north giving quick access to major freeways. Another bonus: Since the property lies at the northernmost edge of Eden Prairie, you’re poised to enjoy shopping, restaurants, and amenities in nearby Minnetonka as well. Need a nature fix? You’re a short walk away from epic hiking, wildlife habitat, and wetlands in Edenbrook Conservation Area and, just across Hwy 62, Minnetonka’s Purgatory Park.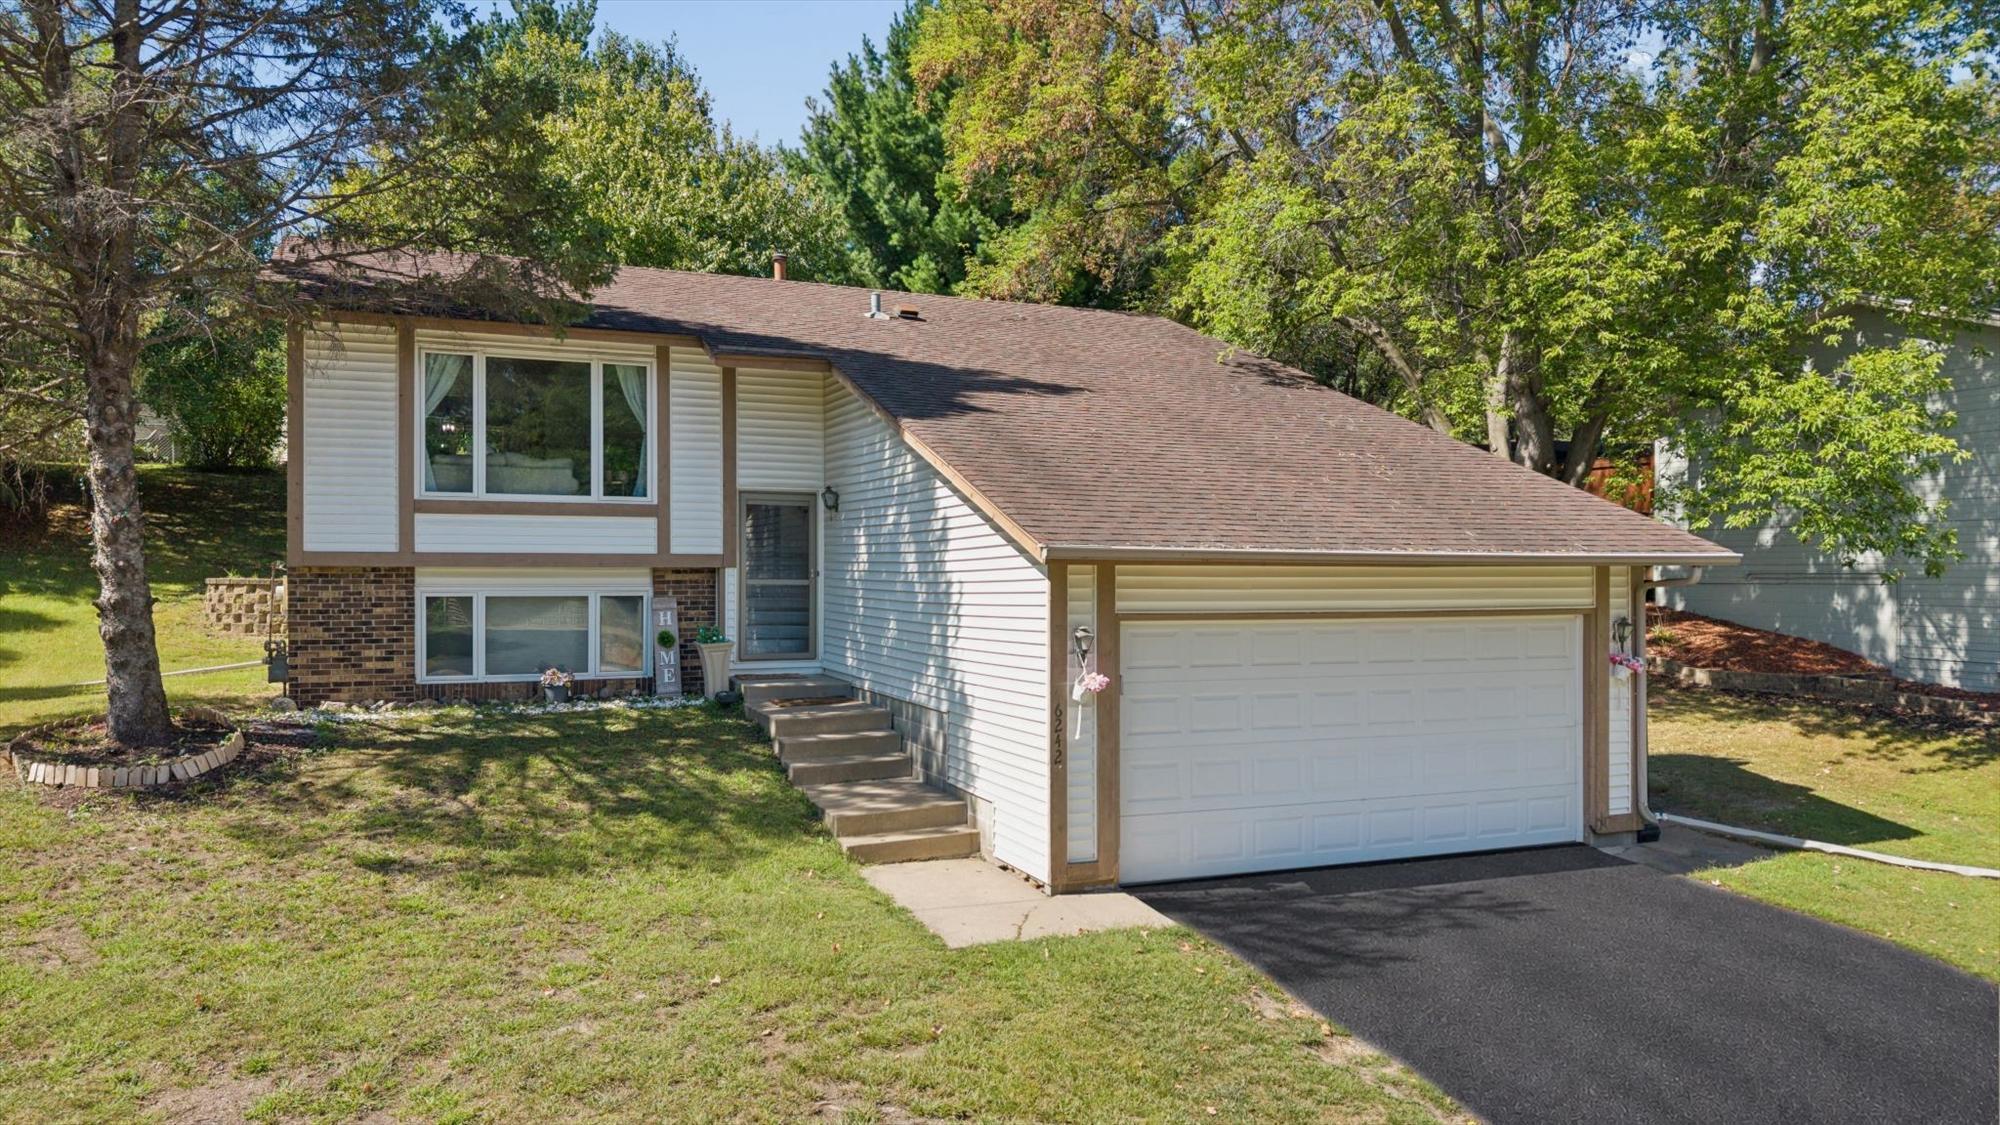
Property Information
Status: Active
Sub Type: ********
List Price: $459,900
MLS#: 7140537
Current Price: $459,900
Address: 6242 Whispering Oaks Drive, Eden Prairie, MN 55346
City: Eden Prairie
State: MN
Postal Code: 55346
Geo Lat: 44.890559
Geo Lon: -93.498486
Subdivision: Woodlawn Heights
County: Hennepin
Property Description
Year Built: 1983
Lot Size SqFt: 10018.8
Gen Tax: 4931
Specials Inst: 0
High School: Eden Prairie
Square Ft. Source:
Above Grade Finished Area: 1000
Below Grade Finished Area: 900
Below Grade Unfinished Area:
Total SqFt.: 1900
Style: Array
Total Bedrooms: 3
Total Bathrooms: 2
Total Full Baths: 1
Garage Type:
Garage Stalls: 2
Waterfront:
Property Features
Exterior:
Roof:
Foundation:
Lot Feat/Fld Plain: Array
Interior Amenities:
Inclusions:
Exterior Amenities:
Heat System:
Air Conditioning:
Utilities: