


Property Listing
Description
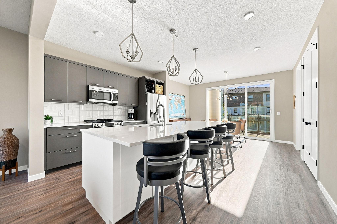
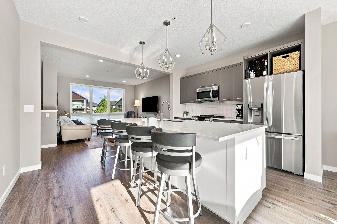
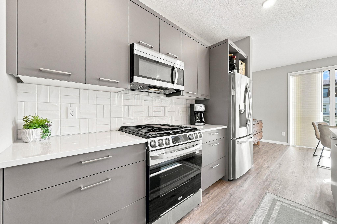
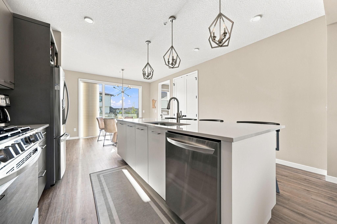
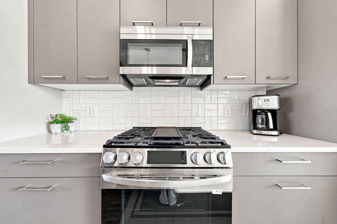
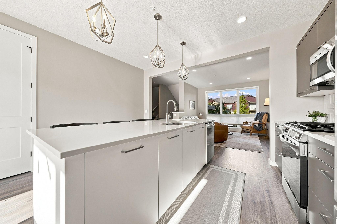
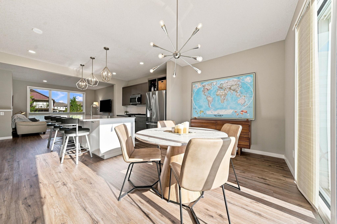
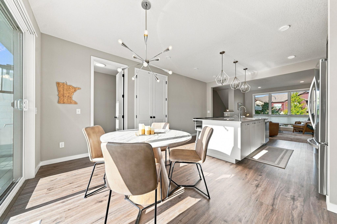
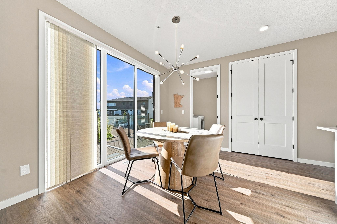
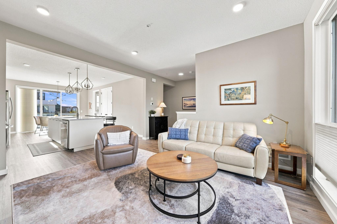
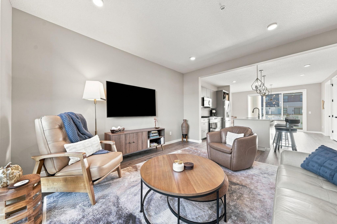
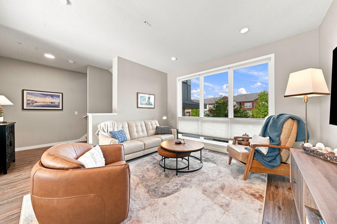
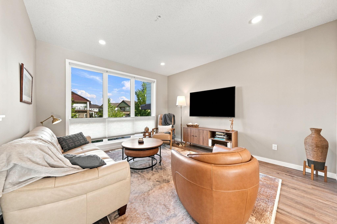
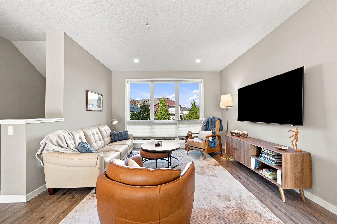
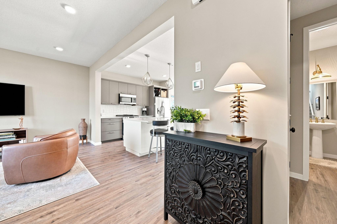
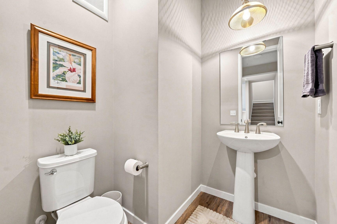
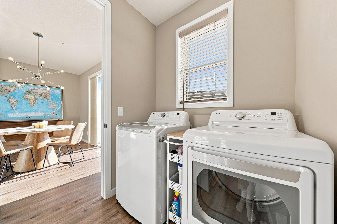
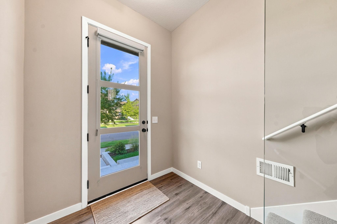
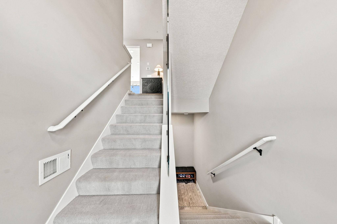
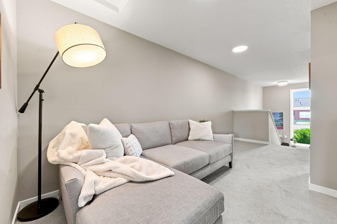
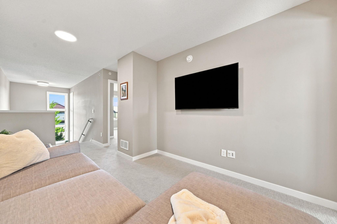
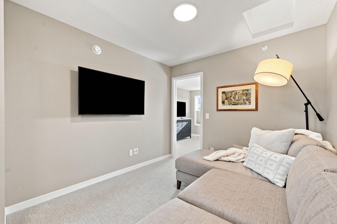
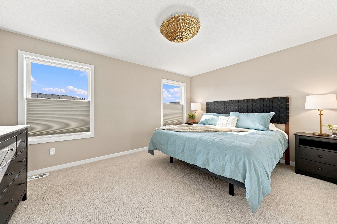
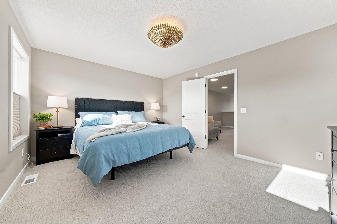
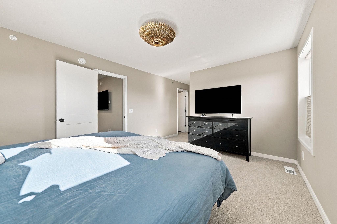
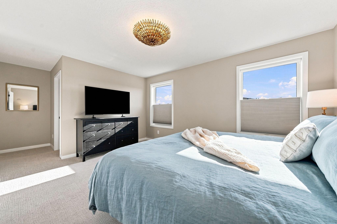
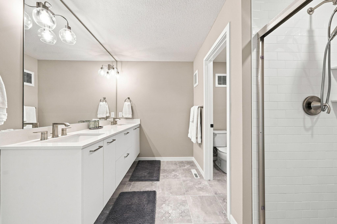
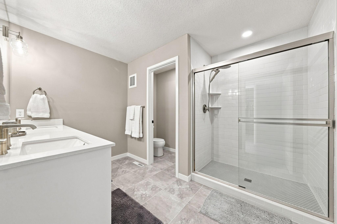
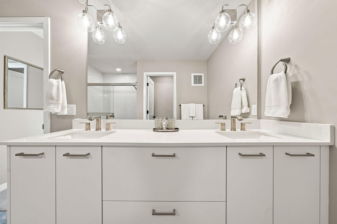
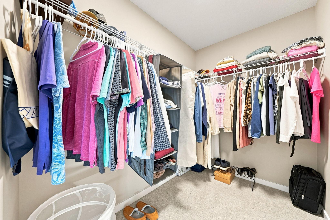
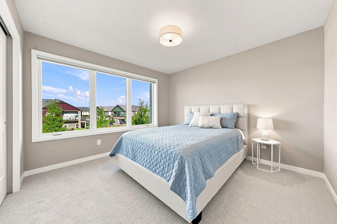
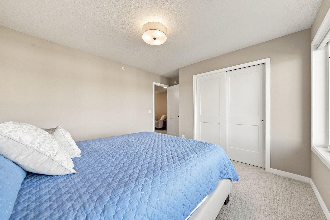
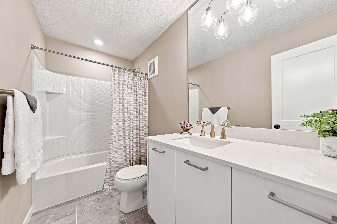
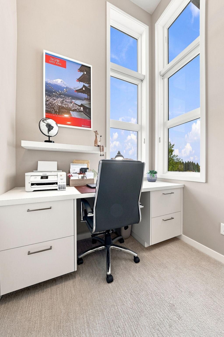
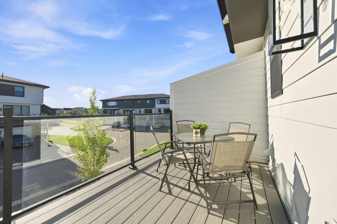
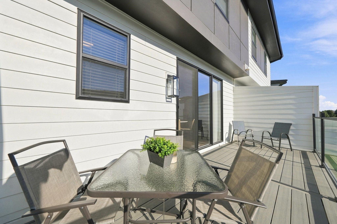
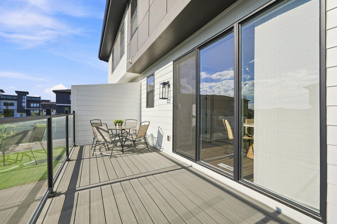
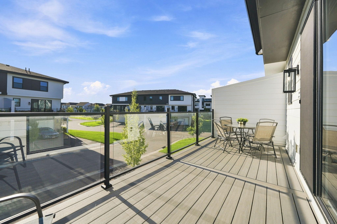
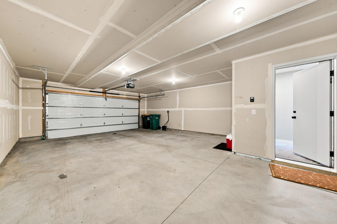
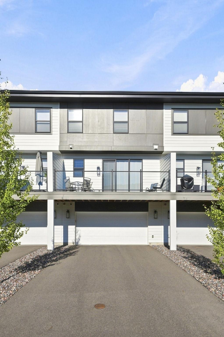
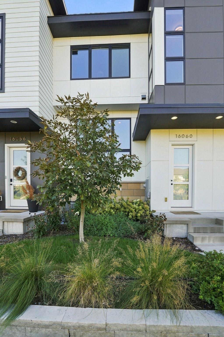
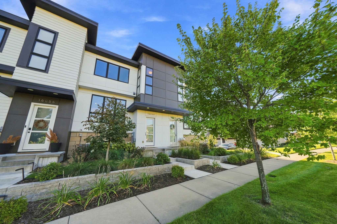
Enjoy unparalleled luxury in this meticulously maintained and thoughtfully designed, modern, attached townhouse with soaring ceilings and maintenance free deck. Built in 2022 by RT Urban, the former model features upgraded high end finishes including designer light features, custom window treatments throughout, dimmer switches for overhead lighting, and tiled ensuite shower. The open concept main level with floor to ceiling windows allows for effortless living and entertaining while bathed in abundant natural light. Your custom gourmet kitchen is thoughtfully located between the family room and dining space. Anchored by an expansive quartz island with built in storage, the kitchen features stainless appliances, gas range, tiled backsplash, custom cabinets, and large pantry closet. Main floor laundry room and powder bath completes this level. Upstairs you will find a spacious owner’s suite with a spa like ensuite bath and walk-in closet. The loft provides a perfect retreat and separation from the second bedroom and full bath. A dedicated built in home office sits between the main and upper levels. The two car tuck-under garage is fully finished and allows for ample storage. Additional parking is conveniently located just around the corner from your front door. The HOA provided lawn care and snow removal allows you to enjoy the many amenities at the Spirit of Brandtjen Farm including two outdoor pools, fitness center, clubhouse, and miles of hiking and walking trails throughout the area.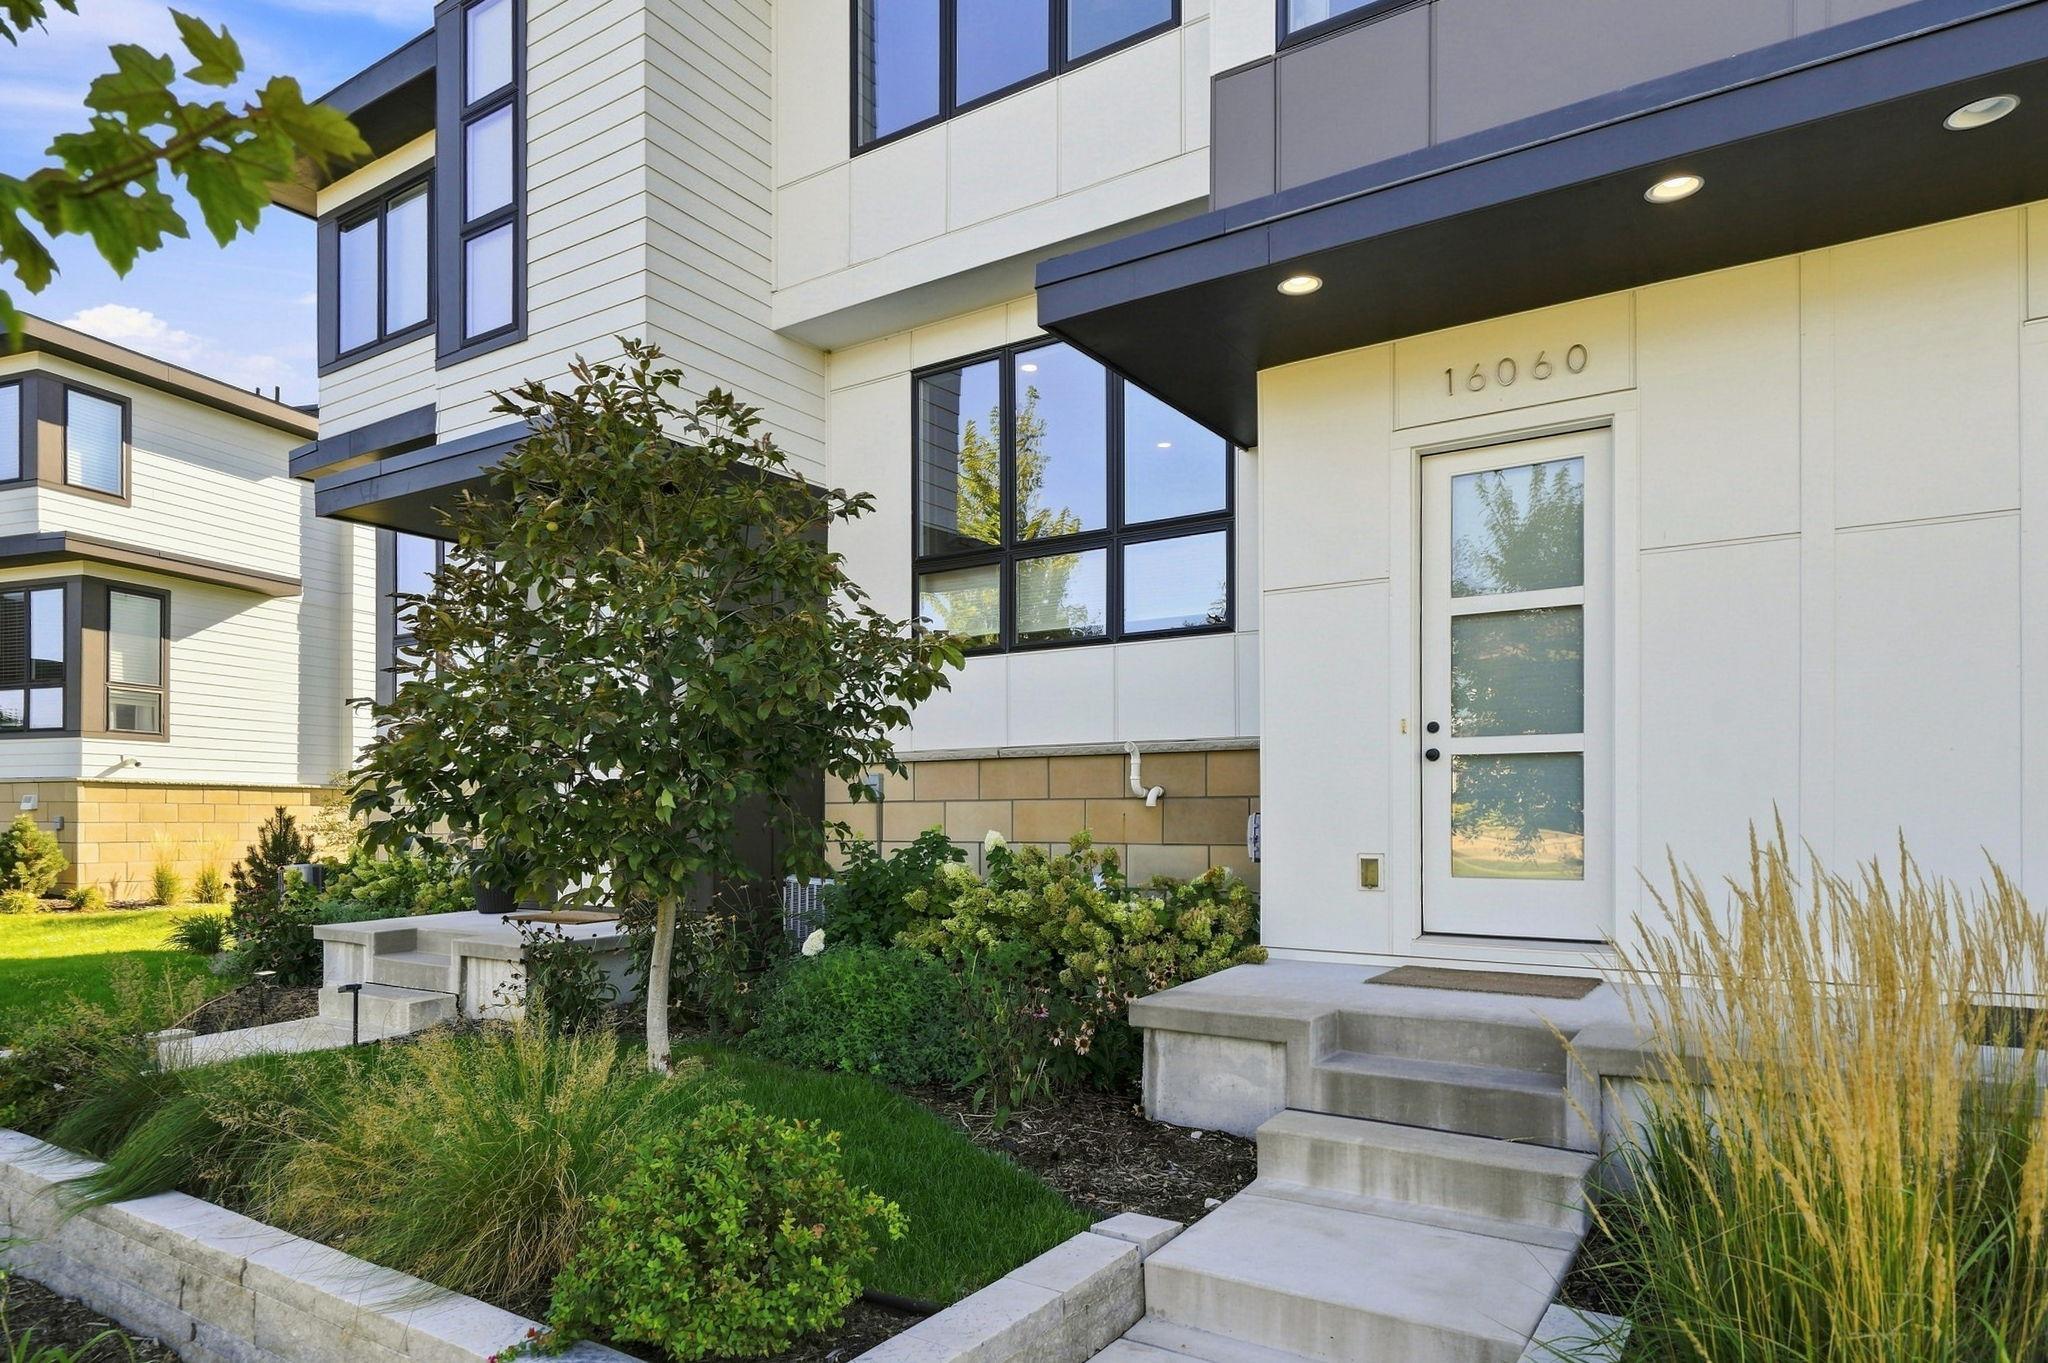
Property Information
Status: Active
Sub Type: ********
List Price: $399,900
MLS#: 7140527
Current Price: $399,900
Address: 16060 Eagleview Drive, Lakeville, MN 55044
City: Lakeville
State: MN
Postal Code: 55044
Geo Lat: 44.716156
Geo Lon: -93.167157
Subdivision: Spirit Of Brandtjen Farm 21st Add
County: Dakota
Property Description
Year Built: 2023
Lot Size SqFt: 871.2
Gen Tax: 4668
Specials Inst: 0
High School: Rosemount-Apple Valley-Eagan
Square Ft. Source:
Above Grade Finished Area: 1875
Below Grade Finished Area: 48
Below Grade Unfinished Area:
Total SqFt.: 2699
Style: Array
Total Bedrooms: 2
Total Bathrooms: 3
Total Full Baths: 1
Garage Type:
Garage Stalls: 2
Waterfront:
Property Features
Exterior:
Roof:
Foundation:
Lot Feat/Fld Plain: Array
Interior Amenities:
Inclusions:
Exterior Amenities:
Heat System:
Air Conditioning:
Utilities: