


Property Listing
Description
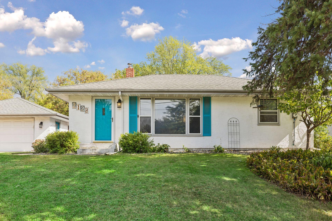
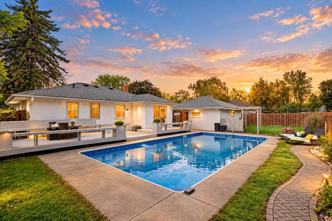
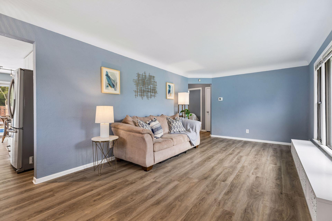
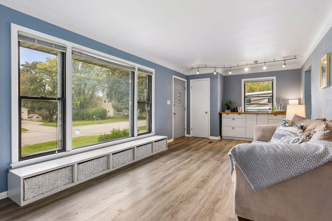
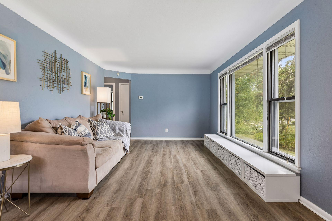
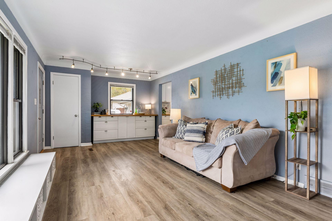
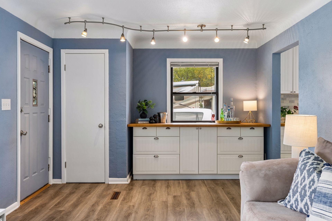
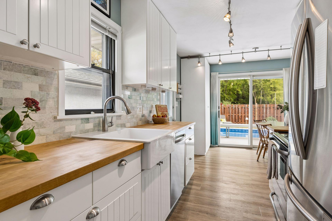
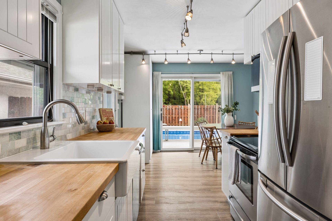
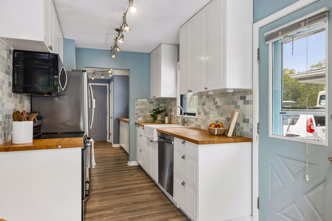
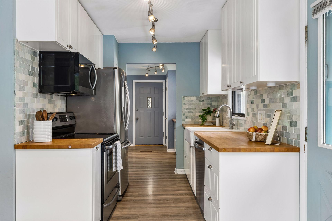
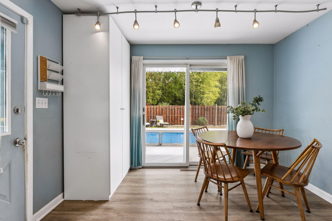
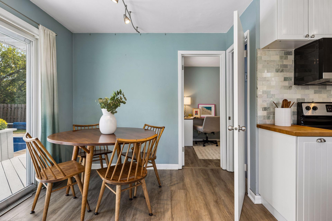
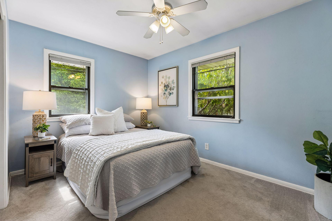
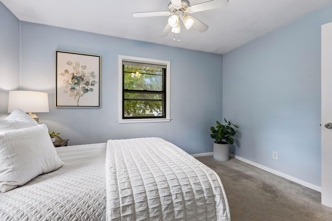
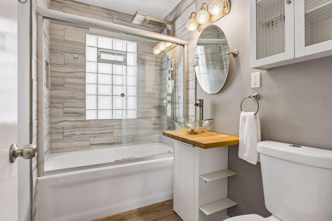
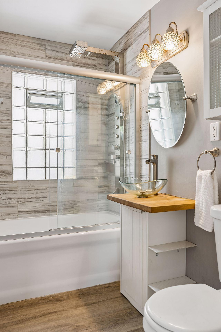
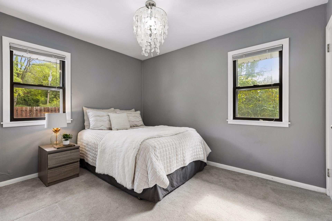
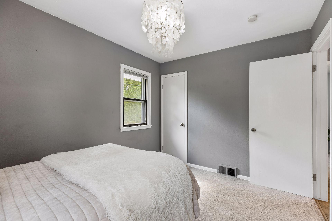
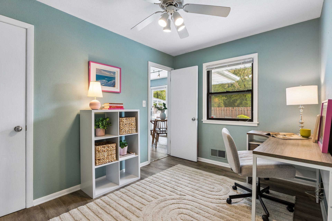
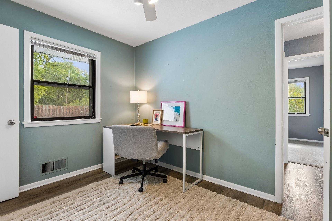
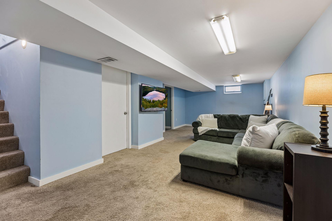
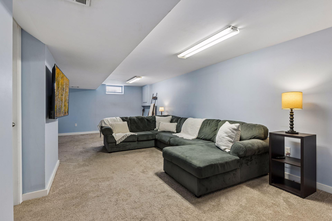
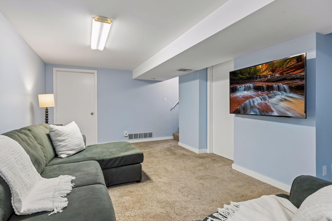
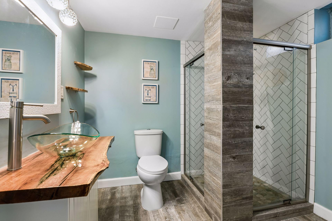
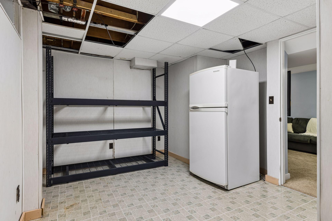
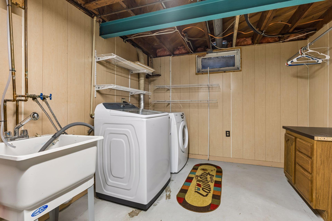
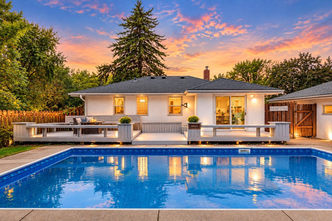
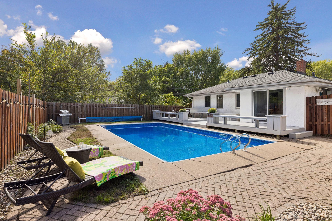
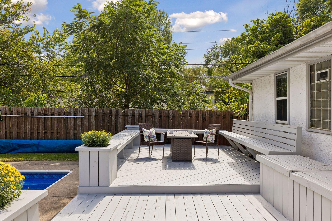
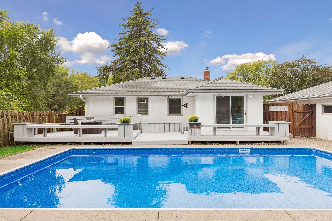
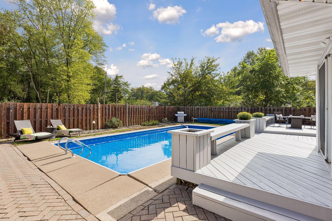
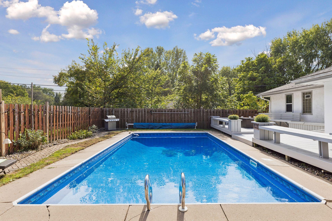
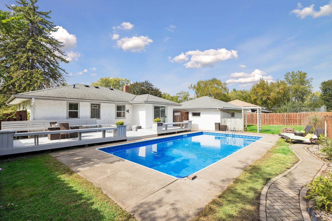
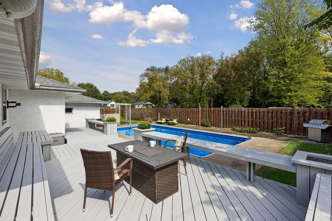
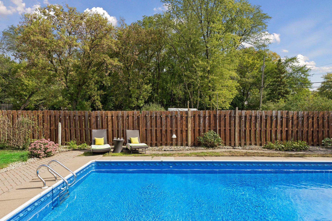
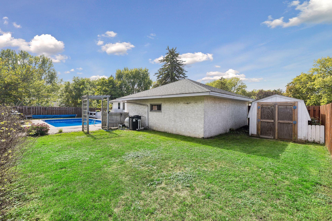
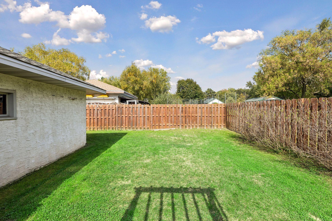
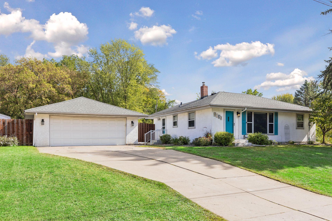
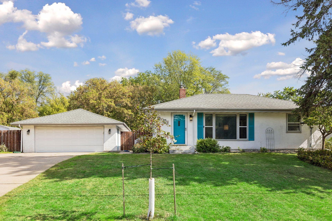
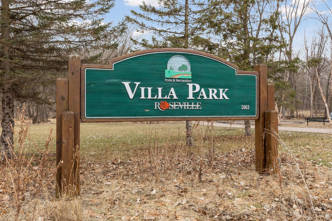
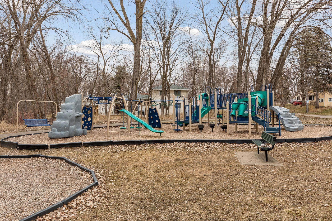
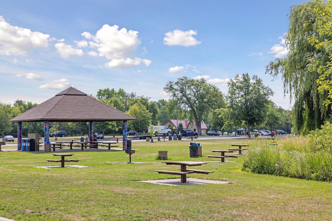
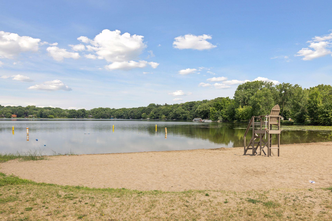
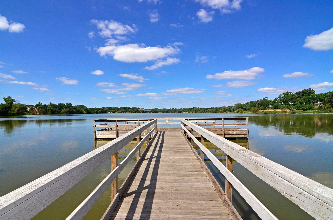
Welcome Home! This charming rambler combines thoughtful updates, comfortable living spaces, and an exceptionally private setting in a fantastic location. Beautiful new flooring flows throughout much of the main level, where you’ll find three bedrooms, a spacious living room, an updated full bathroom, and a bright dining area with sliding glass door and direct access to the backyard deck and pool. The updated kitchen is a standout, featuring stainless steel appliances, a farmhouse-style sink, butcher block countertops, marble backsplash, and more. Stunning tile work adds a stylish touch to the updated bathrooms, including an additional full bath on the finished lower level. The lower level offers flexible space for relaxing, entertaining, hobbies, or working from home. Step outside and enjoy your own private retreat! Set on a generous .23-acre lot with mature trees and full fencing, the backyard offers plenty of green space, a garden area, concrete patio, deck, and heated pool—perfect for summer gatherings or relaxing at home. Recent pool improvements include a new pool heater in 2023 and liner in 2024. Enjoy the peace and privacy of this wonderful neighborhood while being conveniently located near Villa Park and Lake McCarrons, with easy access to Rosedale Center, the University of Minnesota, Highway 36, I-35W, and both downtown Minneapolis and St. Paul. This inviting home is move-in ready and waiting for you!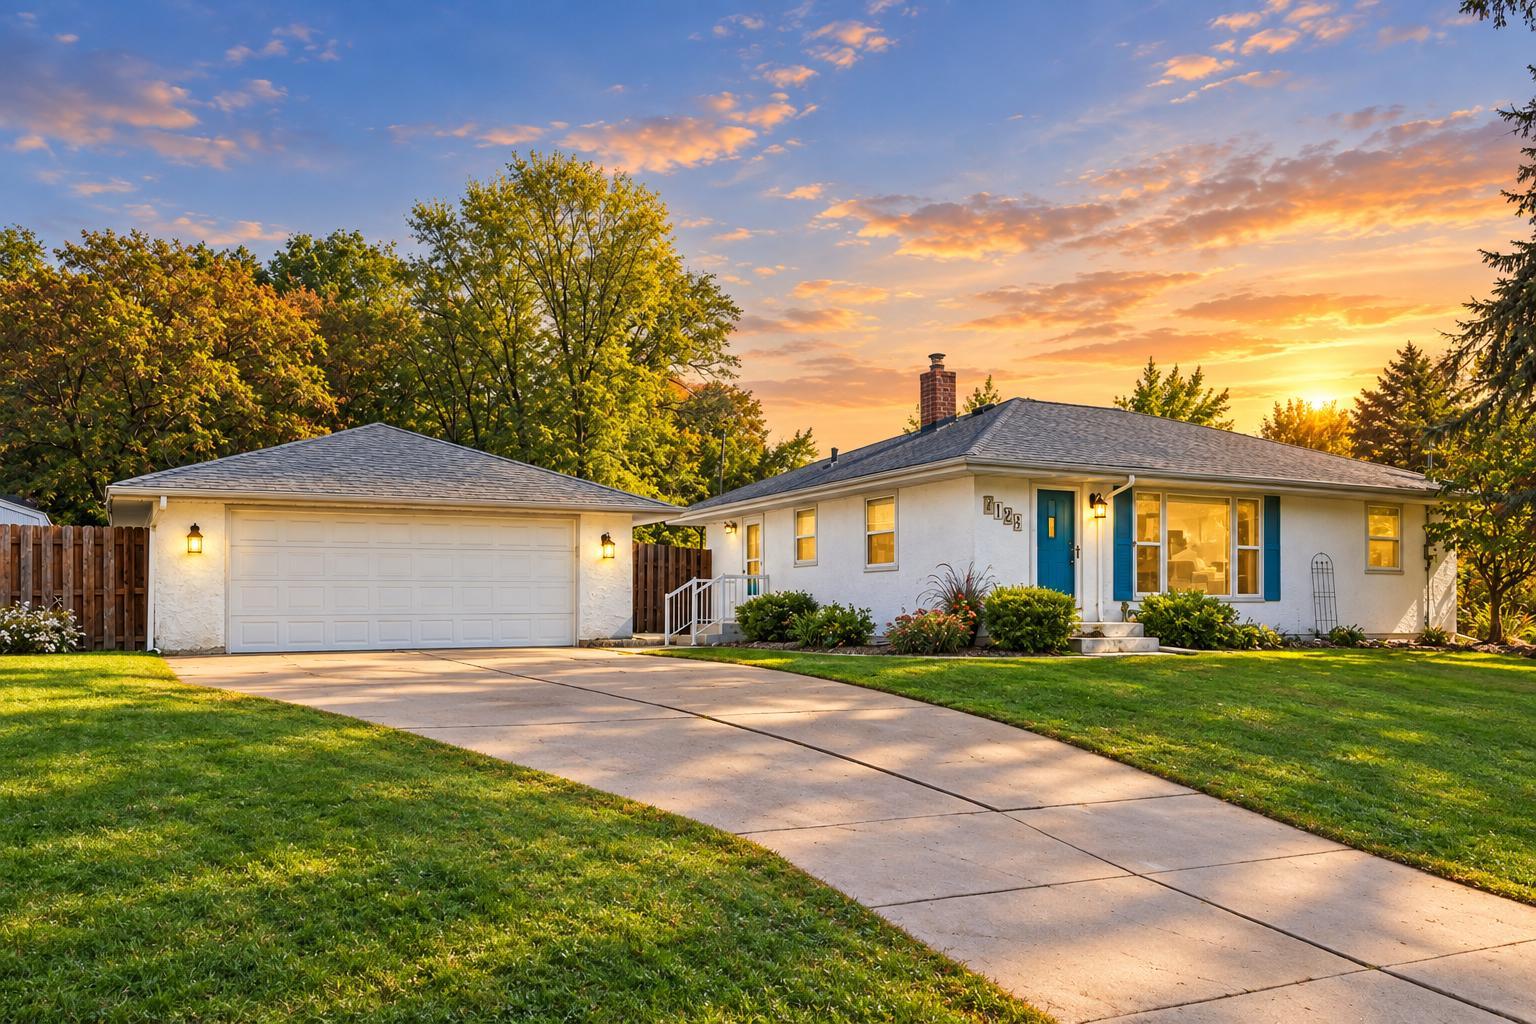

Property Information
Status: Active
Sub Type: ********
List Price: $365,000
MLS#: 7140272
Current Price: $365,000
Address: 2128 Cohansey Boulevard, Roseville, MN 55113
City: Roseville
State: MN
Postal Code: 55113
Geo Lat: 45.005203
Geo Lon: -93.12002
Subdivision: Section 13 Town 29 Range 23
County: Ramsey
Property Description
Year Built: 1955
Lot Size SqFt: 9583.2
Gen Tax: 5718
Specials Inst: 0
High School: Roseville
Square Ft. Source:
Above Grade Finished Area: 952
Below Grade Finished Area: 695
Below Grade Unfinished Area:
Total SqFt.: 1904
Style: Array
Total Bedrooms: 3
Total Bathrooms: 2
Total Full Baths: 1
Garage Type:
Garage Stalls: 2
Waterfront:
Property Features
Exterior:
Roof:
Foundation:
Lot Feat/Fld Plain: Array
Interior Amenities:
Inclusions:
Exterior Amenities:
Heat System:
Air Conditioning:
Utilities: