


Property Listing
Description
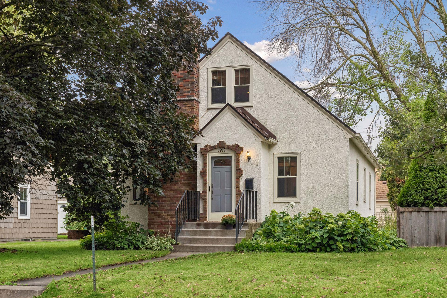
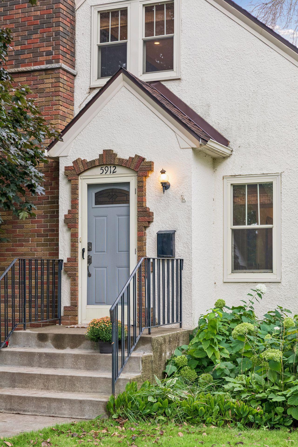
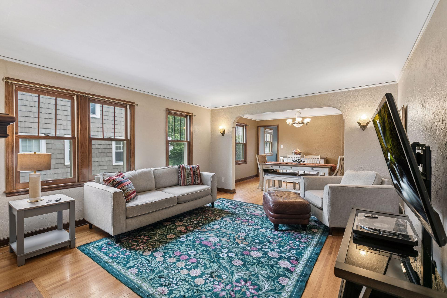
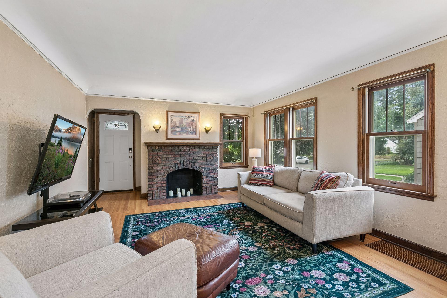
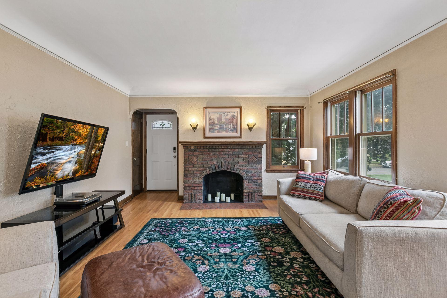
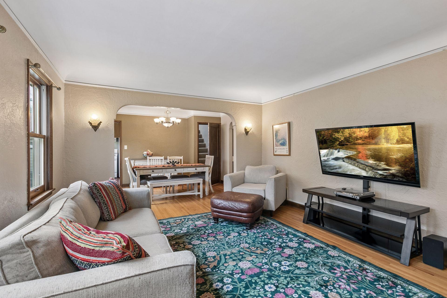
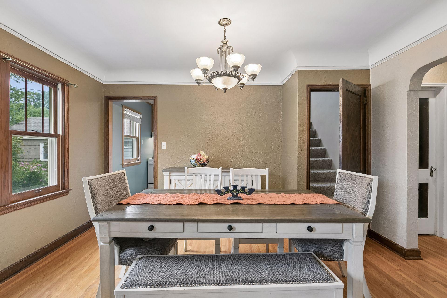
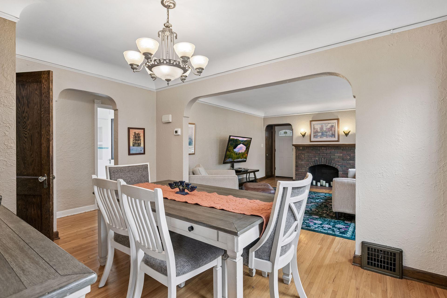
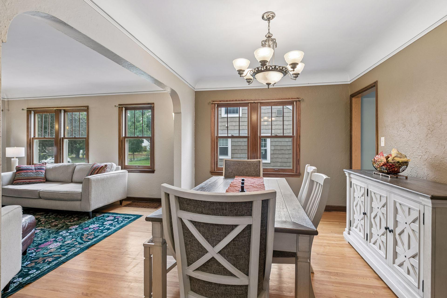
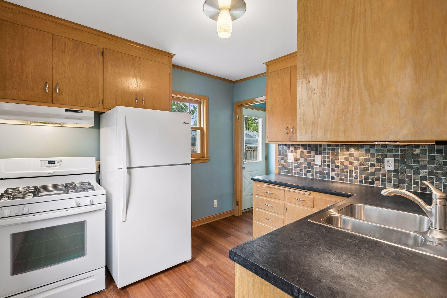
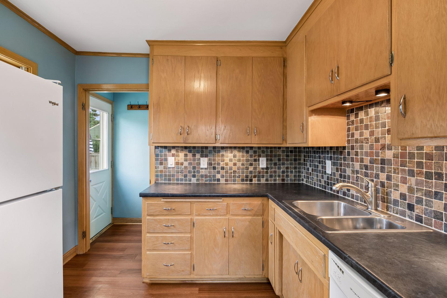
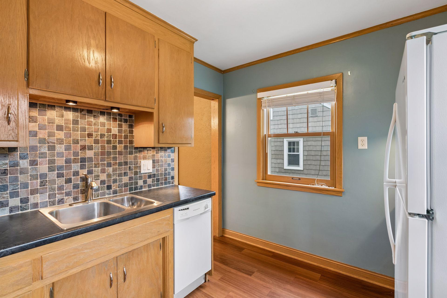
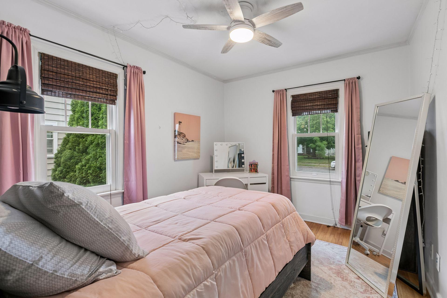
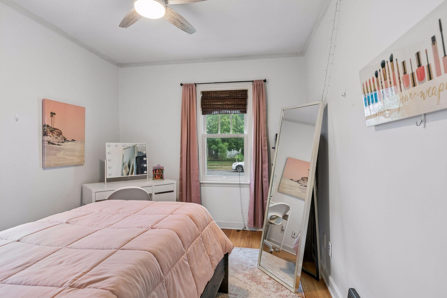
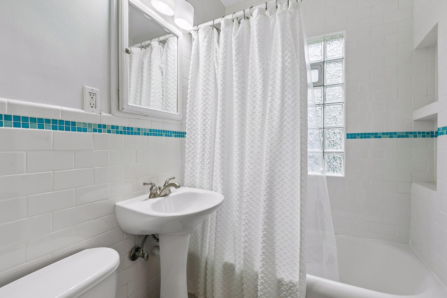
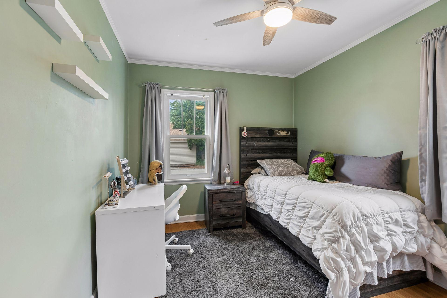
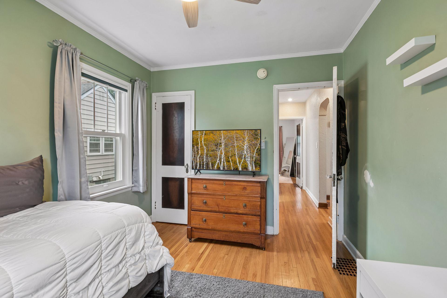
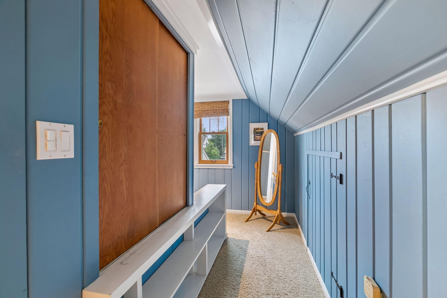
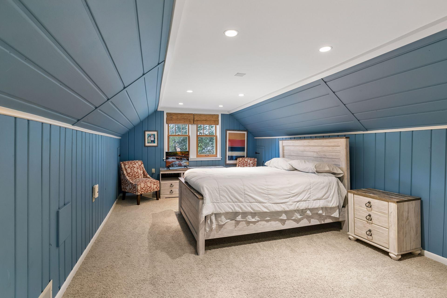
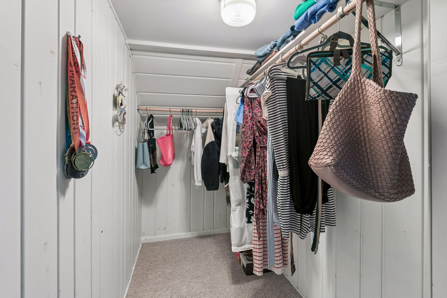
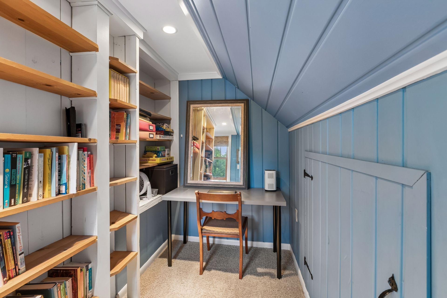
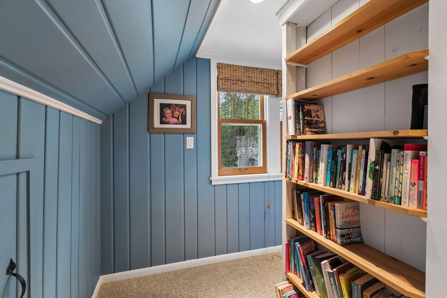
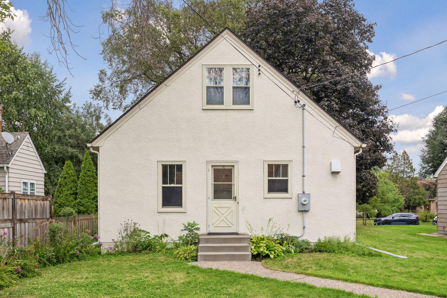
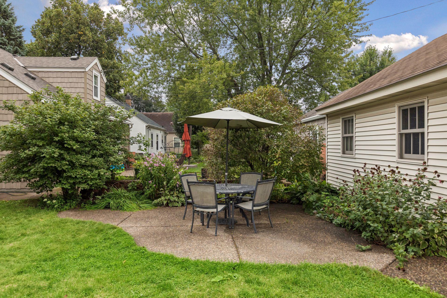
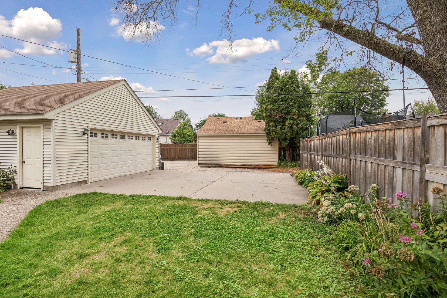
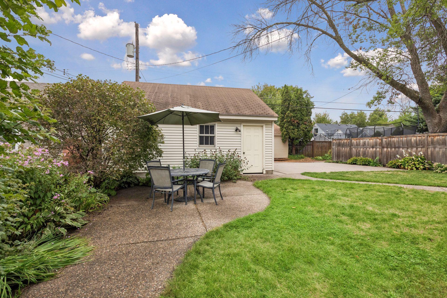
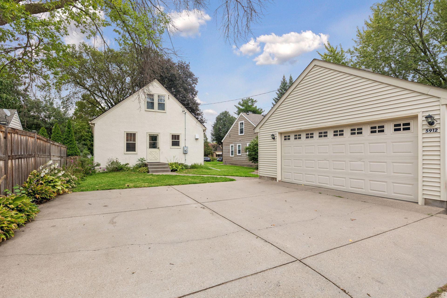
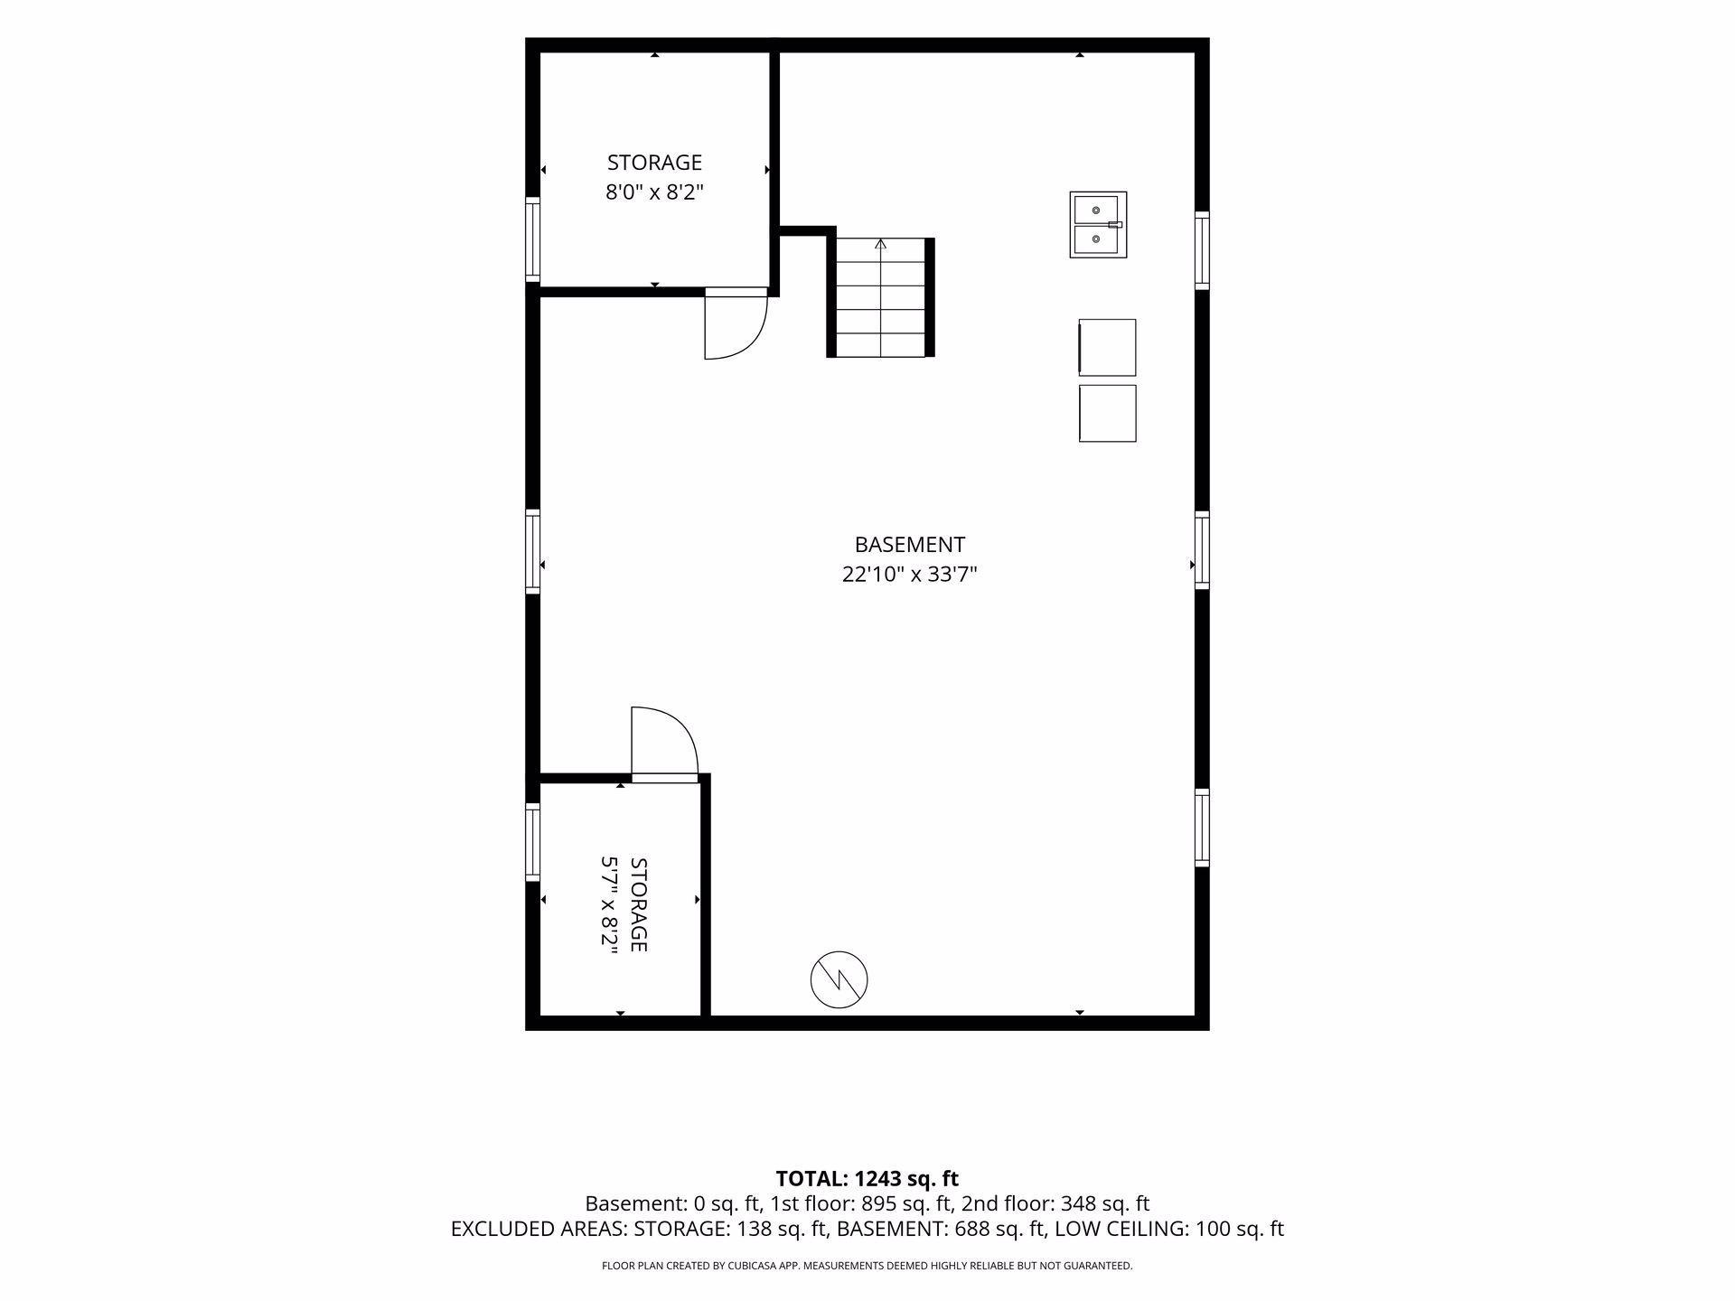
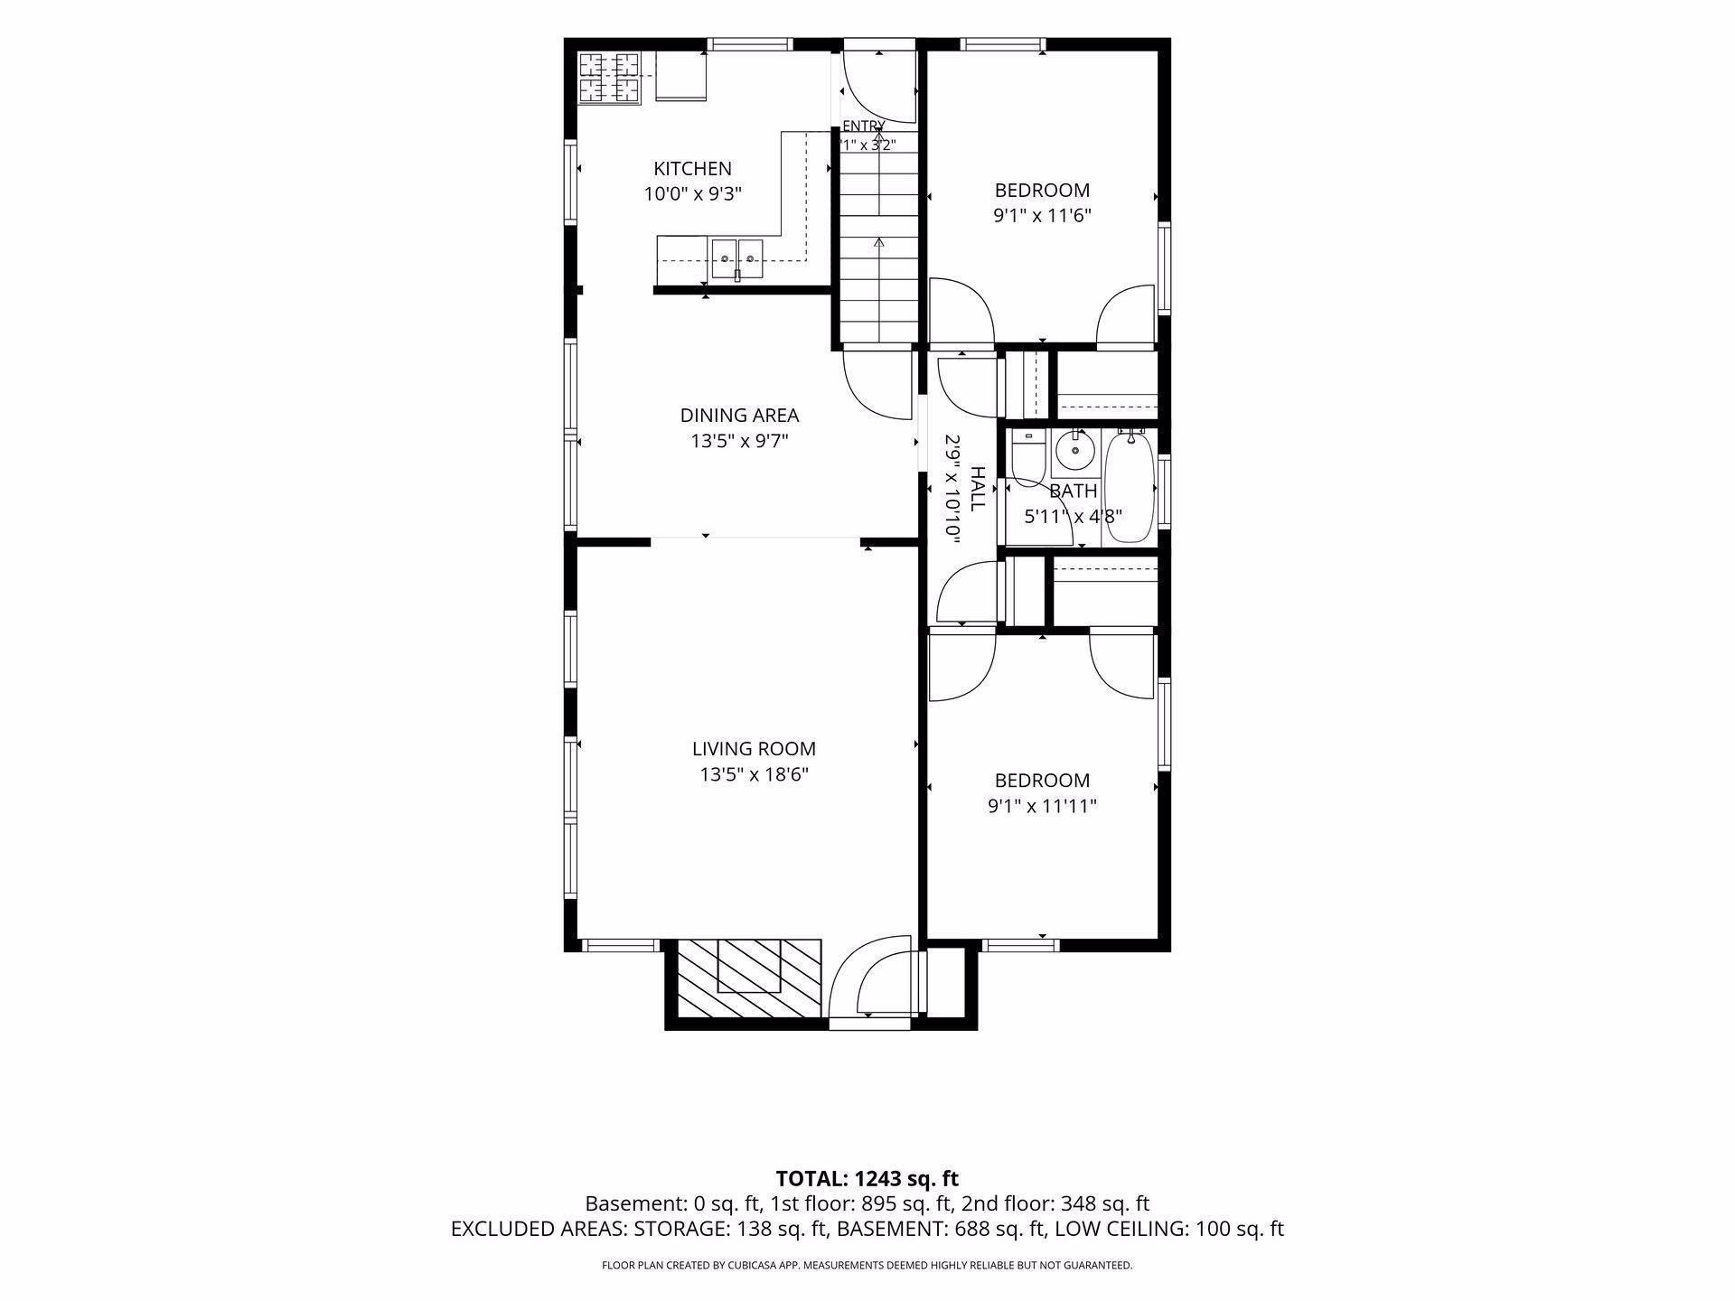
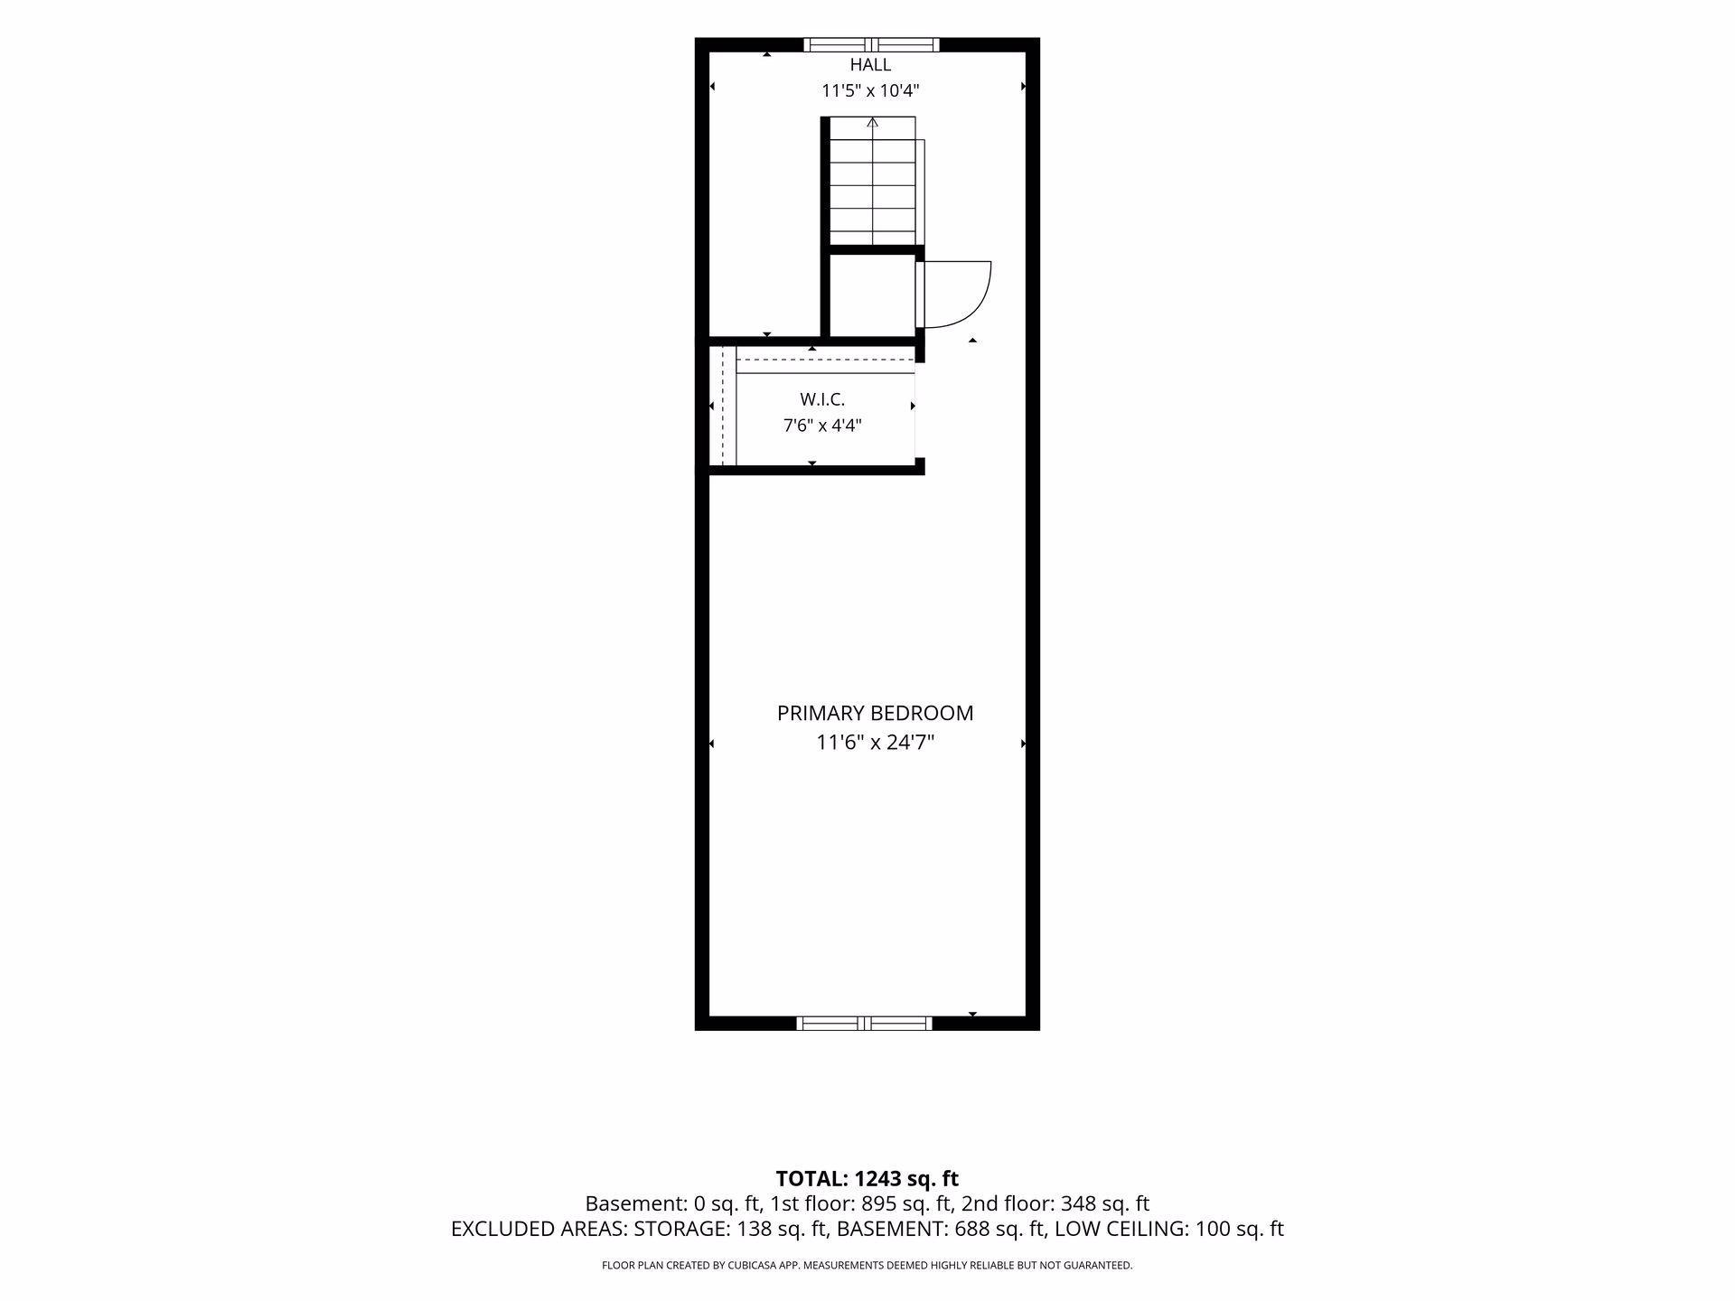
Welcome to this charming Diamond Lake Tudor where original character and thoughtful updates come together beautifully. From the moment you walk in, you’ll notice the details that make these South Minneapolis homes so special—beautiful hardwood floors, coved ceilings, original oak trim, glass doorknobs, antique sconces and a classic brick fireplace. The kitchen has been updated while still fitting the character of the home, and the heated bathroom floor is a bonus you’ll appreciate during Minnesota winters. Upstairs offers a spacious bedroom with built-in dressers, a walk-in closet and a separate study that makes a great home office or cozy reading space. The charm continues outside with established gardens, a patio perfect for summer evenings, a large concrete driveway and an oversized 2-car garage. The lower level offers additional space and plenty of opportunity to make it your own. And the location is hard to beat! Enjoy living in the Diamond Lake neighborhood with Lake Nokomis, trails, parks, restaurants and all the things that make South Minneapolis such a great place to call home. Another major bonus—a new roof was installed in 2024 and comes with a 50-year warranty. This is one of those homes where the character has been preserved, the right updates have been made, and it simply feels like home.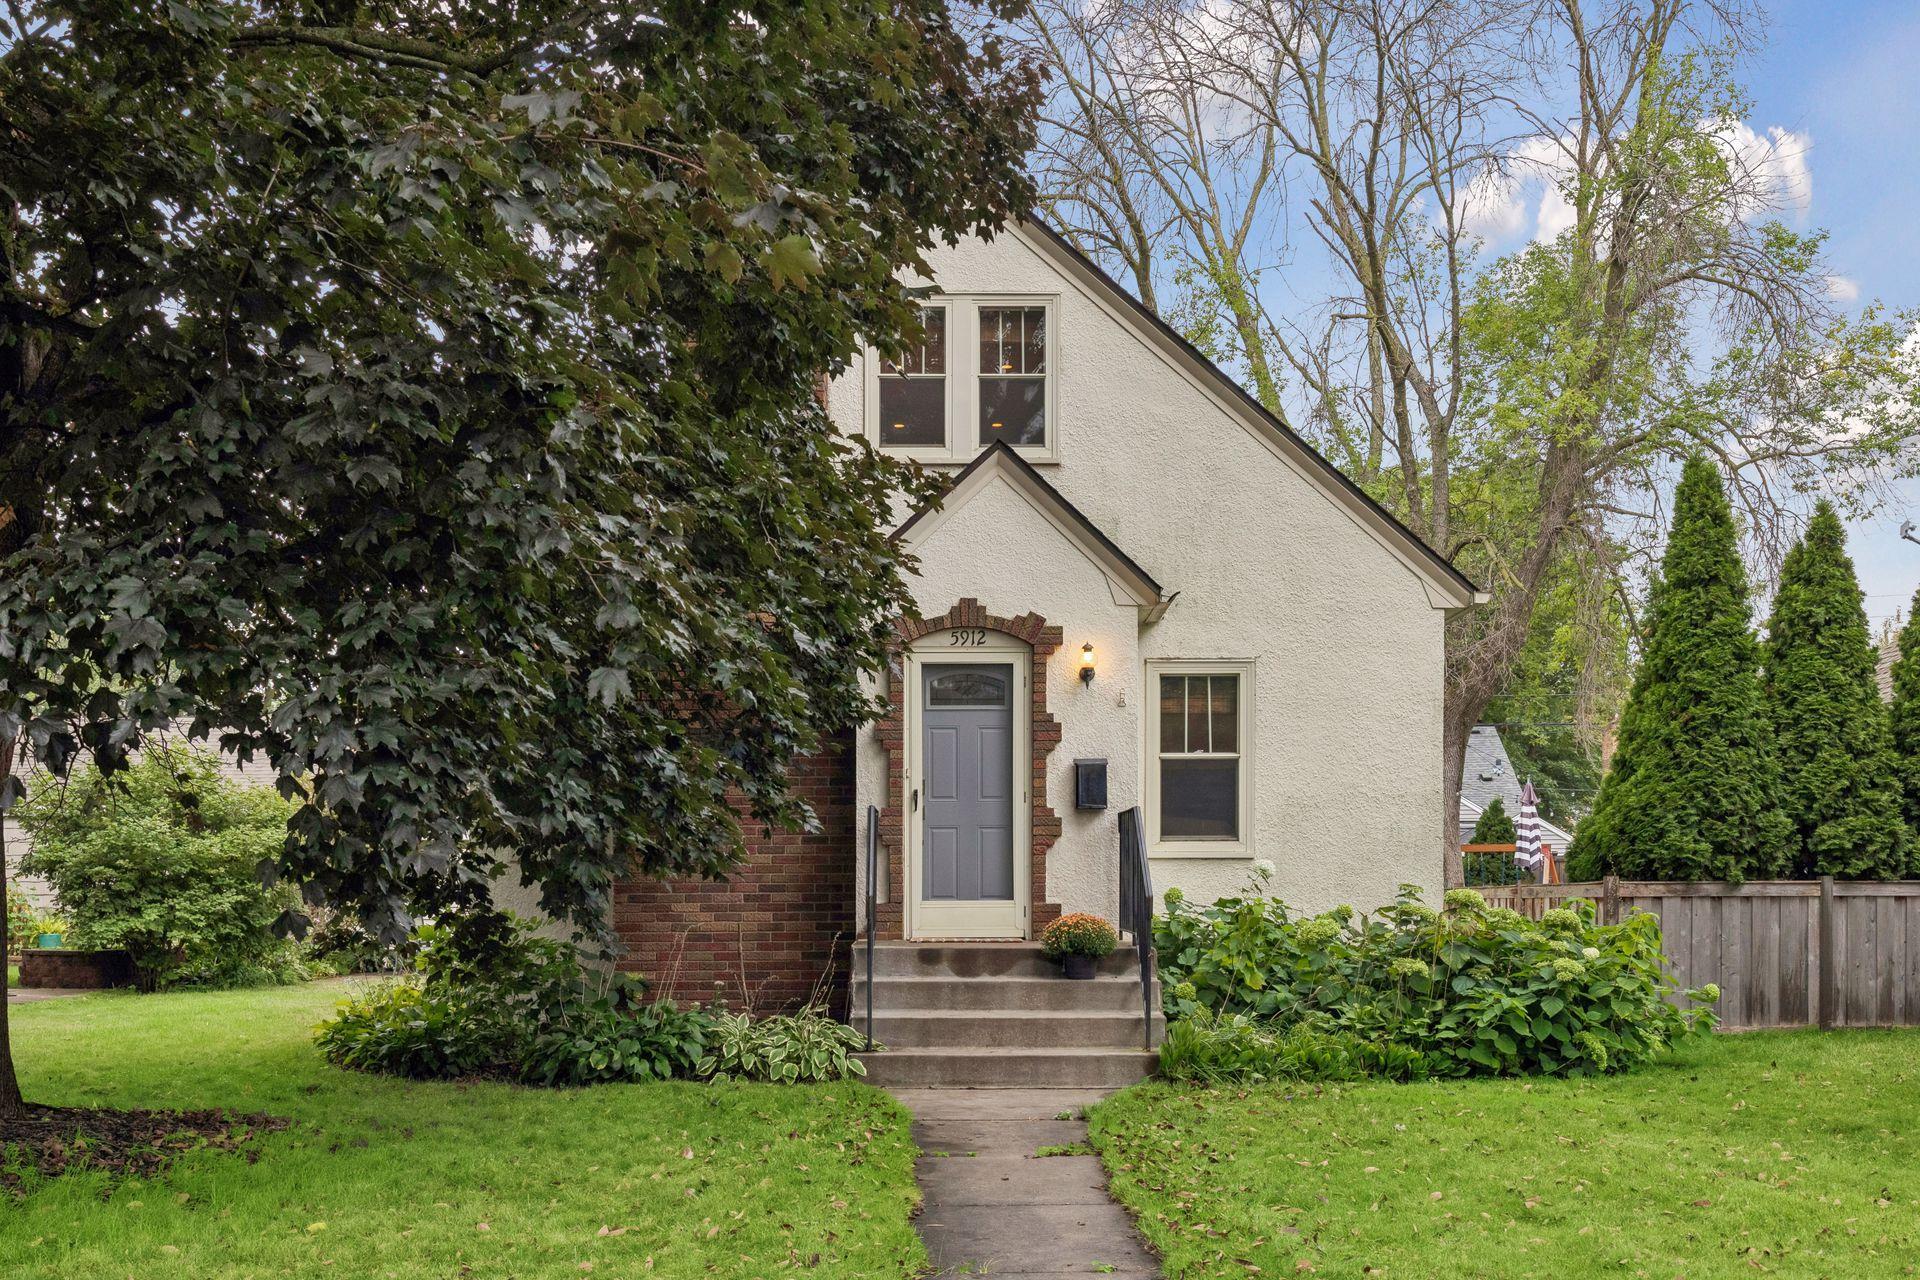
Property Information
Status: Active
Sub Type: ********
List Price: $389,900
MLS#: 7140250
Current Price: $389,900
Address: 5912 10th Avenue S, Minneapolis, MN 55417
City: Minneapolis
State: MN
Postal Code: 55417
Geo Lat: 44.895553
Geo Lon: -93.260704
Subdivision: Edgewater On Nokomis 2nd Add
County: Hennepin
Property Description
Year Built: 1932
Lot Size SqFt: 6098.4
Gen Tax: 6303
Specials Inst: 0
High School: Minneapolis
Square Ft. Source:
Above Grade Finished Area: 1243
Below Grade Finished Area: 0
Below Grade Unfinished Area:
Total SqFt.: 2069
Style: Array
Total Bedrooms: 3
Total Bathrooms: 1
Total Full Baths: 1
Garage Type:
Garage Stalls: 2
Waterfront:
Property Features
Exterior:
Roof:
Foundation:
Lot Feat/Fld Plain: Array
Interior Amenities:
Inclusions:
Exterior Amenities:
Heat System:
Air Conditioning:
Utilities: