


Property Listing
Description
Expansive, quality-built rambler on a beautiful, private 2.5-acre lot with 3,877 finished sq ft, 6 bedrooms, 5 bathrooms, 9' ceilings, custom finishes, and a heated 4-car garage. Thoughtfully designed open floor plan offers comfort, functionality, and energy efficiency throughout. MAIN LEVEL: Welcoming foyer; spacious open kitchen with walk-in pantry, center island seating for 6, custom cabinetry, granite countertops, stainless steel appliances, and hardwood floors. Generous dining area opens to the sun-filled great room. Private primary suite with dual vanities, luxury tiled walk-in shower, private water closet, and large walk-in closet. Two additional bedrooms share a Jack-and-Jill full bath. Convenient half bath and mudroom/laundry just off the garage. LOWER LEVEL: Three additional bedrooms, including one currently used as an exercise room, full bath, 3/4 bath, private office, family room, flex space, mechanical room, and ample storage. ADDITIONAL FEATURES: Vertical-loop geothermal heating & cooling, heated 4-car garage, EV charging station, whole-house generator outlet, 17-zone irrigation system, reverse osmosis water system, and beautiful landscaping. The private backyard is an outdoor oasis featuring a saltwater pool, maintenance-free deck, firepit, and charming storage shed/playhouse—perfect for relaxing or entertaining family and friends. Conveniently located near Hwy 169, shopping, restaurants, entertainment, and area lakes. A truly exceptional property offering space, privacy, quality, and year-round comfort!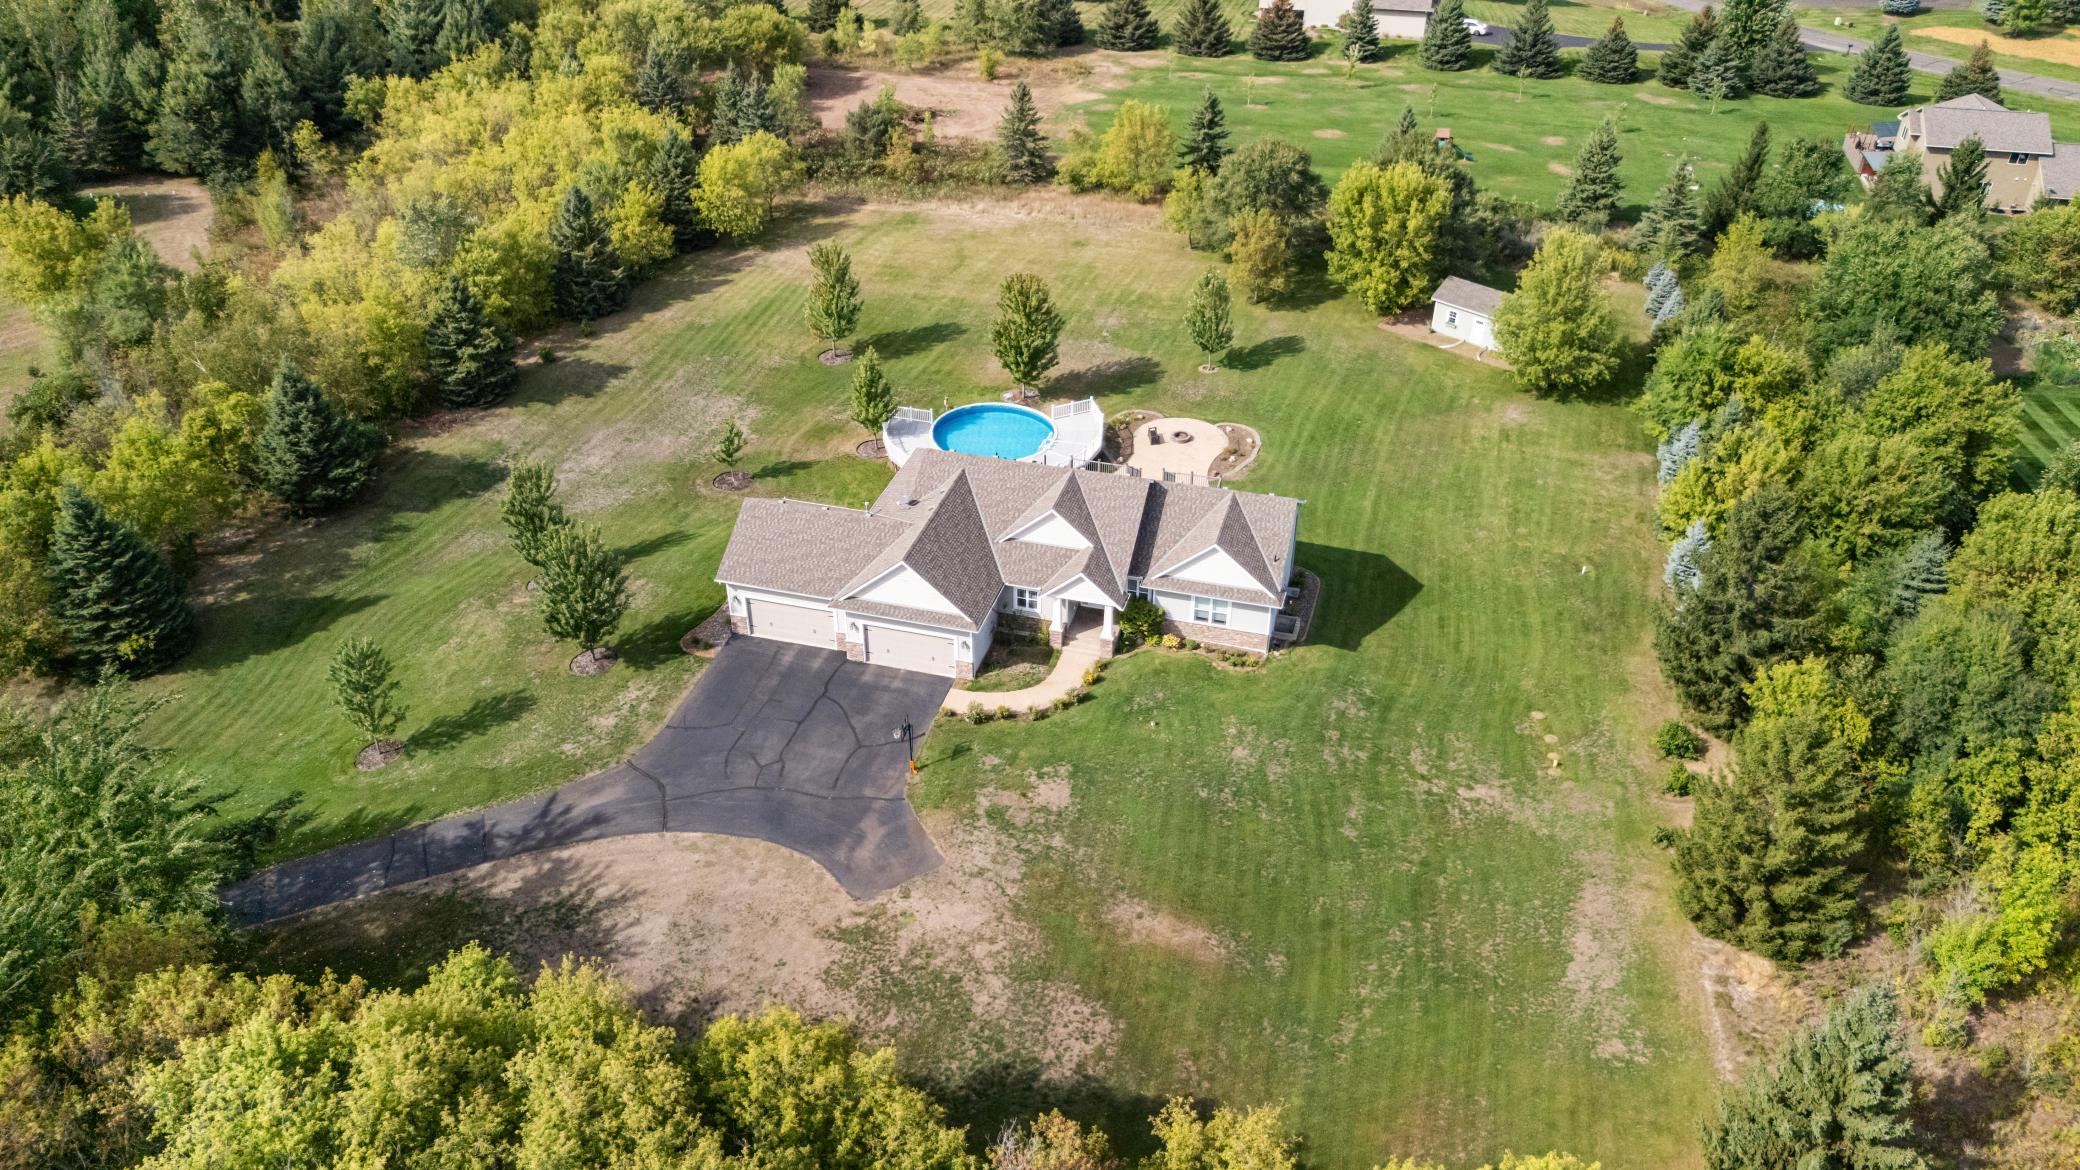


Property Information
Status: Active
Sub Type: ********
List Price: $775,000
MLS#: 7139979
Current Price: $775,000
Address: 10972 255th Avenue NW, Zimmerman, MN 55398
City: Zimmerman
State: MN
Postal Code: 55398
Geo Lat: 45.430836
Geo Lon: -93.54534
Subdivision: Meyers Estates
County: Sherburne
Property Description
Year Built: 2013
Lot Size SqFt: 108900
Gen Tax: 7250
Specials Inst: 0
High School: Elk River
Square Ft. Source:
Above Grade Finished Area: 2178
Below Grade Finished Area: 1699
Below Grade Unfinished Area:
Total SqFt.: 4356
Style: Array
Total Bedrooms: 6
Total Bathrooms: 5
Total Full Baths: 3
Garage Type:
Garage Stalls: 4
Waterfront:
Property Features
Exterior:
Roof:
Foundation:
Lot Feat/Fld Plain: Array
Interior Amenities:
Inclusions:
Exterior Amenities:
Heat System:
Air Conditioning:
Utilities: