


Property Listing
Description
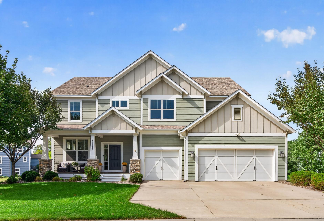
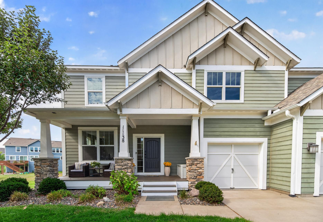
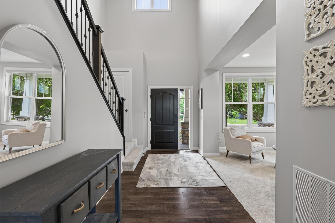
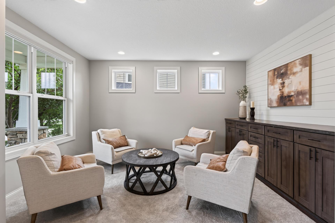
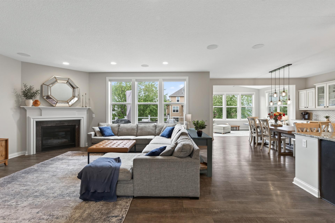
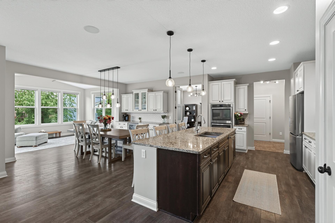
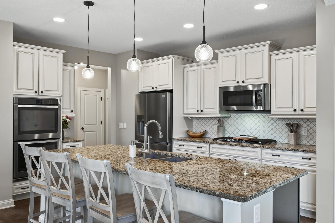
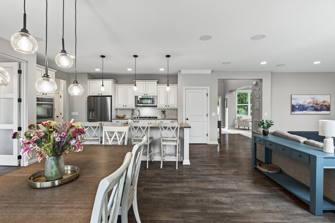
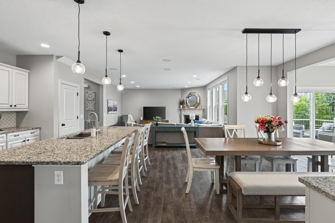
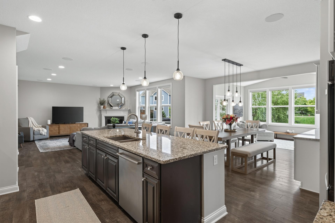
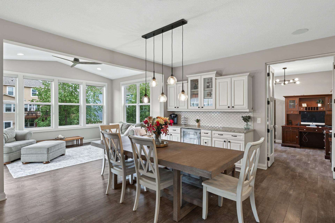
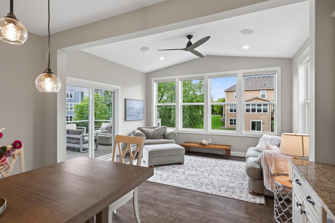
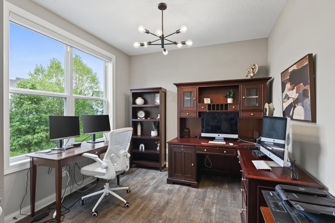
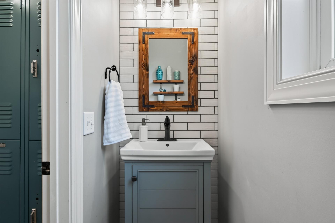
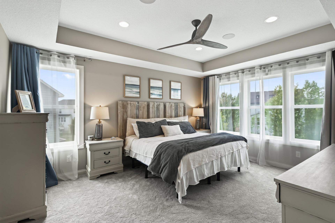
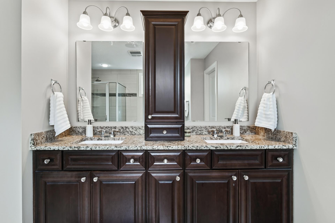
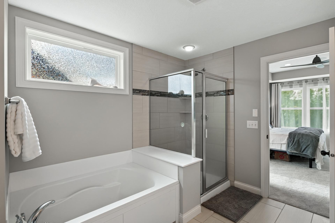
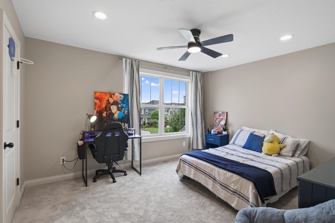
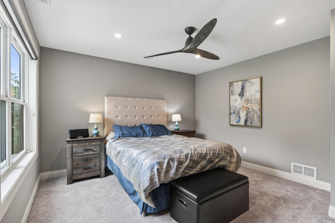
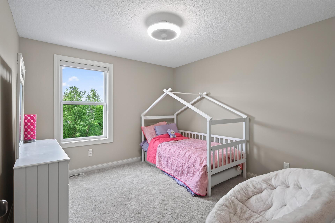
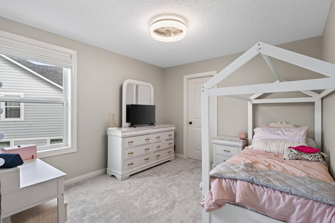
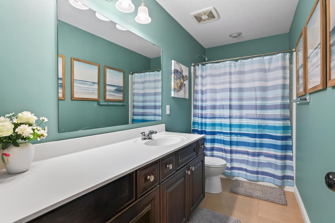
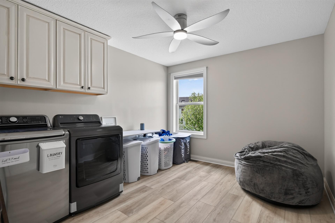
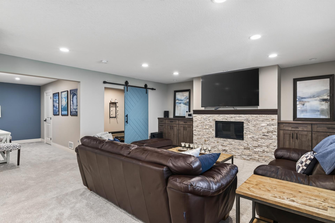
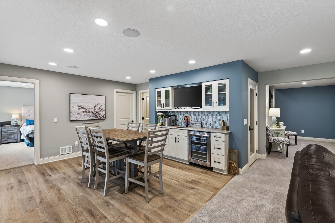
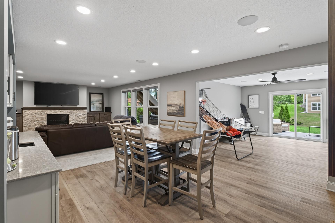
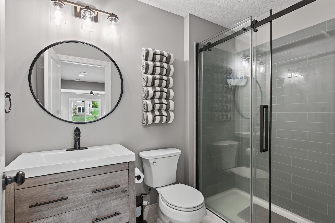
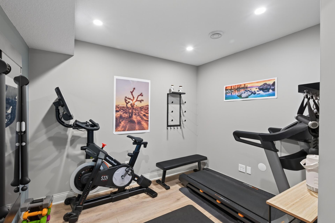
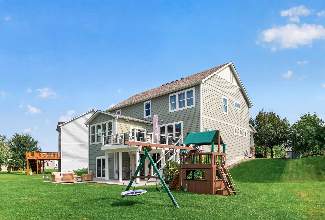
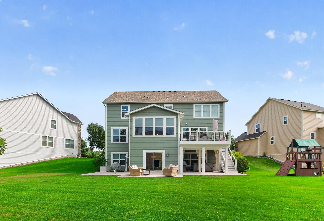
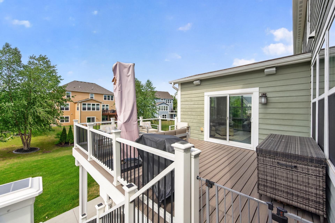
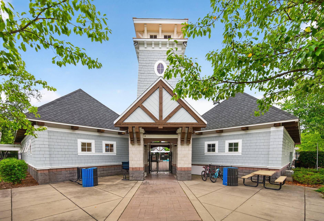
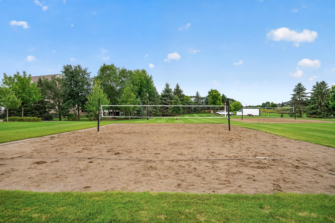
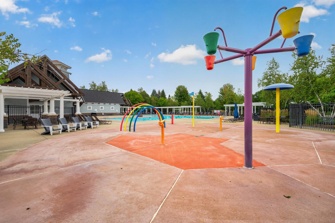
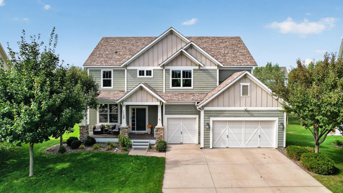
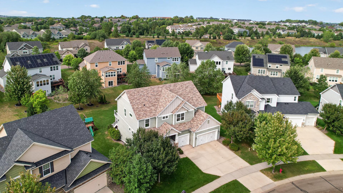
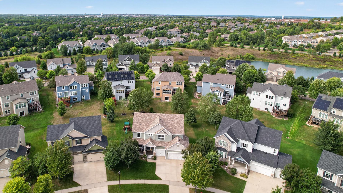
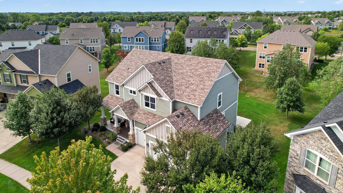
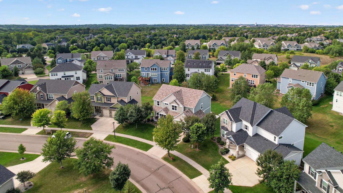
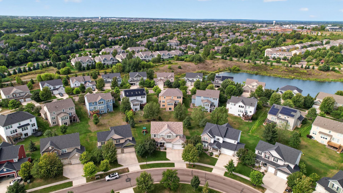
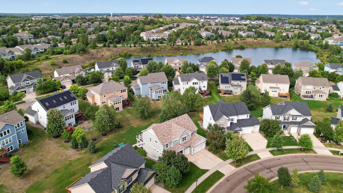
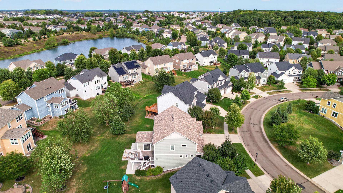
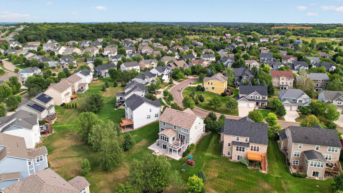
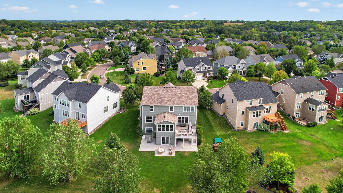
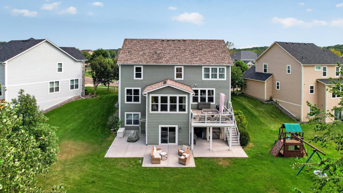
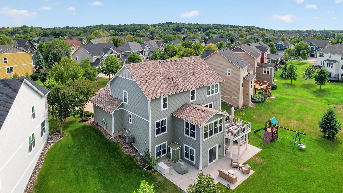
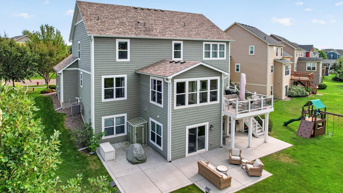
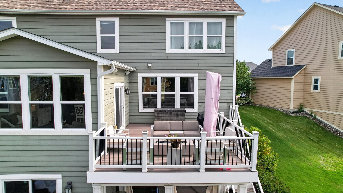
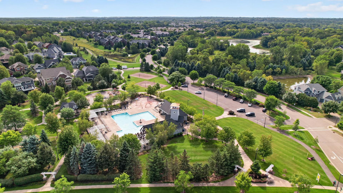
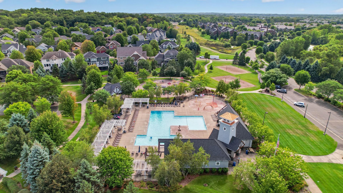
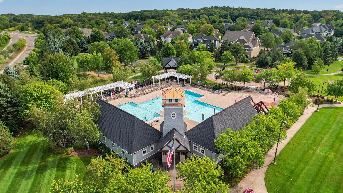
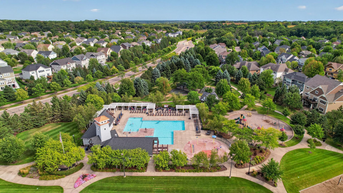
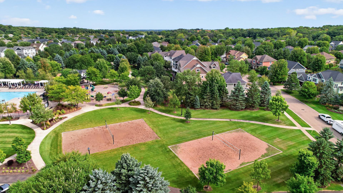
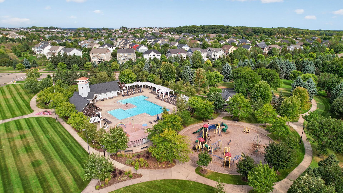
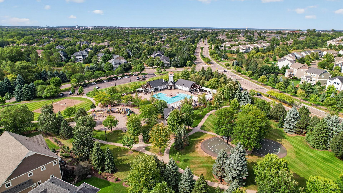
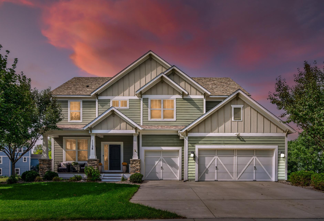
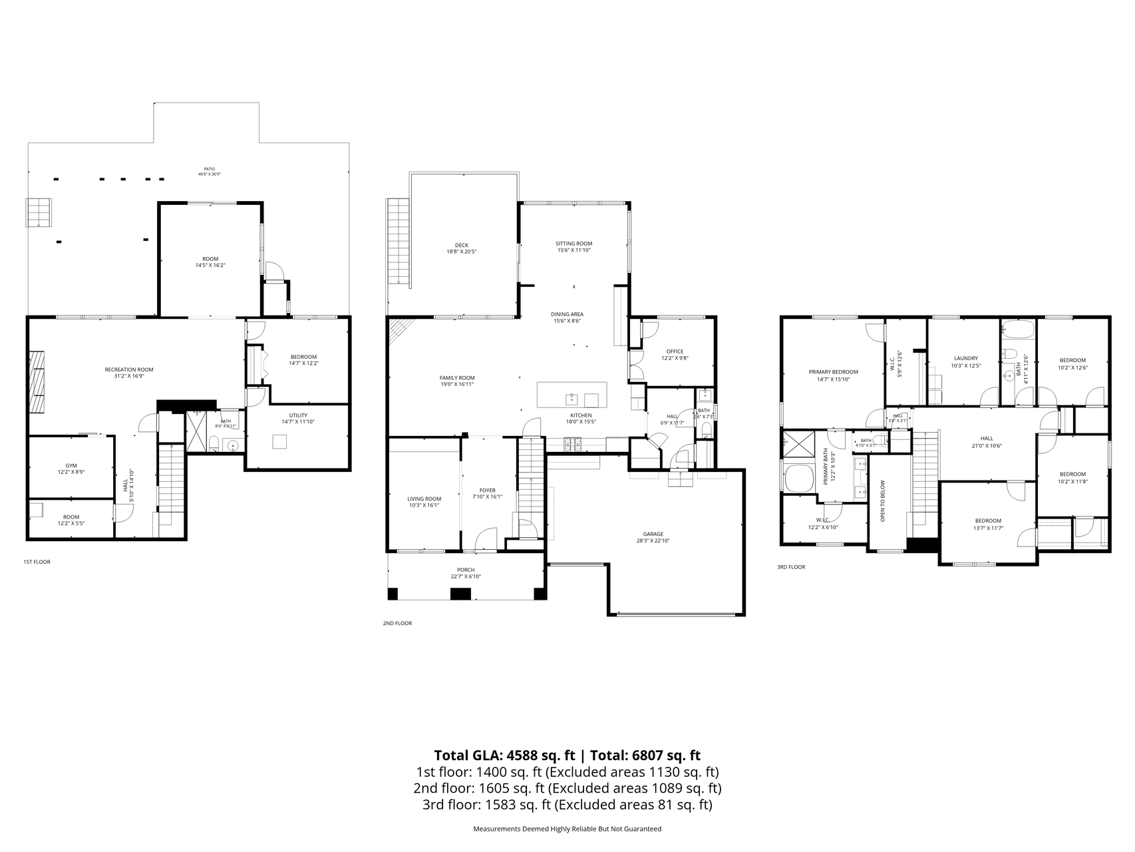
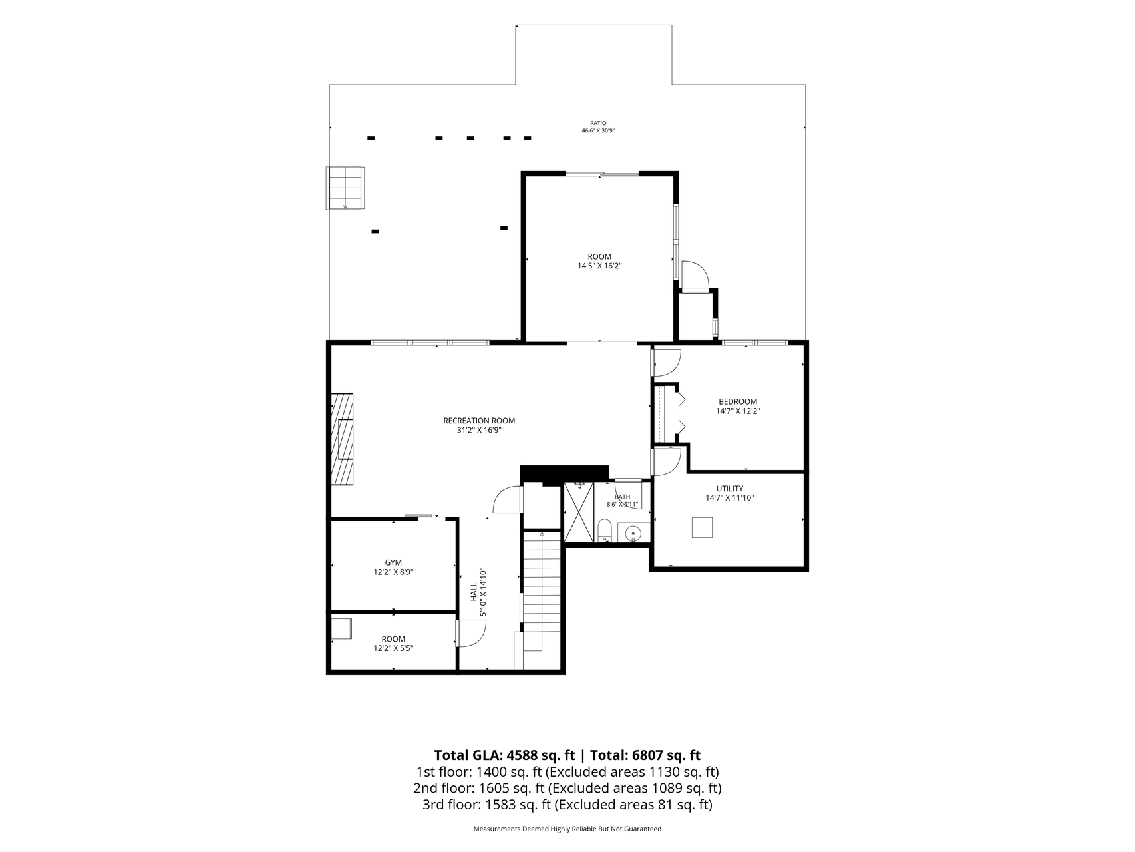
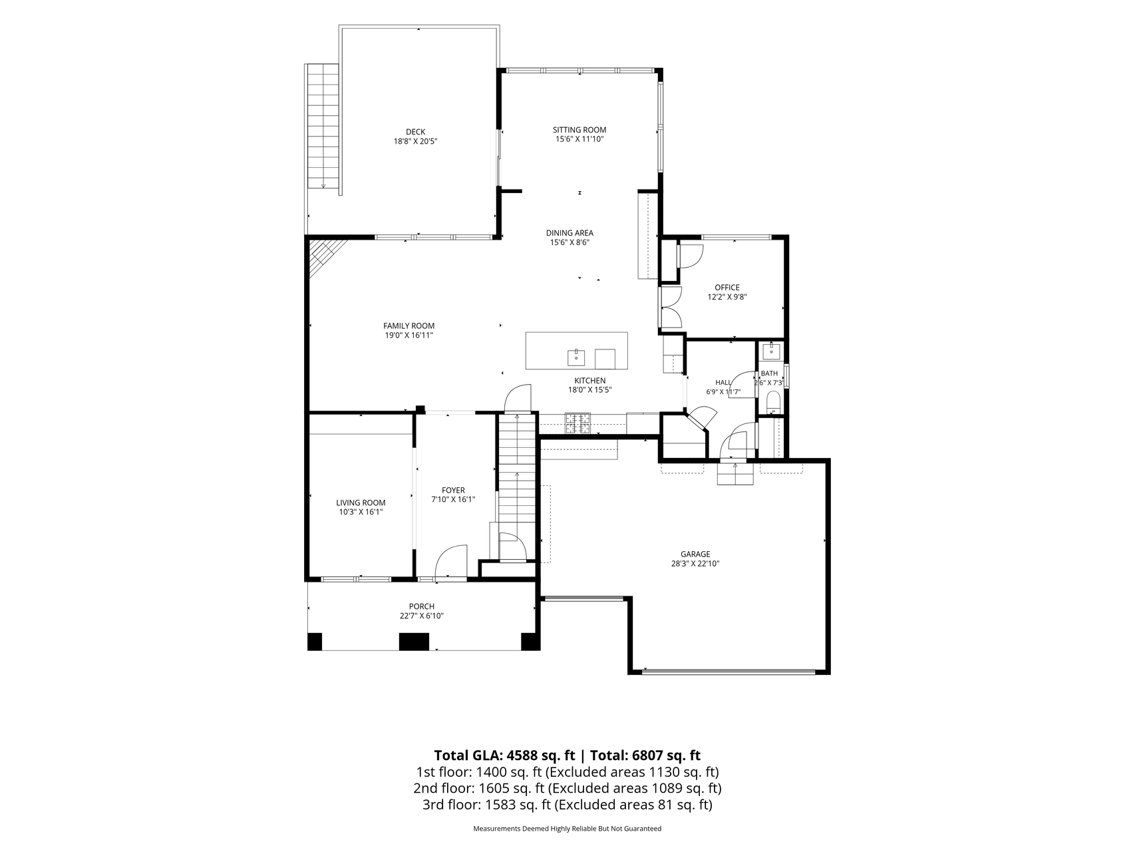
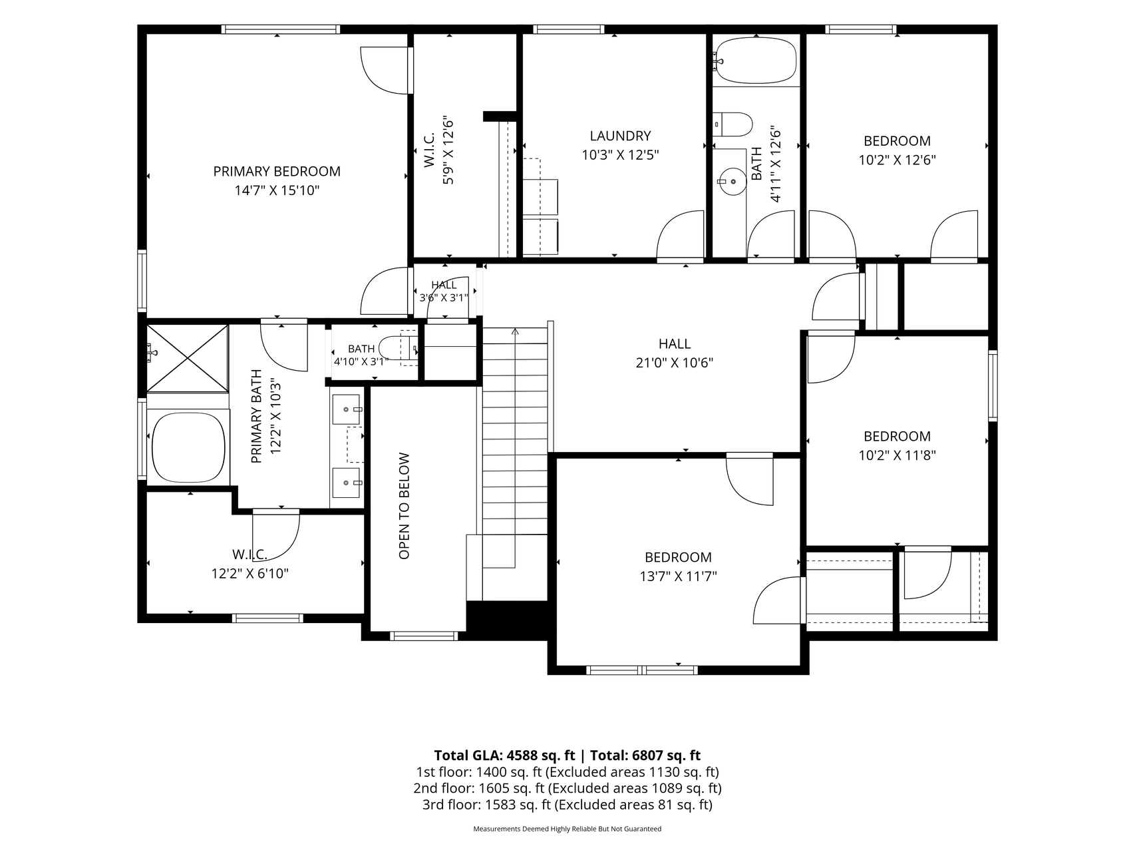
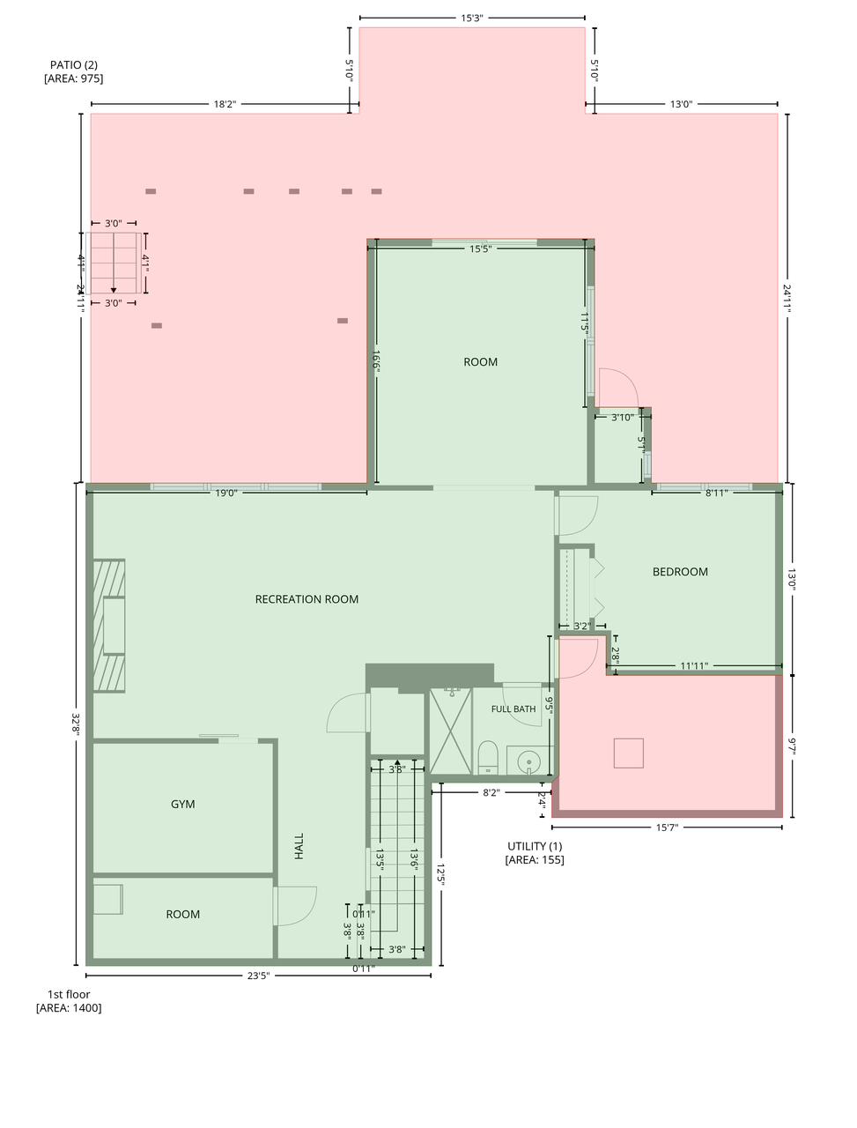
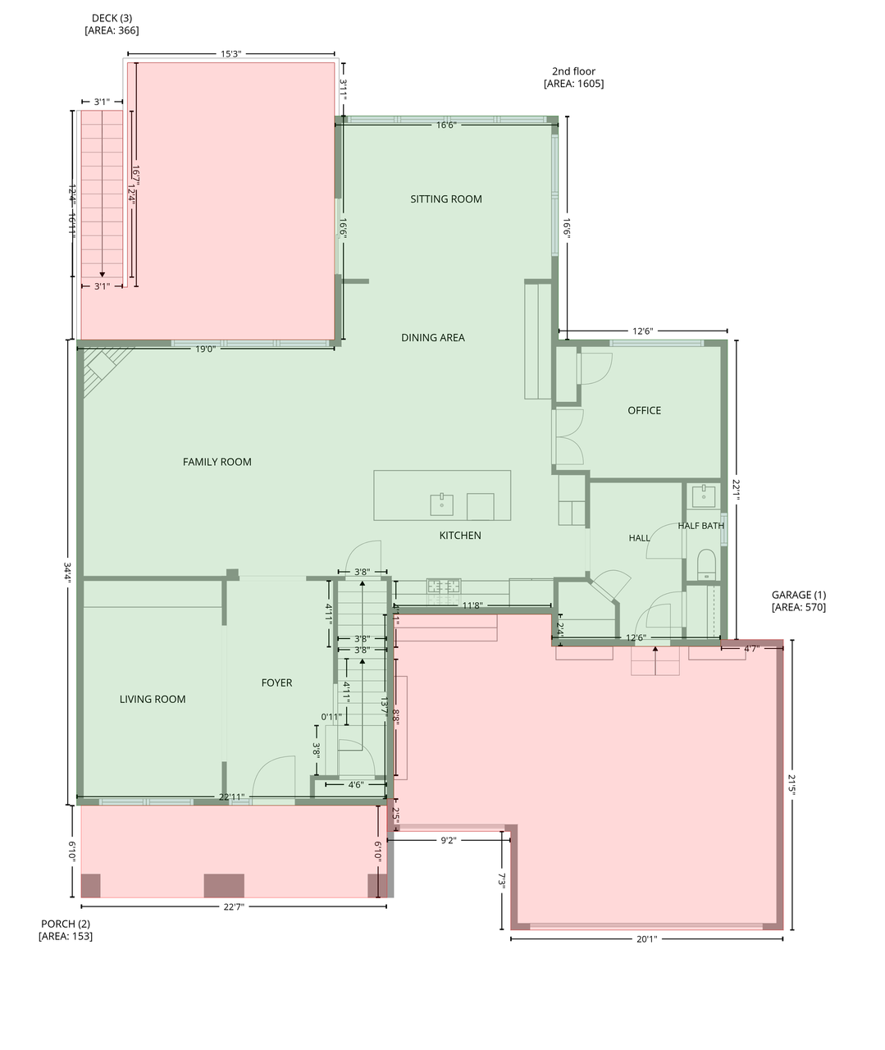
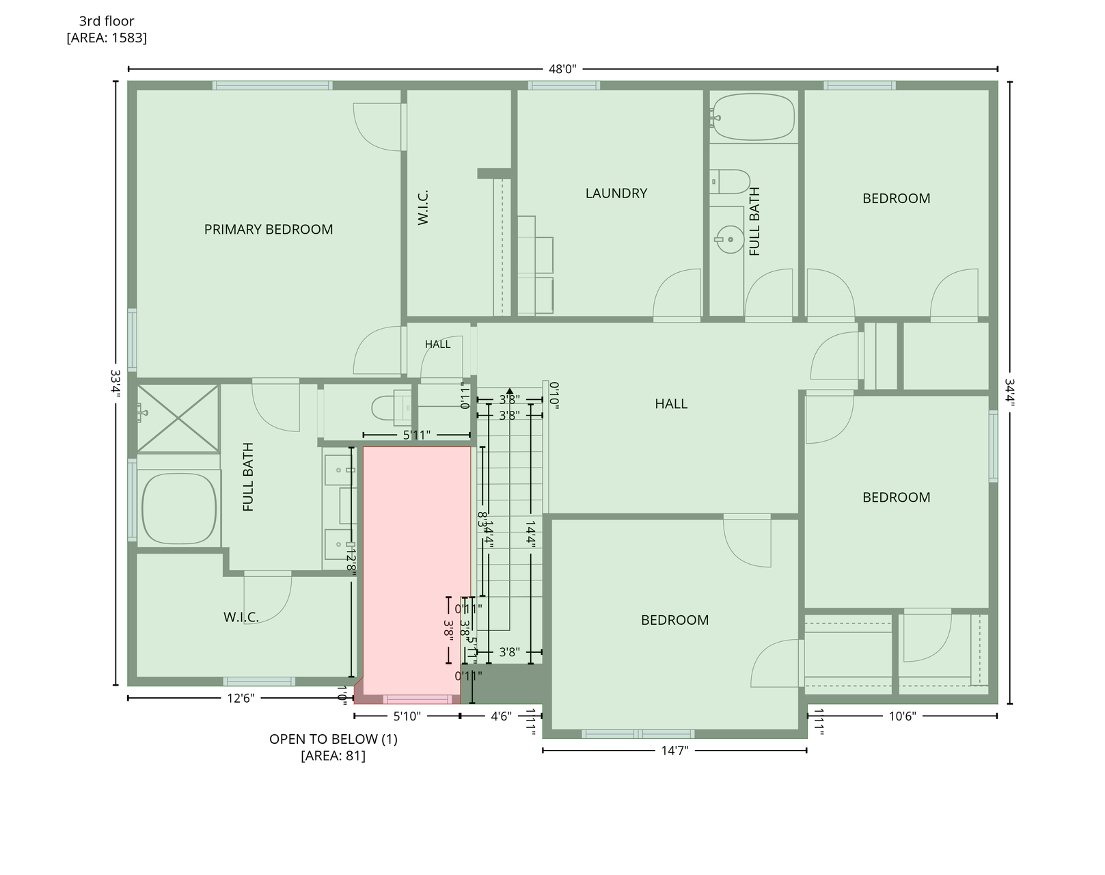
Located in the sought-after Dancing Waters neighborhood, this impressive two-story home offers more than 4,500 finished square feet across three levels. Be captivated from the moment you step inside. A dramatic two-story foyer opens to a bright front sitting room with custom built-ins, while a stunning sightline draws your eye from the front door through the home to expansive rear windows, the deck, and backyard beyond. The main level is spacious, thoughtfully designed, and ideal for both everyday living and entertaining. The great room features a gas fireplace and a wall of windows that fills the space with natural light and opens seamlessly to the kitchen and dining area. The kitchen showcases white cabinetry, granite countertops, an arabesque tile backsplash, double wall ovens, gas cooktop, and an oversized island with prep sink and seating, plus a large pantry. A butler’s station with glass-front cabinetry and beverage refrigerator makes entertaining effortless. Just beyond, the vaulted sunroom is wrapped in windows and opens directly to the deck, creating the perfect setting for morning coffee or evening gatherings. A private office behind French doors provides a quiet workspace, while the well-appointed mudroom off the garage offers built-in lockers, hooks, and a bench for everyday convenience. Upstairs, you’ll find four bedrooms and a dedicated laundry room. The spacious primary suite features a tray ceiling, two walk-in closets, and a private spa-like bath with dual granite vanities, a soaking tub, and tiled walk-in shower. The primary bedroom and bath each feature their own audio zone for an added touch of luxury. The walkout lower level expands the living space with a bright recreation room, full wet bar, and beverage refrigerator. Additional highlights include a fifth bedroom, 3/4 bathroom, dedicated exercise room, wine room, and a secret playroom tucked away for a little extra fun. Beyond the beautiful home itself, enjoy everything Dancing Waters has to offer, including a resort-style pool, playgrounds, splash pad, volleyball courts, and miles of paved trails winding past ponds and green corridors. A remarkable home in an exceptional neighborhood. Welcome home!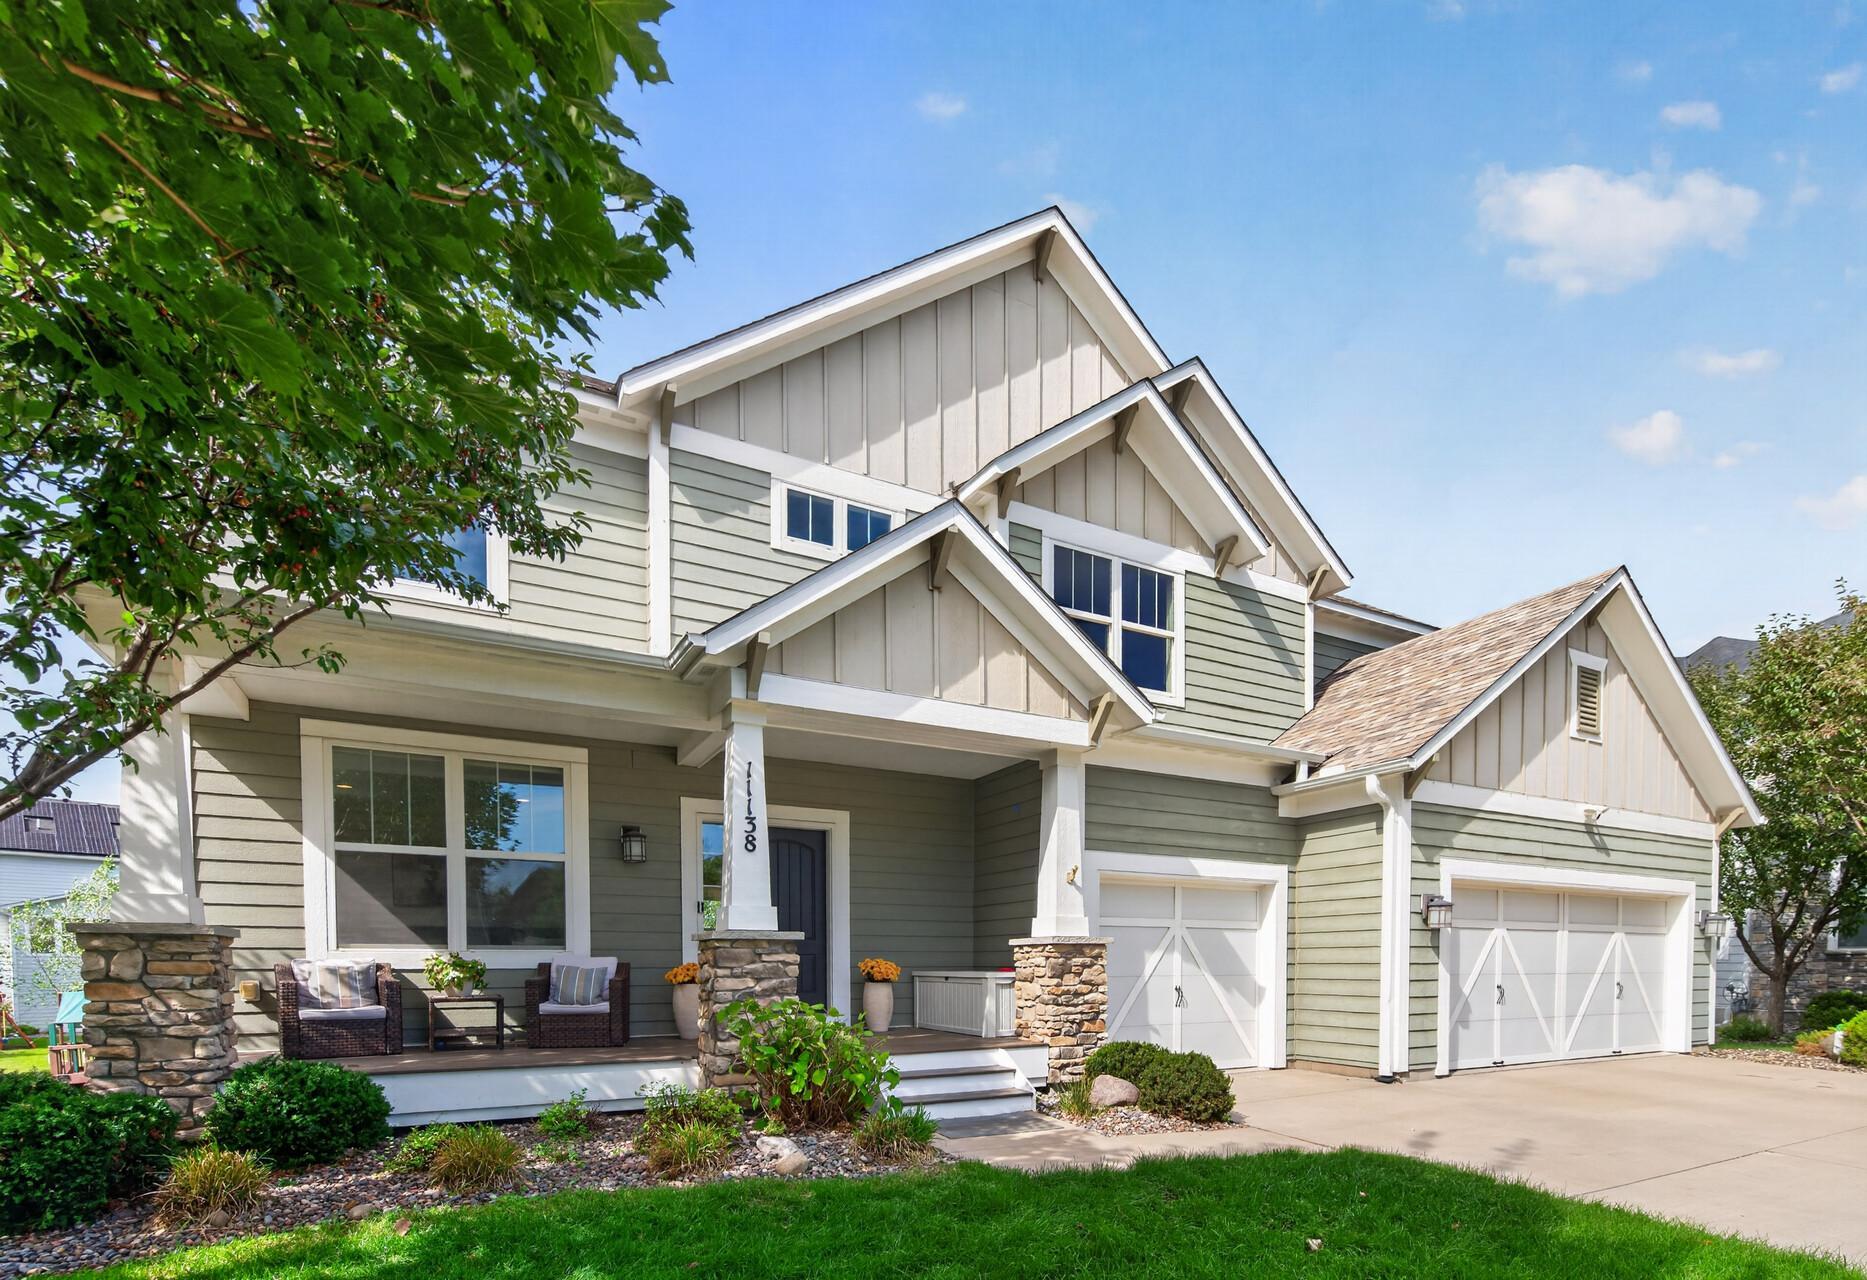
Property Information
Status: Active
Sub Type: ********
List Price: $774,900
MLS#: 7139962
Current Price: $774,900
Address: 11138 Stillwater Lane, Woodbury, MN 55129
City: Woodbury
State: MN
Postal Code: 55129
Geo Lat: 44.925834
Geo Lon: -92.880178
Subdivision: Dancing Waters 11th Add
County: Washington
Property Description
Year Built: 2015
Lot Size SqFt: 12632.4
Gen Tax: 8675
Specials Inst: 0
High School: South Washington County
Square Ft. Source:
Above Grade Finished Area: 3005
Below Grade Finished Area: 1583
Below Grade Unfinished Area:
Total SqFt.: 4588
Style: Array
Total Bedrooms: 5
Total Bathrooms: 4
Total Full Baths: 2
Garage Type:
Garage Stalls: 3
Waterfront:
Property Features
Exterior:
Roof:
Foundation:
Lot Feat/Fld Plain:
Interior Amenities:
Inclusions:
Exterior Amenities:
Heat System:
Air Conditioning:
Utilities: