


Property Listing
Description
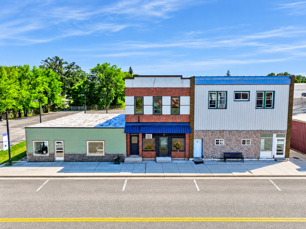
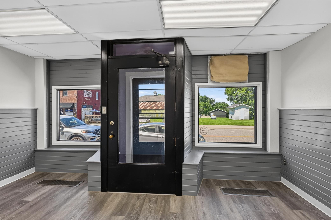
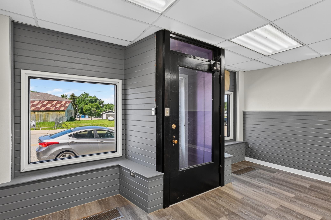
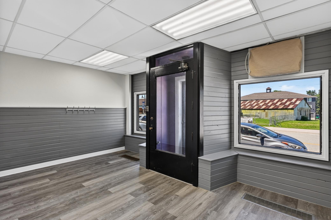
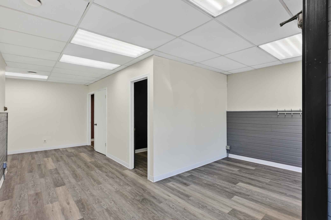
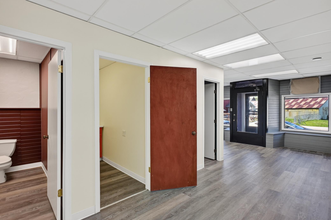
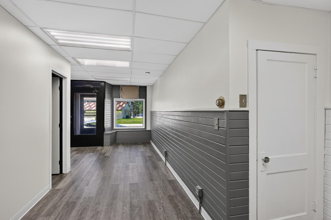
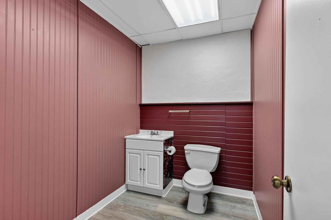
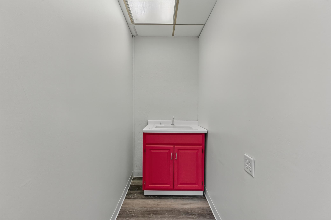
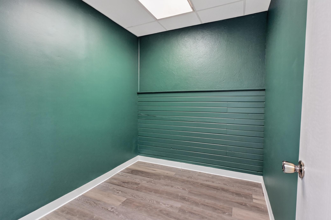
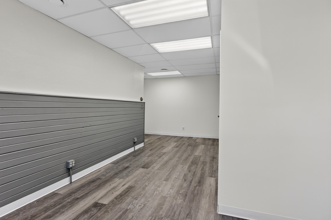
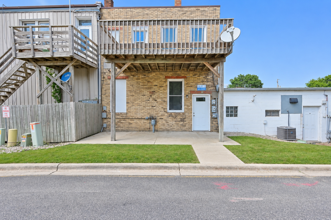
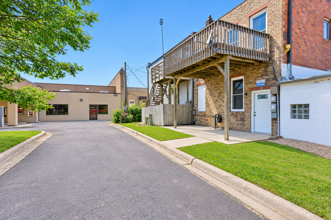
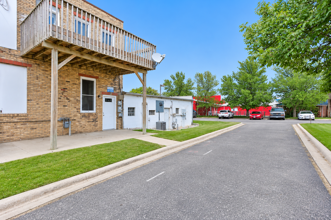
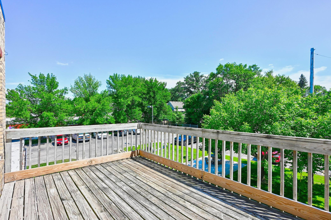
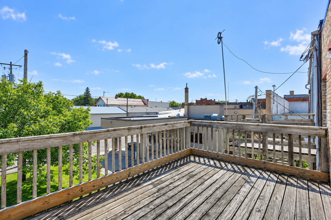
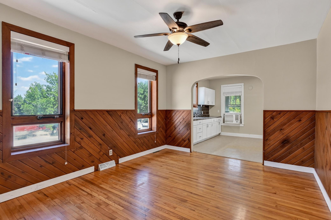
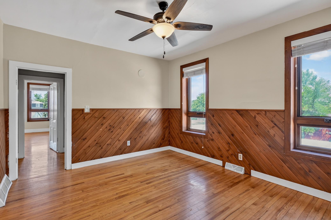
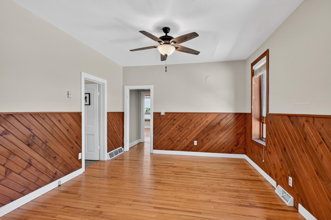
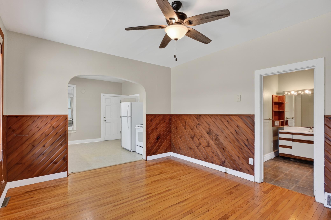
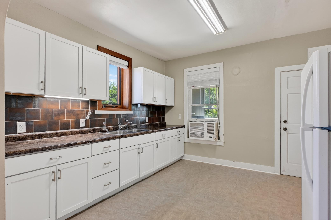
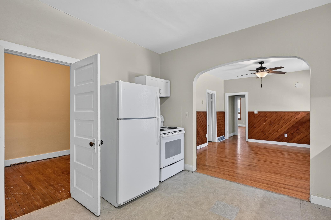
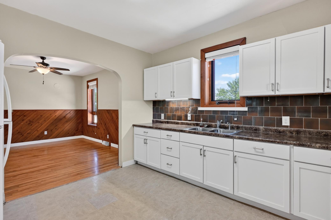
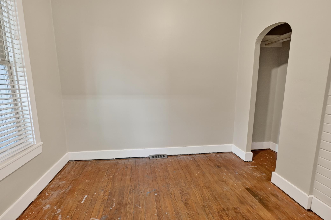
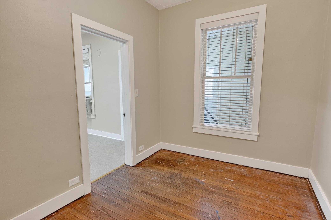
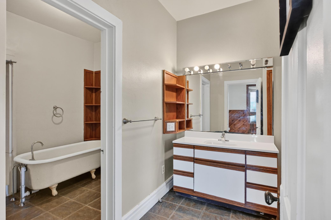
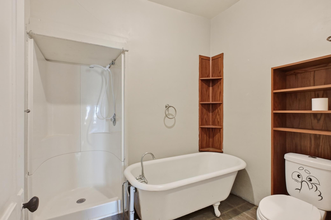
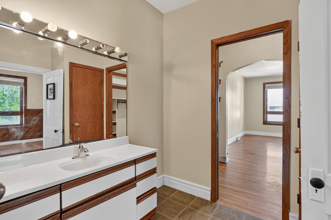
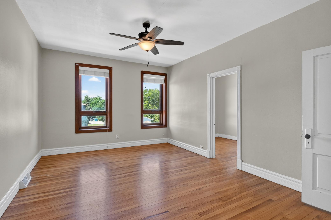
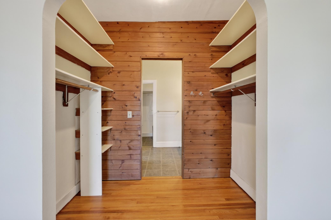
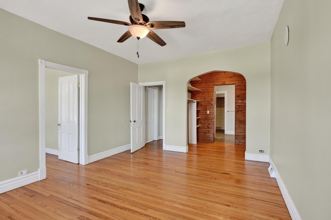
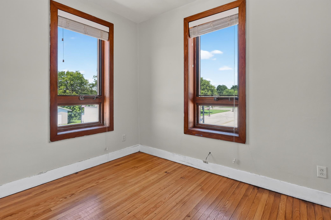
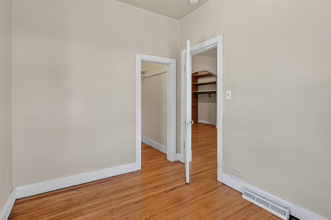
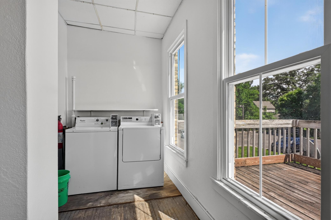
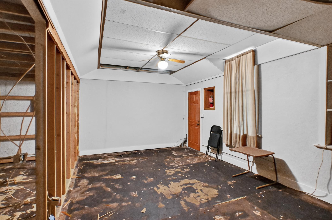
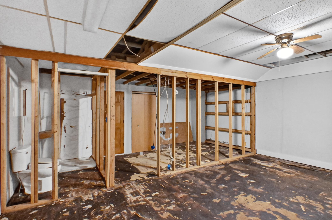
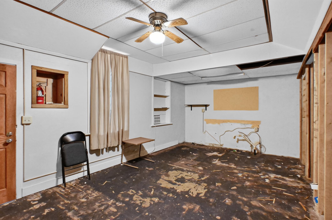
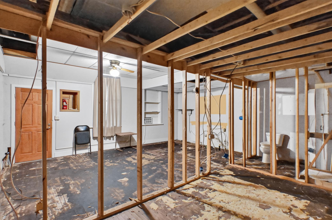
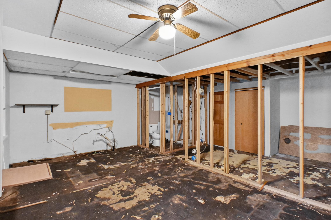
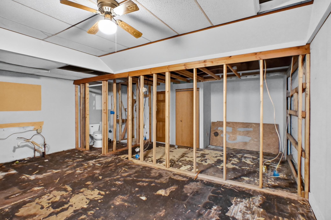
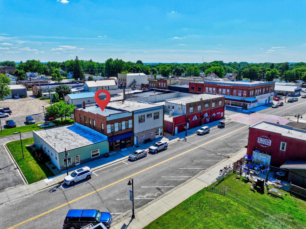
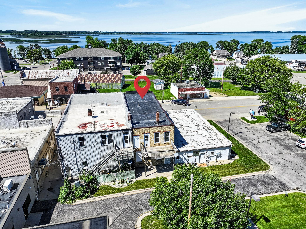
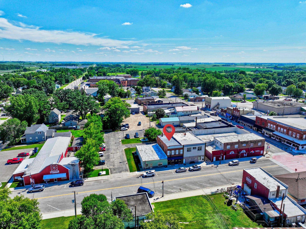
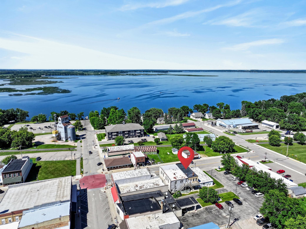
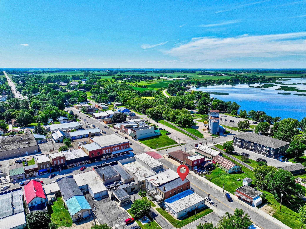
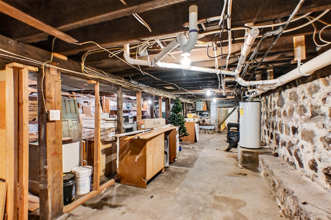
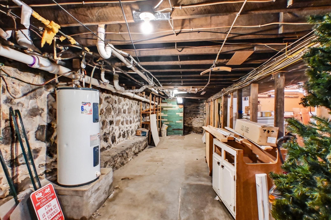
Opportunity meets flexibility in the heart of downtown Osakis! This mixed-use commercial building offers an exciting combination of business, investment, and residential possibilities. The renovated main floor is ready to go and lends itself beautifully to professional offices, a salon, boutique, retail space, studio, or a variety of other business ventures. An additional unfinished main-floor area provides plenty of room for future expansion or convenient storage. With its own separate entrance, it could remain independent or simply open up the wall to connect the spaces. Upstairs, you’ll find a spacious three-bedroom apartment with a large private deck. The apartment was updated in 2021 with refinished floors, new kitchen cabinets, and new appliances. Run your business downstairs and live just steps away, make the upper level your home while generating rental income from the commercial space below, or take advantage of the potential for multiple income streams under one roof. Several important improvements add to the appeal, including a new sewer hookup in 2021, new rubber membrane roof in 2026, and exterior painting at the rear of the building in 2026. Convenient on-street parking serves the property, plus three designated parking spaces in the rear provide additional off-street parking. Whether you’re an entrepreneur ready to bring your vision to life, an owner-occupant looking to combine home and business, or an investor searching for a downtown property with multiple possibilities, this one is worth a closer look. An entrepreneur’s dream in downtown Osakis! Be sure to explore both 3D tours for an inside look at the renovated commercial space and the three-bedroom apartment upstairs.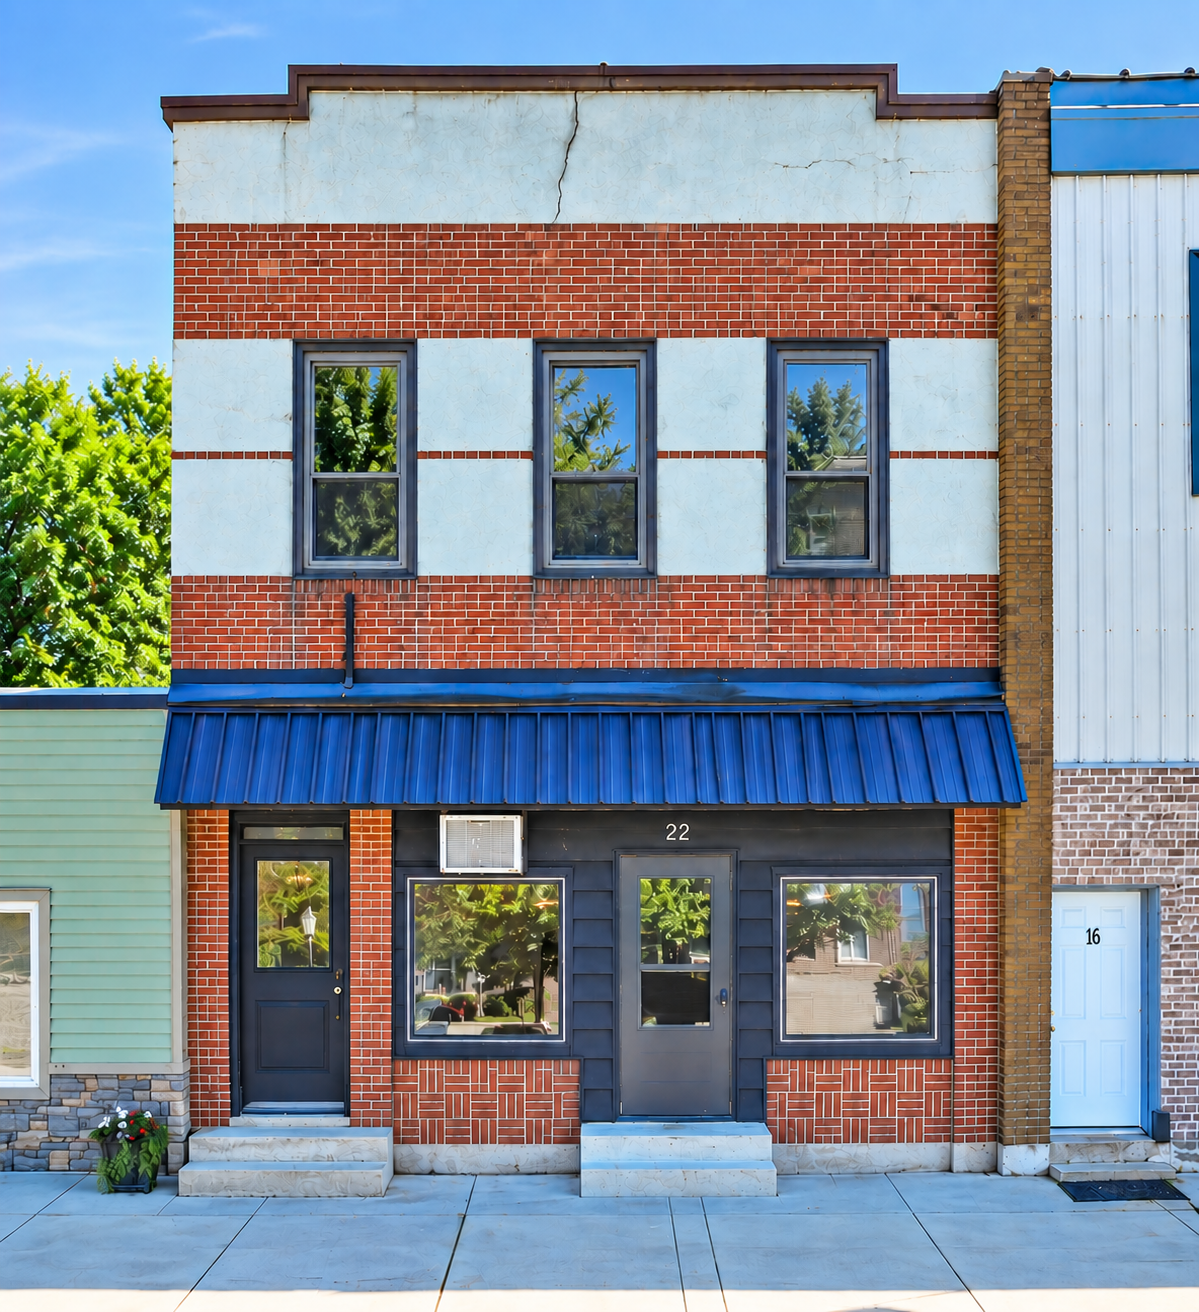
Property Information
Status: Active
Sub Type: ********
List Price: $159,900
MLS#: 7139798
Current Price: $159,900
Address: 22 E Main Street, Osakis, MN 56360
City: Osakis
State: MN
Postal Code: 56360
Geo Lat: 45.86794
Geo Lon: -95.151475
Subdivision: Original Osakis
County: Douglas
Property Description
Year Built: 1890
Lot Size SqFt: 1540
Gen Tax: 2112
Specials Inst: 0
High School: Osakis
Square Ft. Source:
Above Grade Finished Area: ********
Below Grade Finished Area: ********
Below Grade Unfinished Area:
Total SqFt.: 2464
Style: ********
Total Bedrooms: 3
Total Bathrooms: 2
Total Full Baths: ********
Garage Type:
Garage Stalls: 0
Waterfront:
Property Features
Exterior:
Roof:
Foundation:
Lot Feat/Fld Plain:
Interior Amenities:
Inclusions: Building
Exterior Amenities:
Heat System:
Air Conditioning:
Utilities: