


Property Listing
Description
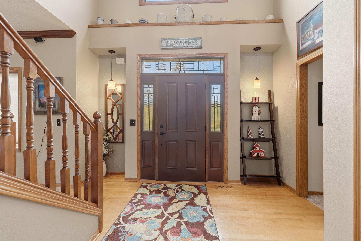
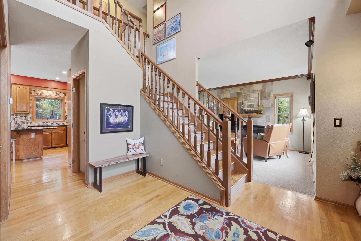
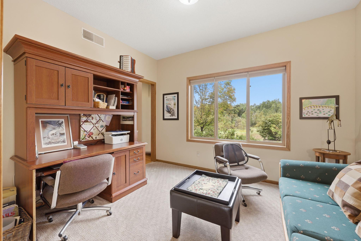
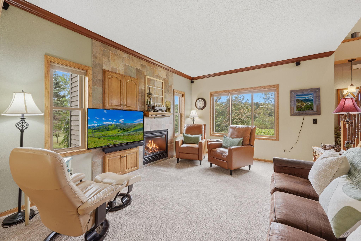
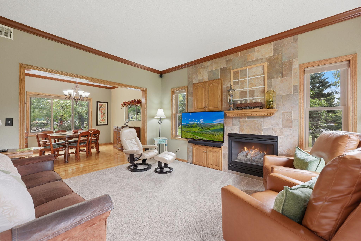
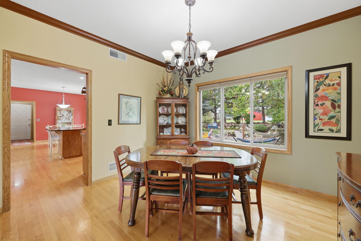
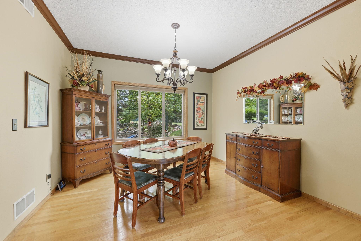
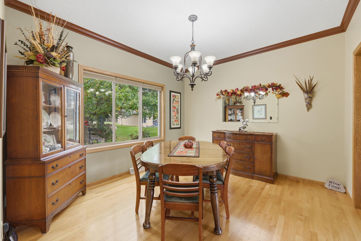
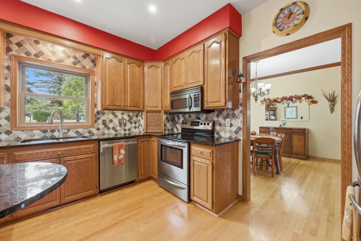
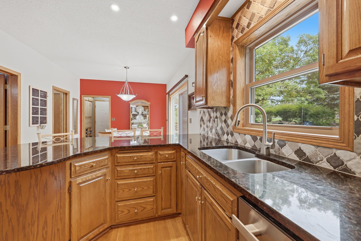
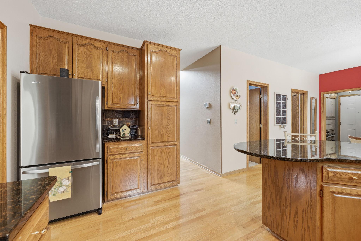
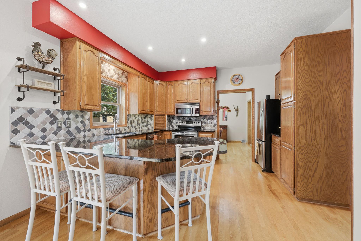
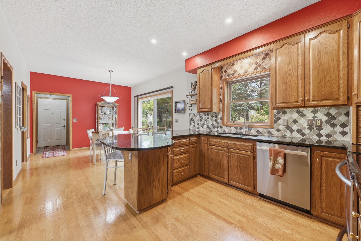
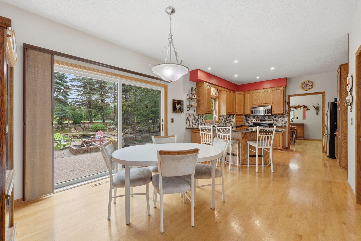
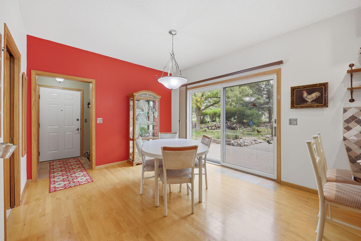
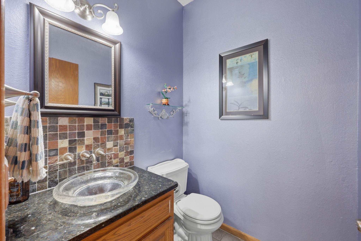
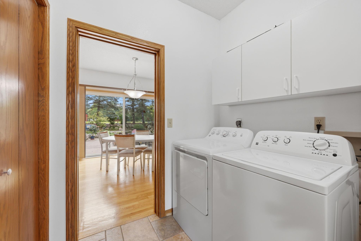
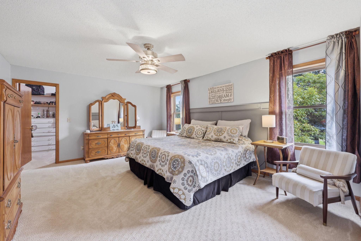
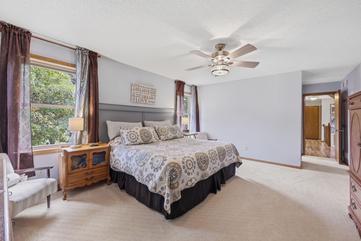
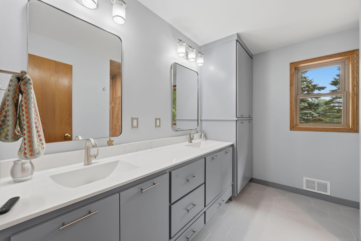
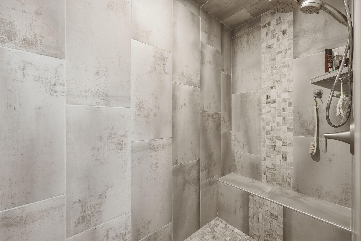
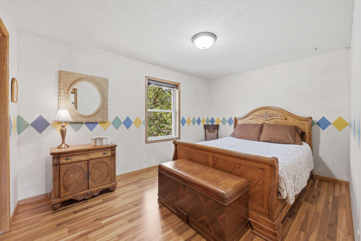
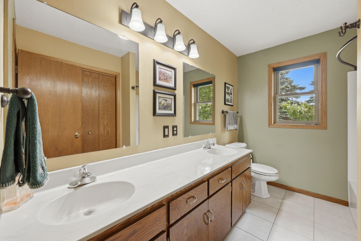
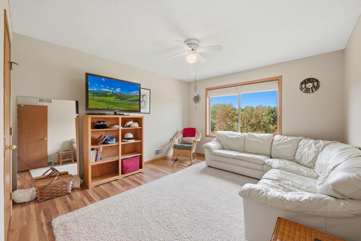
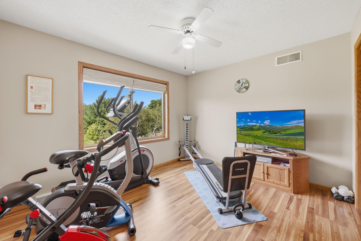
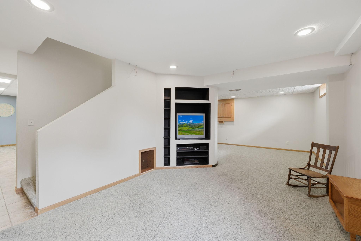
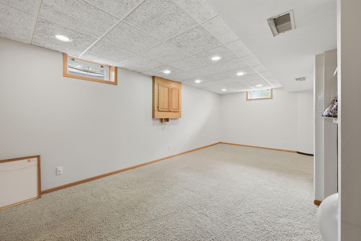
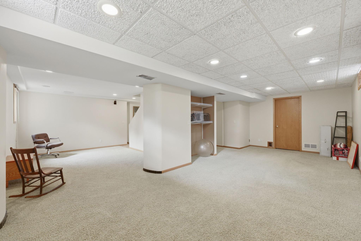
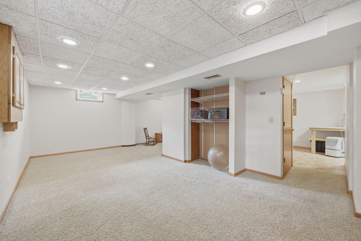
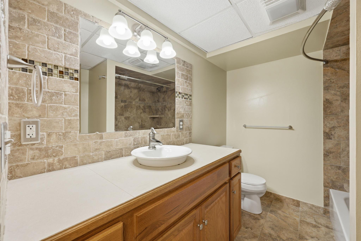
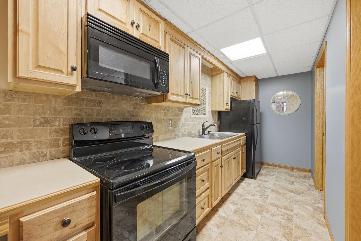
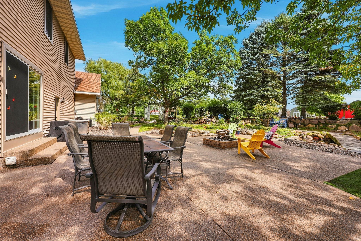
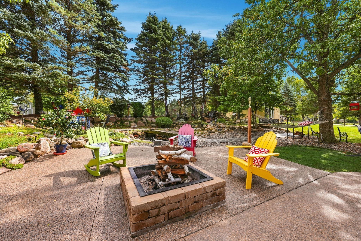
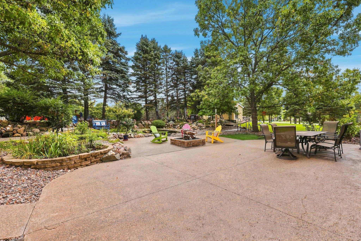
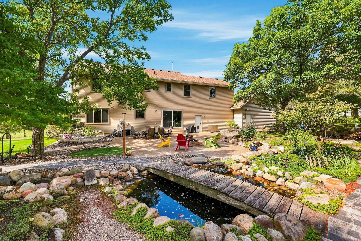
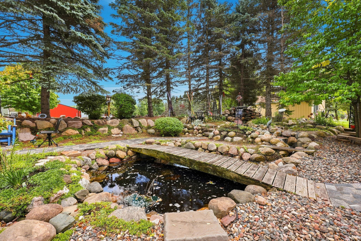
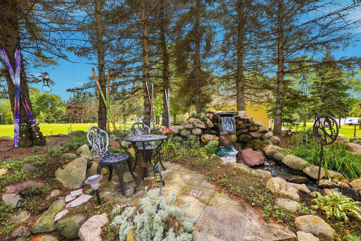
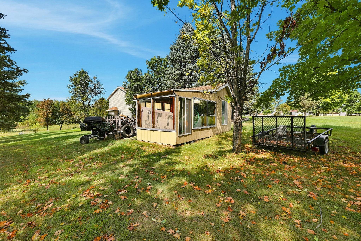
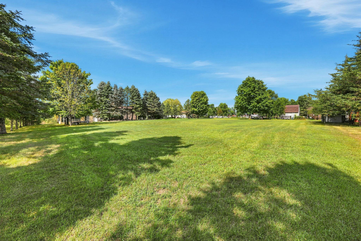
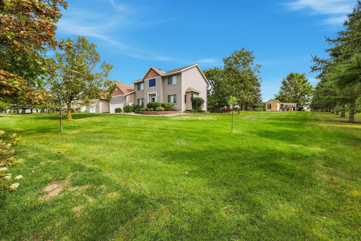
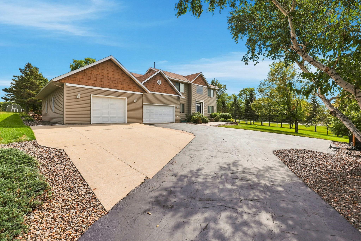
Welcome to this beautiful 4-bedroom, 4-bath home ideally located between Sartell and St. Joseph on a 1 acre lot! Offering an impressive 3,698 finished square feet, this spacious home is tucked away at the end of a quiet cul-de-sac and offers an incredible combination of privacy, space, and amenities. Step outside and discover an absolutely stunning, secluded backyard designed for both relaxing and entertaining. Enjoy the expansive patio, beautiful pond with waterfall, large yard, and inviting fire pit—creating your own private outdoor retreat. Car enthusiasts, hobbyists, or anyone needing extra space will love the heated attached garage plus a 44x19 heated shop, providing the potential for up to six parking spaces between the two. Inside, you'll find a spacious kitchen with abundant cabinetry and storage, an informal dining area as well as a formal dining room, main-floor laundry, and a welcoming living room featuring a gas fireplace. The oversized primary suite provides a relaxing retreat with a beautiful tiled shower and plenty of space. The finished lower level adds even more versatility, including an additional kitchen that creates excellent potential for multigenerational living, extended-stay guests, or entertaining. With nearly 3,700 finished square feet, 4 bedrooms, 4 bathrooms, exceptional garage and shop space, gas fireplace, and a gorgeous private setting, this home offers a rare combination of comfort, functionality, and room to enjoy both indoors and out. A truly special property that needs to be seen to be appreciated!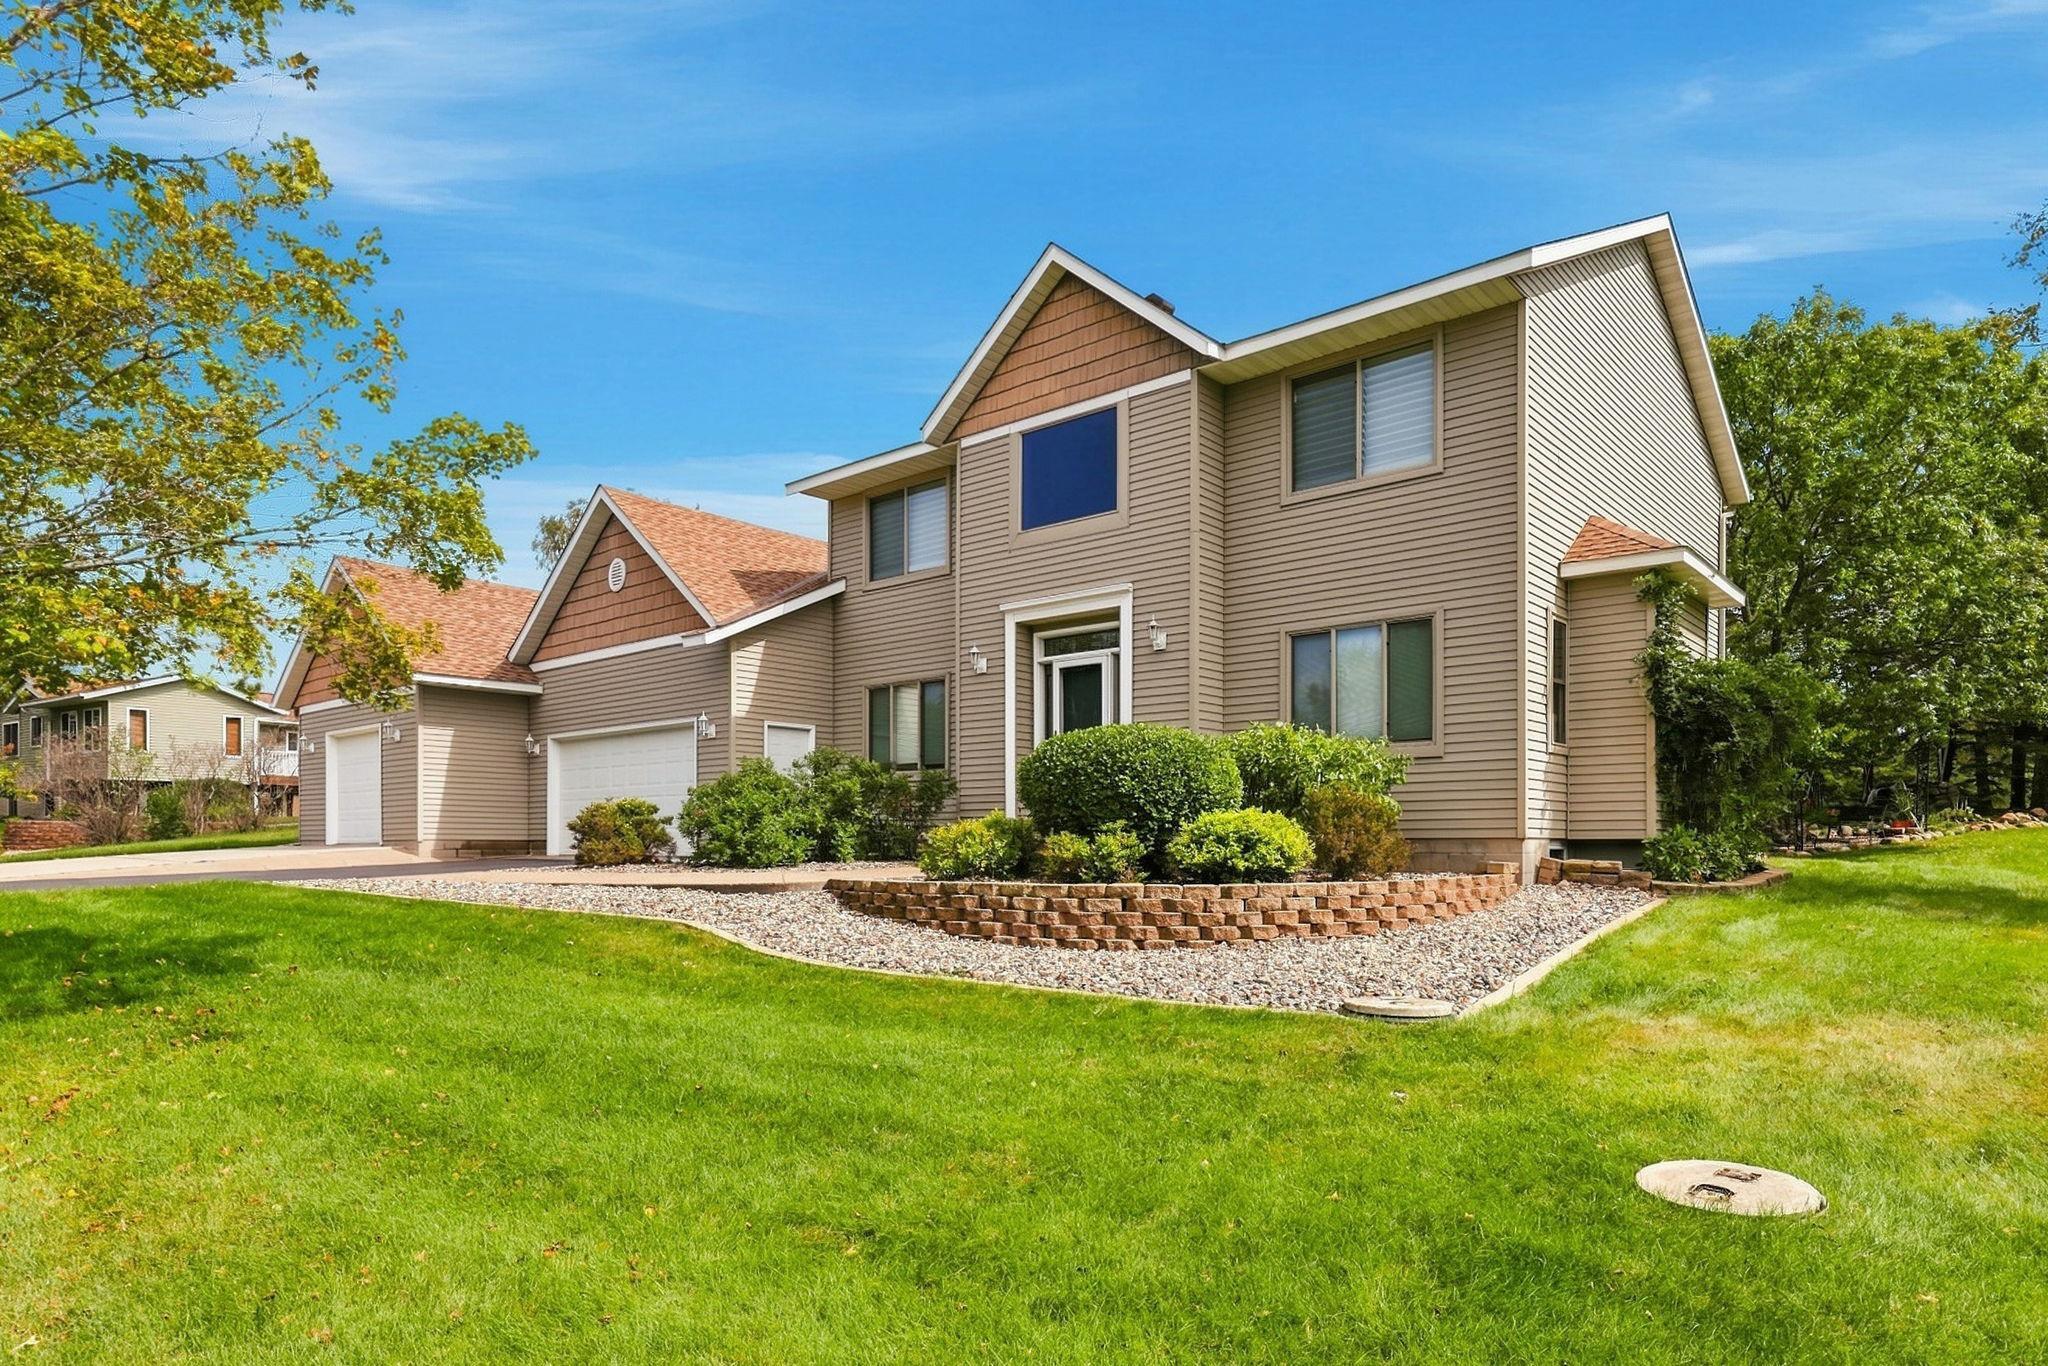
Property Information
Status: Active
Sub Type: ********
List Price: $529,999
MLS#: 7139709
Current Price: $529,999
Address: 9857 Jenny Lane, Saint Joseph, MN 56374
City: Saint Joseph
State: MN
Postal Code: 56374
Geo Lat: 45.59889
Geo Lon: -94.31042
Subdivision: Country Empire 4th Add
County: Stearns
Property Description
Year Built: 1991
Lot Size SqFt: 43560
Gen Tax: 4446
Specials Inst: 0
High School: St. Cloud
Square Ft. Source:
Above Grade Finished Area: 2727
Below Grade Finished Area: 971
Below Grade Unfinished Area:
Total SqFt.: 3698
Style: Array
Total Bedrooms: 4
Total Bathrooms: 4
Total Full Baths: 2
Garage Type:
Garage Stalls: 6
Waterfront:
Property Features
Exterior:
Roof:
Foundation:
Lot Feat/Fld Plain: Array
Interior Amenities:
Inclusions:
Exterior Amenities:
Heat System:
Air Conditioning:
Utilities: