


Property Listing
Description
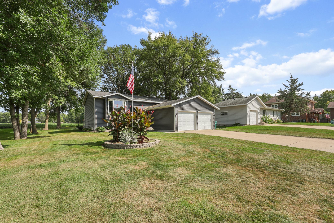
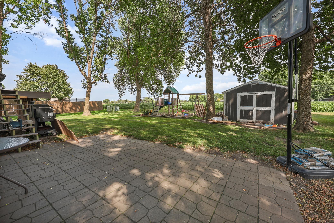
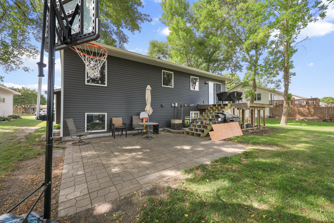
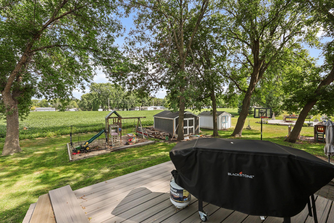
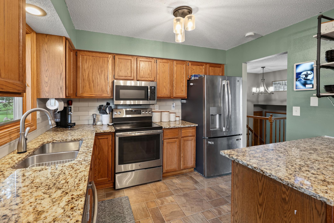
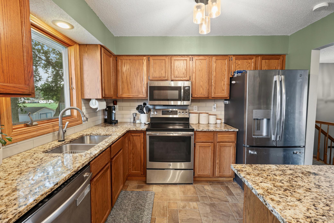
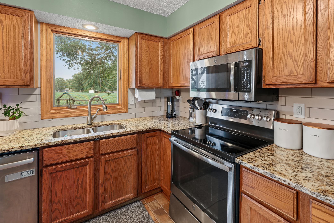
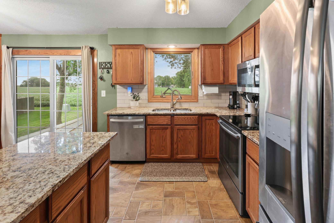
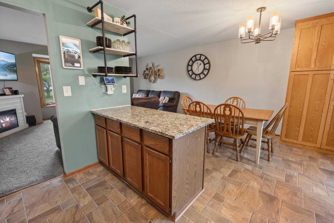
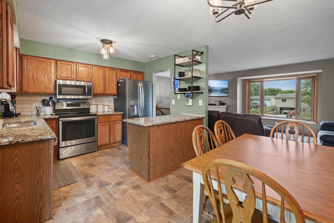
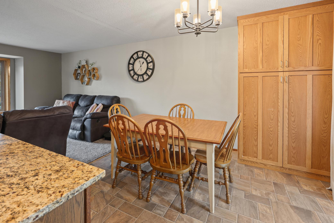
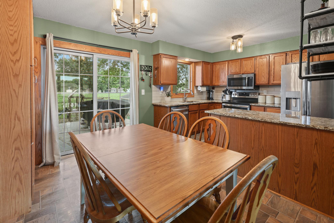
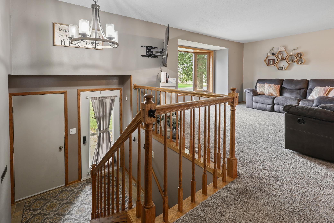
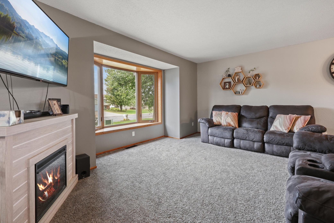
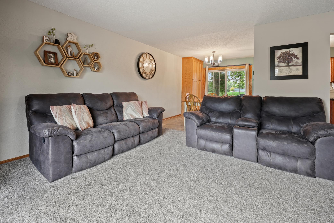
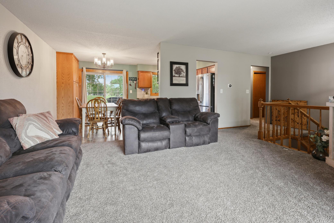
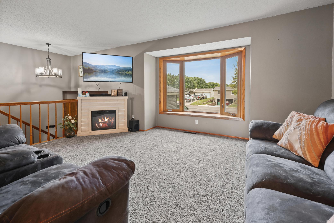
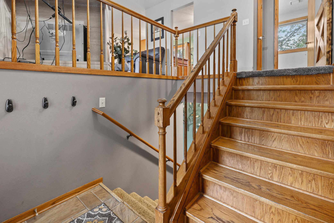
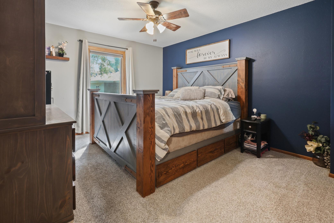
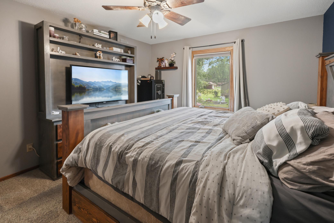
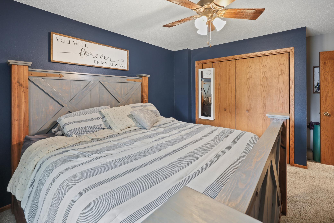
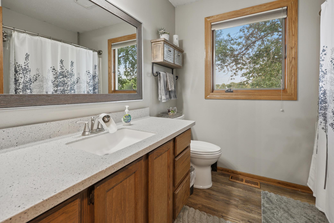
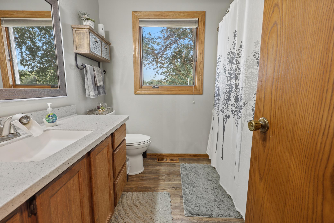
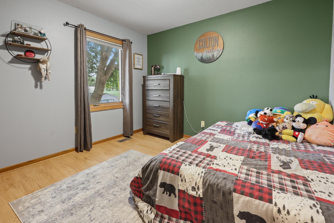
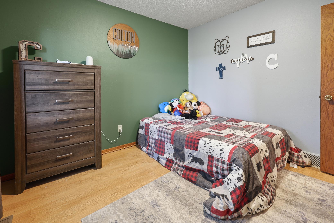
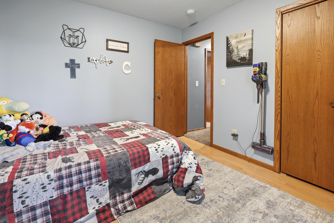
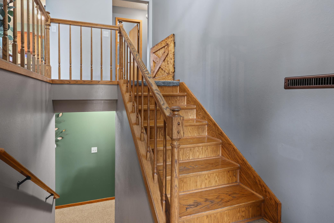
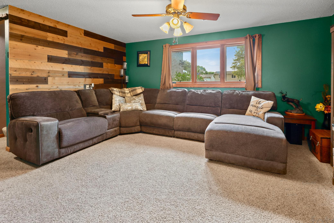
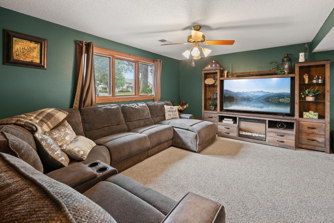
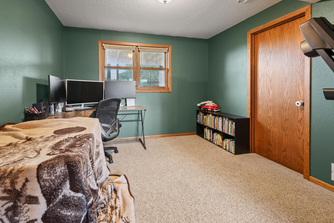
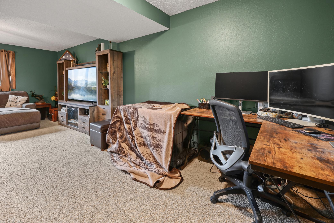
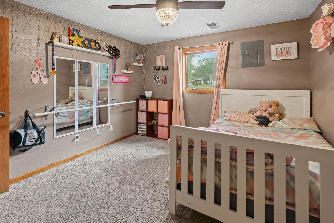
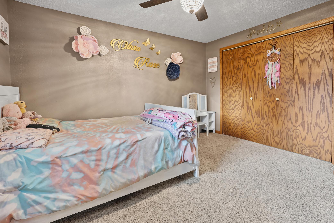
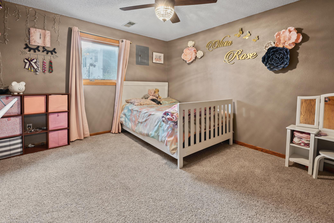
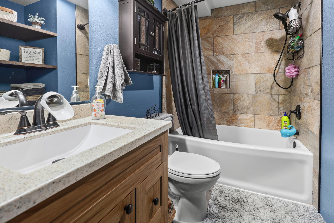
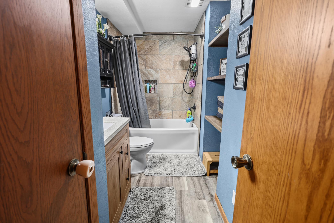
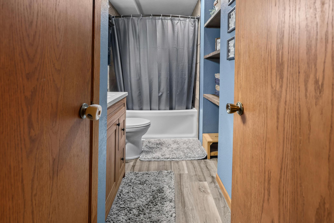
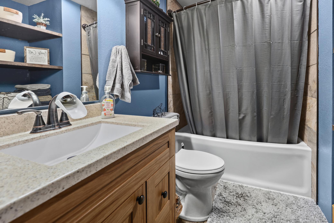
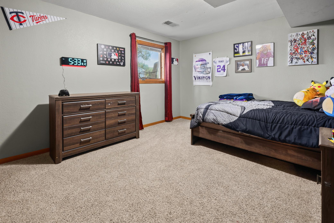
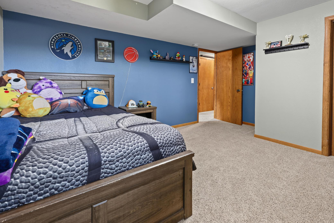
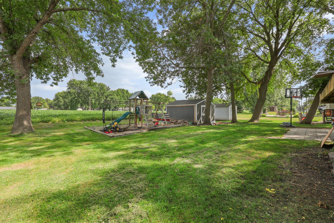
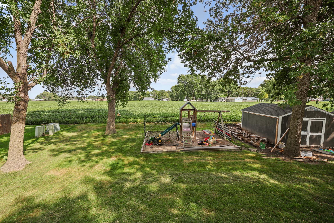
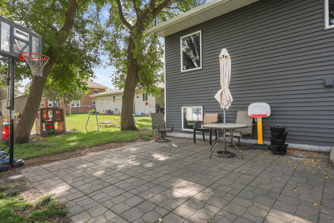
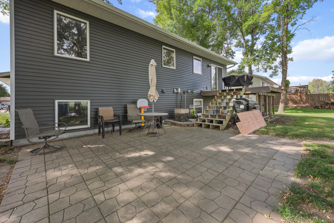
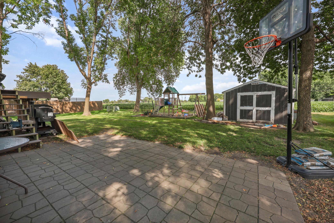
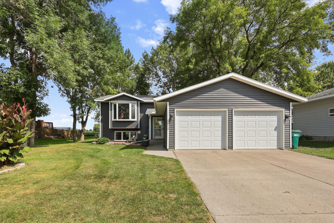
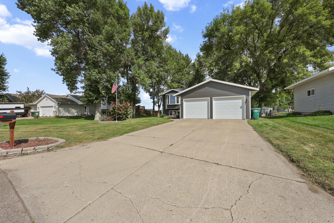
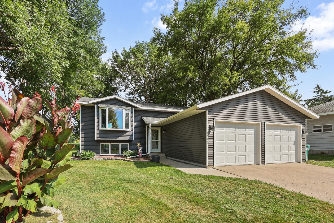
Tucked-in to the edge of town, this split-level home offers in-town living with an out-of-town feel. This well laid out floor plan offers separated living spaces w/out wasted square footage. Lots of updates throughout. Newly remodeled kitchen, complete with granite countertops and stainless-steel appliances. Kitchen, dining room, and living room all flow well together giving an open and airy feel, with large bay windows that overlook the front yard. Both bathrooms have been recently remodeled and refreshed with new flooring, vanities, new fixtures, built-in storage and a tiled shower surround on the lower level. Outside you'll find a very nice sized private yard with mature trees and well maintained landscaping. Playset, oversized garden shed, and a 12 x 12 deck w/recently installed high-quality no-show composite overlay. And the best part, no backyard neighbors, as the yard backs up to a large undeveloped lot. A sizable full 2-car garage covers your everyday essentials with room left over for extra storage. The house’s location just on the edge of Glencoe means less traffic and more quiet, w/out sacrificing a quick commute to town. Includes a complimentary 1-year home warranty to cover any unanticipated repairs in the first year. Move-in ready. All appliances stay. FHA/VA/USDA ready. Schedule your tour today!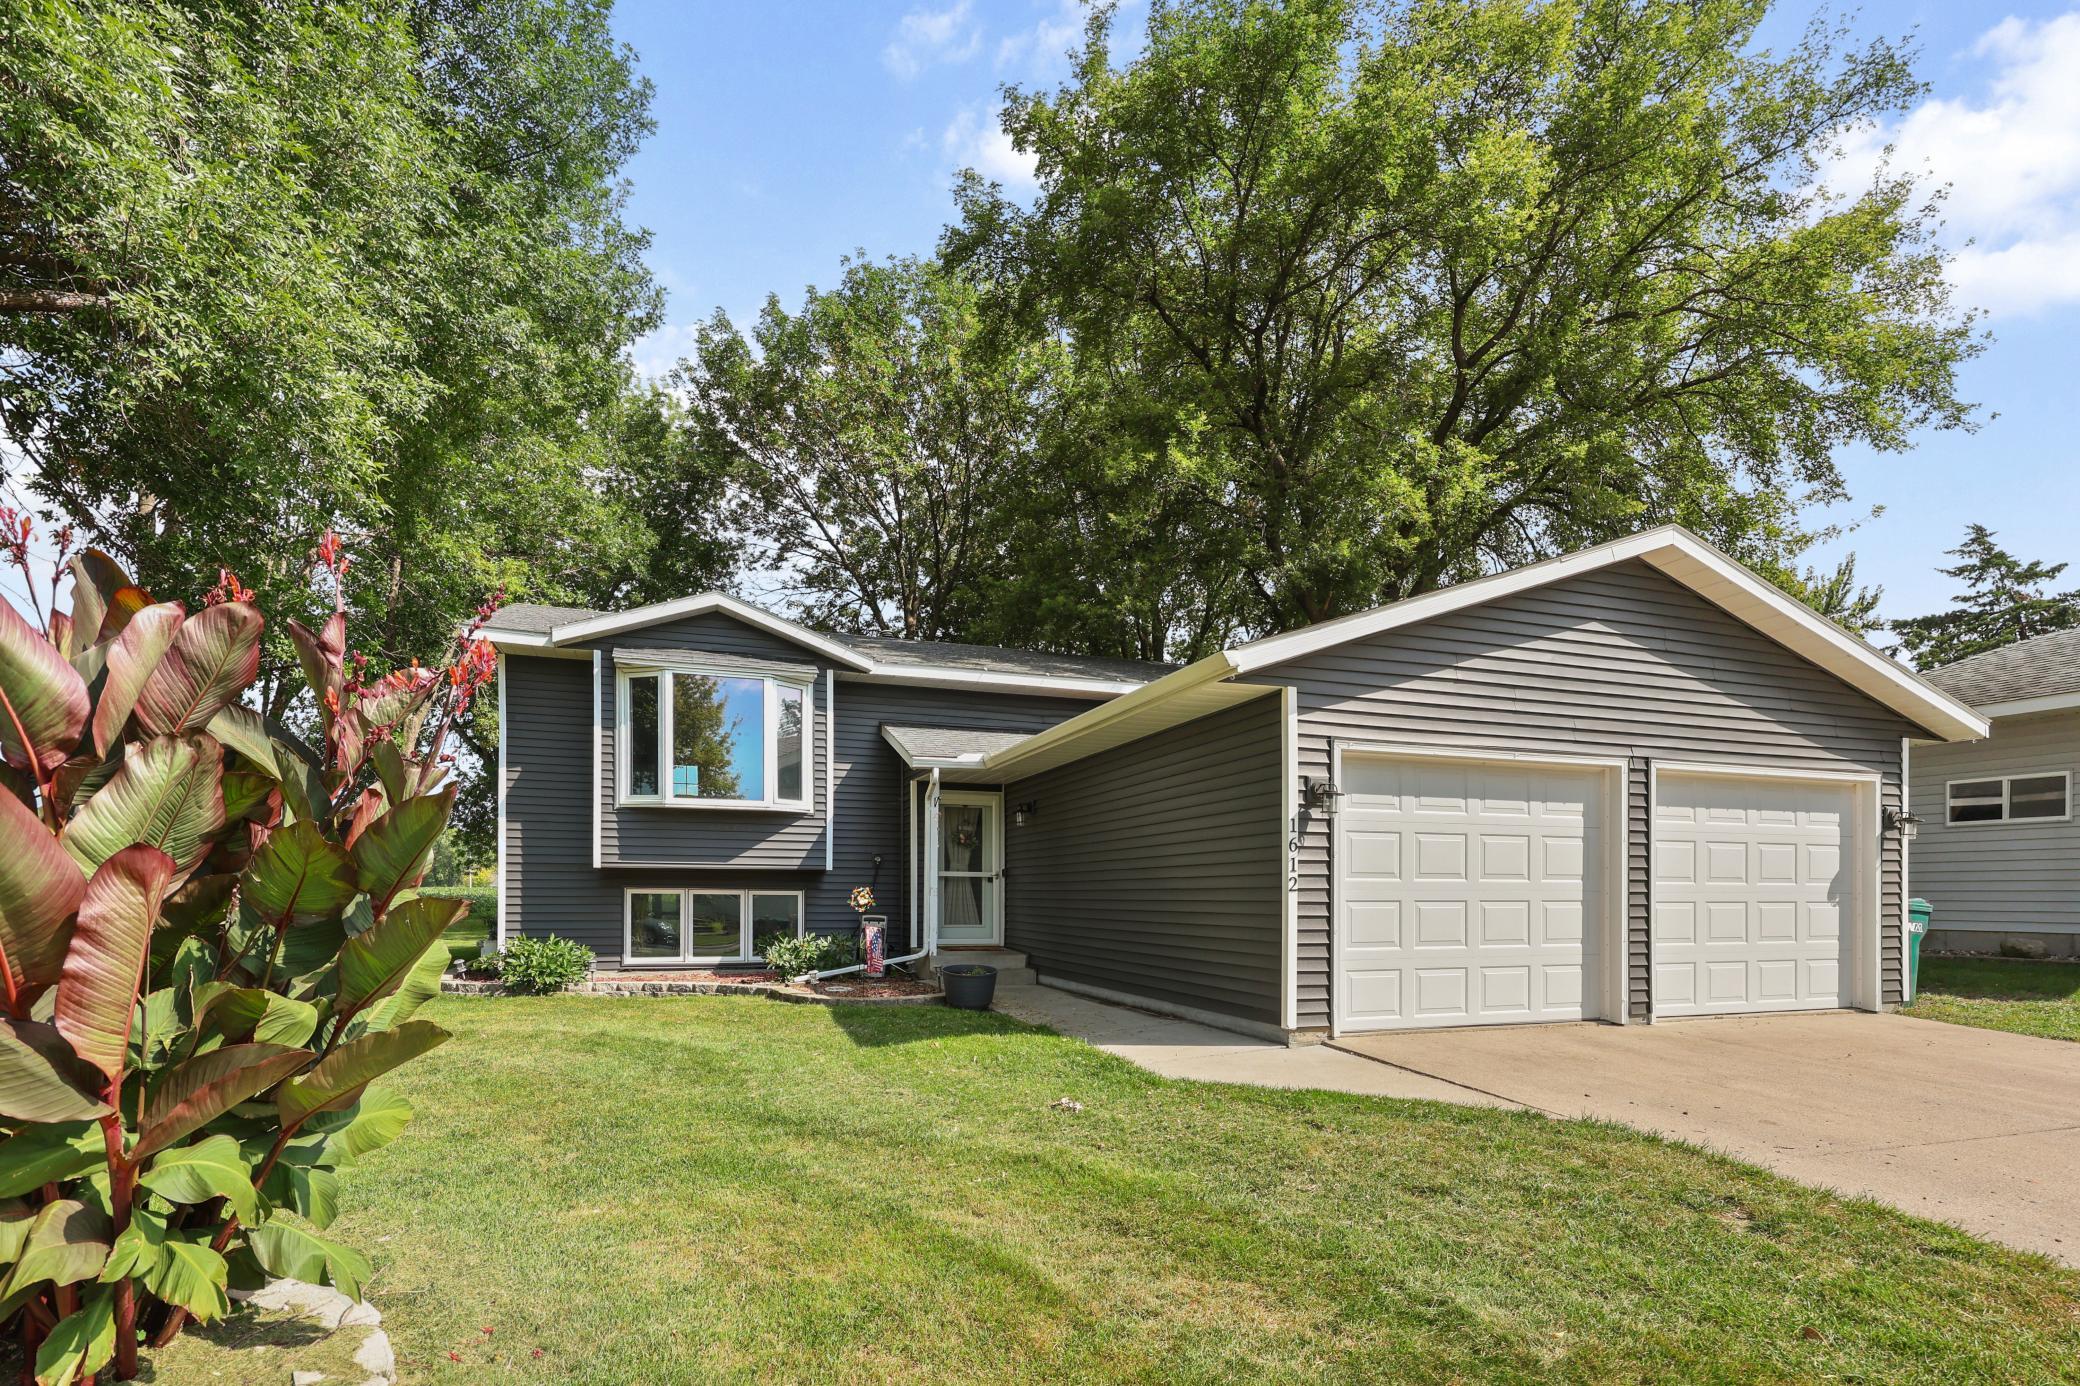
Property Information
Status: Active
Sub Type: ********
List Price: $325,000
MLS#: 7139527
Current Price: $325,000
Address: 1612 Birch Avenue N, Glencoe, MN 55336
City: Glencoe
State: MN
Postal Code: 55336
Geo Lat: 44.776029
Geo Lon: -94.161922
Subdivision: Birchwood Add
County: McLeod
Property Description
Year Built: 1988
Lot Size SqFt: 10018.8
Gen Tax: 2852
Specials Inst: 0
High School: Glencoe-Silver Lake
Square Ft. Source:
Above Grade Finished Area: 986
Below Grade Finished Area: 720
Below Grade Unfinished Area:
Total SqFt.: 2692
Style: Array
Total Bedrooms: 4
Total Bathrooms: 2
Total Full Baths: 2
Garage Type:
Garage Stalls: 2
Waterfront:
Property Features
Exterior:
Roof:
Foundation:
Lot Feat/Fld Plain: Array
Interior Amenities:
Inclusions:
Exterior Amenities:
Heat System:
Air Conditioning:
Utilities: