


Property Listing
Description
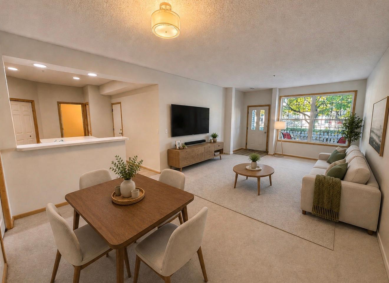
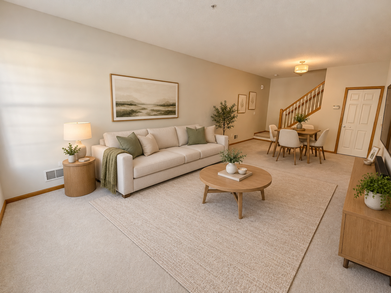
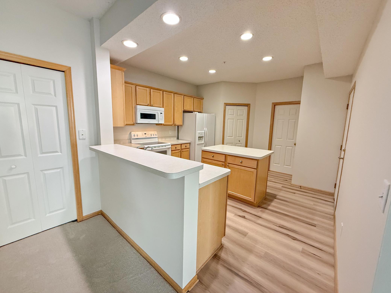
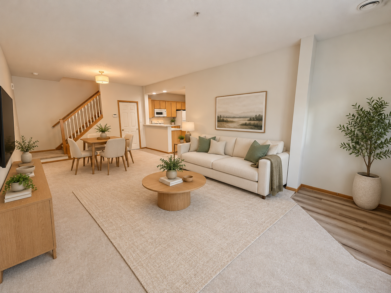
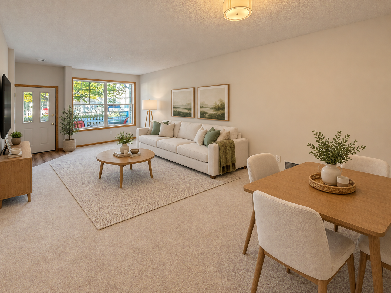
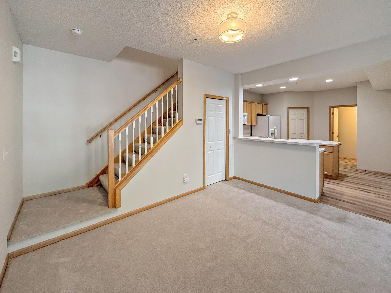
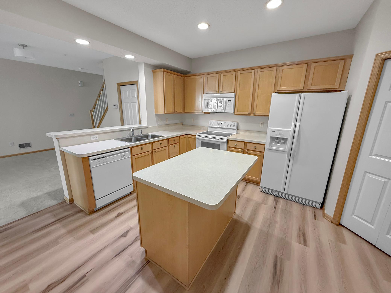
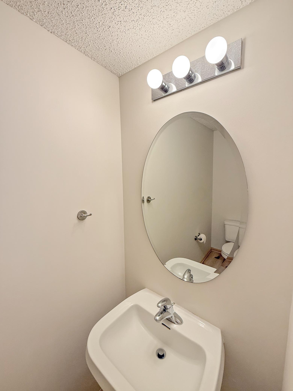
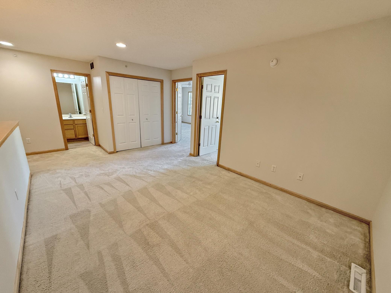
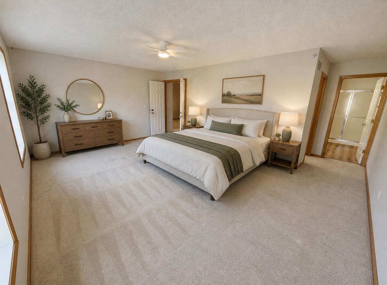
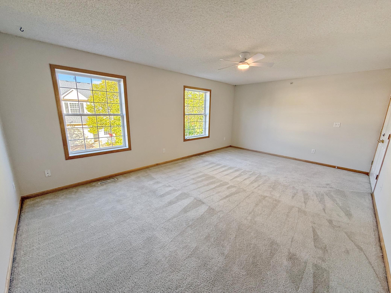
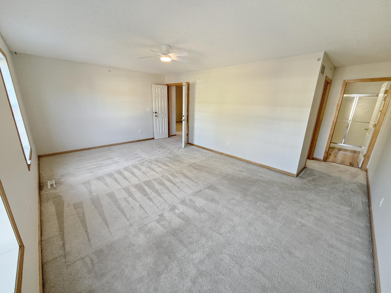
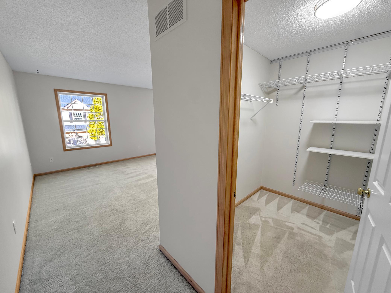
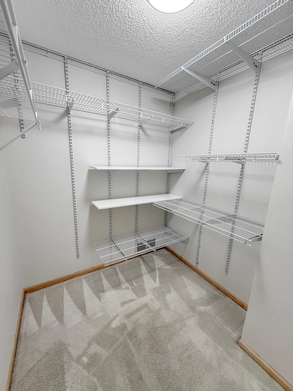
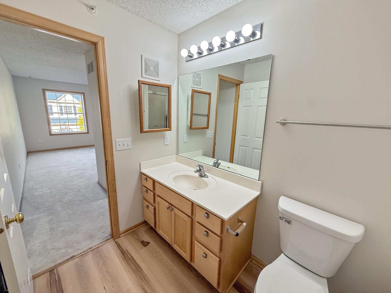
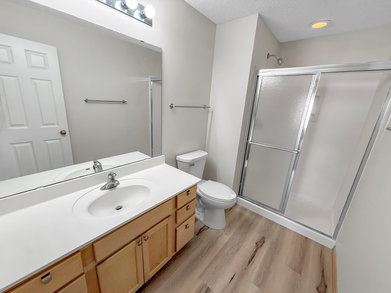
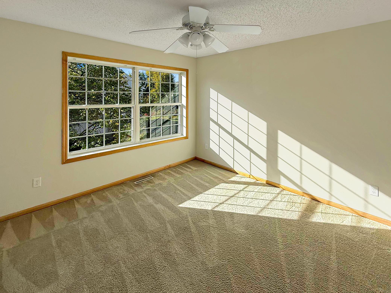
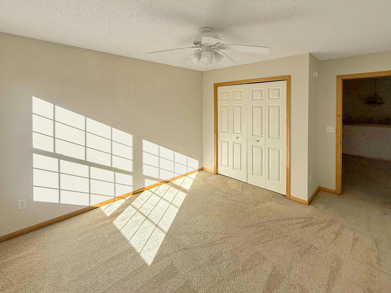
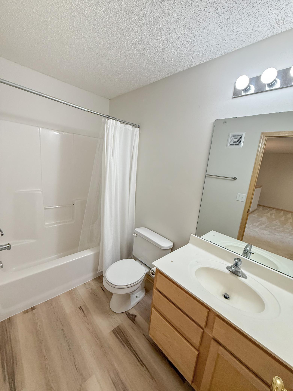
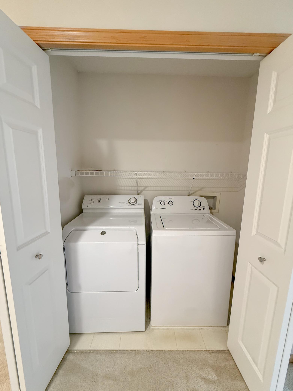
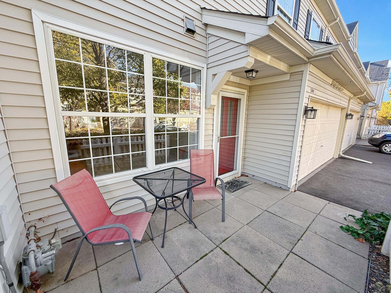
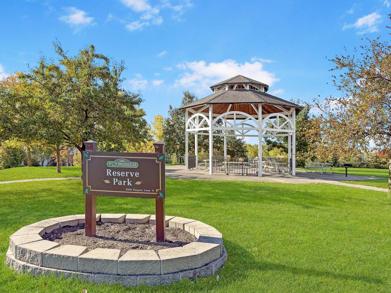
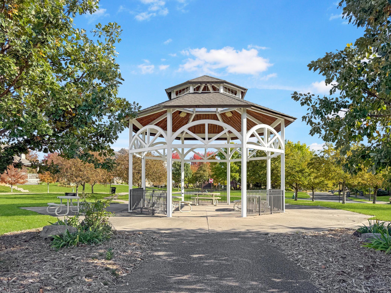
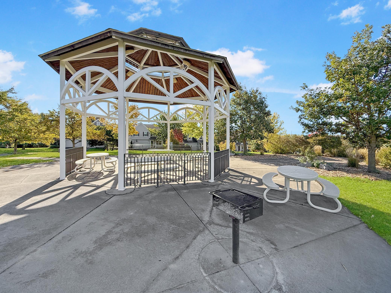
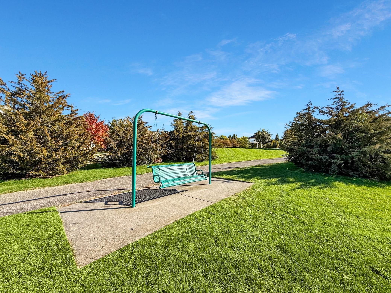
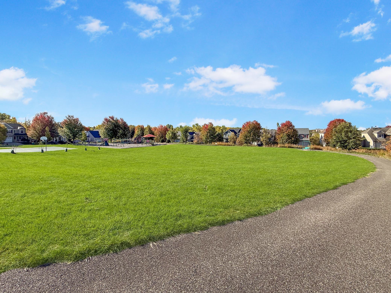
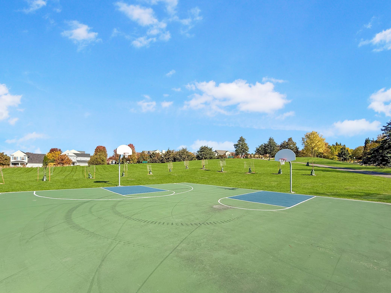
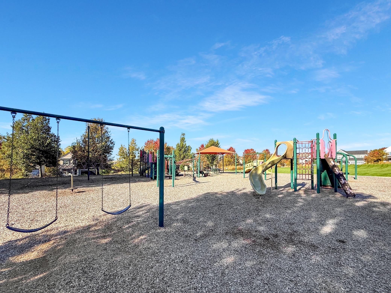
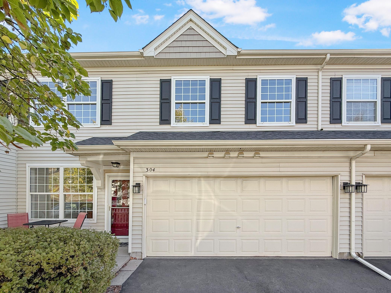
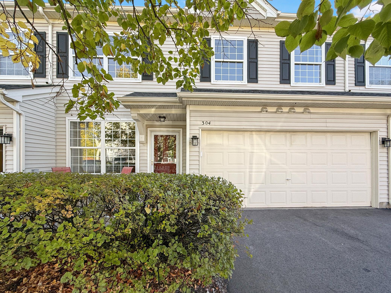
Beautiful and meticulously maintained townhome in a prime location! Featuring nearly nine-foot ceilings on the main level and soaring ceilings throughout, this home offers a bright, open, and spacious feel. The main level features a generous living room and dining area, along with a fantastic kitchen offering a center island and eat-in kitchen area with high-top seating. A convenient half bath completes the main level. Upstairs, you’ll find two bedrooms, a versatile loft, and convenient upper-level laundry. The spacious primary suite features a private ensuite bath and walk-in closet. Recent updates include a new AC, new water heater, fresh paint, new carpet, and new LVP flooring. An attached two-car garage, water softener, and abundant storage in the garage, underneath the stairs, and upstairs add to the home’s convenience. Enjoy the welcoming front patio, perfect for slow mornings or taking in west-facing sunsets. Just a short walk away, Reserve Park offers incredible amenities, including miles of walking trails, a basketball court, playground, benches, a gazebo with a communal grilling area, and even a popular sledding hill for winter fun! Conveniently located near Target, shopping, dining, and everyday essentials, with quick access to I-494 and approximately 15 minutes to the outstanding shopping and dining at Arbor Lakes. This move-in-ready townhome offers the perfect blend of comfort, style, space, and convenience!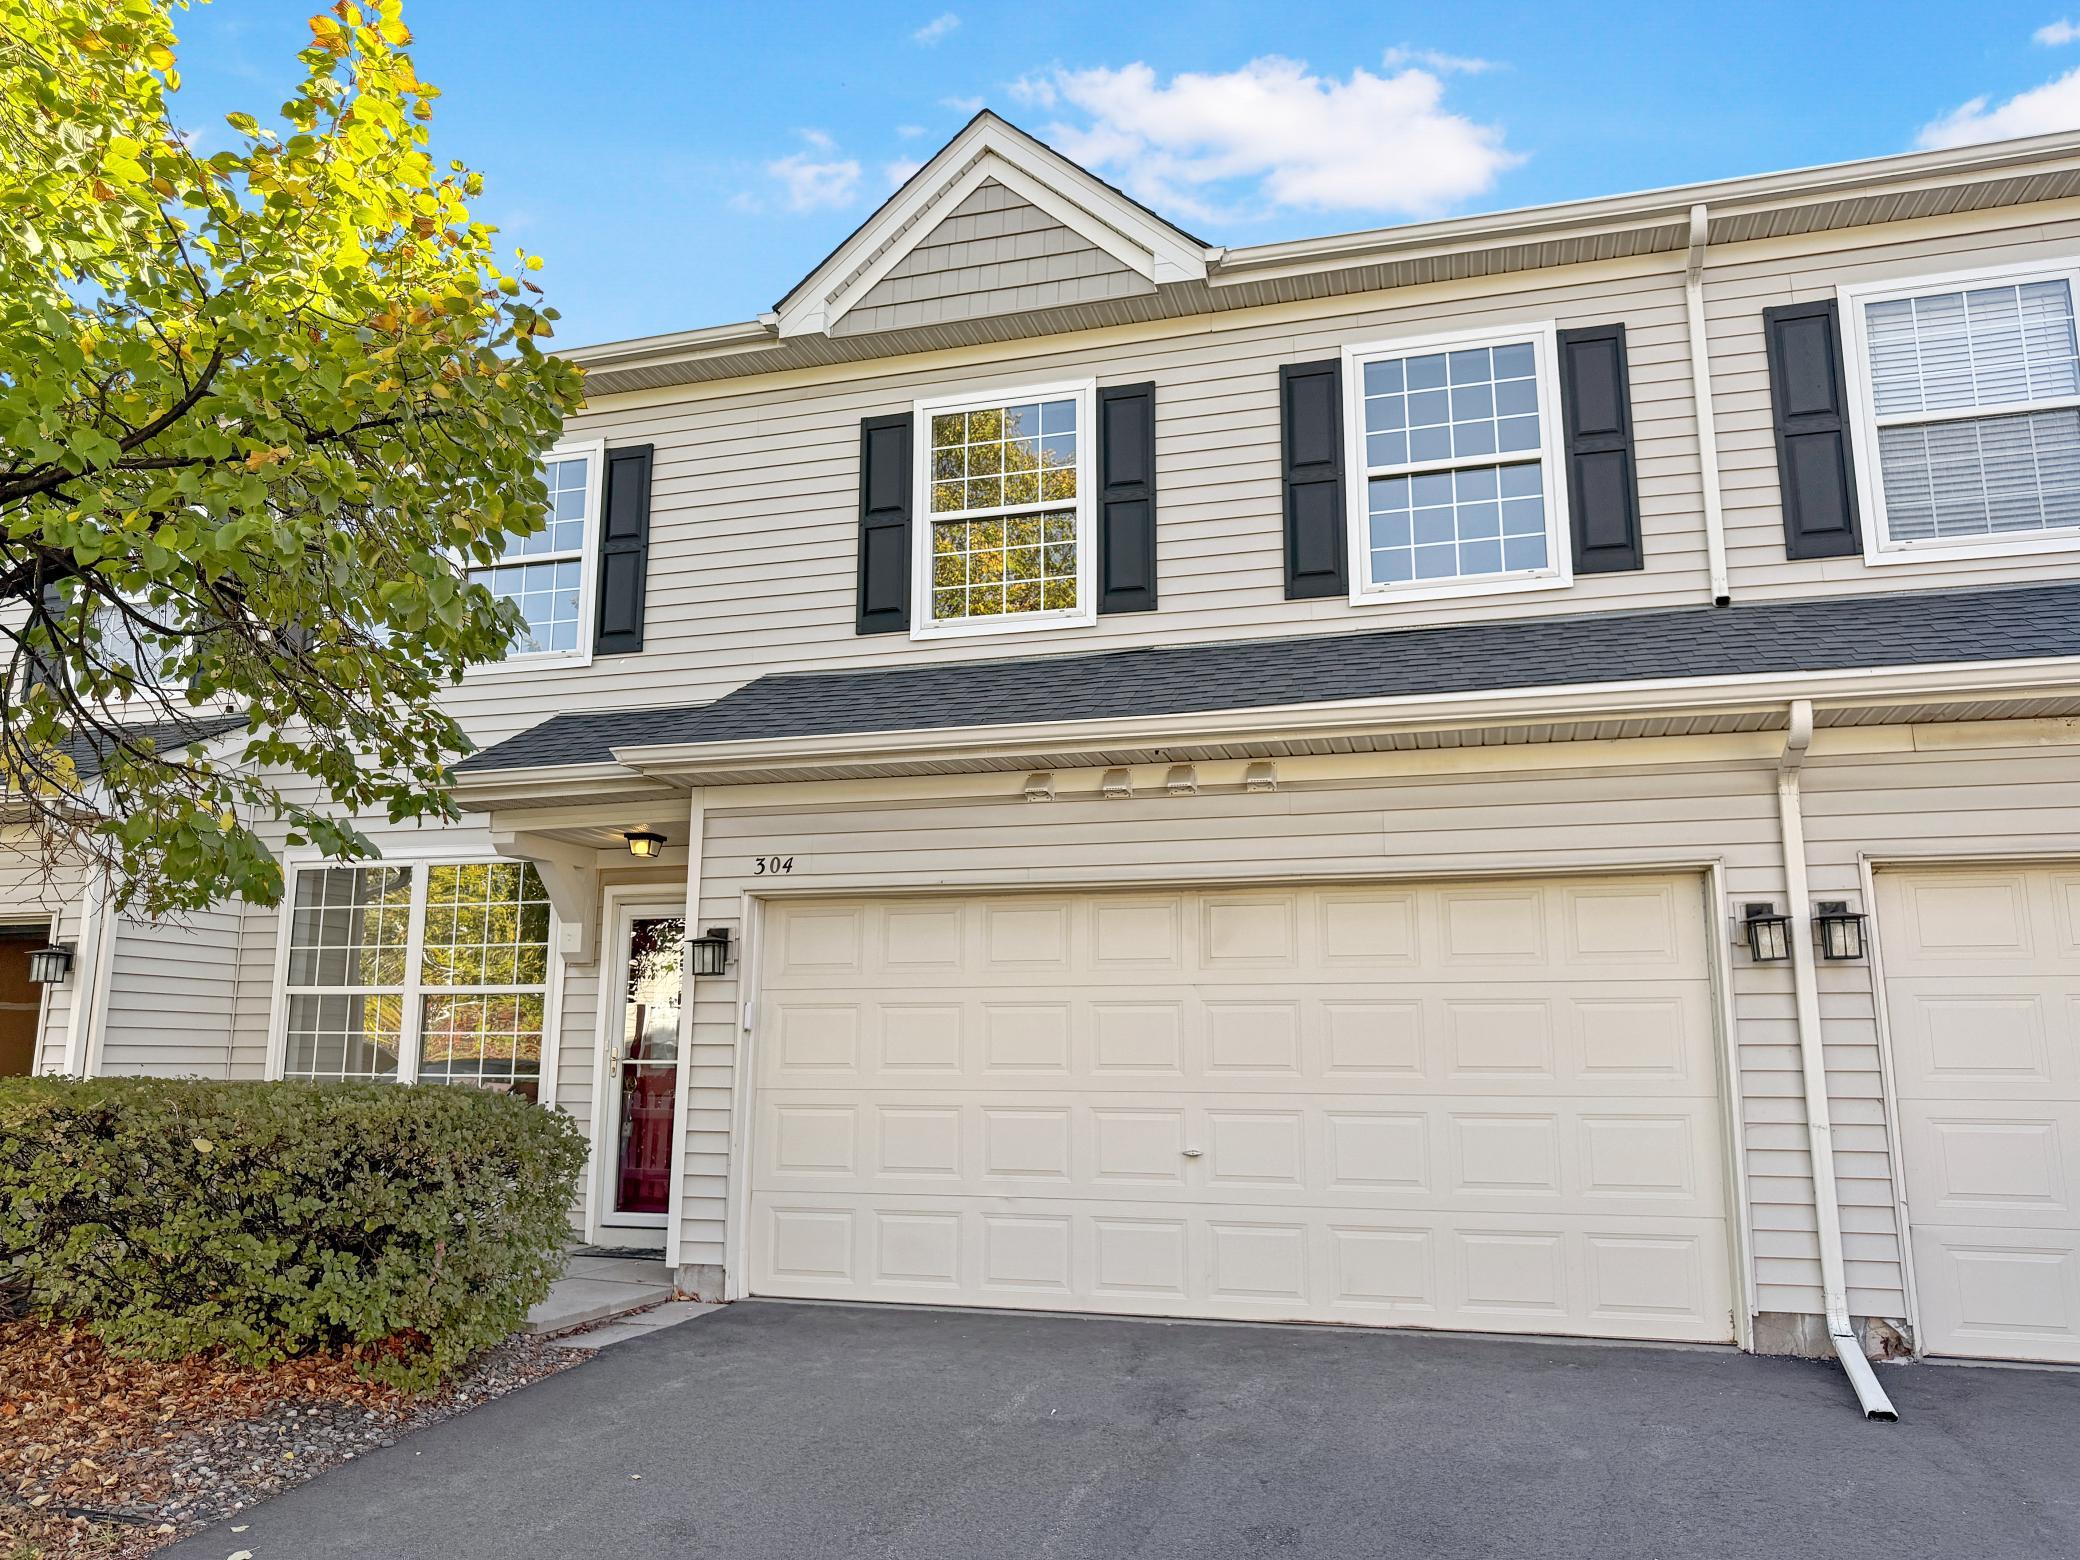
Property Information
Status: Active
Sub Type: ********
List Price: $265,000
MLS#: 7139256
Current Price: $265,000
Address: 13710 54th Avenue N, 304, Plymouth, MN 55446
City: Plymouth
State: MN
Postal Code: 55446
Geo Lat: 45.05248
Geo Lon: -93.453507
Subdivision: Cic 1039 Garden-Villas At The Rese
County: Hennepin
Property Description
Year Built: 2002
Lot Size SqFt: 50094
Gen Tax: 3225
Specials Inst: 0
High School: Osseo
Square Ft. Source:
Above Grade Finished Area: 1632
Below Grade Finished Area: 0
Below Grade Unfinished Area:
Total SqFt.: 1632
Style: Array
Total Bedrooms: 2
Total Bathrooms: 3
Total Full Baths: 2
Garage Type:
Garage Stalls: 2
Waterfront:
Property Features
Exterior:
Roof:
Foundation:
Lot Feat/Fld Plain:
Interior Amenities:
Inclusions:
Exterior Amenities:
Heat System:
Air Conditioning:
Utilities: