


Property Listing
Description
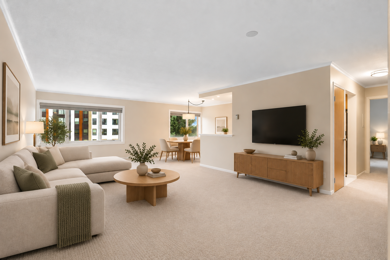
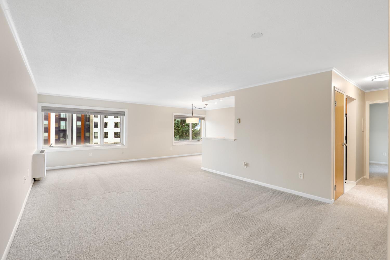
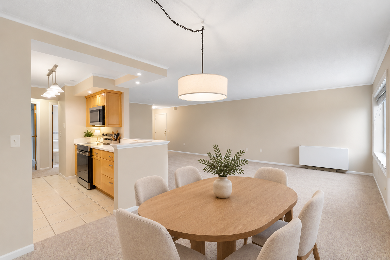
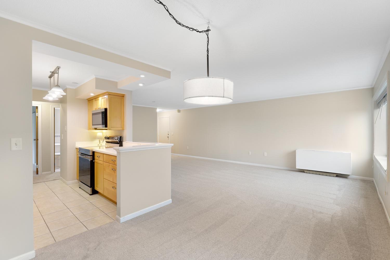
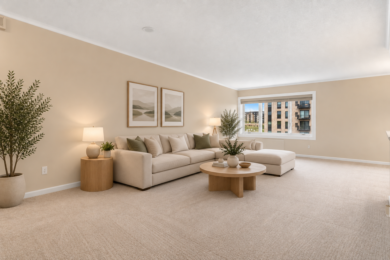
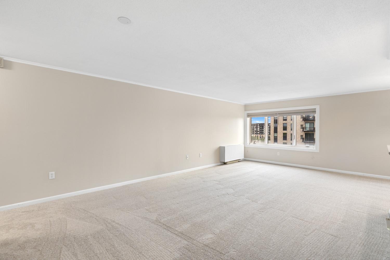
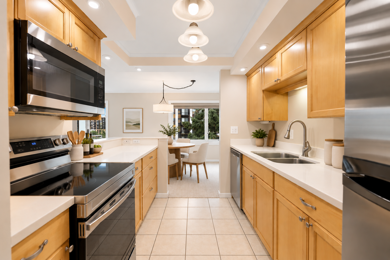
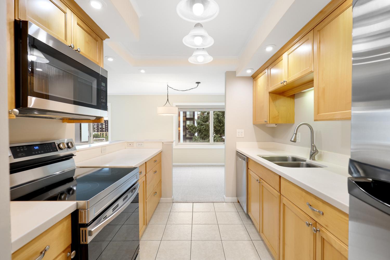
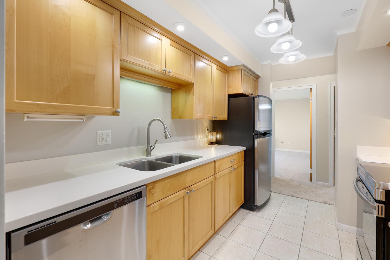
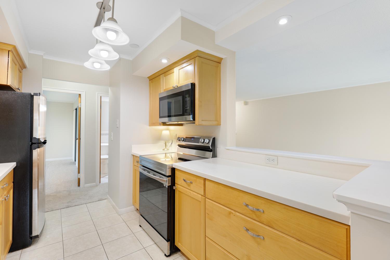
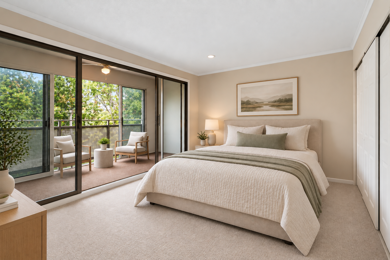
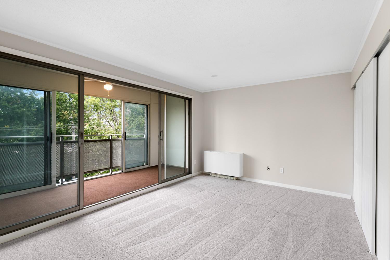
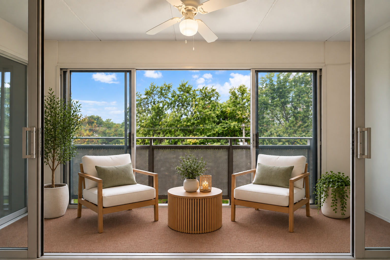
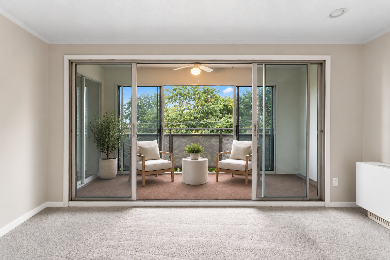
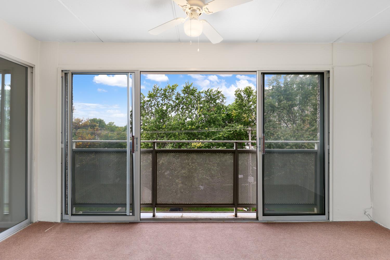
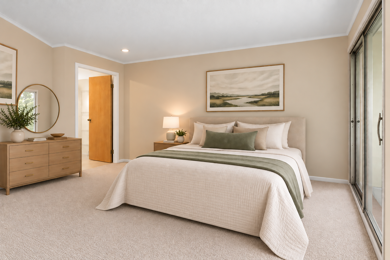
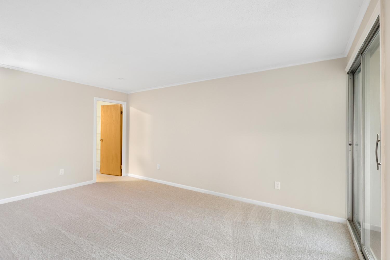
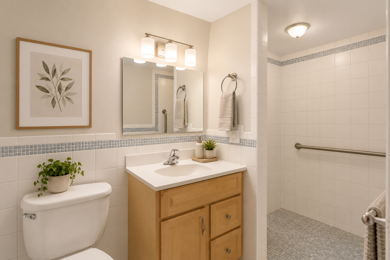
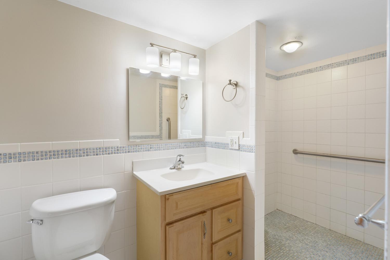
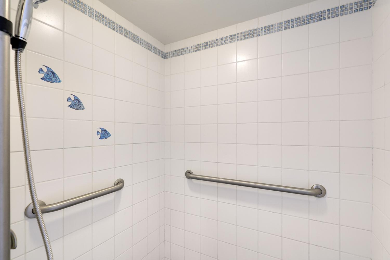
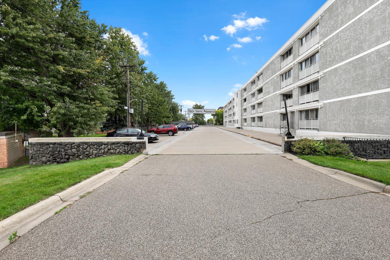
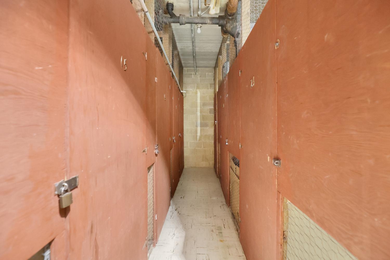
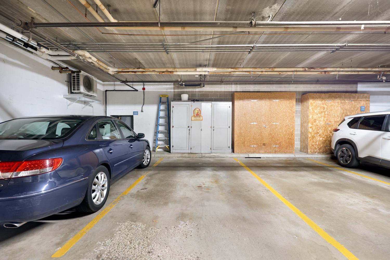
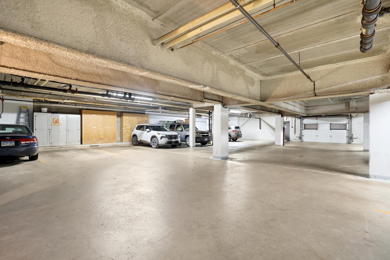
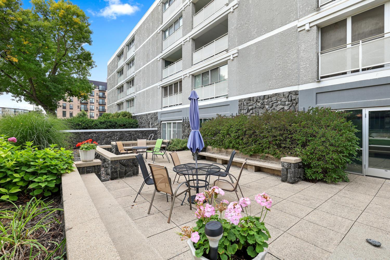
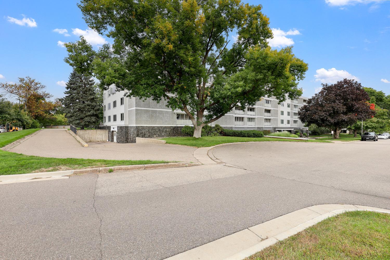
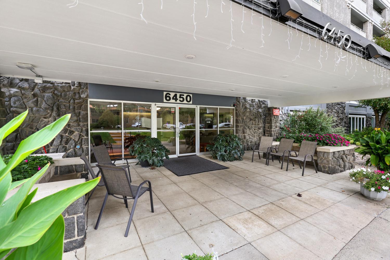
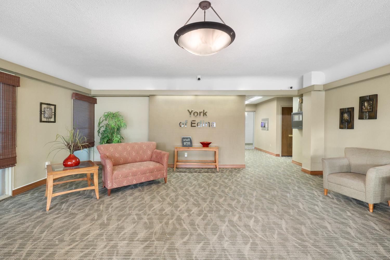
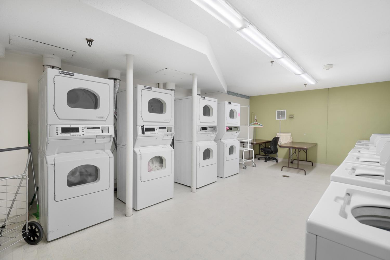
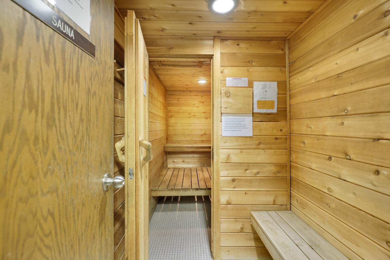
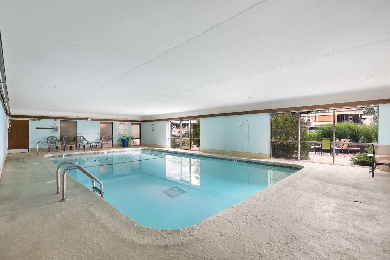
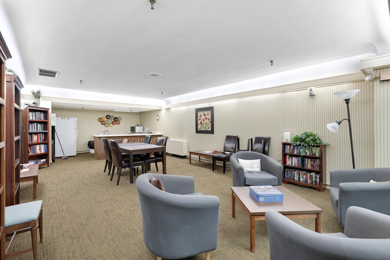
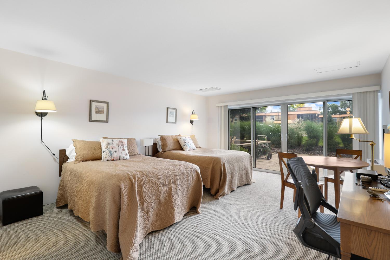
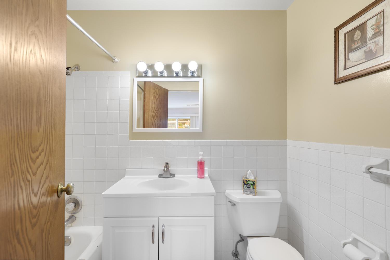
Welcome to easy, low-maintenance living in the heart of Edina! This spacious 2-bedroom, 1-bath top-floor corner condo offers an abundance of natural light, generous room sizes, and a comfortable, open feel throughout. Fresh carpet, fresh paint, and updated lighting make the home feel bright and move-in ready. The well-appointed kitchen features ample cabinetry and counter space, stainless steel appliances, and a convenient ·pass-through that connects to the expansive living and dining areas. One of the highlights is the enclosed sunroom/balcony, accessible through large sliding glass doors and surrounded by windows overlooking the trees-an inviting bonus space for relaxing, reading, or enjoying your morning coffee, Both bedrooms offer plenty of space, while the tiled bathroom features a walk-in shower. The amenities extend well beyond the unit. Residents enjoy an indoor pool, sauna, community/party room, guest suite with private ensuite bath, and on-site laundry. The condo also includes one assigned space in the heated, covered garage with private storage conveniently located at the parking space, plus additional on-site parking behind the building. The HOA provides outstanding convenience and includes heating, A/C, water, internet, cable, professional management, assigned garage parking, building amenities, and more. Secure building access adds peace of mind. Ideally situated in a convenient Edina location near shopping, dining, recreation, and everyday essentials, this condo offers a great combination of space, amenities, and carefree living.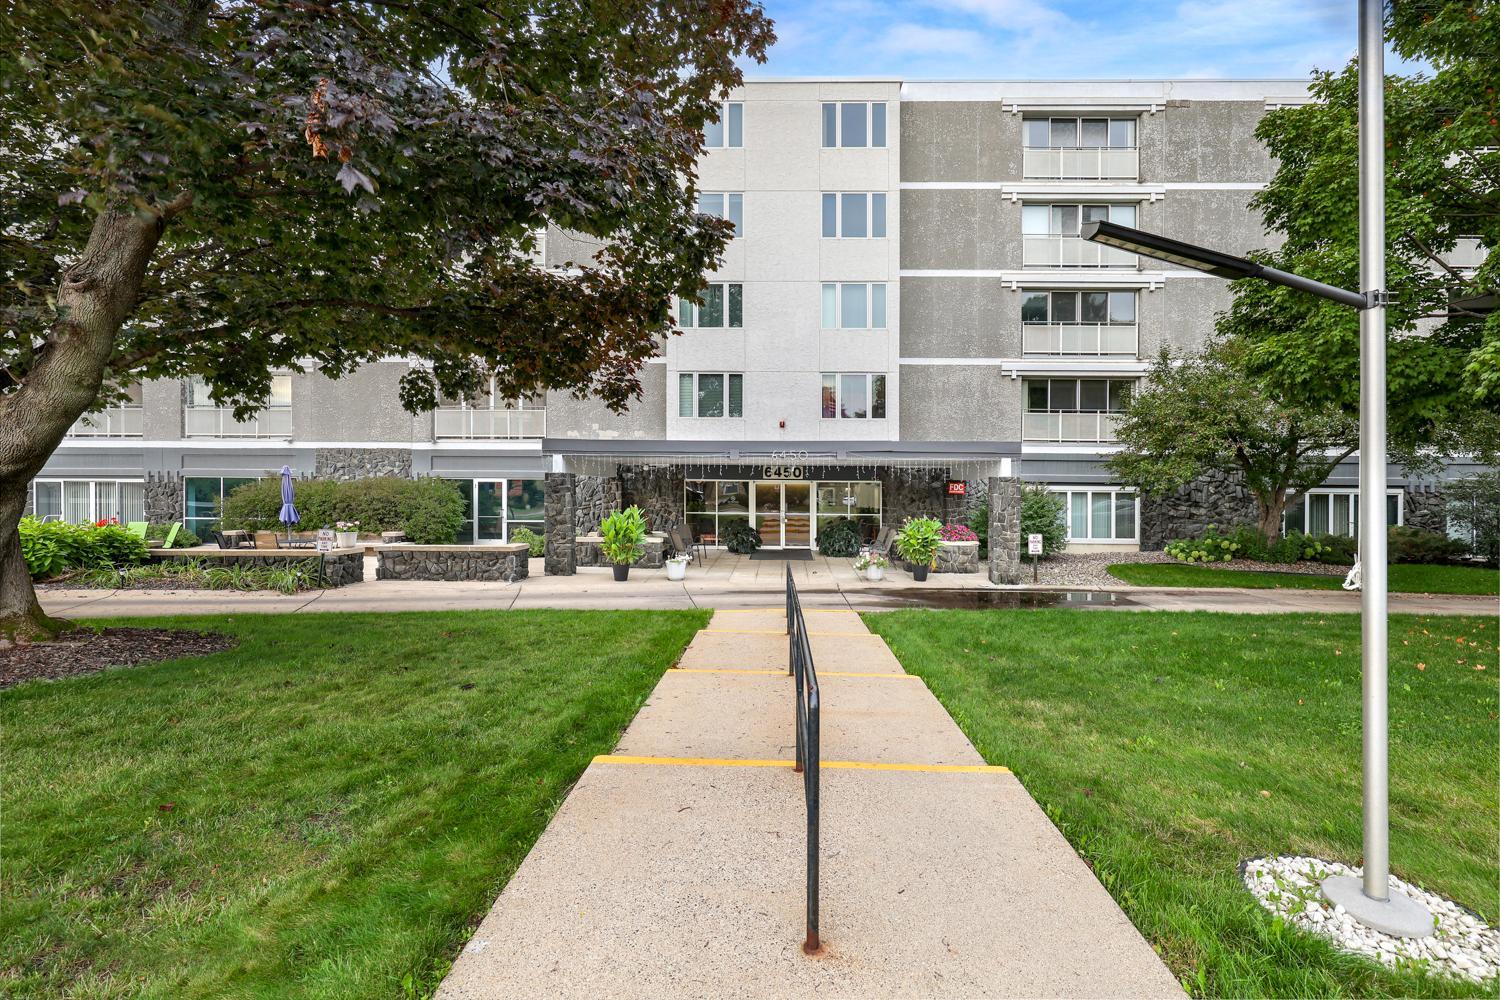
Property Information
Status: Active
Sub Type: ********
List Price: $195,000
MLS#: 7139252
Current Price: $195,000
Address: 6450 York Avenue S, 501, Edina, MN 55435
City: Edina
State: MN
Postal Code: 55435
Geo Lat: 44.885948
Geo Lon: -93.321218
Subdivision: Condo 0043 The York Of Edina
County: Hennepin
Property Description
Year Built: 1966
Lot Size SqFt:
Gen Tax: 1986.98
Specials Inst: 0
High School: Richfield
Square Ft. Source:
Above Grade Finished Area: 1235
Below Grade Finished Area: 0
Below Grade Unfinished Area:
Total SqFt.: 1235
Style: Array
Total Bedrooms: 2
Total Bathrooms: 1
Total Full Baths: 0
Garage Type:
Garage Stalls: 0
Waterfront:
Property Features
Exterior:
Roof:
Foundation:
Lot Feat/Fld Plain: Array
Interior Amenities:
Inclusions:
Exterior Amenities:
Heat System:
Air Conditioning:
Utilities: