


Property Listing
Description
This exceptionally well-cared-for raised rambler was thoughtfully designed with a walkout lower level and is nestled along a peaceful, nature-filled drive where curb appeal abounds. The main level offers 3 bedrooms, convenient main-level laundry, and a spacious primary suite featuring a walk-in closet and private access to the incredible 3-season cedar porch. The porch is also accessible from the dining room, creating the perfect space to enjoy morning coffee, evening sunsets, or gather with family and friends. The updated kitchen features refreshed cabinetry, a new backsplash, and granite countertops. The walkout lower level offers an impressive amount of additional living space, including a very large 4th bedroom with walk-in closet, a versatile 5th room ideal for a home office, flex space or future bedroom, and a huge family room complete with a second fireplace. A convenient bar area with a refrigerator and microwave making entertaining a breeze. Walk out to the large, covered patio and enjoy the peaceful outdoor setting. With abundant living space, thoughtful design, and exceptional indoor/outdoor entertaining areas, this special home is ready for its next chapter! A few other highlights include the Rice Creek Chain of Lakes Park Reserve, including an endless bike/walking trail system, close to Chomonix Golf Course and easy access to 35E & 35W.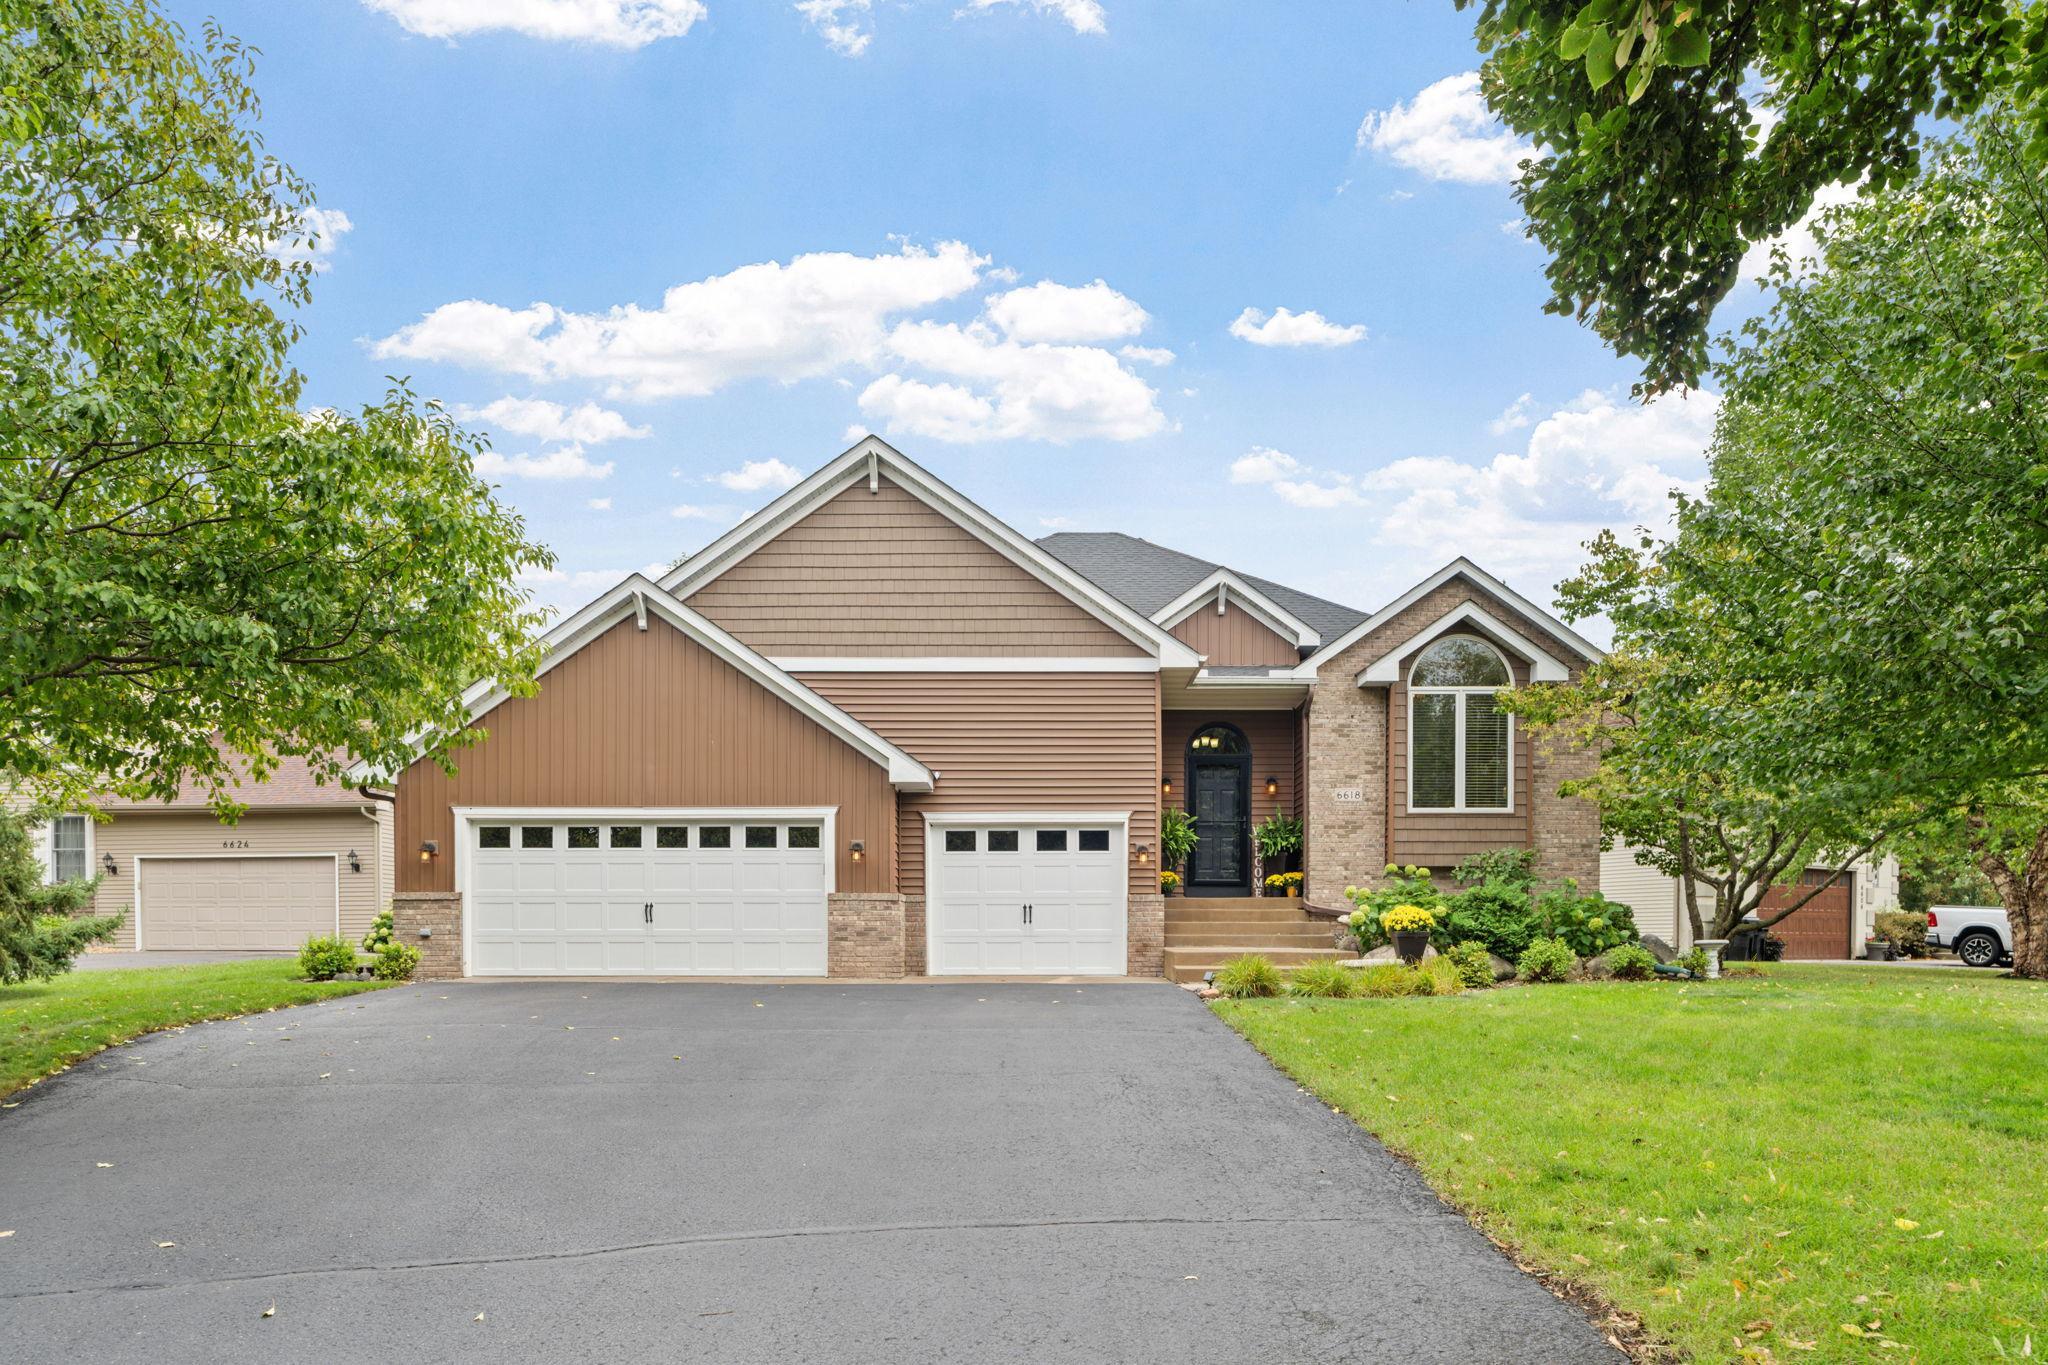


Property Information
Status: Active
Sub Type: ********
List Price: $529,900
MLS#: 7139191
Current Price: $529,900
Address: 6618 Wild Turkey Trail, Circle Pines, MN 55014
City: Circle Pines
State: MN
Postal Code: 55014
Geo Lat: 45.146589
Geo Lon: -93.083269
Subdivision: Quail Ridge
County: Anoka
Property Description
Year Built: 1994
Lot Size SqFt: 13503.6
Gen Tax: 5630
Specials Inst: 0
High School: Centennial
Square Ft. Source:
Above Grade Finished Area: 1569
Below Grade Finished Area: 1569
Below Grade Unfinished Area:
Total SqFt.: 3138
Style: Array
Total Bedrooms: 4
Total Bathrooms: 2
Total Full Baths: 1
Garage Type:
Garage Stalls: 3
Waterfront:
Property Features
Exterior:
Roof:
Foundation:
Lot Feat/Fld Plain: Array
Interior Amenities:
Inclusions:
Exterior Amenities:
Heat System:
Air Conditioning:
Utilities: