


Property Listing
Description
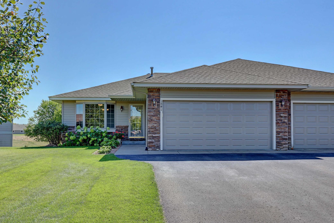
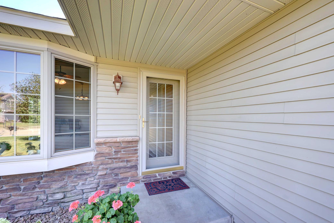
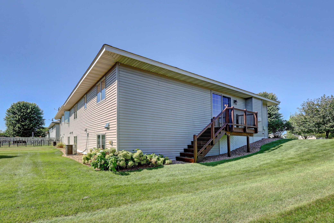
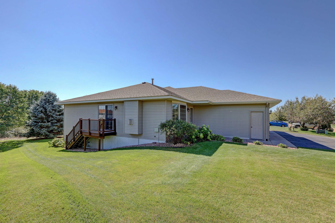
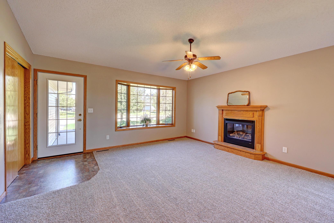
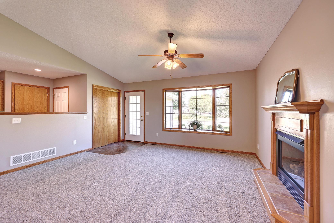
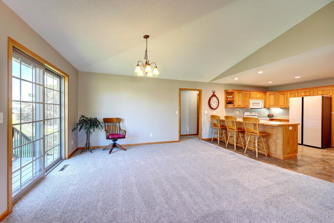
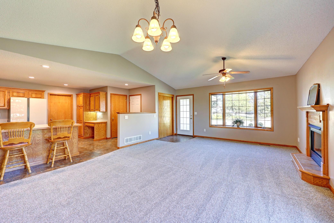
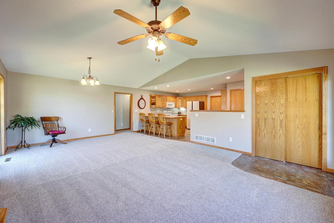
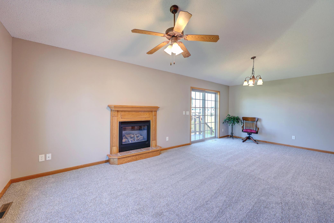
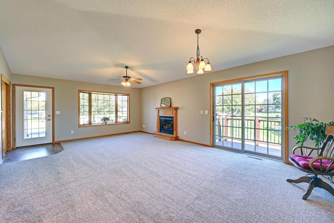
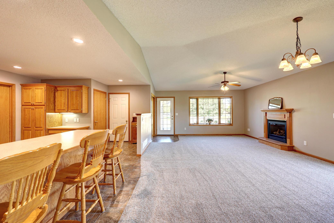
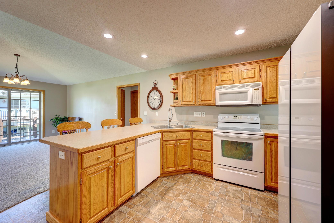
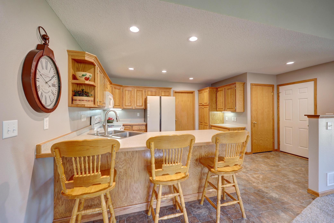
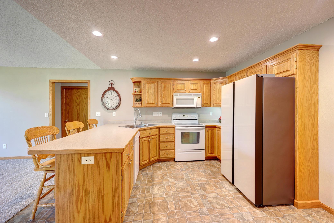
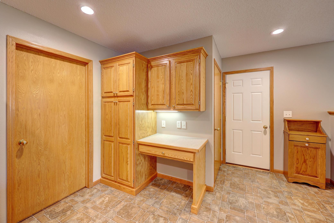
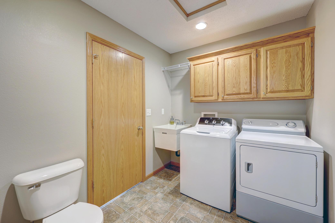
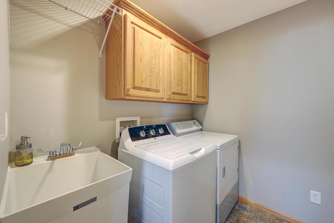
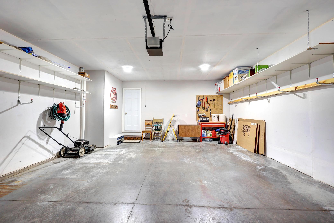
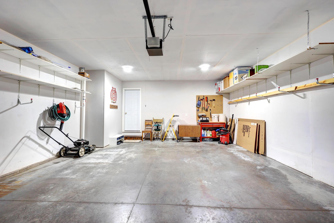
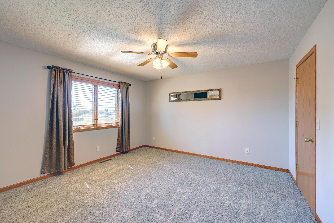
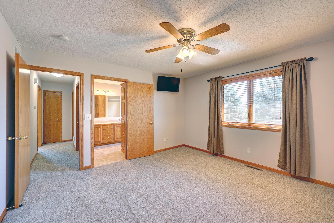
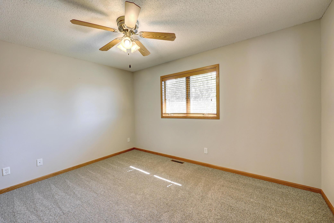
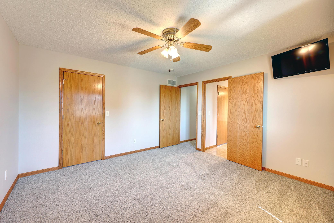
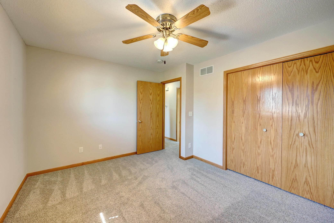
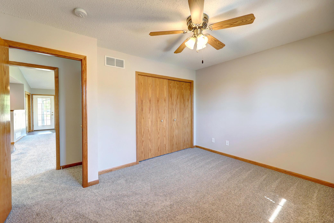
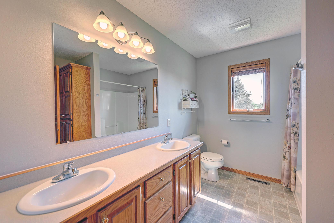
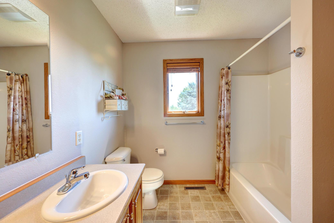
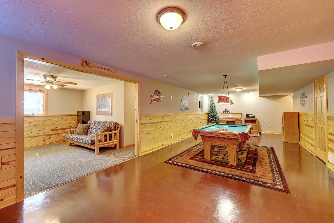
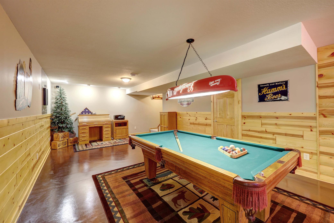
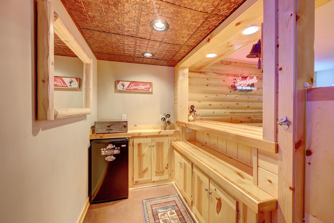
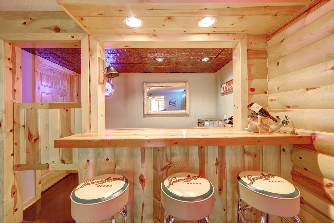
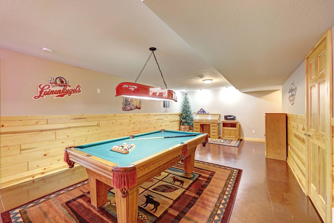
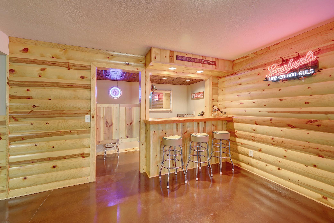
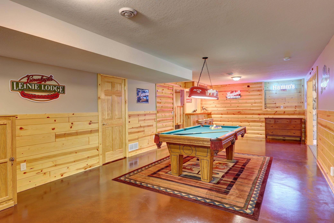
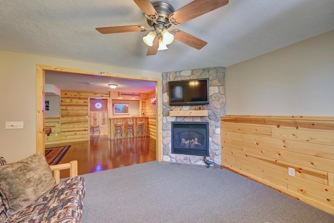
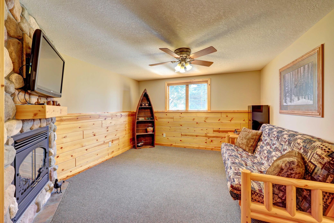
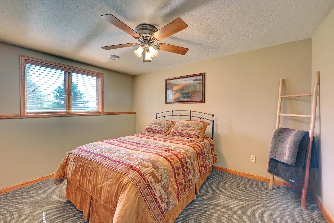
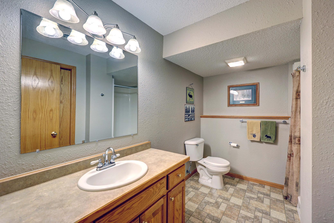
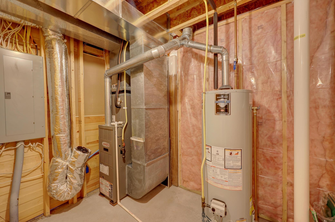
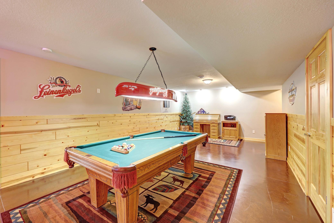
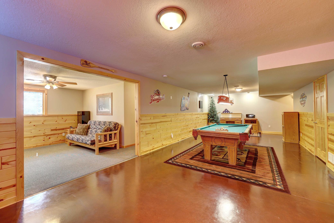
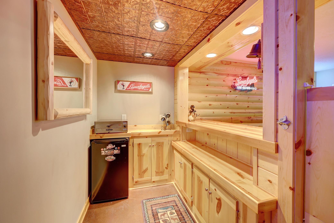
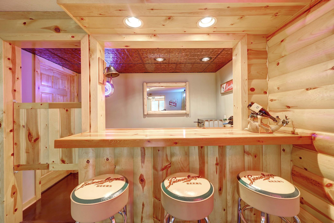
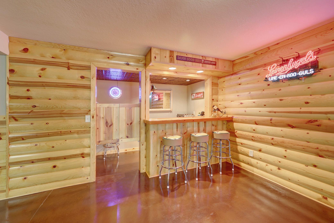
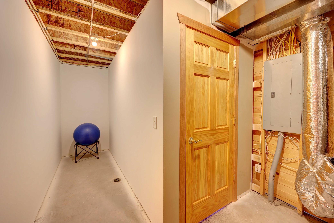
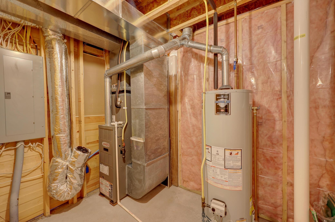
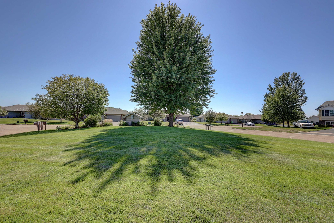
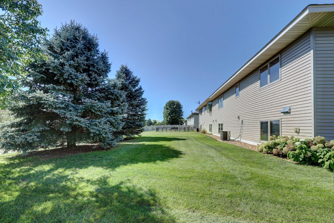
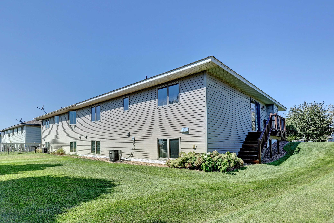
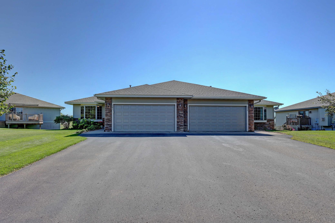
Impeccable, better-than-new and truly move-in ready! This original-owner home has been meticulously maintained from top to bottom, offering quality, condition and finishes that are hard to duplicate in new construction. New carpet and fresh paint in 2026, garage door 2025, deck 2022, water heater 2021, and roof & siding 2017. Squeaky clean and absolutely turnkey! See supplement for a detailed list of upgrades and improvements. The setting is just as impressive. Professionally maintained lawn, beautiful mature trees and thoughtfully landscaped grounds provide privacy in both the front and back. Enjoy open green space directly across the street and city-owned property, wildlife and a wetland behind the home—adding extra separation and privacy from neighboring homes. No staring into someone else’s kitchen here! The photographer called the neighborhood “Pleasantville”—come see why. The exceptional finished lower level is definitely NOT a DIY job! Custom knotty-pine finishes create a warm, inviting space with family room/den, recreation/game area, bar and an additional bedroom. The family room/den offers an easy option for a 4th bedroom. Two gas fireplaces—one up and one down. Lower-level Onkyo/Bose sound system, bar mini fridge and TV above the fireplace stay. Additional features include a primary bedroom with walk-in closet, oak cabinetry, under-cabinet lighting, smart refrigerator, wood blinds, separate main-level laundry room with ½ bath, radon mitigation system, abundant storage and garage shelving. BIG MONEY SAVER: HOA is just $50/month and covers the lawn sprinkler system and maintenance. Homeowners independently control their own lawn care, snow removal and insurance—giving YOU control over both quality and cost. You simply won’t find this combination of square footage, condition, quality, finishes, privacy and setting for the money. Compare it to new construction—then come see the difference!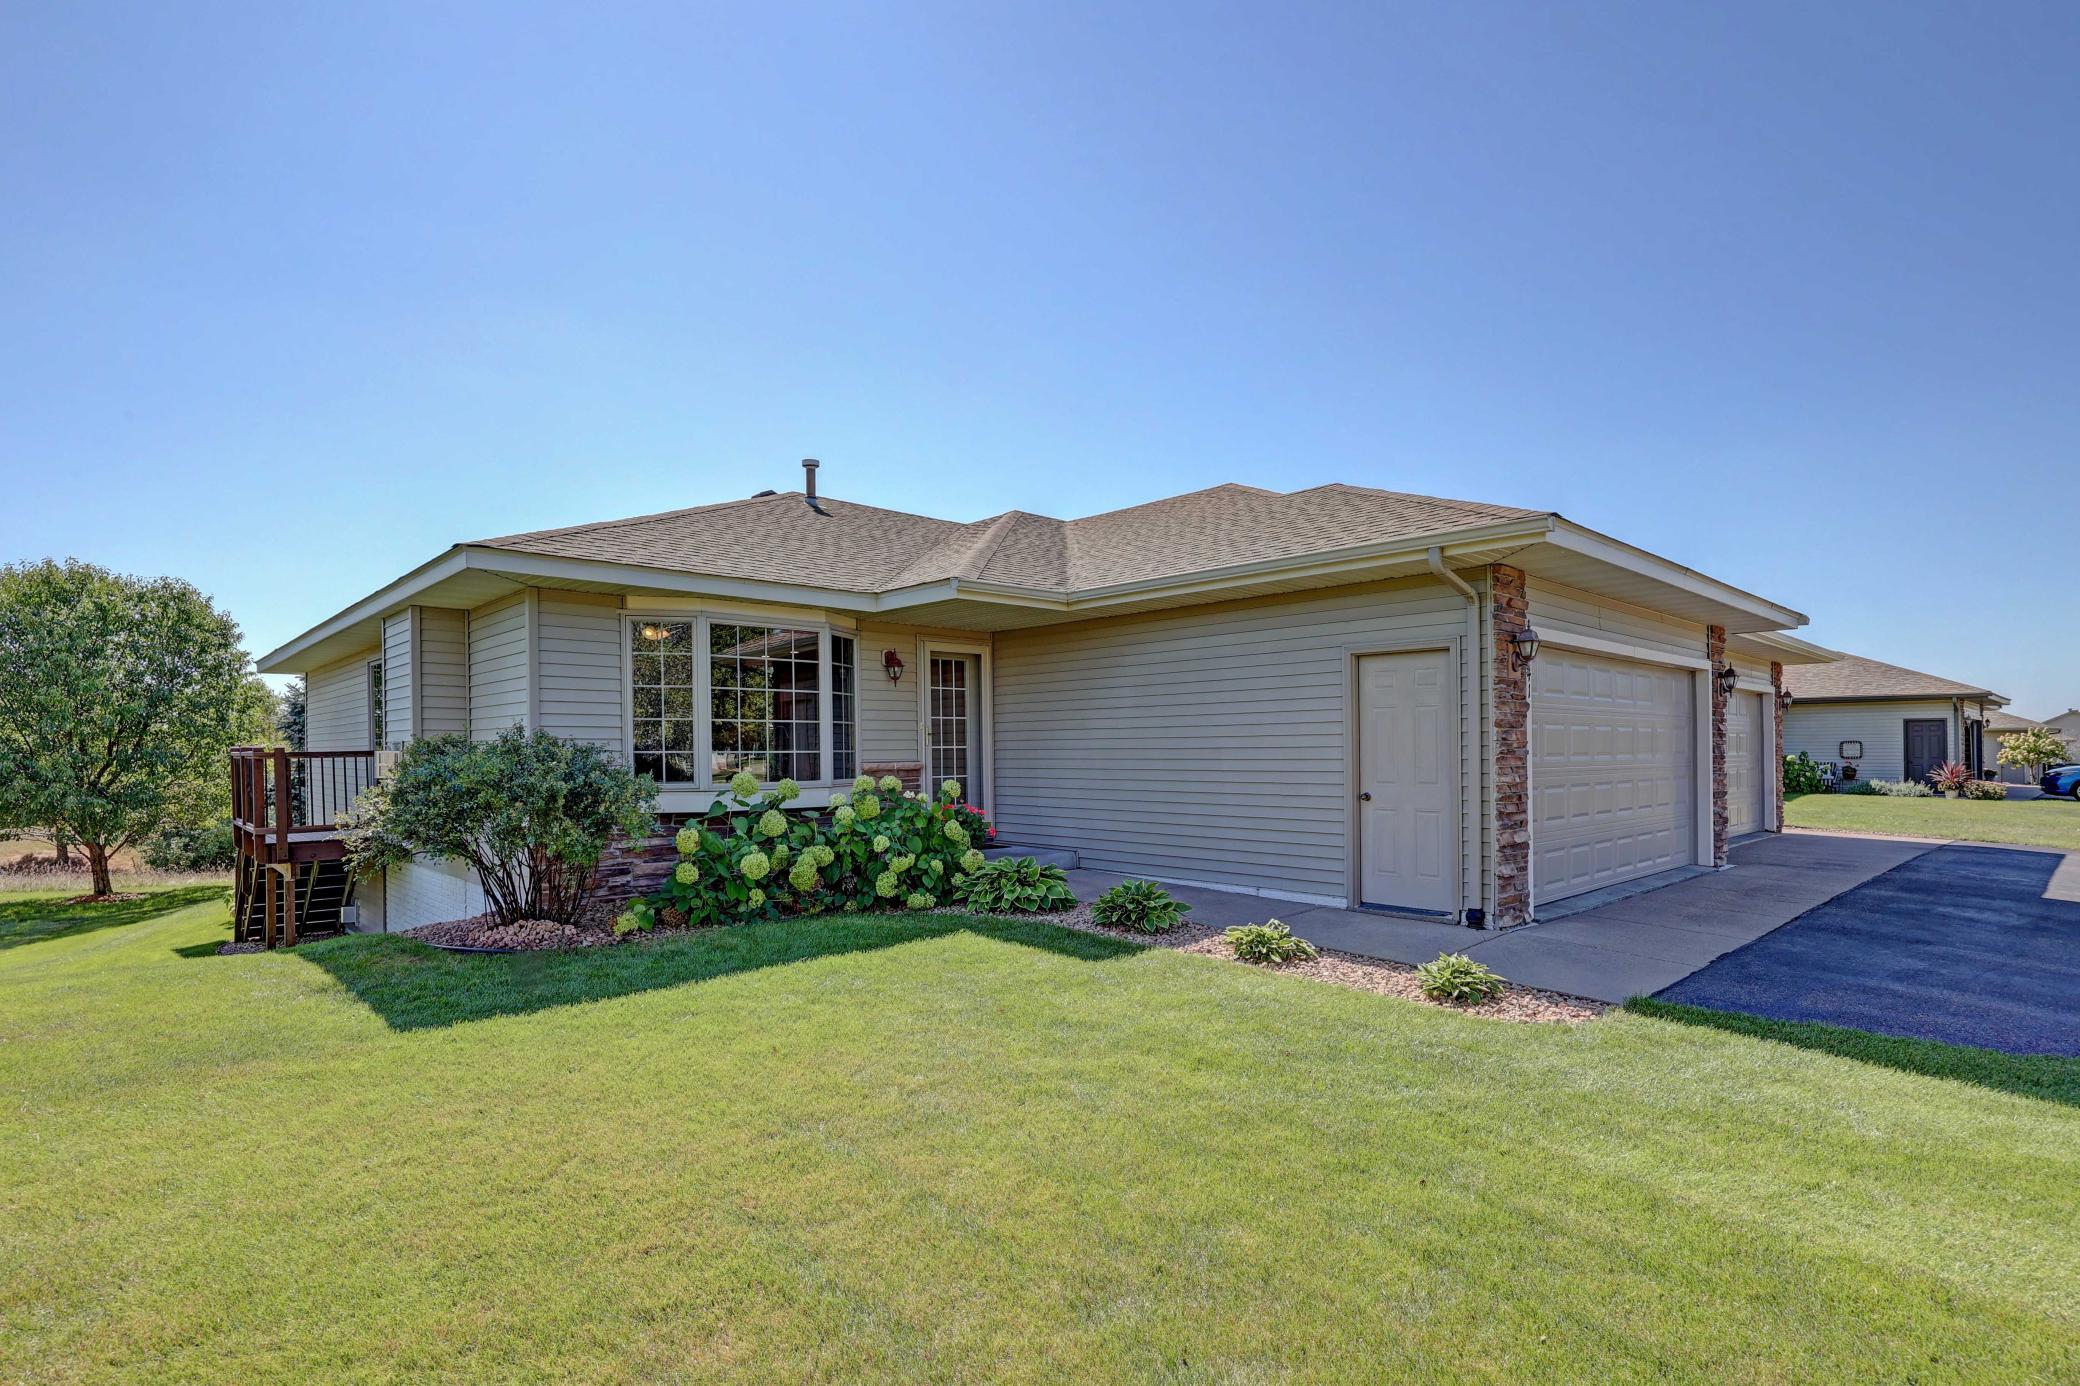
Property Information
Status: Active
Sub Type: ********
List Price: $325,000
MLS#: 7138987
Current Price: $325,000
Address: 1541 Sequoia Lane, New Richmond, WI 54017
City: New Richmond
State: WI
Postal Code: 54017
Geo Lat: 45.102254
Geo Lon: -92.554886
Subdivision: Evergreen Vly
County: St. Croix
Property Description
Year Built: 2005
Lot Size SqFt: 6098.4
Gen Tax: 5747
Specials Inst: 0
High School: New Richmond
Square Ft. Source:
Above Grade Finished Area: 1272
Below Grade Finished Area: 1127
Below Grade Unfinished Area:
Total SqFt.: 2544
Style: Array
Total Bedrooms: 3
Total Bathrooms: 3
Total Full Baths: 1
Garage Type:
Garage Stalls: 2
Waterfront:
Property Features
Exterior:
Roof:
Foundation:
Lot Feat/Fld Plain:
Interior Amenities:
Inclusions:
Exterior Amenities:
Heat System:
Air Conditioning:
Utilities: