


Property Listing
Description
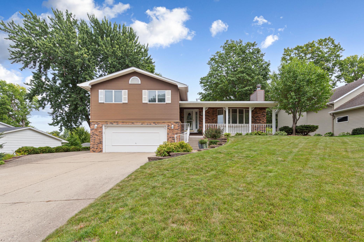
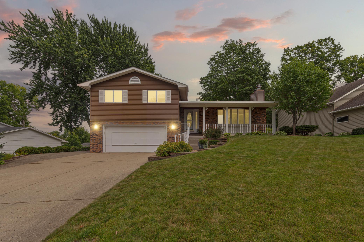
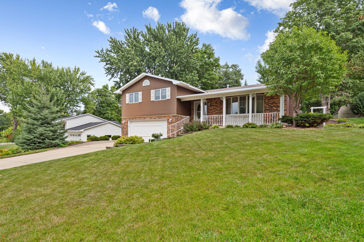
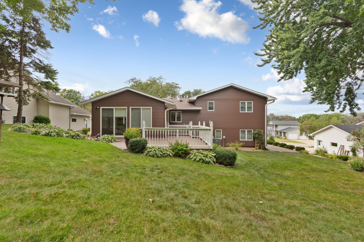
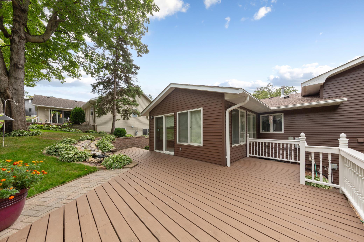
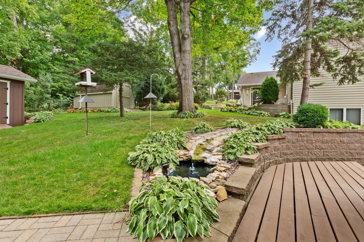
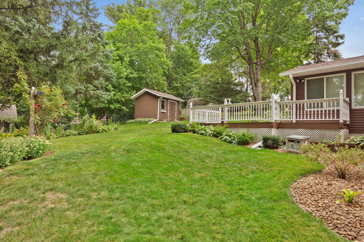
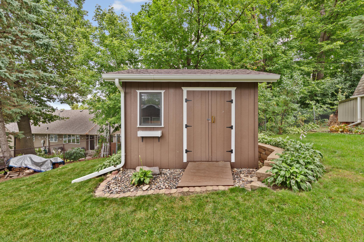
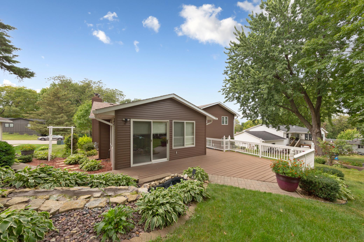
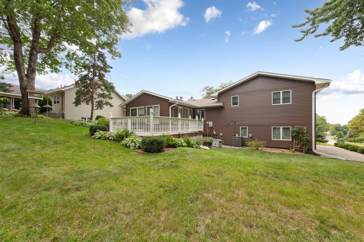
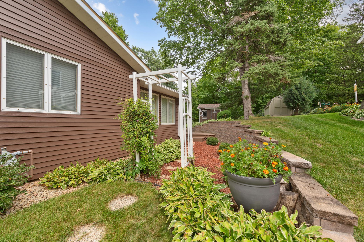
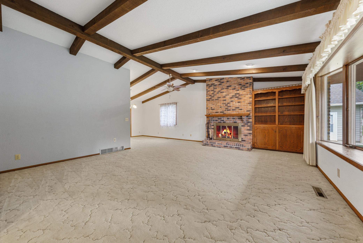
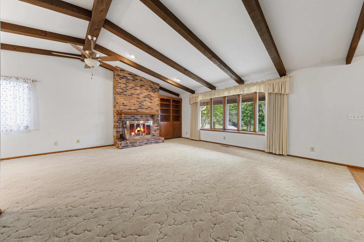
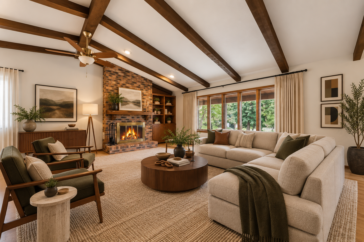
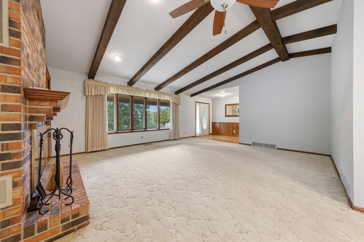
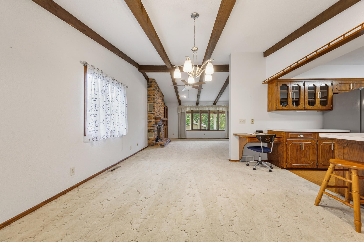
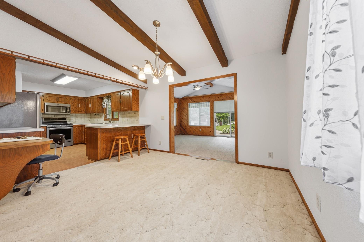
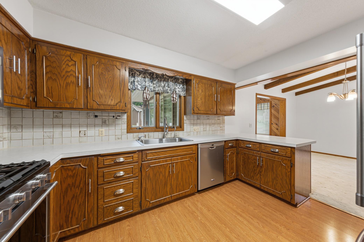
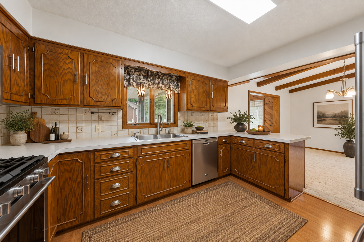
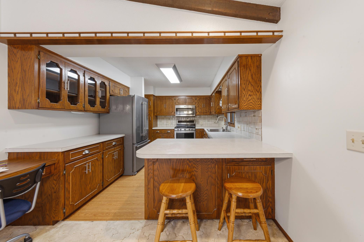
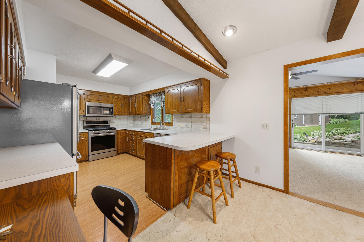
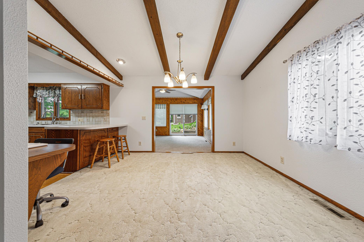
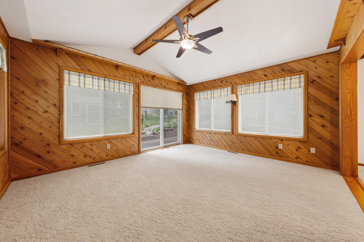
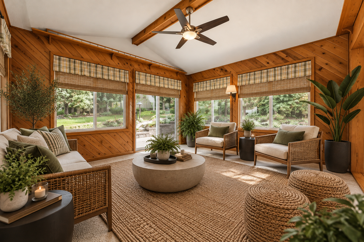
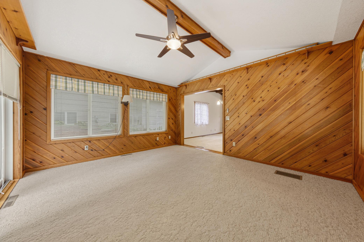
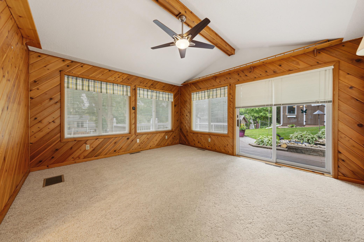
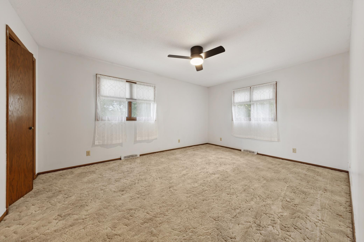
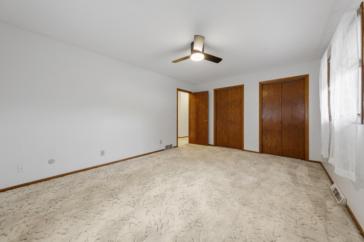
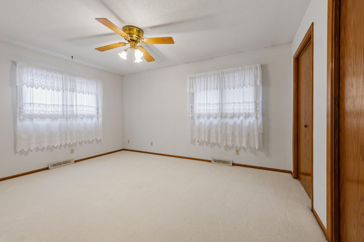
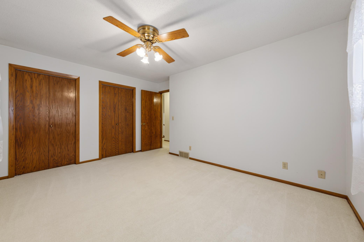
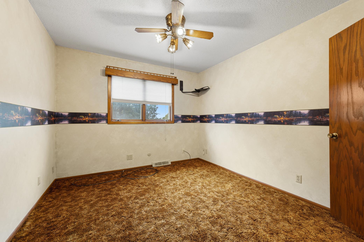
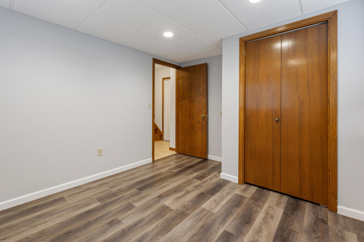
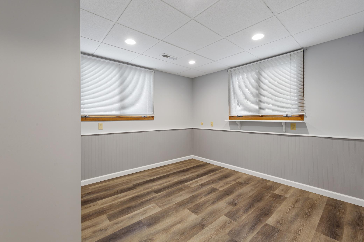
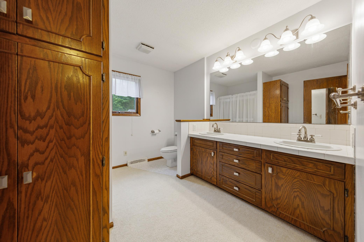
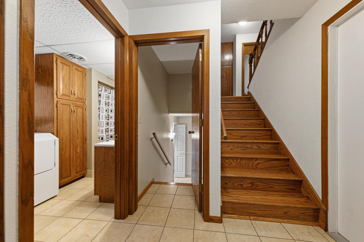
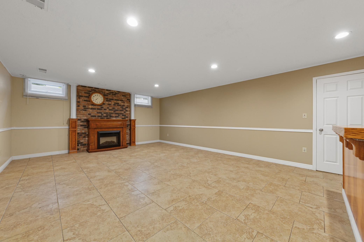
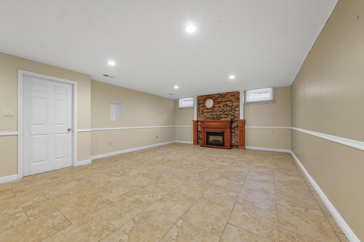
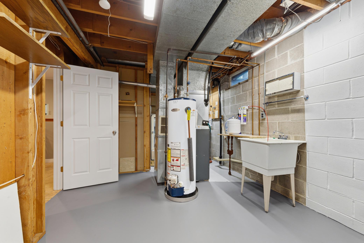
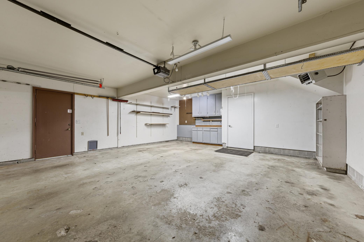
Welcome to a home filled with character, generous living space, and an incredible outdoor setting! From the moment you arrive, you’ll appreciate the beautifully maintained yard, mature trees, and established landscaping. Inside, vaulted ceilings with exposed wood beams add warmth and character to the main living areas. The spacious living room flows into the dining area and kitchen, while the light-filled sunroom—with its vaulted ceiling, walls of windows, and backyard access—provides a wonderful additional space for relaxing or entertaining. The home offers multiple bedrooms on one level, ample closet space, and double bowl vanity. The finished lower level adds even more versatility with a generous family/rec room featuring a brick fireplace. Step outside to the expansive deck and discover what truly sets this property apart. Gorgeous perennial gardens, mature hostas, retaining walls, and a charming water feature create a peaceful, park-like backyard with something beautiful around every corner. An attached two-car garage, generous driveway, and welcoming covered front porch complete the package. Lovingly maintained and offering plenty of opportunity to add your own personal style, this home combines substantial indoor living space with an outdoor setting that is truly hard to find.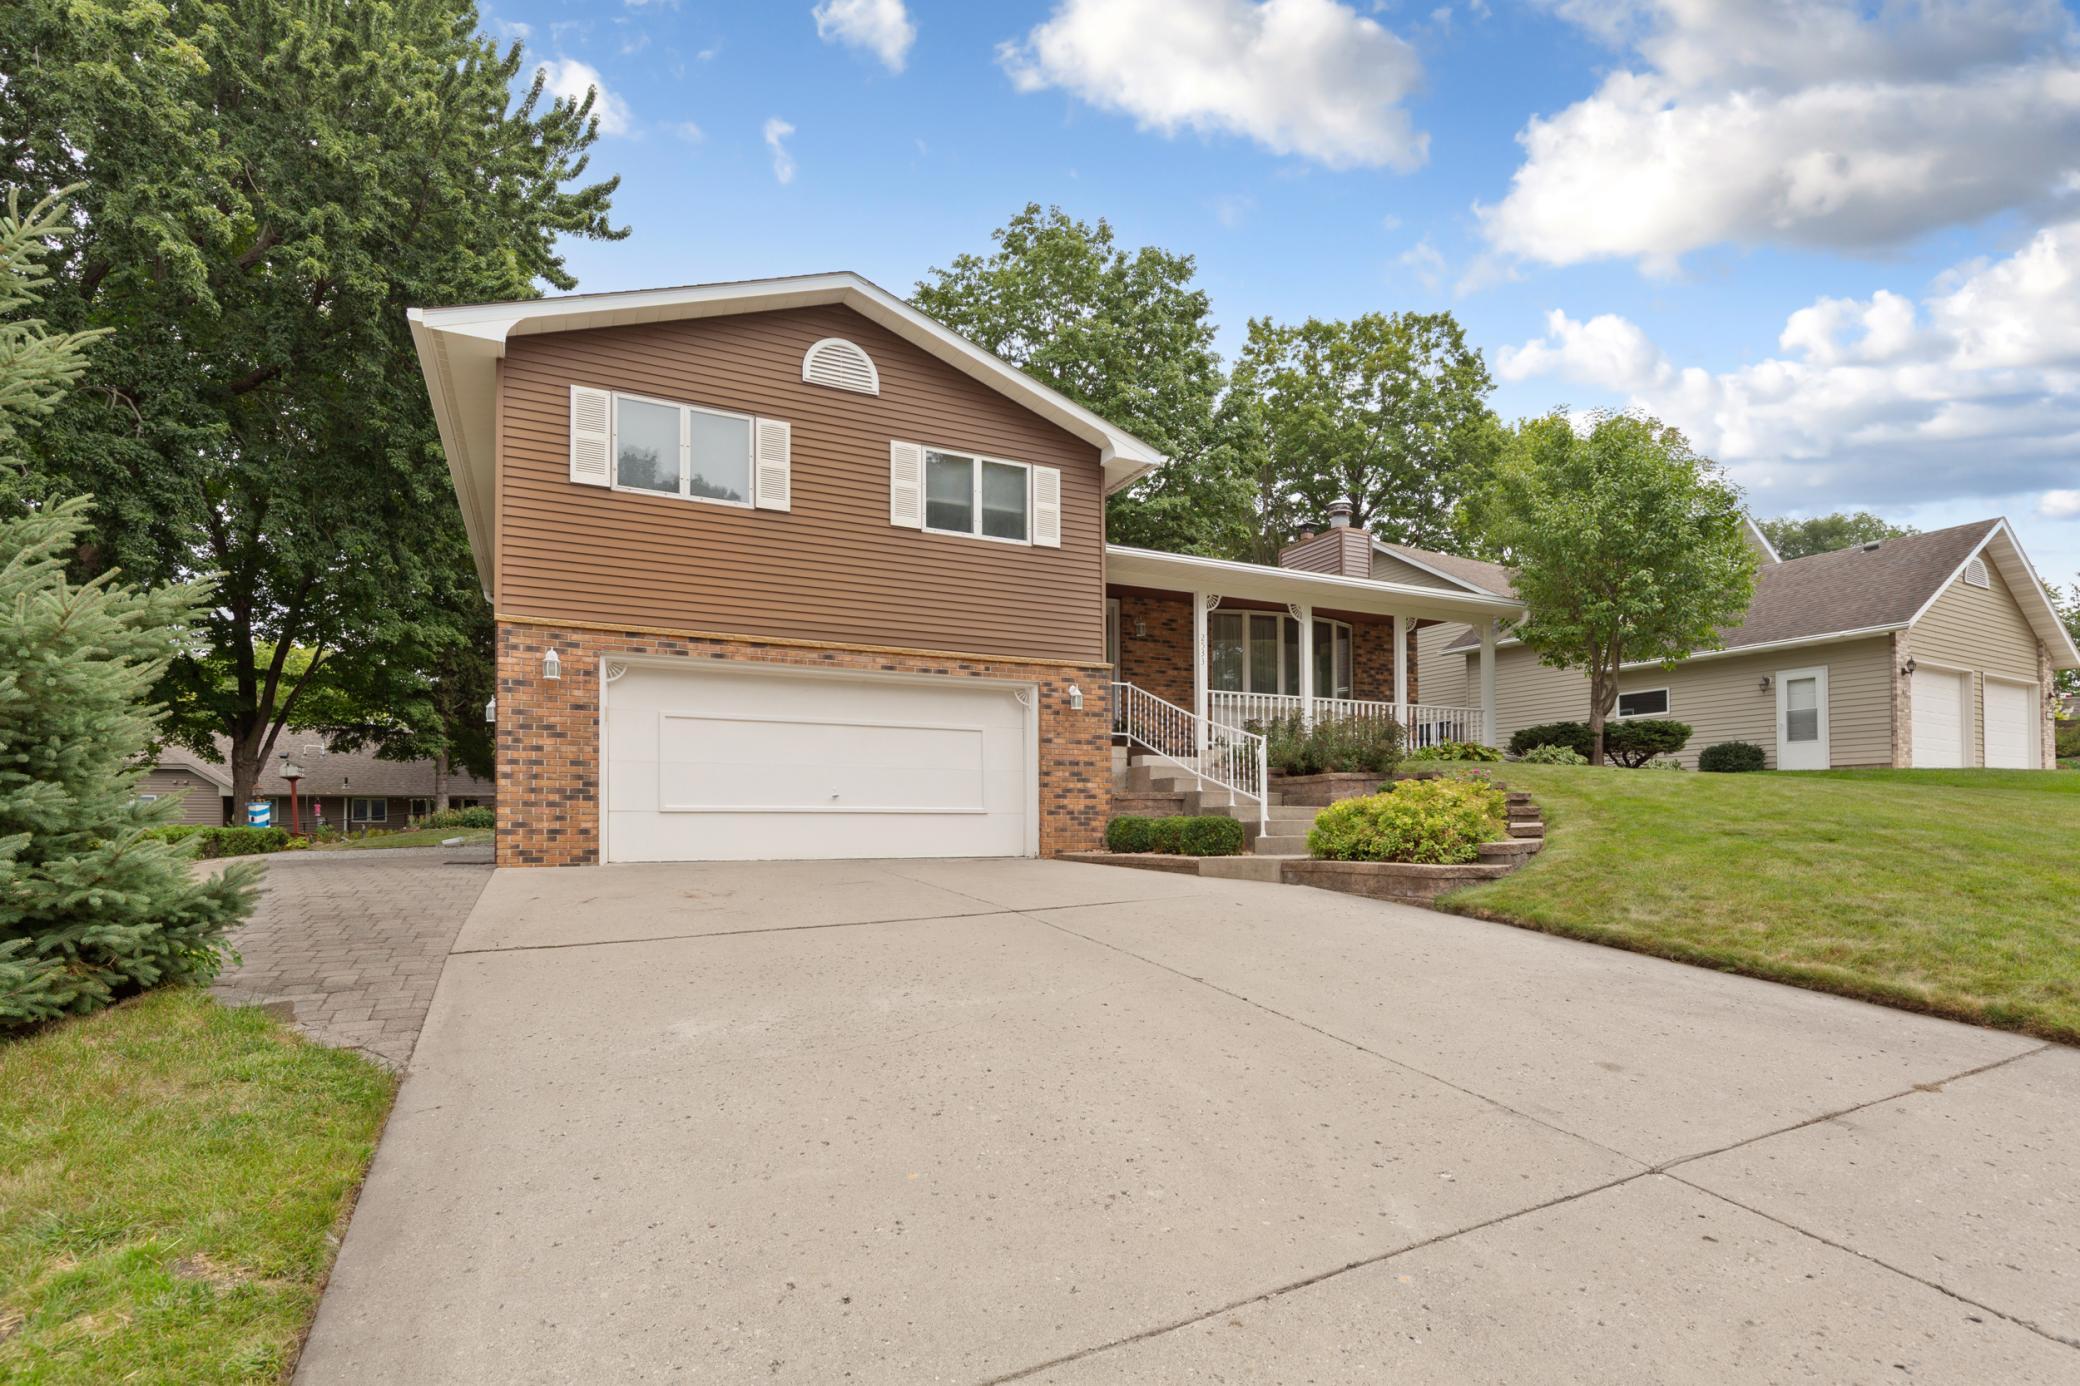
Property Information
Status: Active
Sub Type: ********
List Price: $369,900
MLS#: 7138966
Current Price: $369,900
Address: 2533 Woodland Drive, Faribault, MN 55021
City: Faribault
State: MN
Postal Code: 55021
Geo Lat: 44.318361
Geo Lon: -93.290336
Subdivision: Forest Park Estate
County: Rice
Property Description
Year Built: 1979
Lot Size SqFt: 10454.4
Gen Tax: 3944
Specials Inst: 0
High School: Faribault
Square Ft. Source:
Above Grade Finished Area: 1744
Below Grade Finished Area: 728
Below Grade Unfinished Area:
Total SqFt.: 2648
Style: Array
Total Bedrooms: 4
Total Bathrooms: 2
Total Full Baths: 1
Garage Type:
Garage Stalls: 2
Waterfront:
Property Features
Exterior:
Roof:
Foundation:
Lot Feat/Fld Plain:
Interior Amenities:
Inclusions:
Exterior Amenities:
Heat System:
Air Conditioning:
Utilities: