


Property Listing
Description
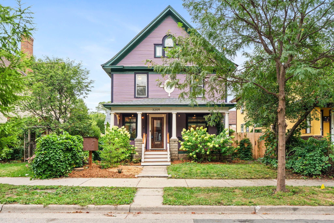
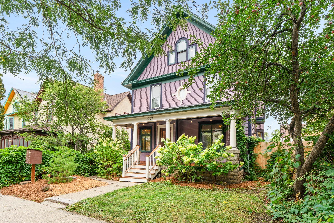
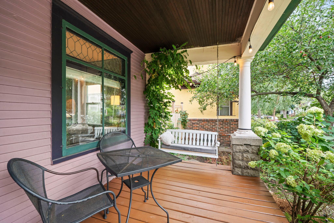
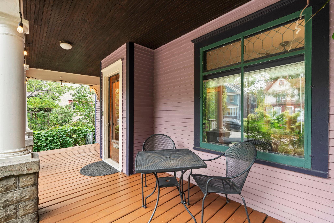
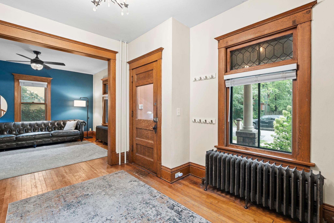
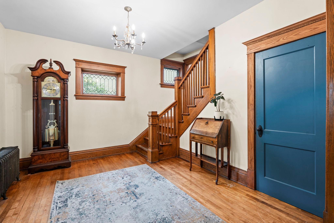
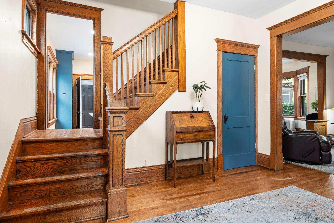
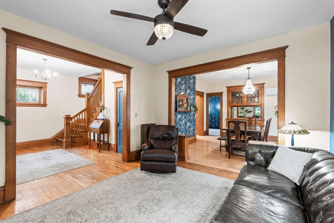
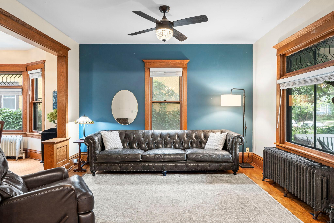
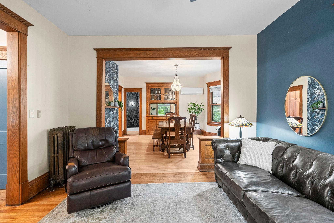
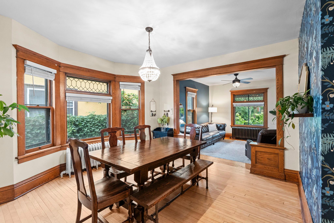
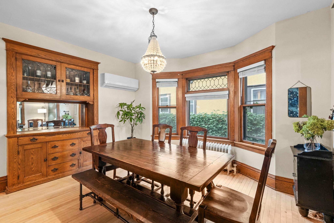
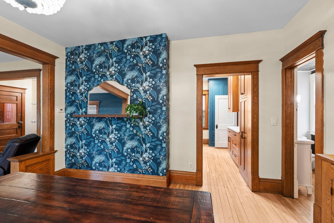
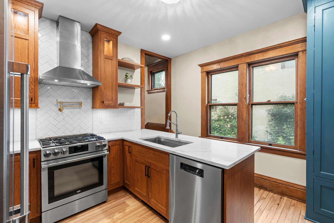
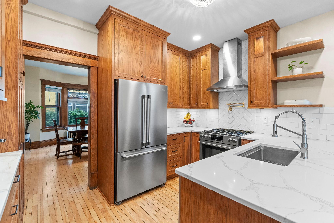
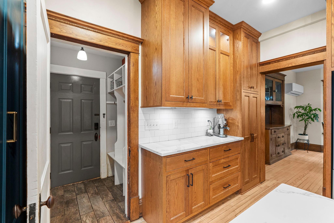
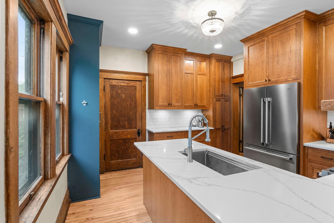
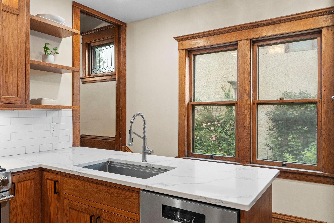
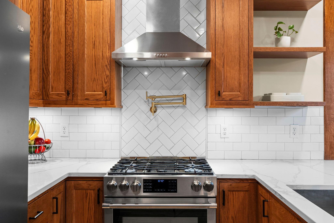
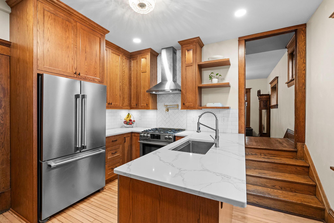
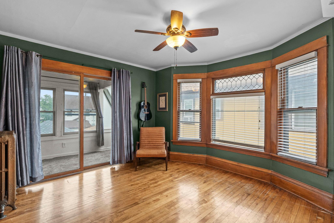
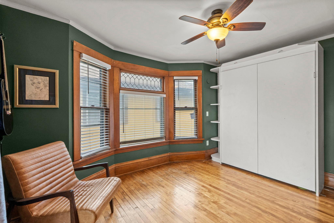
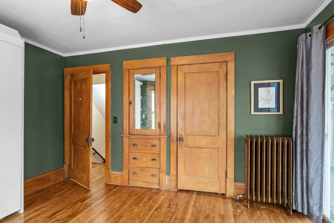
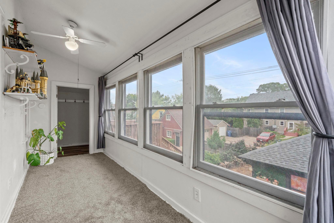
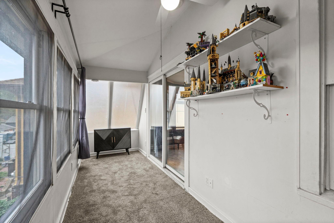
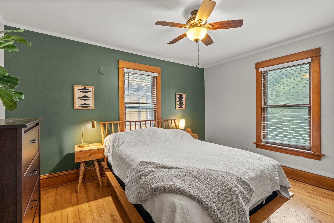
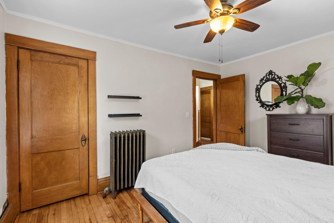
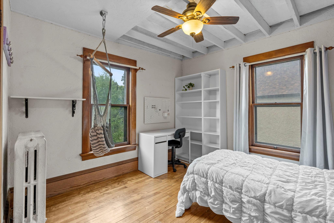
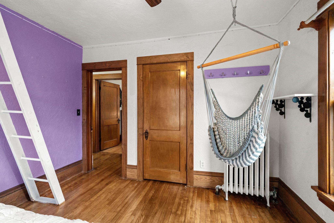
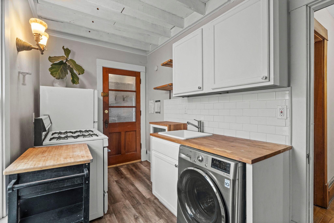
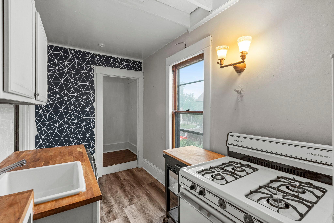
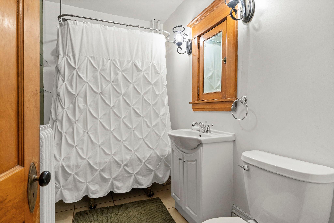
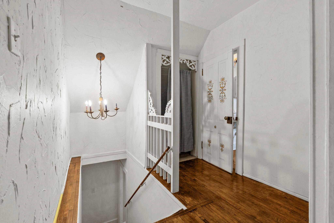
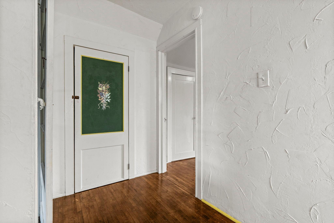
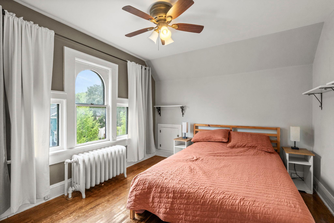
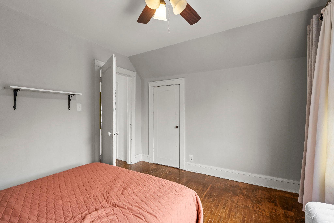
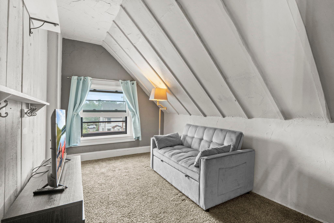
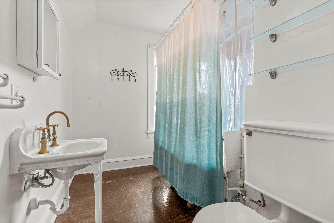
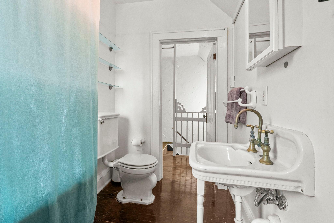
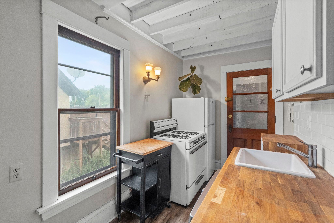
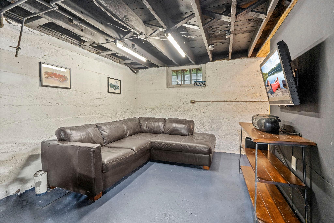
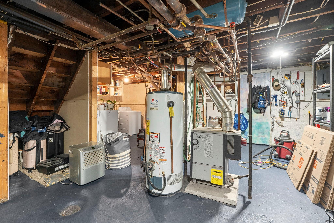
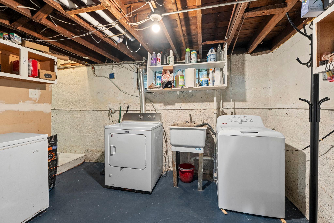
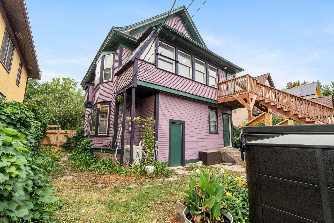
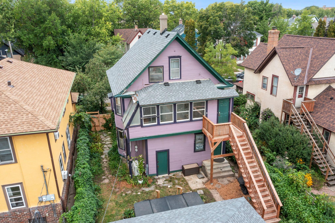
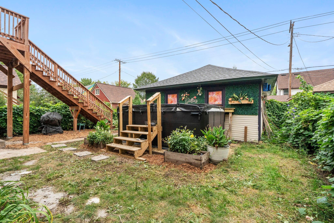
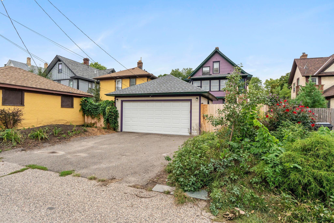
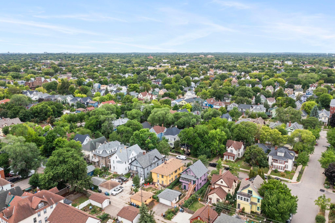
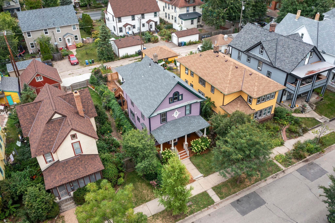
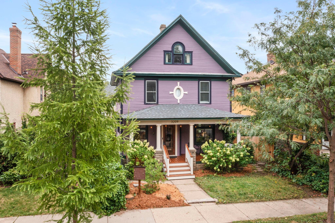
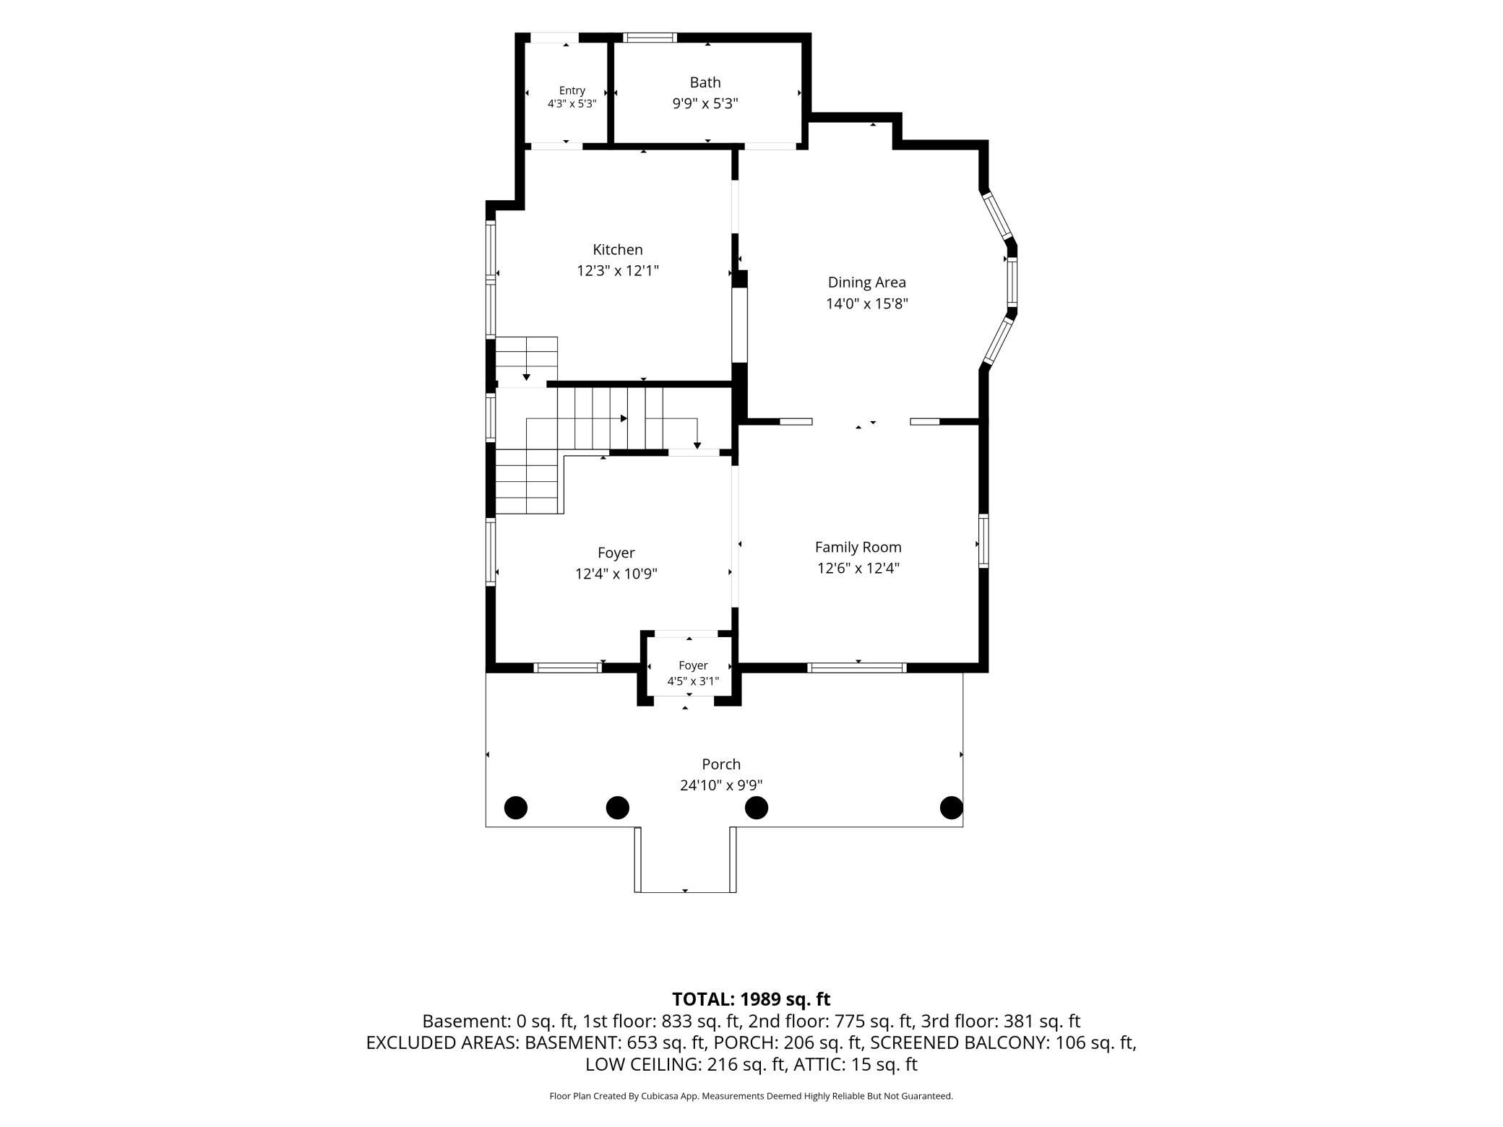
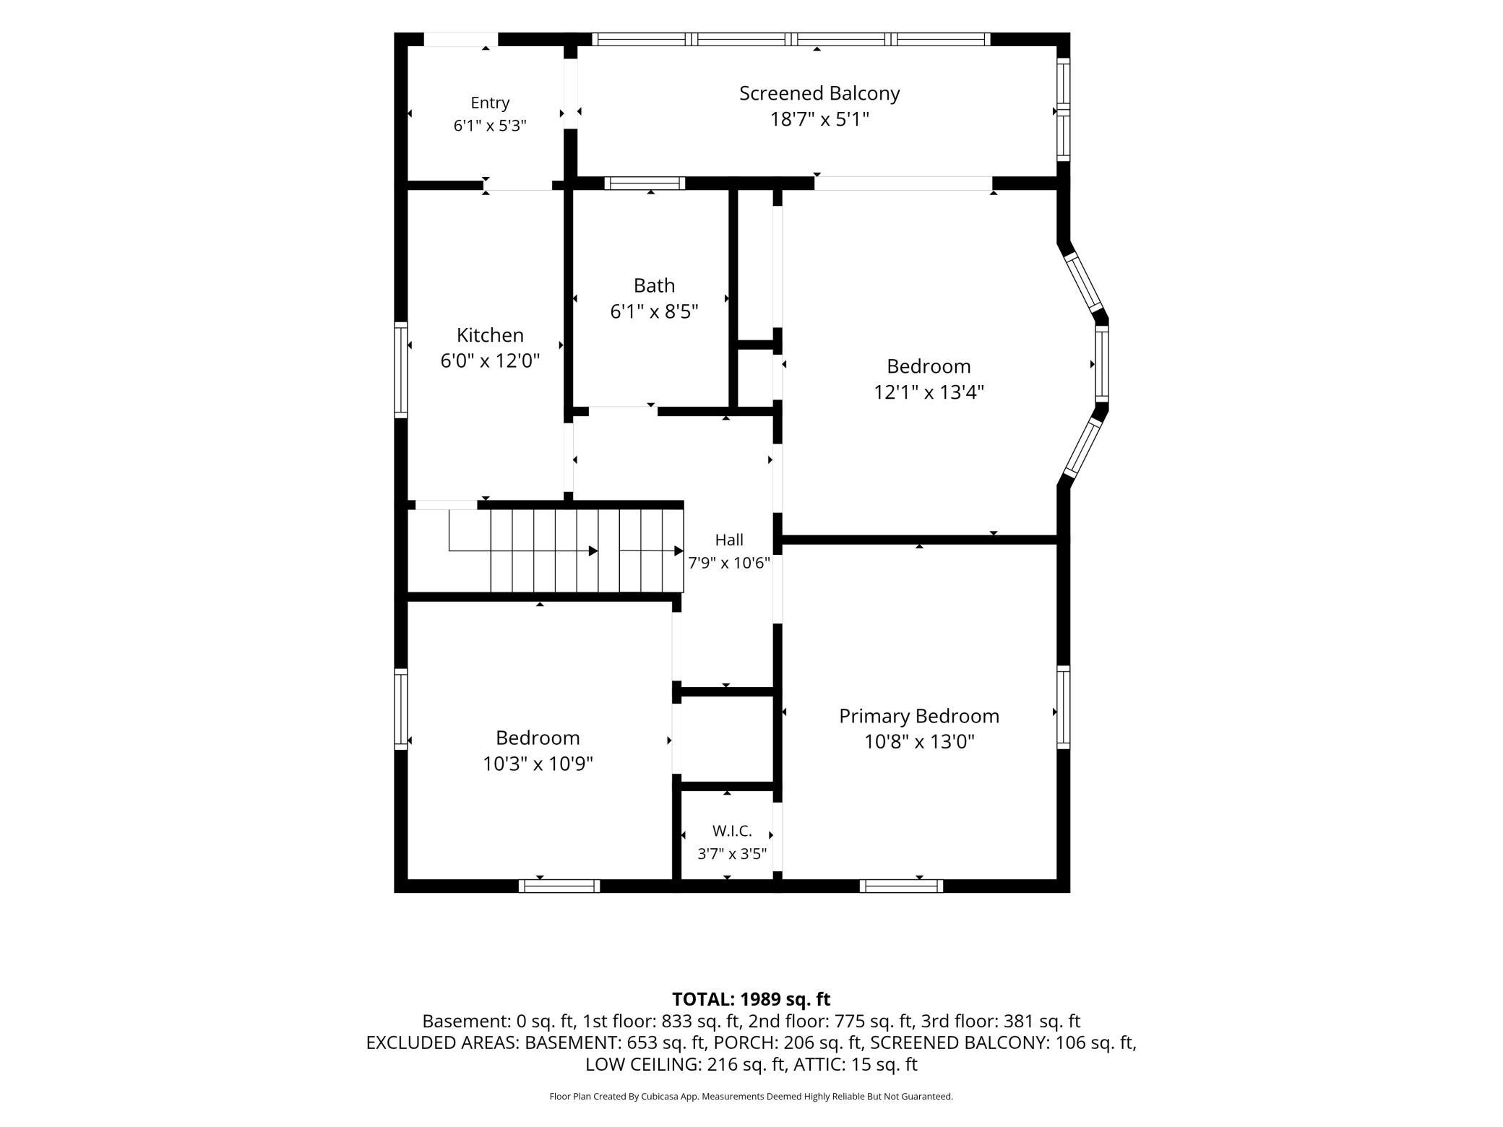
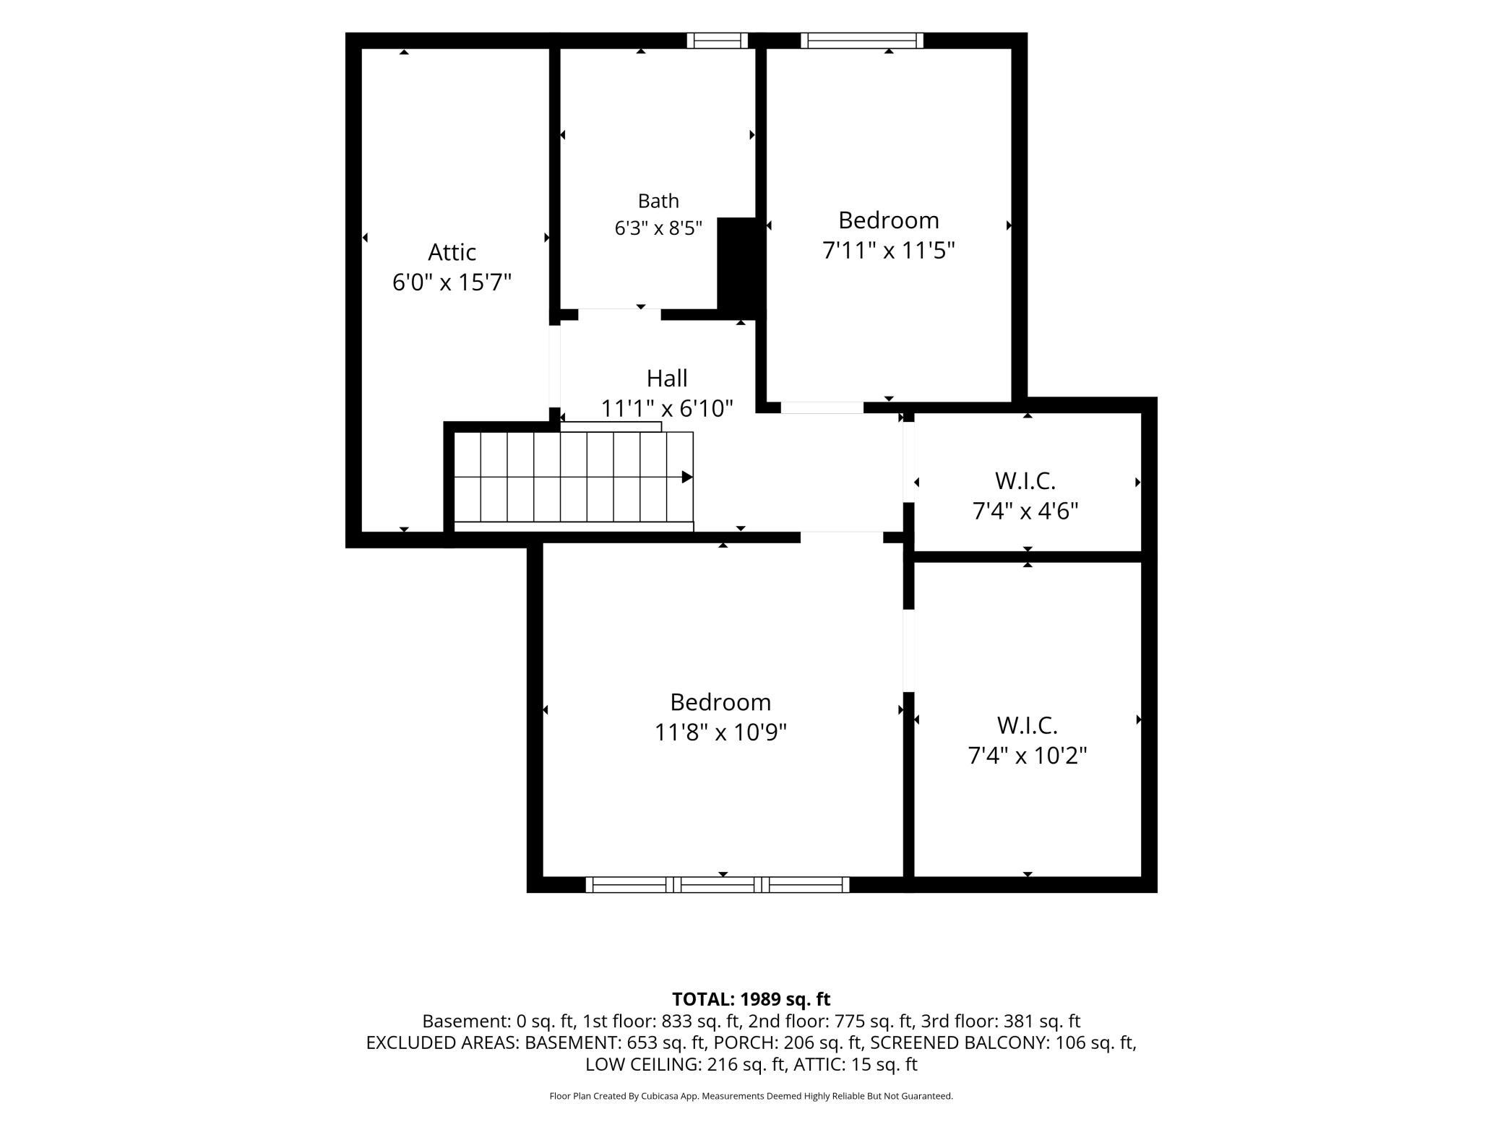
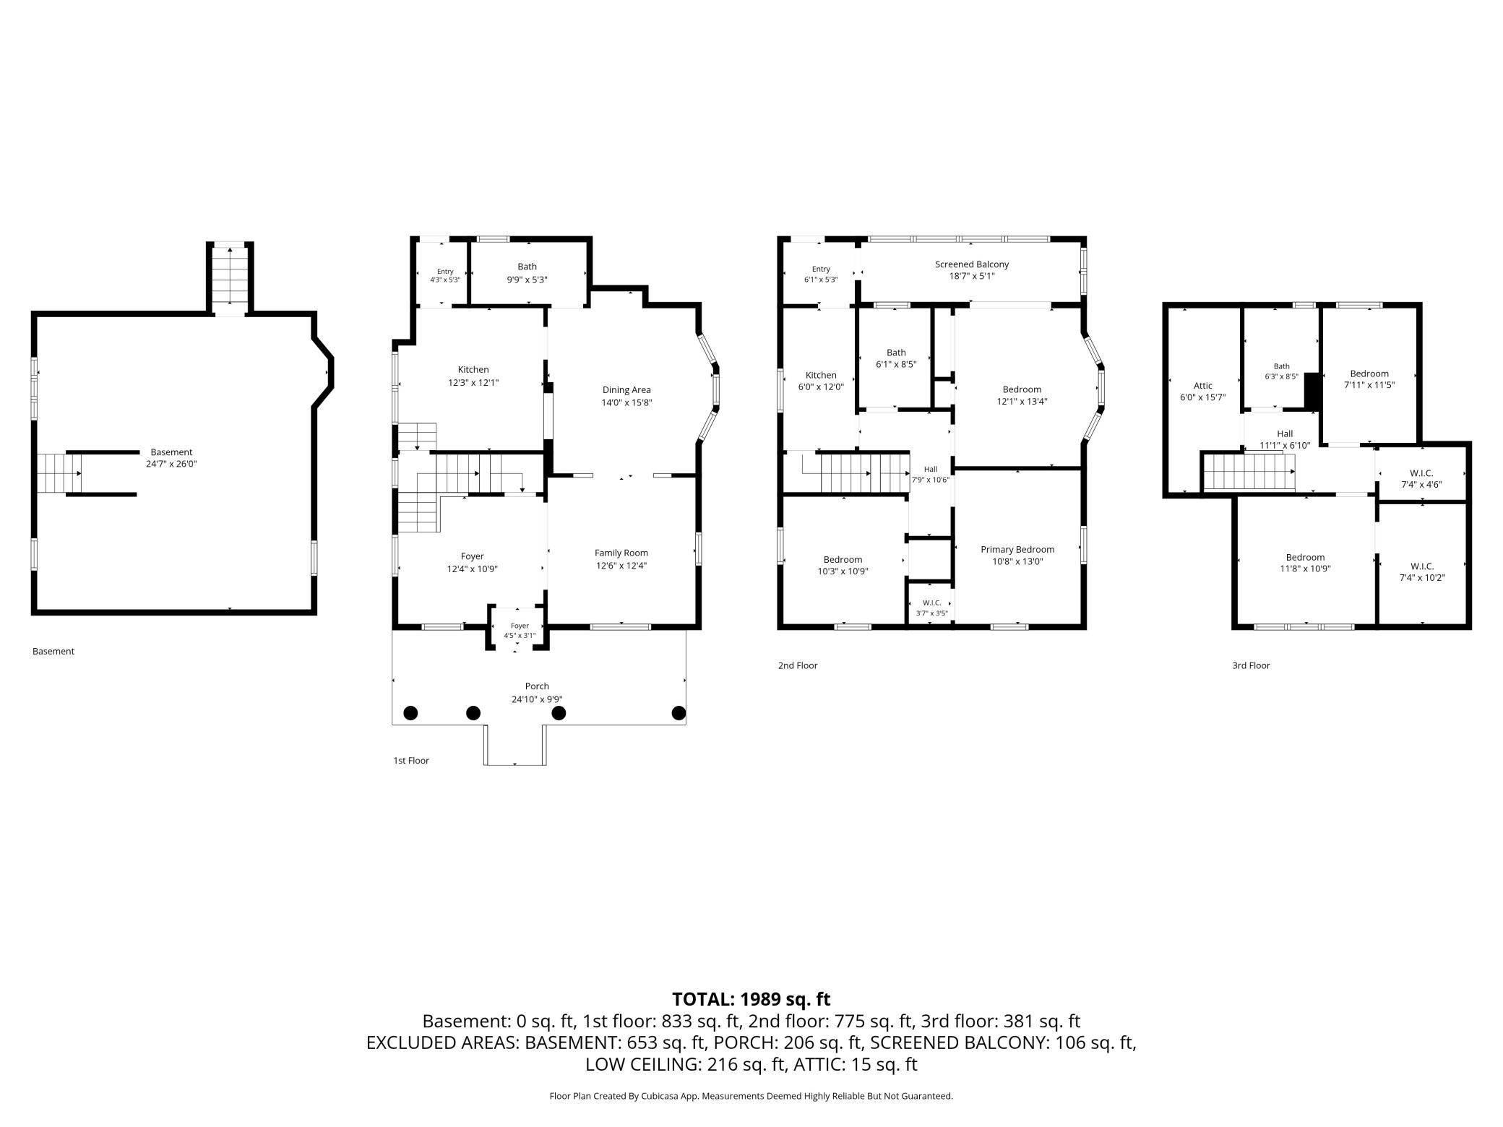
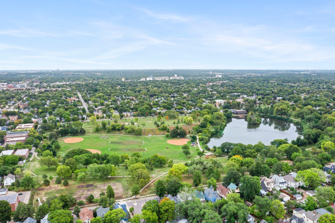
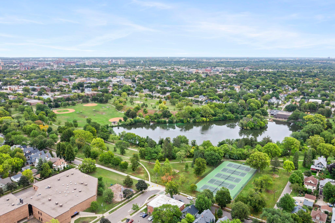
Beautiful Victorian charm meets thoughtful modern updates in this spacious 5-bedroom, 3-bath home in Minneapolis’ Central neighborhood. With nearly 2,000 square feet, this well-maintained home is filled with character, including gorgeous original woodwork, built-ins, leaded glass windows and architectural details you simply don’t find in newer homes. The main level features a stunning, newly remodeled gourmet kitchen, beautifully designed with today’s lifestyle in mind while complementing the historic character of the home. Numerous additional updates have been completed throughout, including a newer roof, making this a wonderful blend of old-world charm and modern convenience. Adding even more versatility is a separate one-bedroom living space currently used as a licensed short-term rental. With its own private entrance, full kitchen, bathroom, living room and bedroom, it offers wonderful possibilities for rental income, guests, extended family, a home office or additional living space. Outside, enjoy a fenced-in yard along with a two-car garage and plenty of room to relax or entertain. A truly special Minneapolis home offering beautiful Victorian details, extensive updates, generous space and a unique opportunity for flexible living. Hands down the best value in South Minneapolis.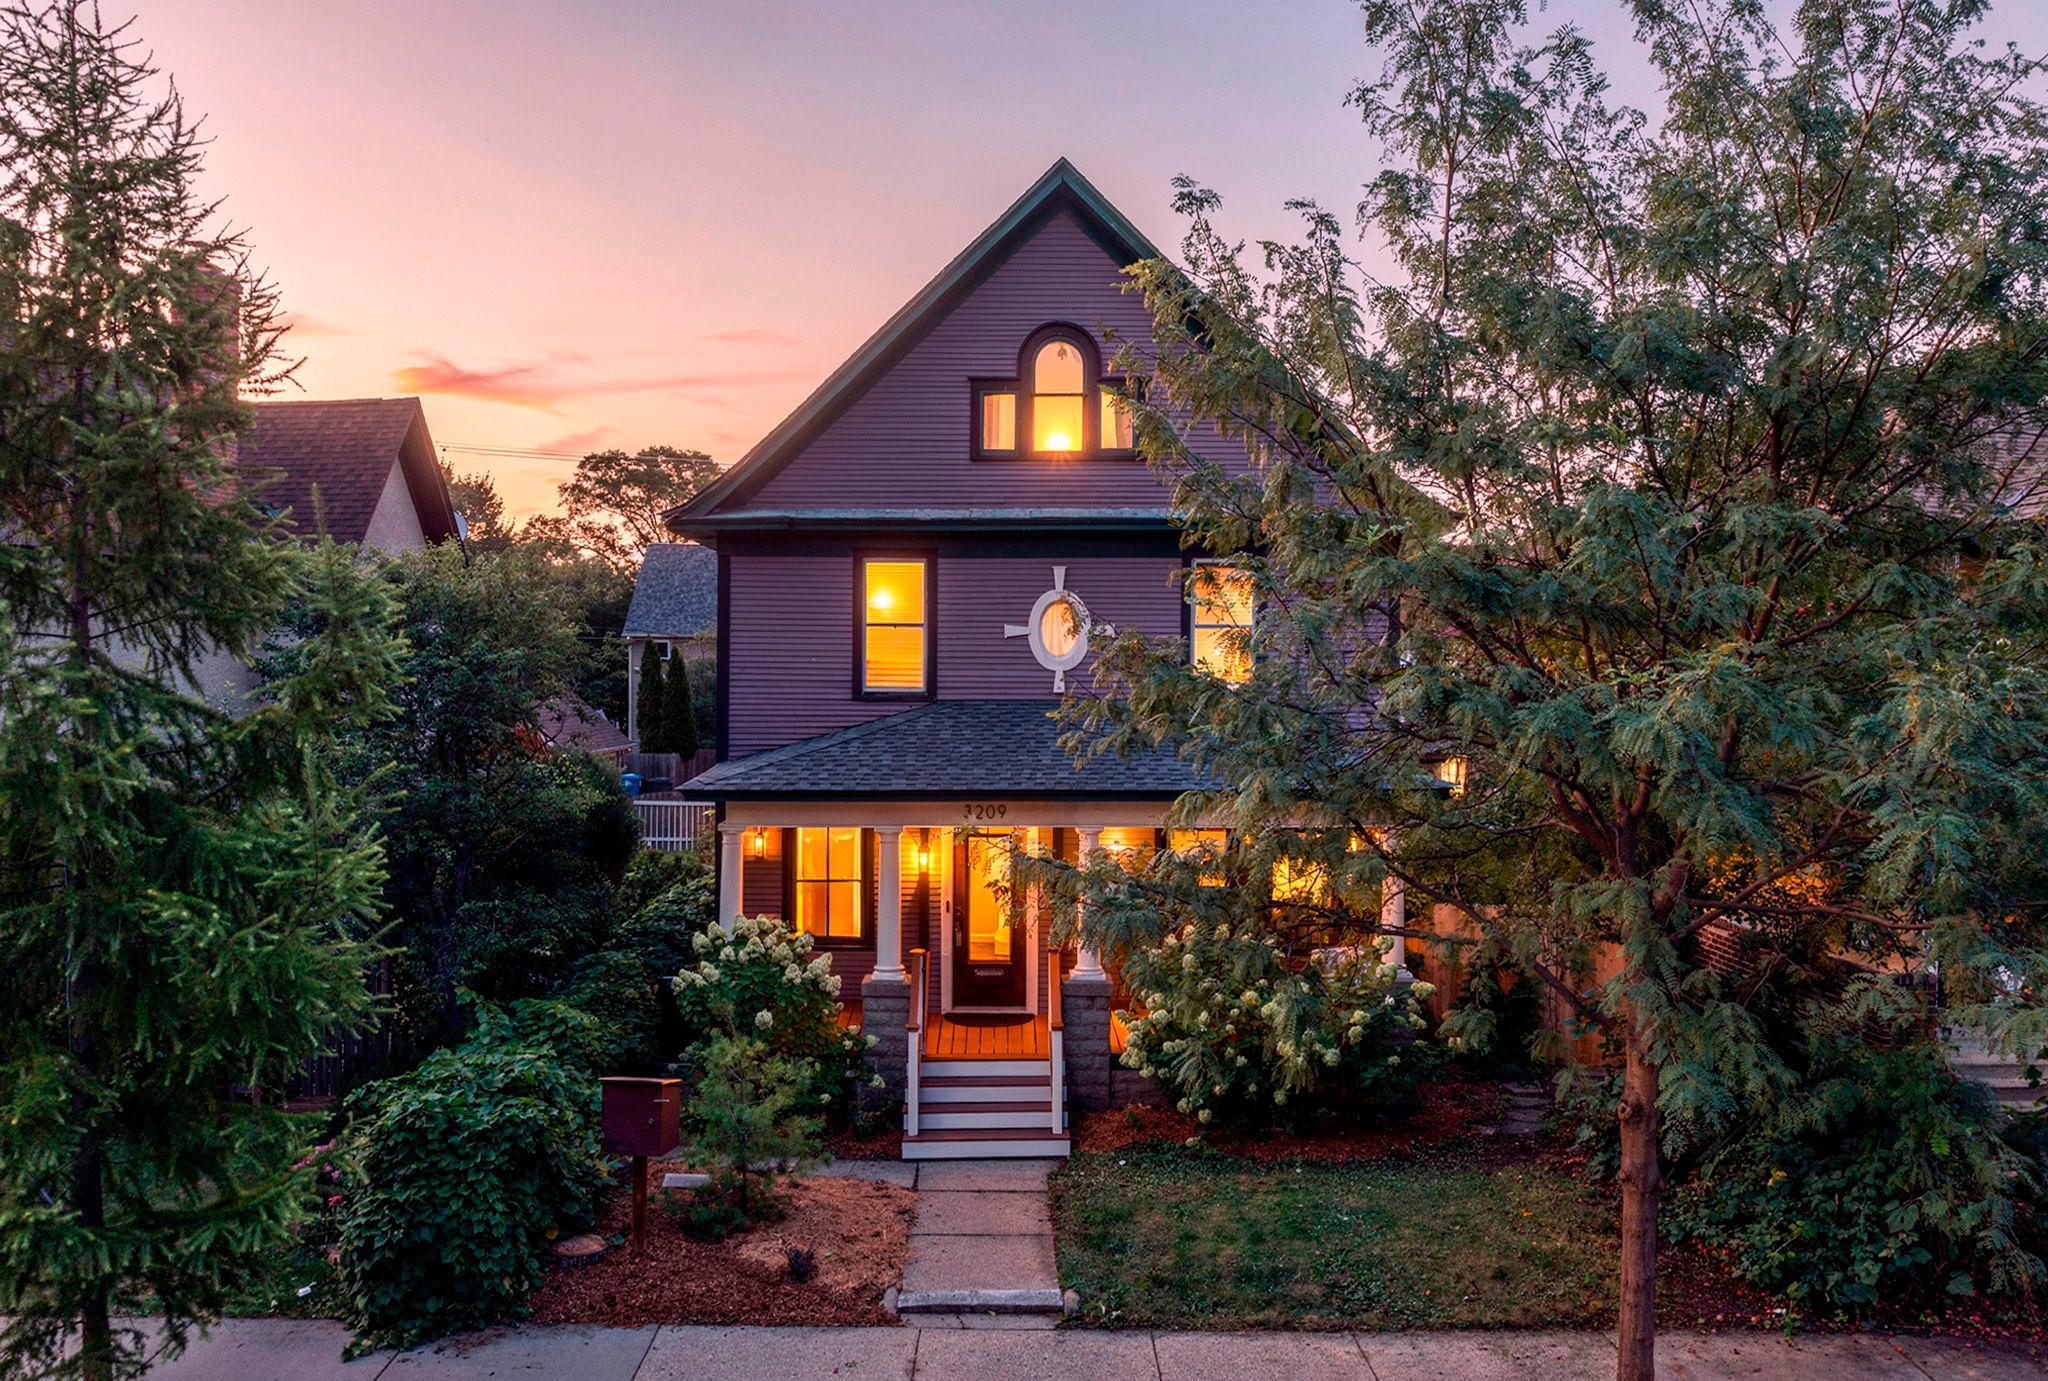
Property Information
Status: Active
Sub Type: ********
List Price: $374,900
MLS#: 7138962
Current Price: $374,900
Address: 3209 Columbus Avenue, Minneapolis, MN 55407
City: Minneapolis
State: MN
Postal Code: 55407
Geo Lat: 44.944324
Geo Lon: -93.263539
Subdivision: Bell & Whitcombs Rev Add
County: Hennepin
Property Description
Year Built: 1908
Lot Size SqFt: 4791.6
Gen Tax: 4796
Specials Inst: 0
High School: Minneapolis
Square Ft. Source:
Above Grade Finished Area: 1989
Below Grade Finished Area: 0
Below Grade Unfinished Area:
Total SqFt.: 2642
Style: Array
Total Bedrooms: 5
Total Bathrooms: 3
Total Full Baths: 2
Garage Type:
Garage Stalls: 2
Waterfront:
Property Features
Exterior:
Roof:
Foundation:
Lot Feat/Fld Plain:
Interior Amenities:
Inclusions:
Exterior Amenities:
Heat System:
Air Conditioning:
Utilities: