


Property Listing
Description
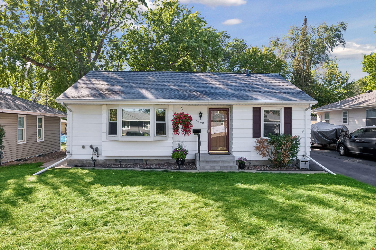
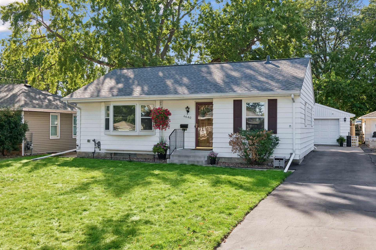
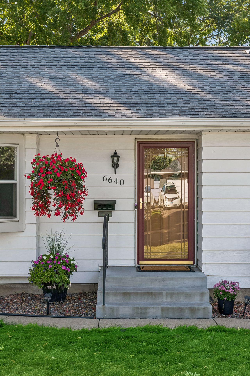
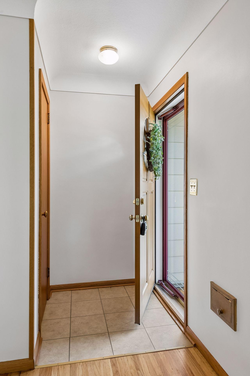
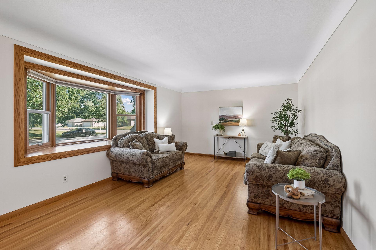
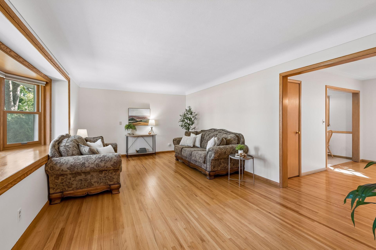
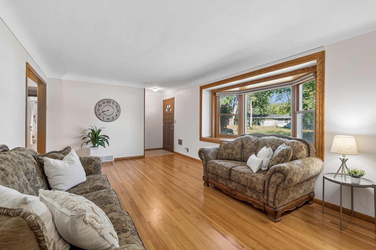
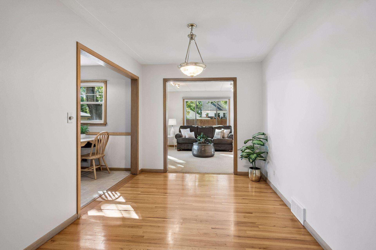
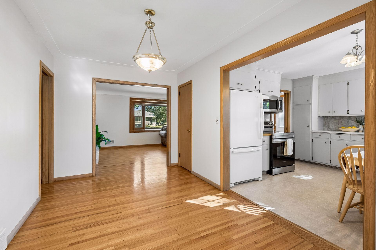
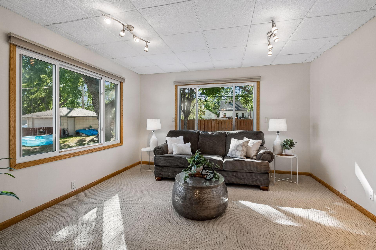
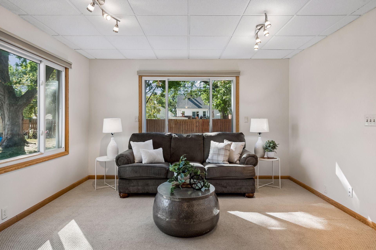
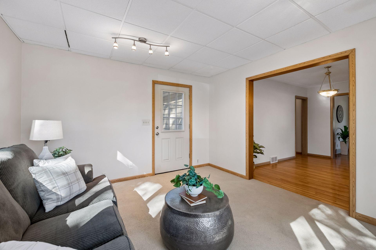
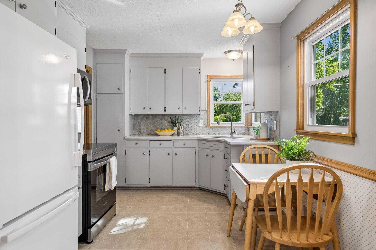
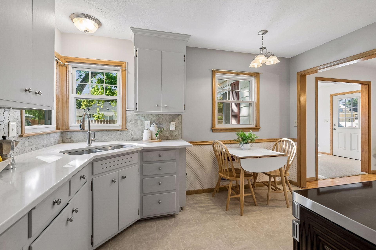
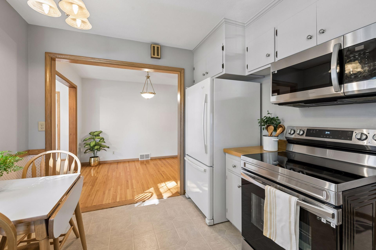
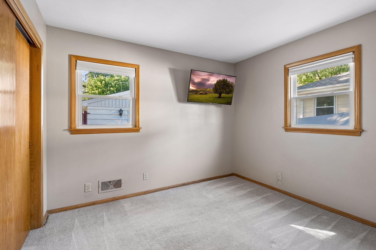
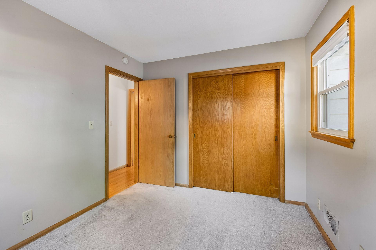
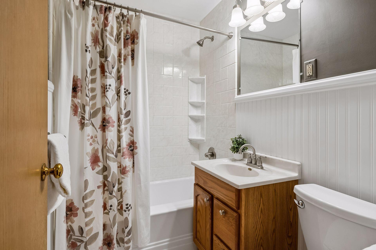
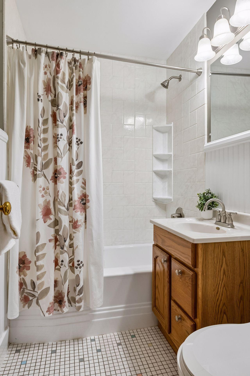
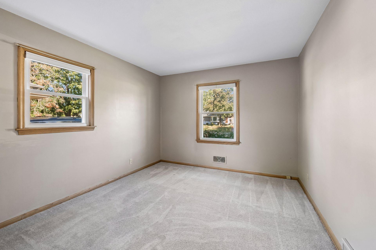
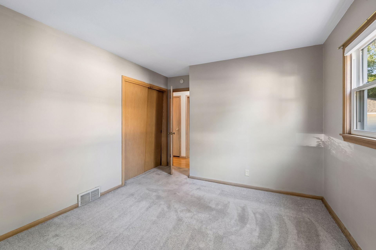
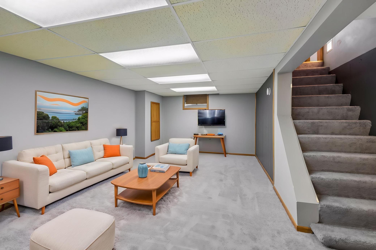
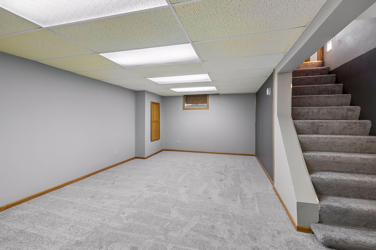
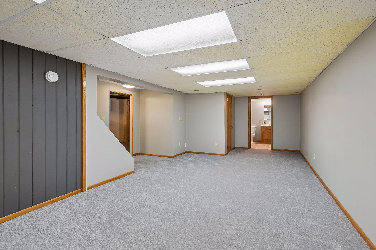
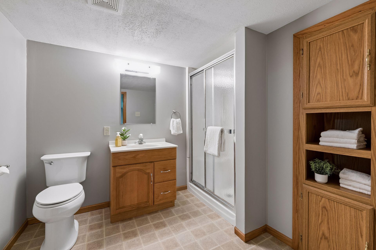
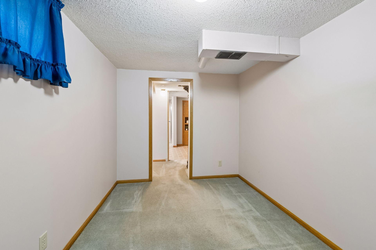
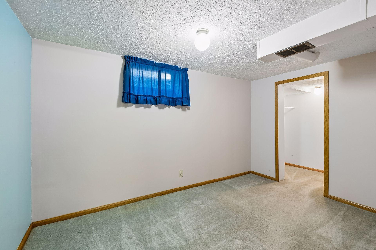
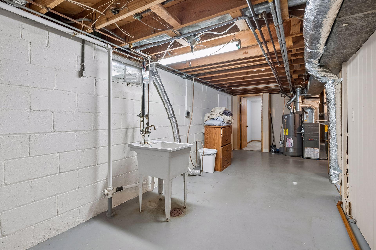
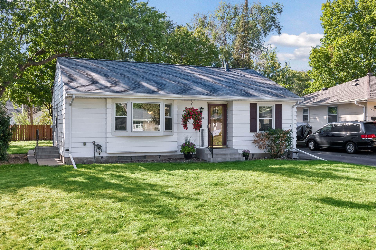
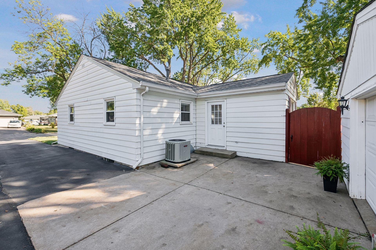
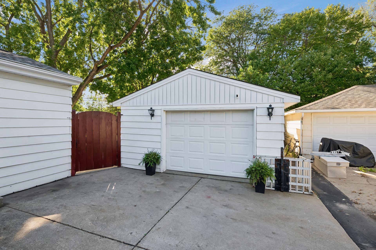
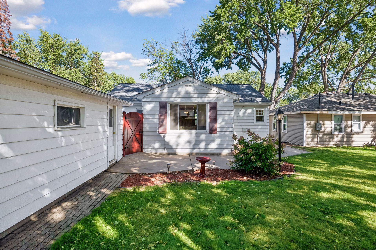
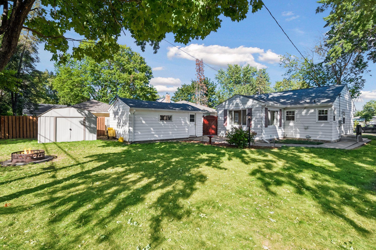
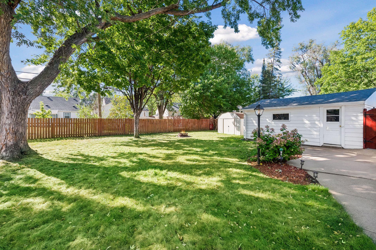
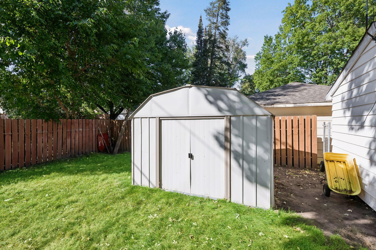
Charming, updated, and ready to welcome you home! Tucked onto a beautiful, tree-lined Richfield street, this lovingly cared-for rambler delivers the character, comfort, and flexibility buyers are looking for. The main level features hardwood floors in the living and formal dining rooms, creating a warm, timeless feel throughout. The 2022 kitchen update is a standout, with NEW quartz countertops, tile backsplash, professionally painted cabinetry, and a brand-new range and microwave. The open connection between the kitchen and dining room flows naturally into a sun-filled back family room—the perfect spot for morning coffee, movie nights, or gathering with friends. Downstairs, the spacious rec room with new carpeting gives you room to spread out, whether you envision a playroom, home gym, game room, or cozy family hangout. A third non-conforming bedroom with a walk-in closet adds even more versatility for a home office or guest space. And the big-ticket update is already done: NEW ROOF in 2023! Outside, enjoy a detached 1.5-car garage, storage shed, and a flat backyard with plenty of space for pets, gardening, or simply enjoying a summer evening. With parks, shopping, restaurants, and public transportation all nearby, this is the kind of home that makes everyday living easy. Come see why this charming Richfield rambler is one you’ll want to call home!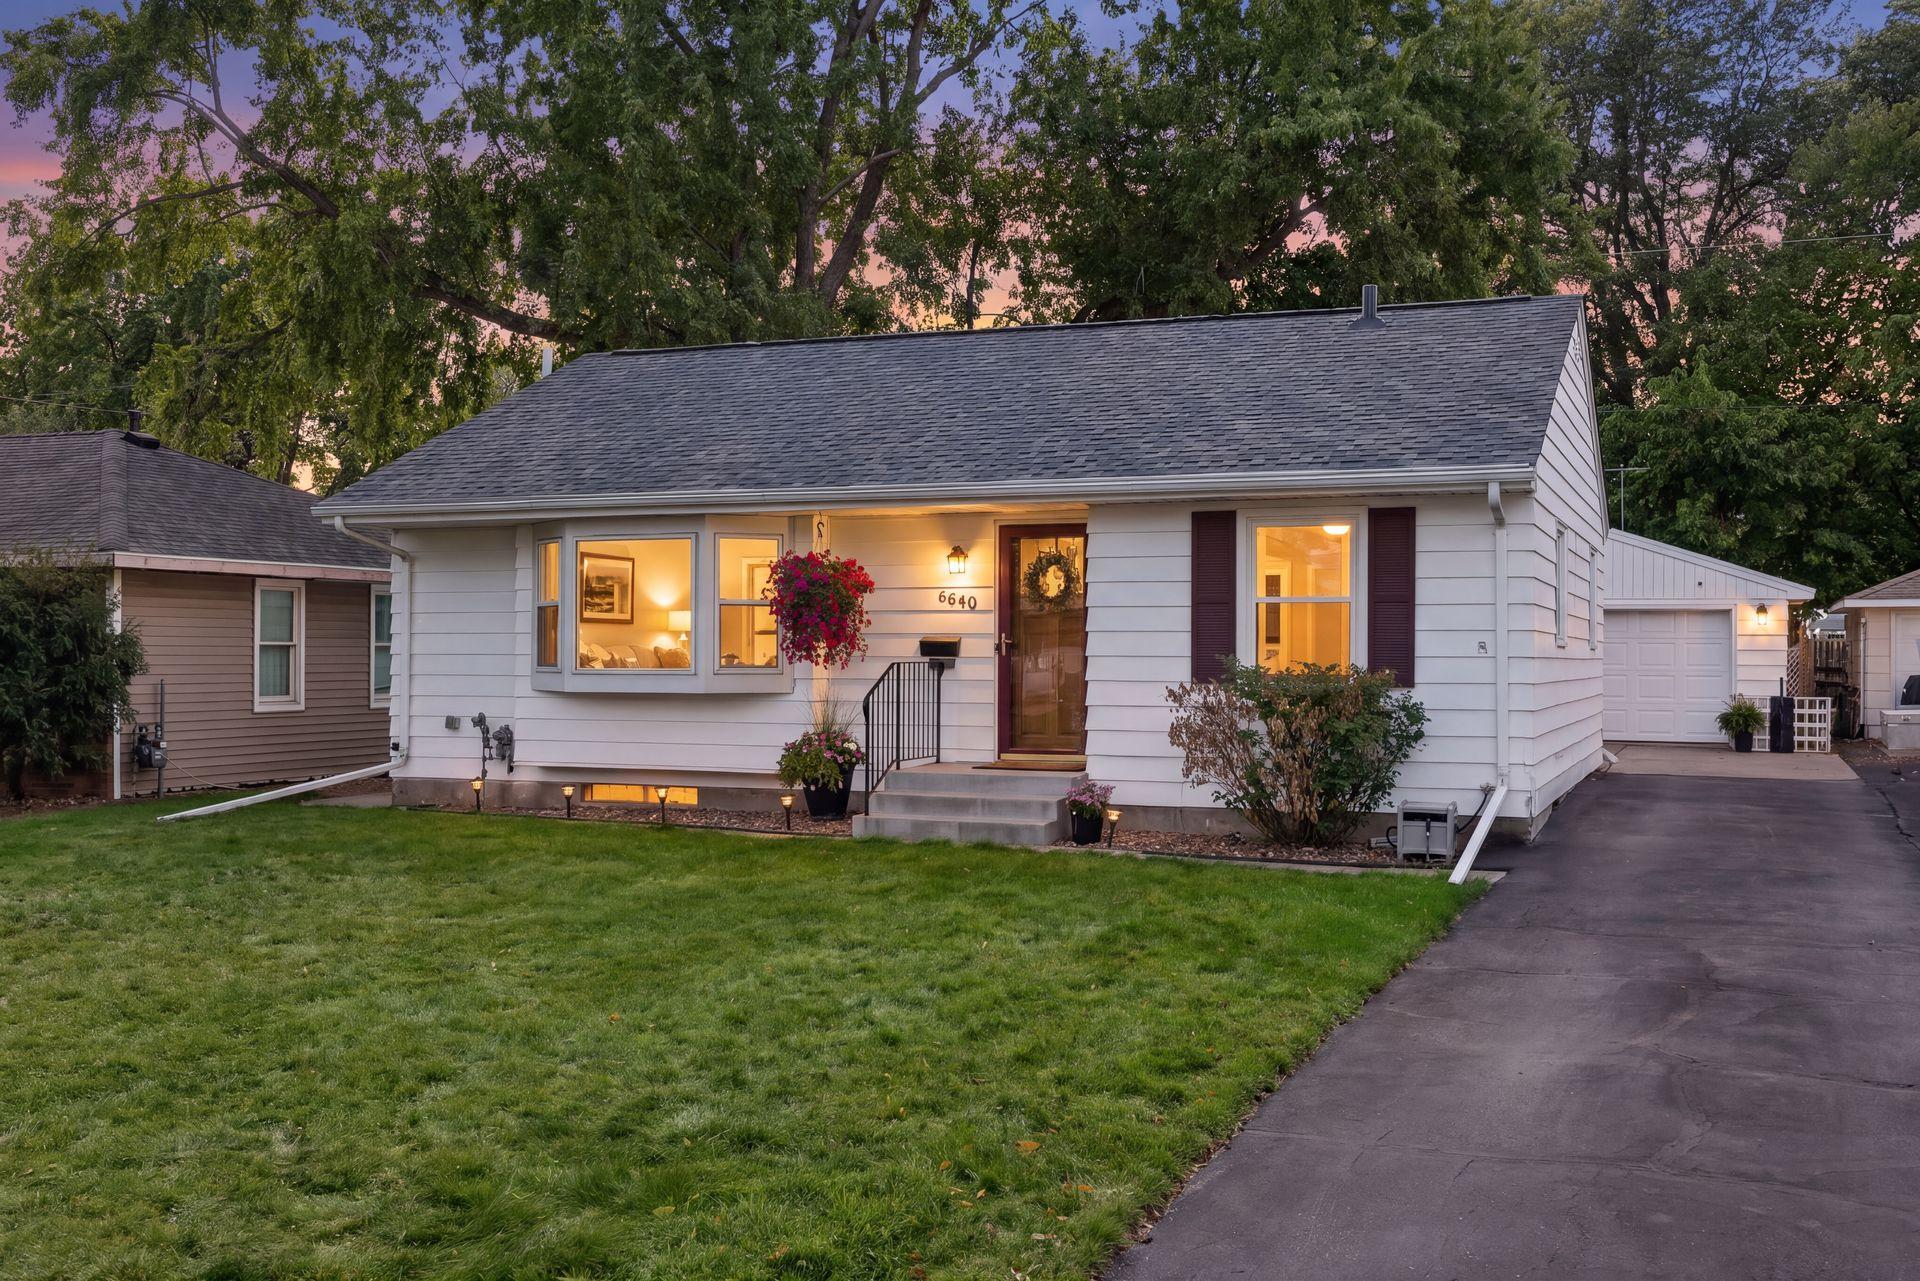
Property Information
Status: Active
Sub Type: ********
List Price: $315,000
MLS#: 7138732
Current Price: $315,000
Address: 6640 15th Avenue S, Richfield, MN 55423
City: Richfield
State: MN
Postal Code: 55423
Geo Lat: 44.881991
Geo Lon: -93.254572
Subdivision:
County: Hennepin
Property Description
Year Built: 1955
Lot Size SqFt: 6534
Gen Tax: 3781.76
Specials Inst: 0
High School: Richfield
Square Ft. Source:
Above Grade Finished Area: 1140
Below Grade Finished Area: 631
Below Grade Unfinished Area:
Total SqFt.: 2090
Style: Array
Total Bedrooms: 2
Total Bathrooms: 2
Total Full Baths: 1
Garage Type:
Garage Stalls: 1.5
Waterfront:
Property Features
Exterior:
Roof:
Foundation:
Lot Feat/Fld Plain:
Interior Amenities:
Inclusions:
Exterior Amenities:
Heat System:
Air Conditioning:
Utilities: