


Property Listing
Description
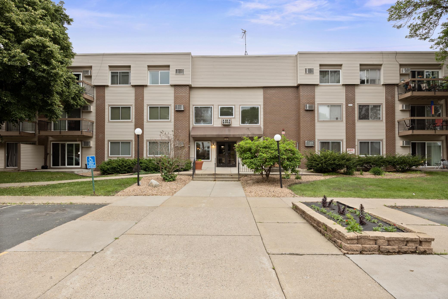
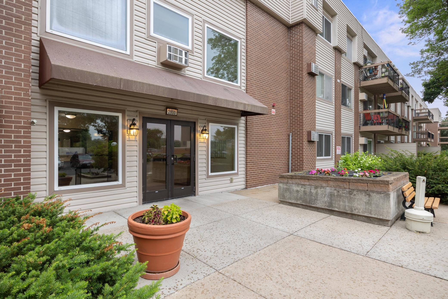
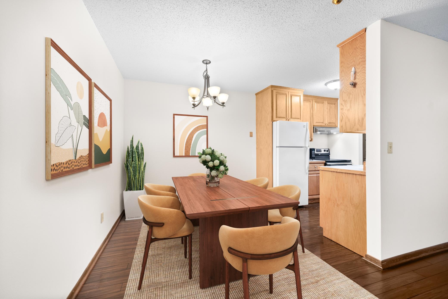
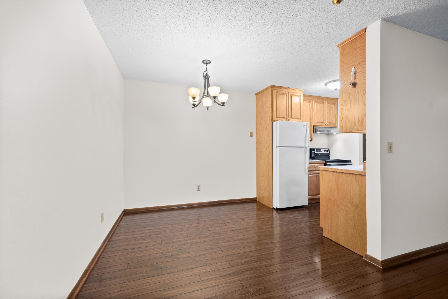
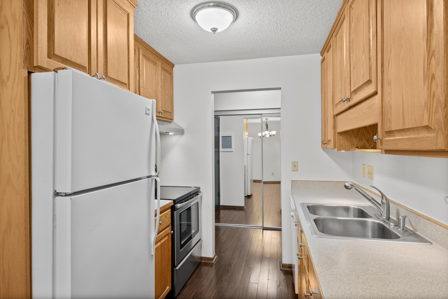
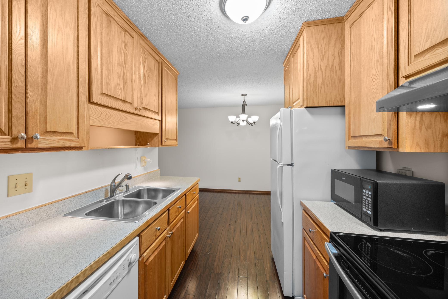
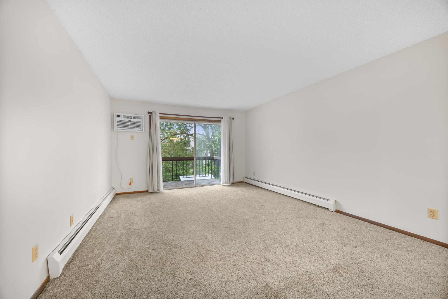
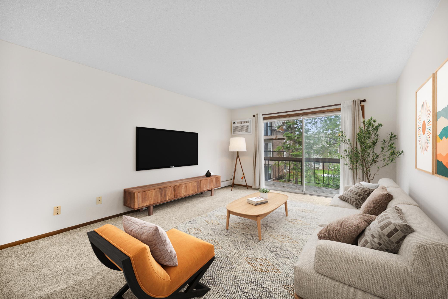
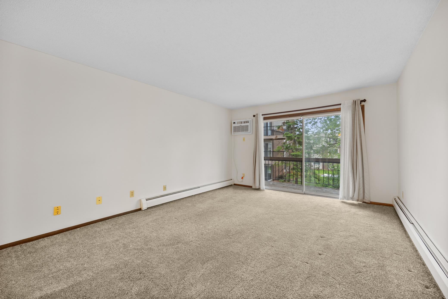
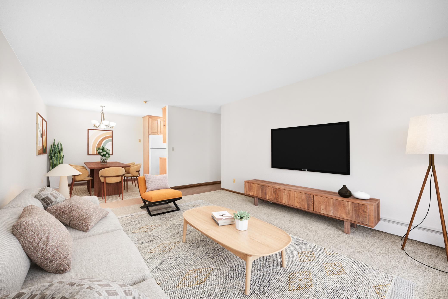
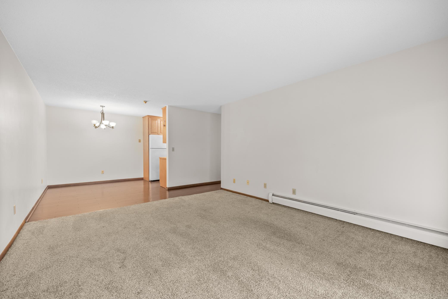
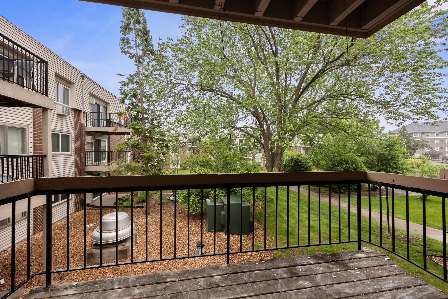
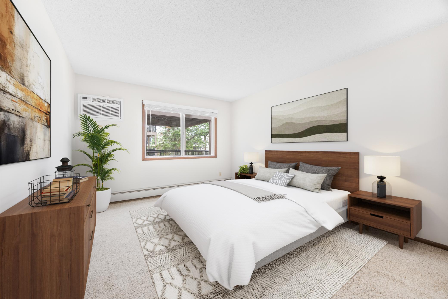
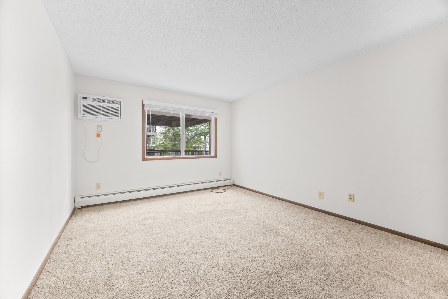
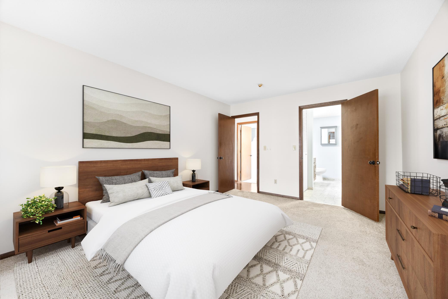
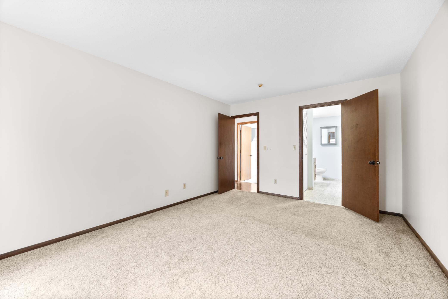
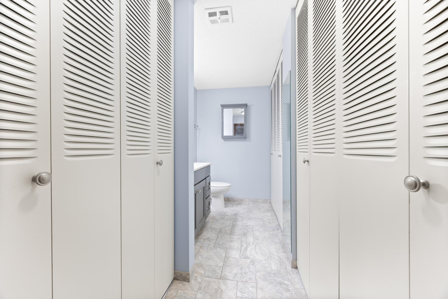
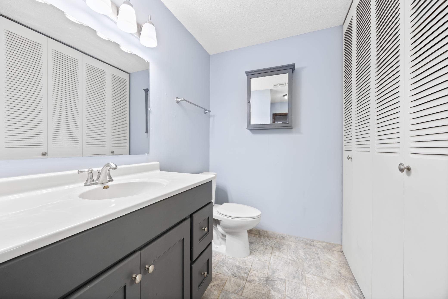
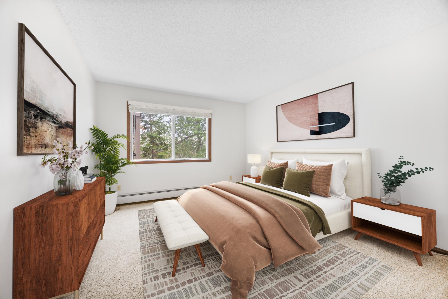
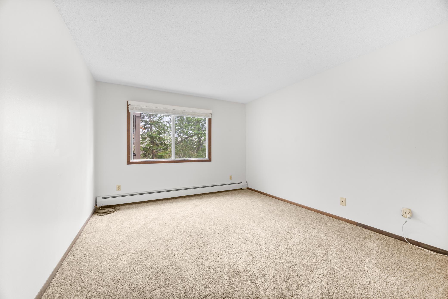
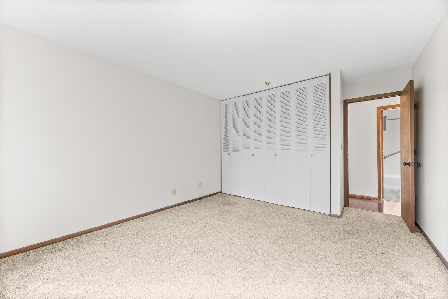
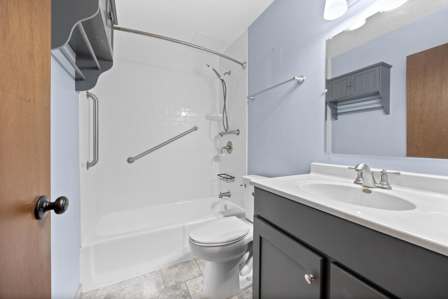
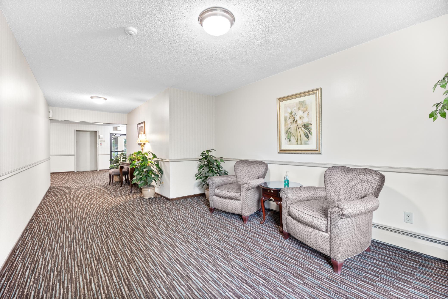
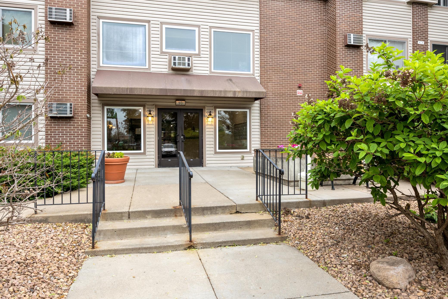
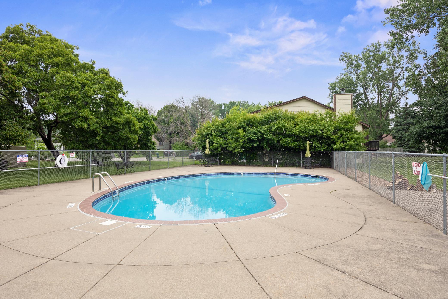
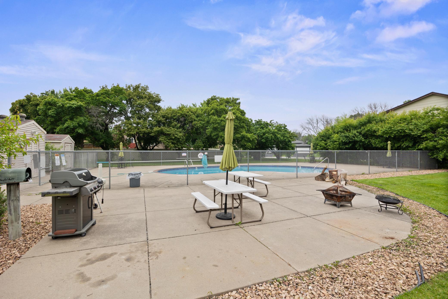
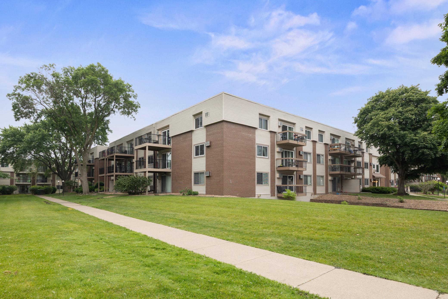
emodeled, spacious two-bedroom, two-bathroom condo. Wood flooring in the foyer, kitchen and dining areas, oak kitchen cabinets, and newer carpet in the living room. Both bathrooms are freshly redone. New high-efficiency, WiFi-controlled A/C units let you cool your home remotely so it’s comfortable when you arrive. Step out onto your private balcony and enjoy the quiet outdoor space. Clean home with no prior smoking or pets. Lots of parking: take the elevator to your heated underground garage stall (#43), with plenty of overflow lot parking for guests or a second vehicle. New roof and siding repairs completed, and the special assessment is paid in full by the sellers. Own where you live, no more landlords! STAYCATION with spa-like amenities: outdoor heated pool, workout room, sauna, tennis court, community room, and a charming patio area for grilling. Walking distance to Winnetka Hills, Medley Park and trails! Near shopping, dining, bakeries and public transportation, with quick access to highways 169 and 694. This home offers the ideal blend of comfort, style, and convenience! Rentals allowed.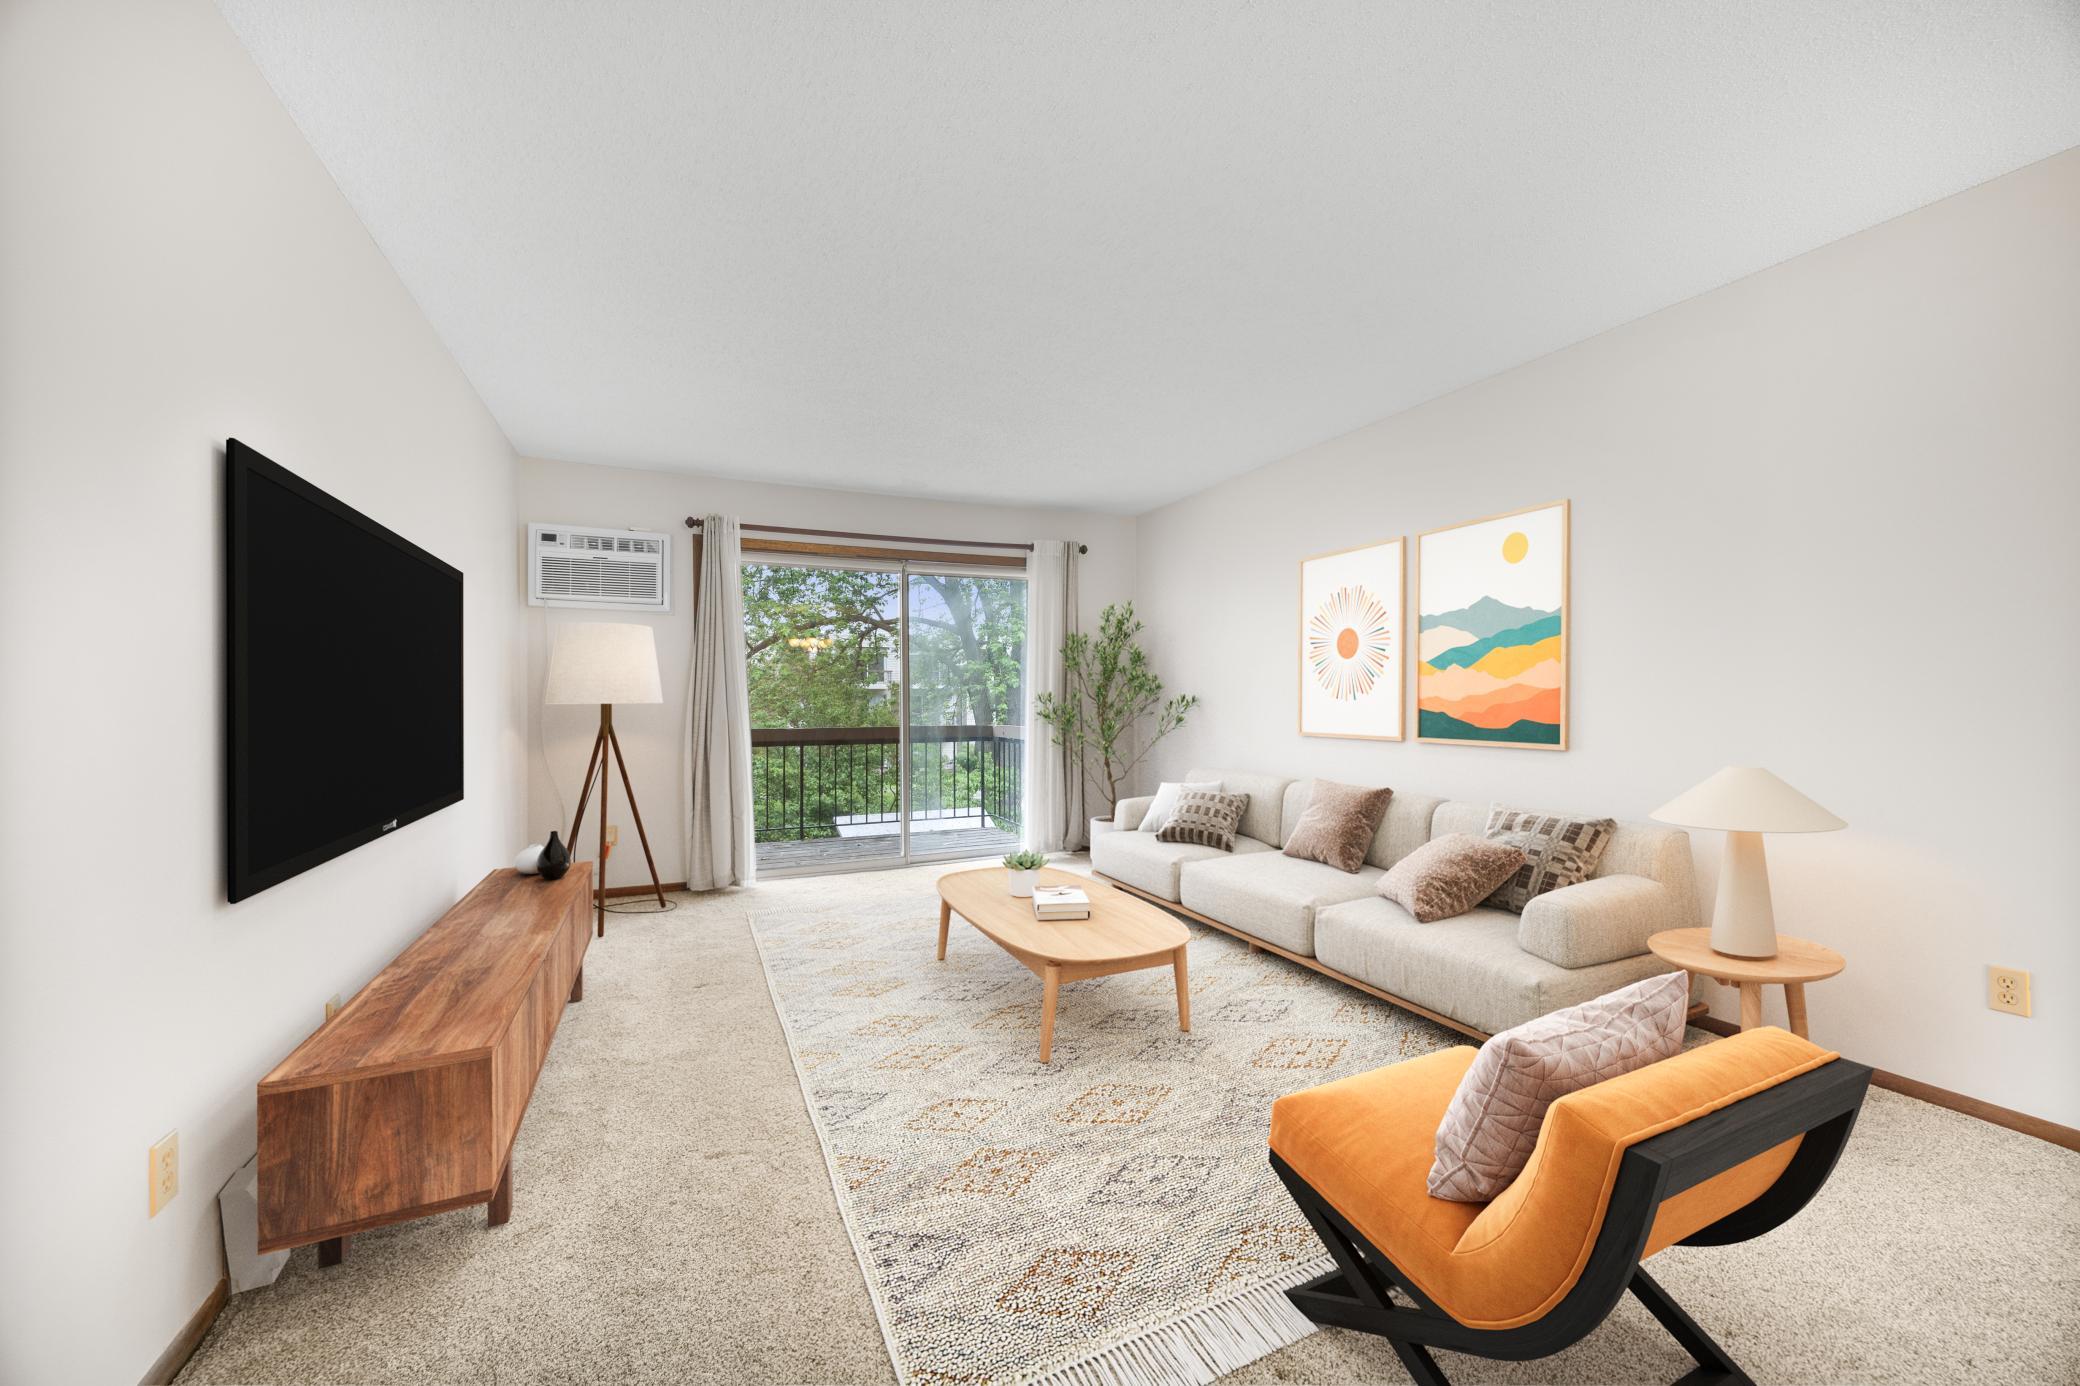
Property Information
Status: Active
Sub Type: ********
List Price: $114,500
MLS#: 7138365
Current Price: $114,500
Address: 2800 Hillsboro Avenue N, 214, New Hope, MN 55427
City: New Hope
State: MN
Postal Code: 55427
Geo Lat: 45.008869
Geo Lon: -93.397146
Subdivision: Condo 0124 President Estate Condo 2
County: Hennepin
Property Description
Year Built: 1970
Lot Size SqFt: 145054.8
Gen Tax: 2121
Specials Inst: 0
High School: Robbinsdale
Square Ft. Source:
Above Grade Finished Area: 998
Below Grade Finished Area: 0
Below Grade Unfinished Area:
Total SqFt.: 998
Style: Array
Total Bedrooms: 2
Total Bathrooms: 2
Total Full Baths: 1
Garage Type:
Garage Stalls: 1
Waterfront:
Property Features
Exterior:
Roof:
Foundation:
Lot Feat/Fld Plain:
Interior Amenities:
Inclusions:
Exterior Amenities:
Heat System:
Air Conditioning:
Utilities: