


Property Listing
Description
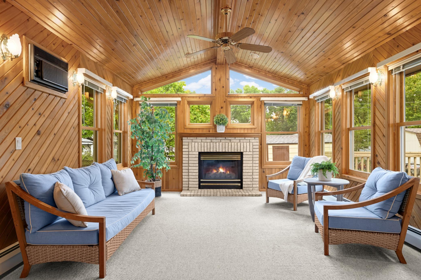
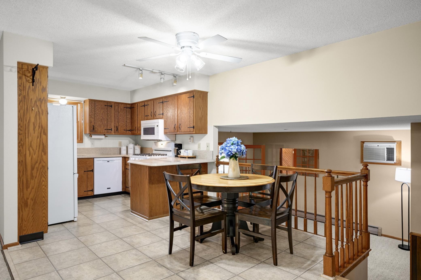
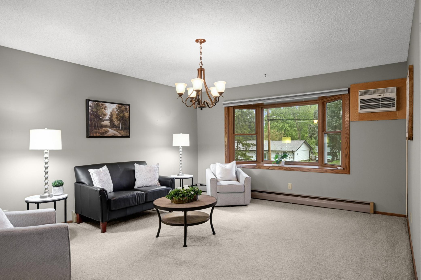
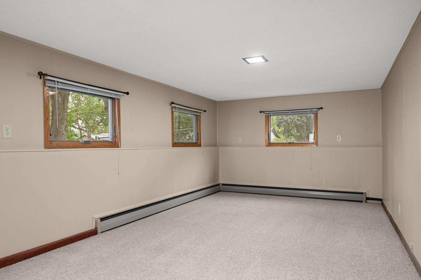
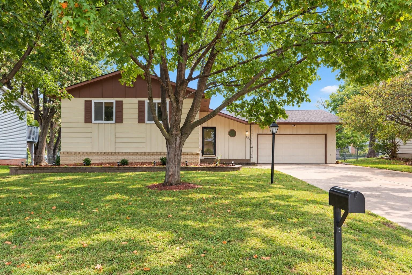
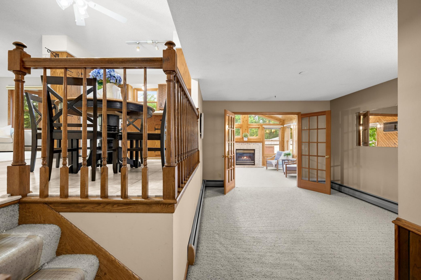
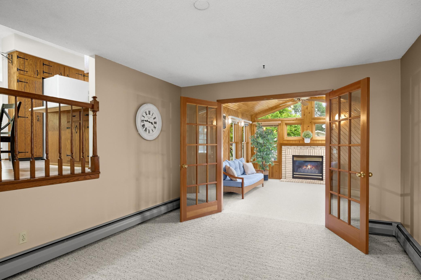
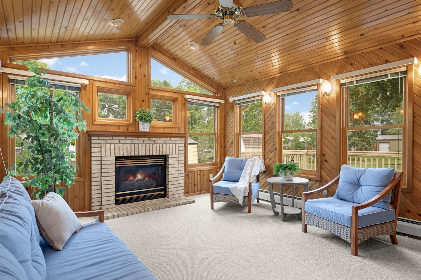
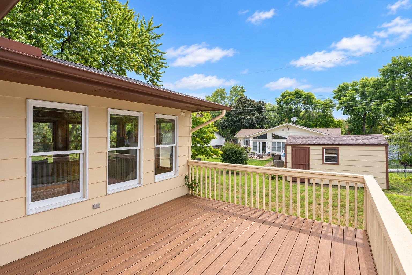
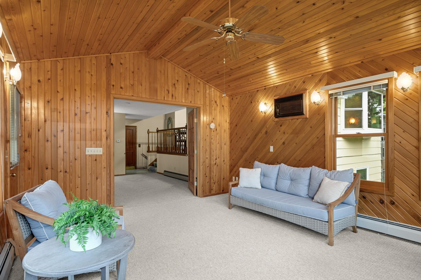
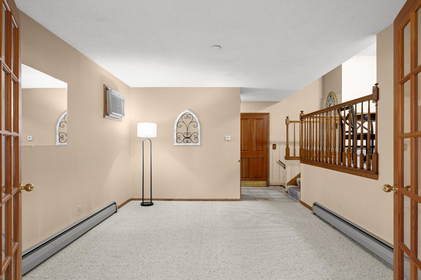
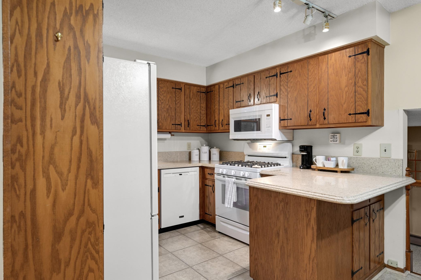
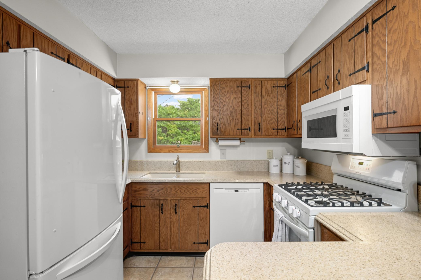
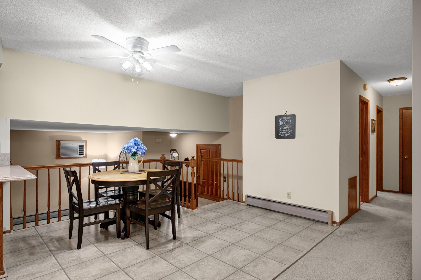
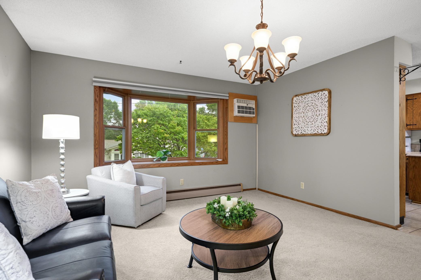
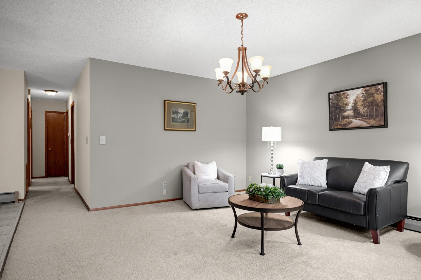
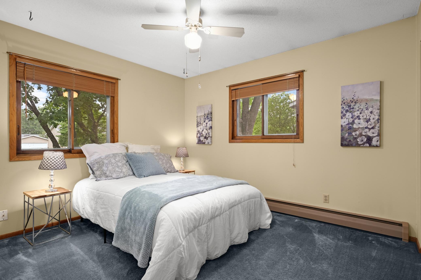
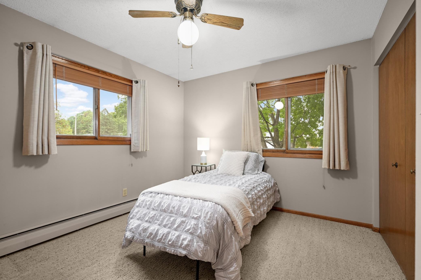
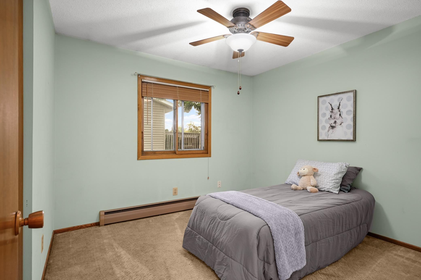
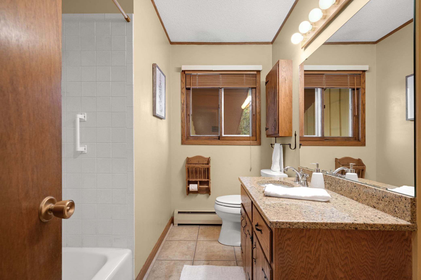
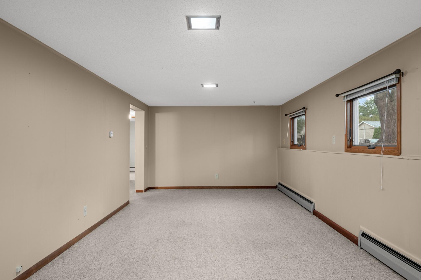
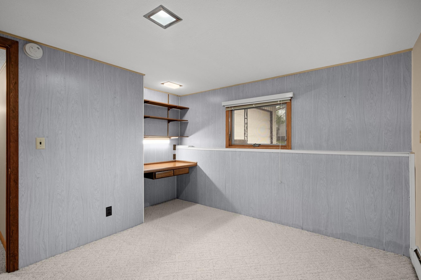
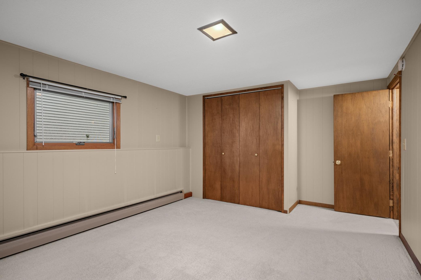
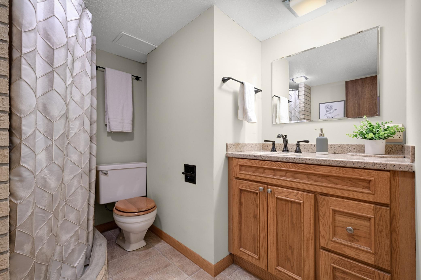
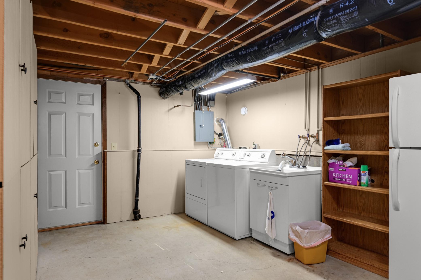
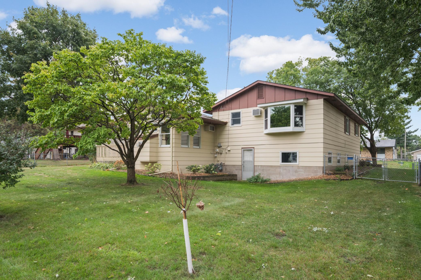
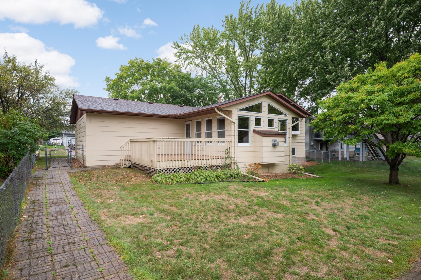
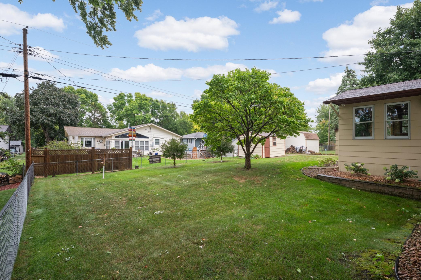
This well-cared-for, one-owner multilevel home offers over 2,200 finished square feet with 5 bedrooms, 2 baths and four separate living spaces—plenty of room to spread out! The Main Level features a spacious Family Room plus an inviting vaulted Sunroom surrounded by windows, with warm wood walls and ceiling, a Gas Fireplace and direct access to the deck overlooking the backyard. The Kitchen offers plenty of cabinetry, solid-surface countertops, a gas stove and peninsula with additional counter space and seating. An adjoining Dining Area provides plenty of room for everyday meals. Just off the Kitchen is another generously sized Living Room with a large bay window, giving you yet another comfortable gathering space. Upstairs you'll find three bedrooms and a Full Bath with an updated solid-surface countertop. The Lower Level continues the home's spacious feel with a large Family Room featuring three lookout windows, two additional bedrooms and a 3/4 Bath with an updated countertop. A large Laundry/Utility Room offers plenty of additional space along with convenient access to the backyard. Outside, enjoy the deck, fenced yard with mature trees, plenty of room for outdoor activities and a storage shed. A nice 2-car garage and concrete driveway complete the home. With five bedrooms, four separate living spaces and both indoor and outdoor areas to enjoy, this home offers plenty of flexibility - all in a great location!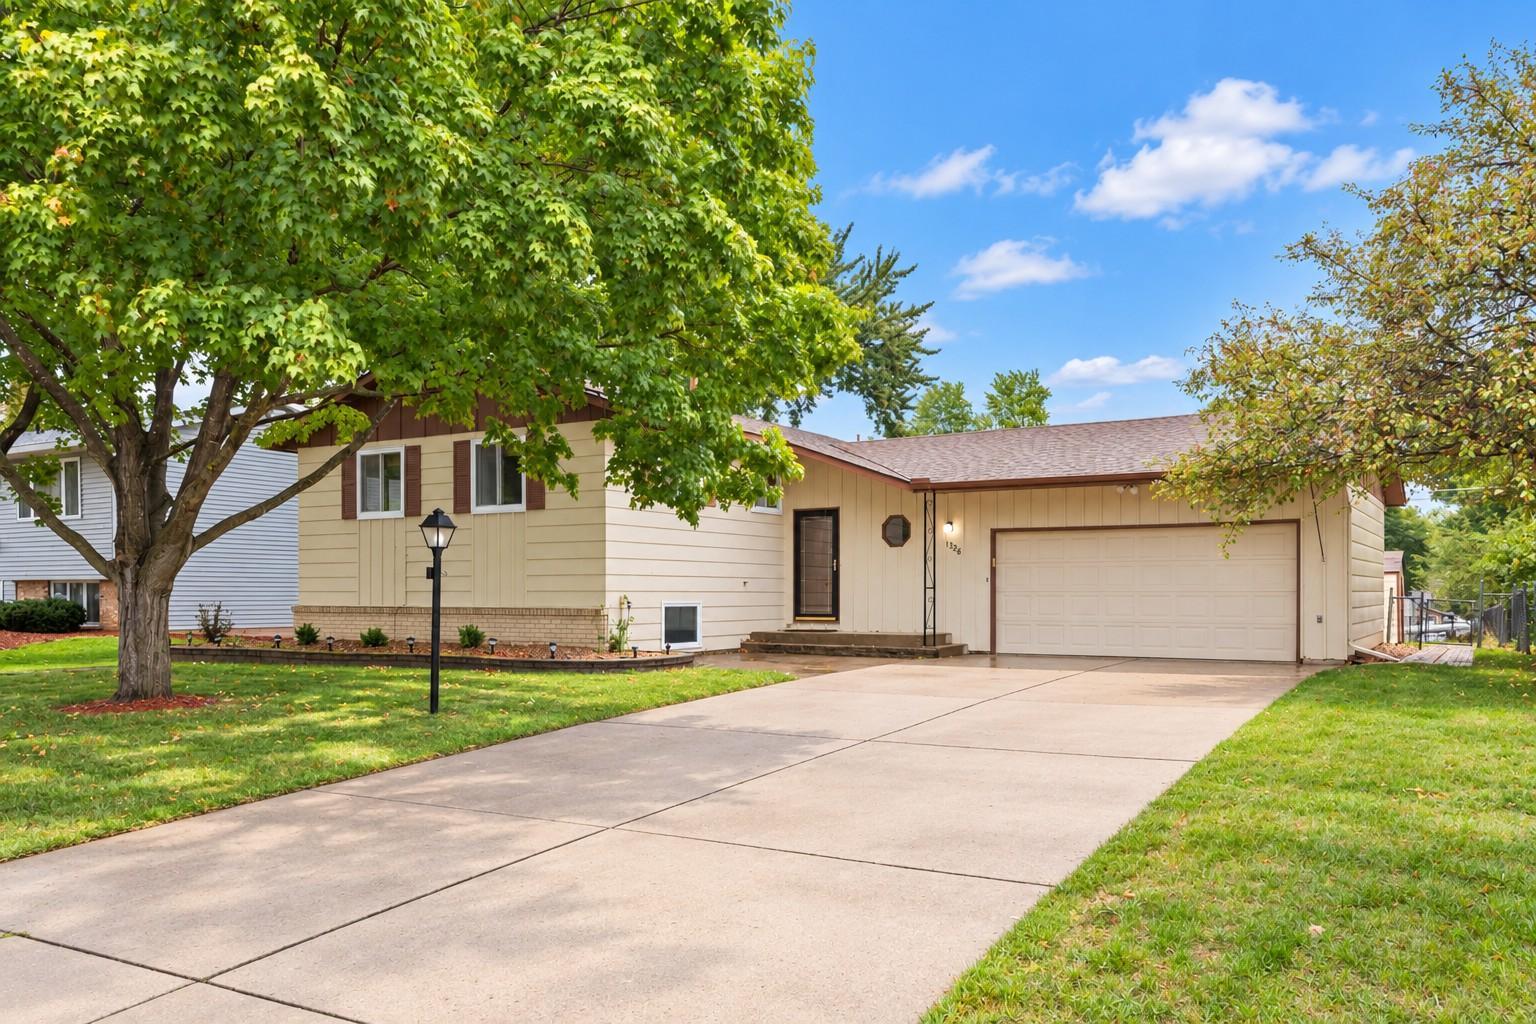
Property Information
Status: Active
Sub Type: ********
List Price: $369,900
MLS#: 7137867
Current Price: $369,900
Address: 1326 21st Street W, Hastings, MN 55033
City: Hastings
State: MN
Postal Code: 55033
Geo Lat: 44.72651
Geo Lon: -92.879142
Subdivision: Dakota Hills
County: Dakota
Property Description
Year Built: 1969
Lot Size SqFt: 9147.6
Gen Tax: 4038
Specials Inst: 0
High School: Hastings
Square Ft. Source:
Above Grade Finished Area: 1452
Below Grade Finished Area: 768
Below Grade Unfinished Area:
Total SqFt.: 2460
Style: Array
Total Bedrooms: 5
Total Bathrooms: 2
Total Full Baths: 1
Garage Type:
Garage Stalls: 2
Waterfront:
Property Features
Exterior:
Roof:
Foundation:
Lot Feat/Fld Plain:
Interior Amenities:
Inclusions:
Exterior Amenities:
Heat System:
Air Conditioning:
Utilities: