


Property Listing
Description
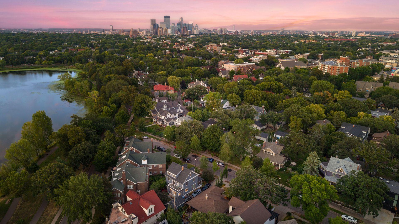
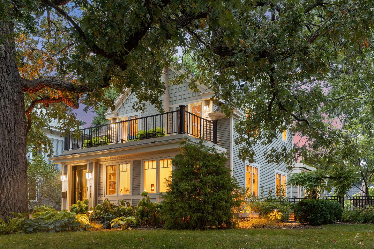
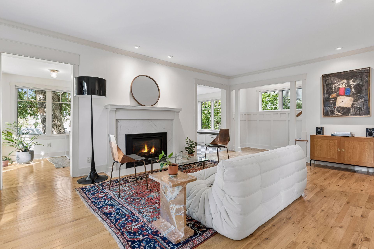
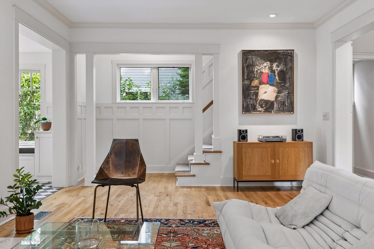
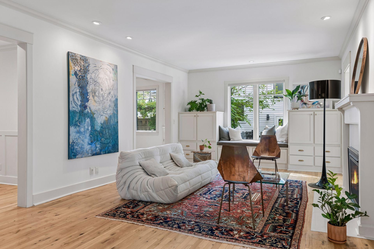
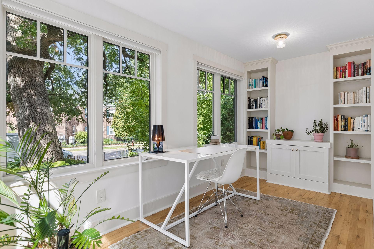
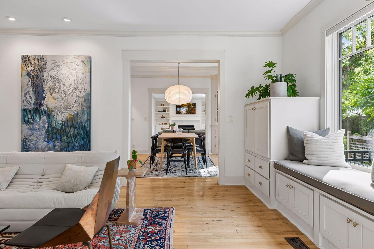
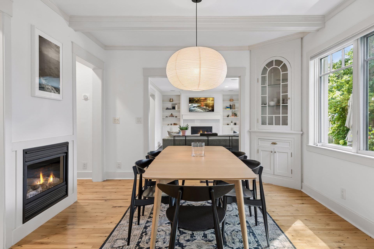
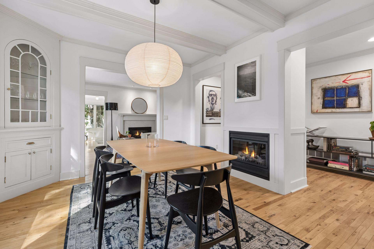
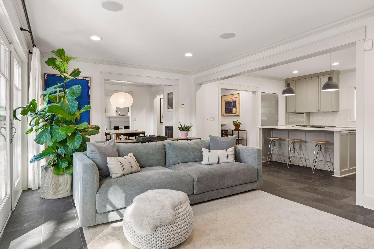
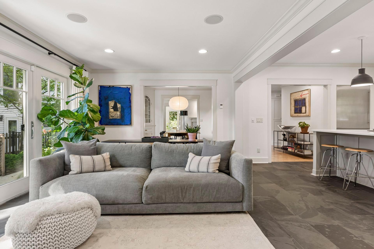
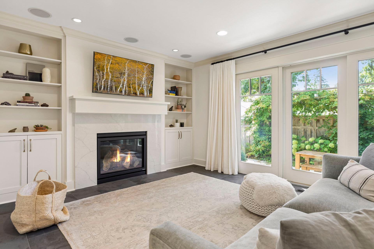
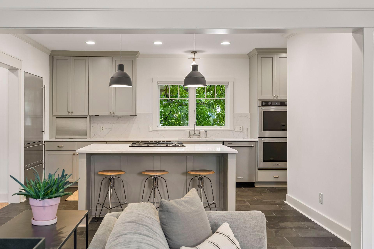
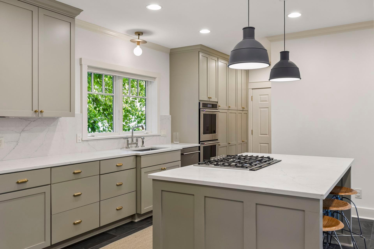
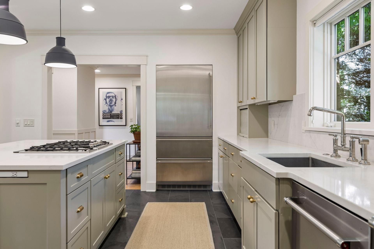
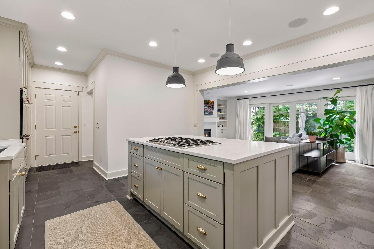
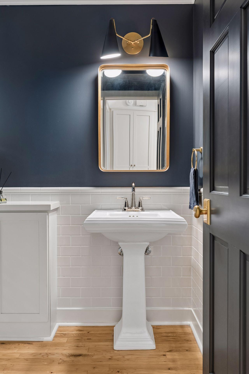
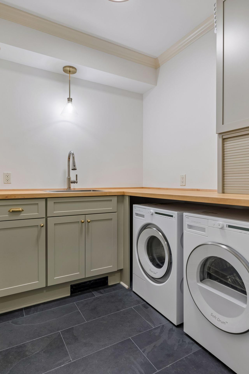
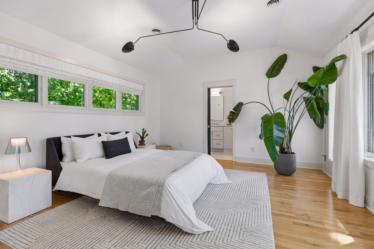
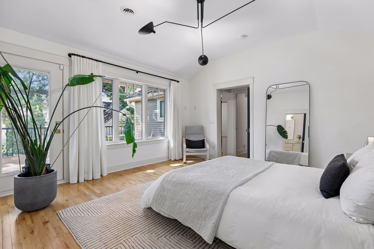
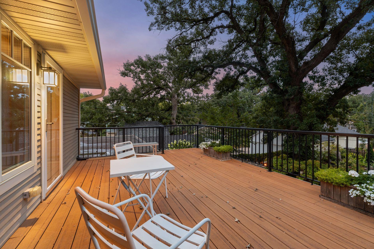
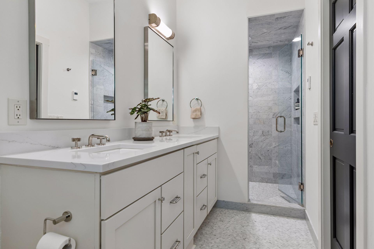
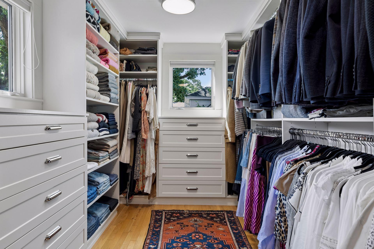
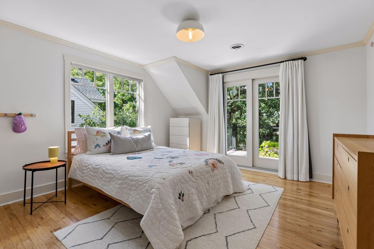
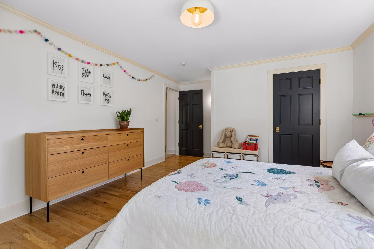
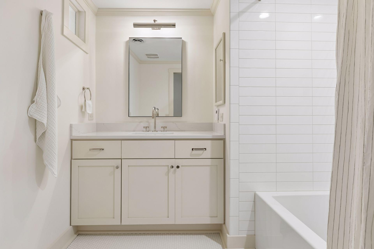
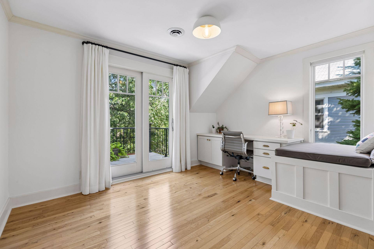
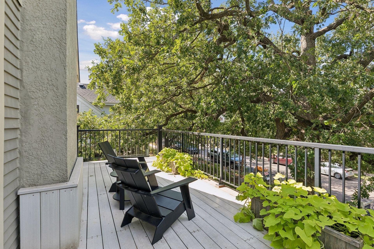
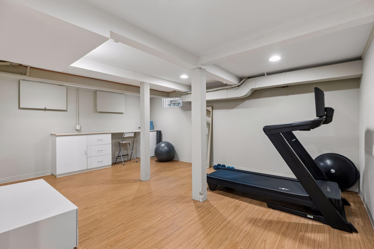
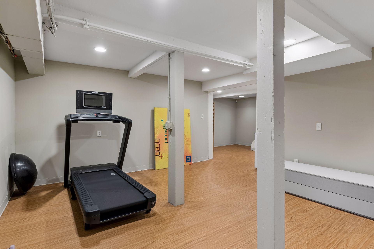
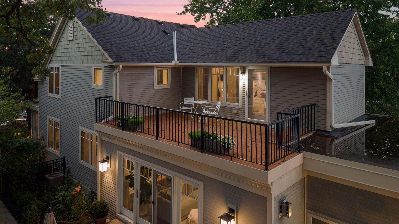
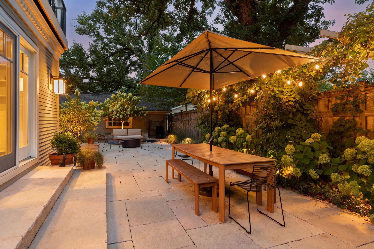
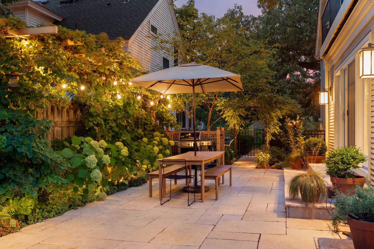
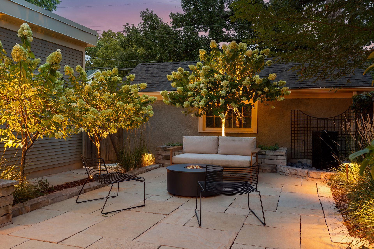
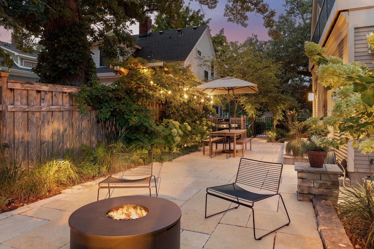
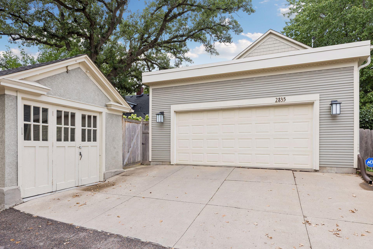
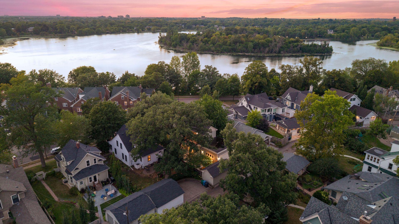
Distinguished East Isles residence just moments from Lake of the Isles, offering stunning lake views from the front balcony, sophisticated updates, and an extraordinary Minneapolis lifestyle. This beautifully appointed three-bedroom, four-bath home showcases sun-filled living spaces, a serene owner’s suite with walk-in closet, spa-inspired bath, and private balcony, plus upper-level bedrooms opening to generous decks. The center-island chef’s kitchen opens seamlessly to the main-floor family room, complete with in-floor heat and a gas fireplace. Gracious formal living and dining rooms add timeless elegance, featuring a gas fireplace in the living room and original china cabinets with an electric insert fireplace in the dining room. A refined 2022 remodel introduced Carrera marble, quartz surfaces, polished nickel fixtures, slate flooring, custom closets, updated lighting, fresh paint, KitchenAid appliances, and a Liebherr refrigerator. Recent improvements include a new garage door motor in 2023, new chimney/roof and Asko washer/dryer in 2024, plus new water heater, select siding, gutter guards, enhanced gutters, and shed-foundation stucco in 2025. Enjoy a sunroom/office, main-floor laundry and powder room, lower-level recreation and storage, two-car attached garage plus additional detached garage, limestone patio with water feature and pergola, lush landscaping, and a private backyard retreat. Moments from the Chain of Lakes, Kenwood Park, acclaimed dining, cafés, shops, groceries, trails, paddling, winter recreation, and beloved neighborhood events.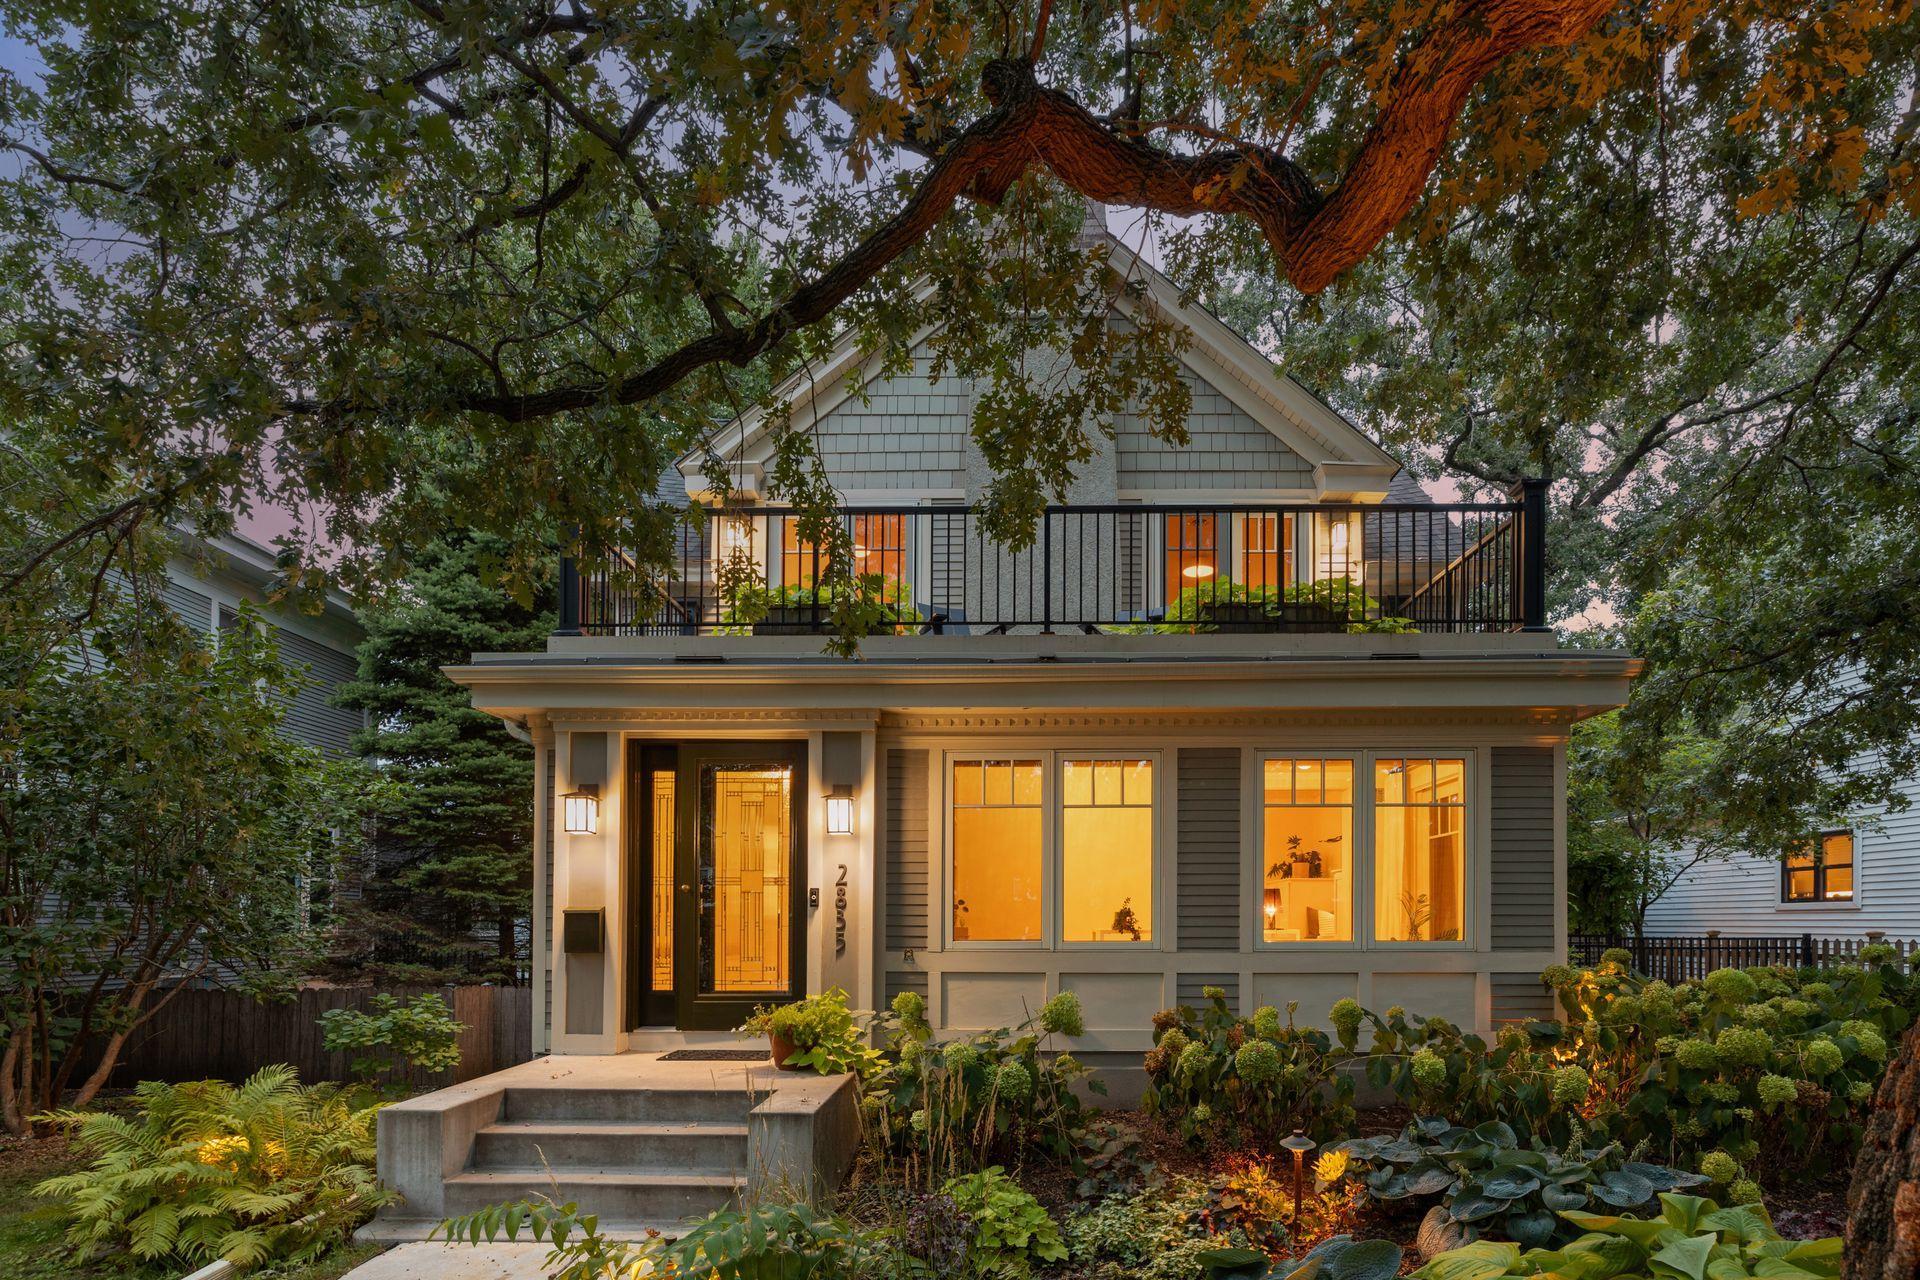
Property Information
Status: Active
Sub Type: ********
List Price: $1,325,000
MLS#: 7137539
Current Price: $1,325,000
Address: 2835 James Avenue S, Minneapolis, MN 55408
City: Minneapolis
State: MN
Postal Code: 55408
Geo Lat: 44.951657
Geo Lon: -93.302989
Subdivision: Russells 3rd Add
County: Hennepin
Property Description
Year Built: 1900
Lot Size SqFt: 6534
Gen Tax: 18392
Specials Inst: 0
High School: Minneapolis
Square Ft. Source:
Above Grade Finished Area: 2506
Below Grade Finished Area: 623
Below Grade Unfinished Area:
Total SqFt.: 3213
Style: Array
Total Bedrooms: 3
Total Bathrooms: 4
Total Full Baths: 1
Garage Type:
Garage Stalls: 3
Waterfront:
Property Features
Exterior:
Roof:
Foundation:
Lot Feat/Fld Plain: Array
Interior Amenities:
Inclusions:
Exterior Amenities:
Heat System:
Air Conditioning:
Utilities: