


Property Listing
Description
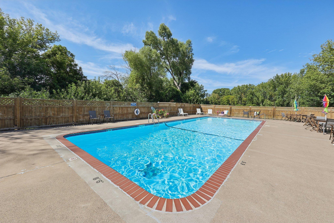
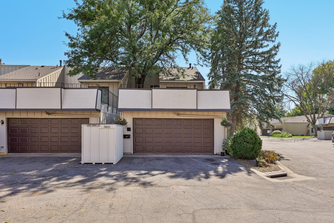
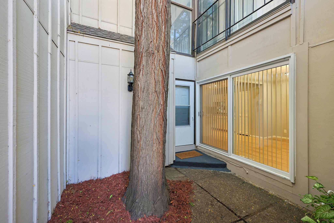
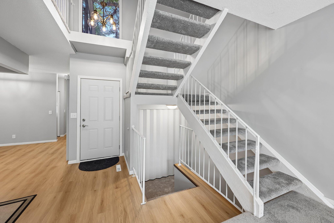
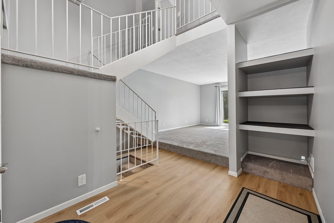
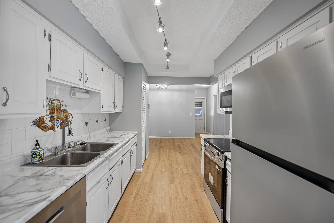
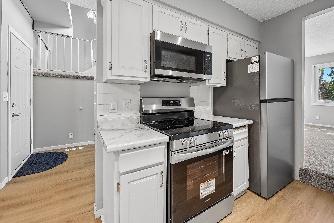
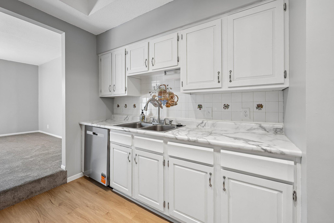
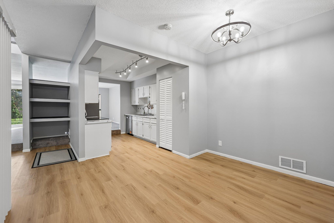
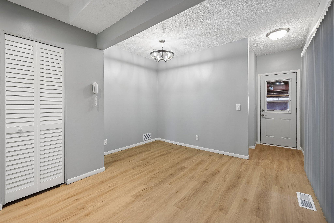
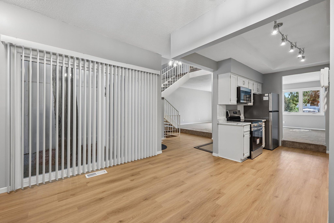
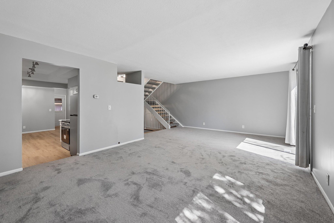
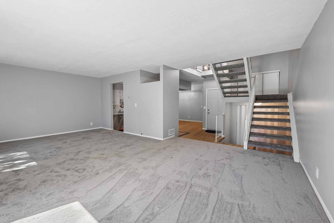
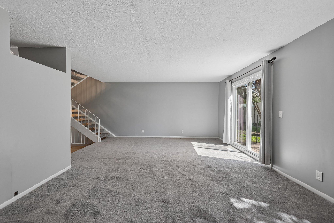
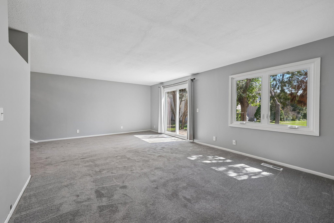
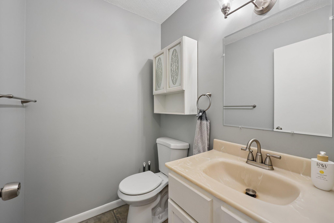
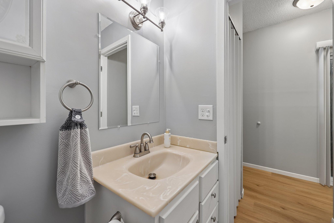
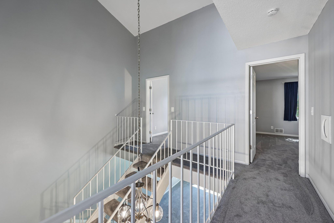
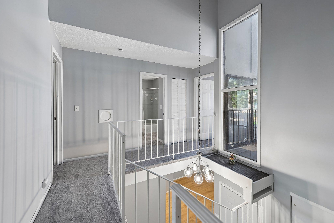
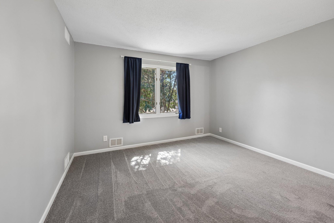
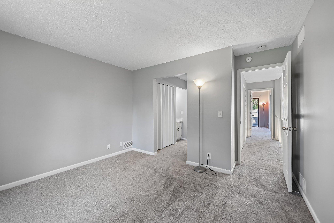
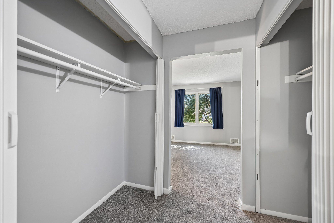
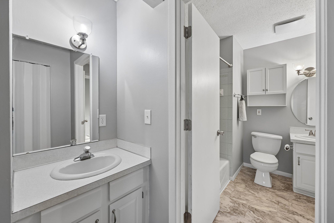
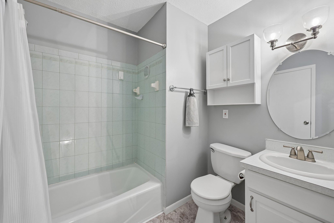
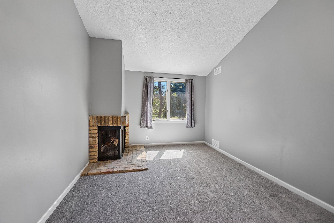
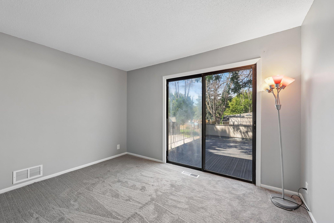
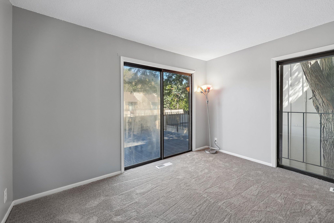
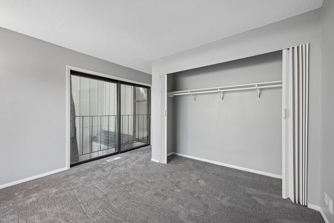
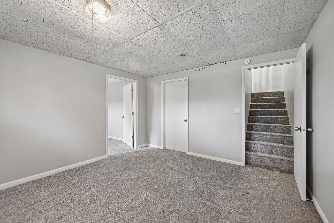
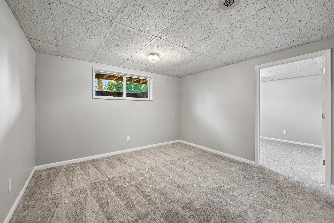
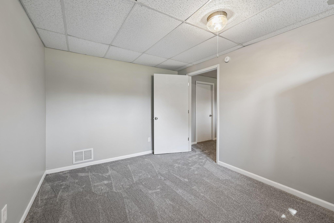
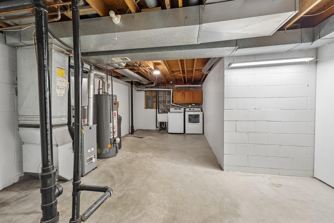
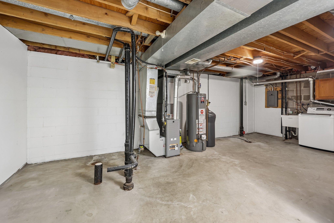
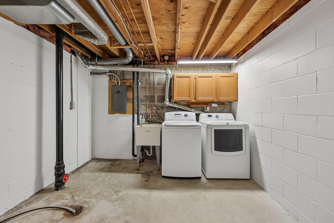
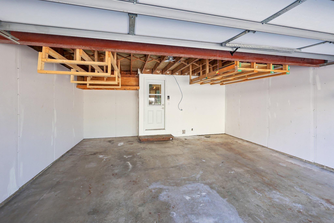
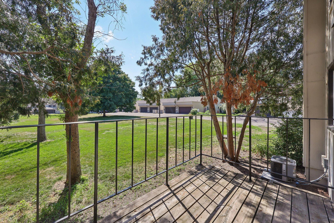
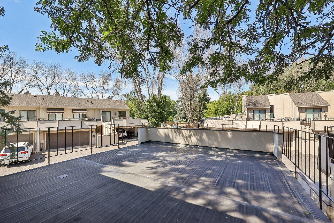
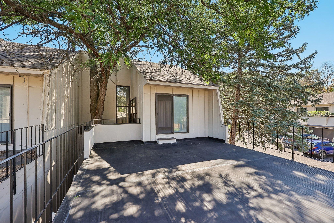
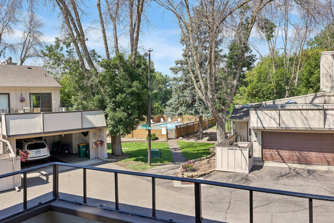
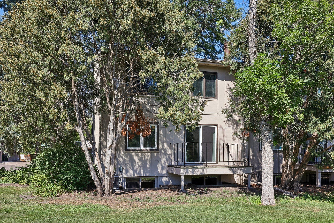
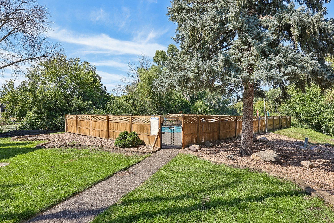
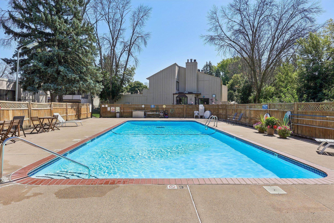
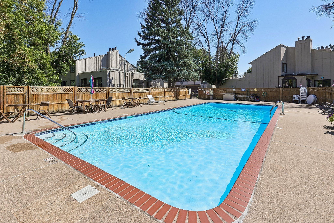
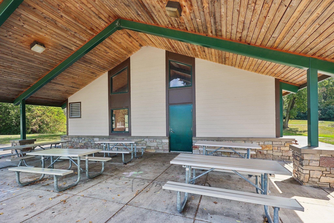
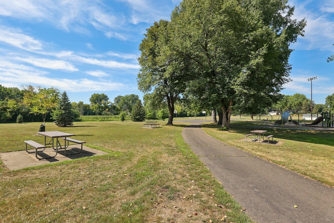
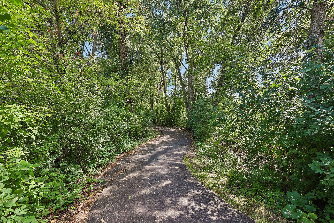
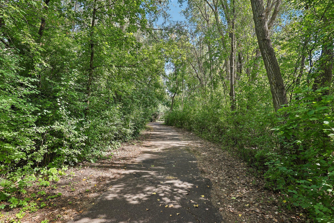
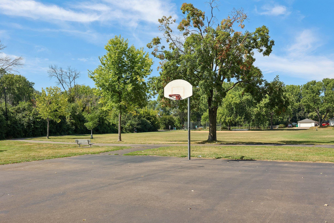
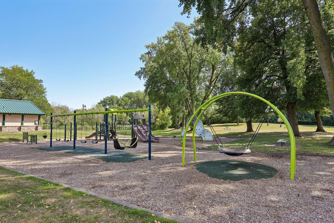
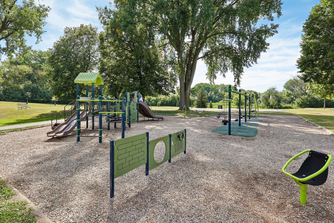
Beautifully updated end unit townhome offering peaceful pond and pool views, exceptional access to nature, and a wonderful sense of community. Inside, nearly every space has been refreshed, including professional interior paint, updated lighting and fixtures, a new Waverly chandelier, brand-new Calacatta marble kitchen countertops, stainless steel appliances, premium carpet, and COREtec luxury vinyl flooring. Major exterior improvements provide even more peace of mind, including new main-level Simonton windows and sliding patio doors in 2025, a completely rebuilt EPDM garage roof with new decking and underlayment in 2025, and a new Timberline HDZ shingle roof with gutters and downspouts in 2026. The garage also features an insulated door and Craftsman opener. Select windows and doors include transferable warranties. The lower level offers additional potential with a rough in for a full bathroom, along with a spacious laundry and storage area. Outside, enjoy trails connecting to Kylawn Park, the Eugene H. Hagel Arboretum, and the MAC Wildlife Area, with an abundance of green space, walking paths, pond views, and opportunities to enjoy local wildlife. The sellers have especially appreciated the close knit feel of the townhome community and the well cared for association, adding to the welcoming atmosphere and making this a place they have truly enjoyed calling home. Conveniently located near shopping, transit, and everyday amenities, with guest parking available throughout the community. Schedule your showing today!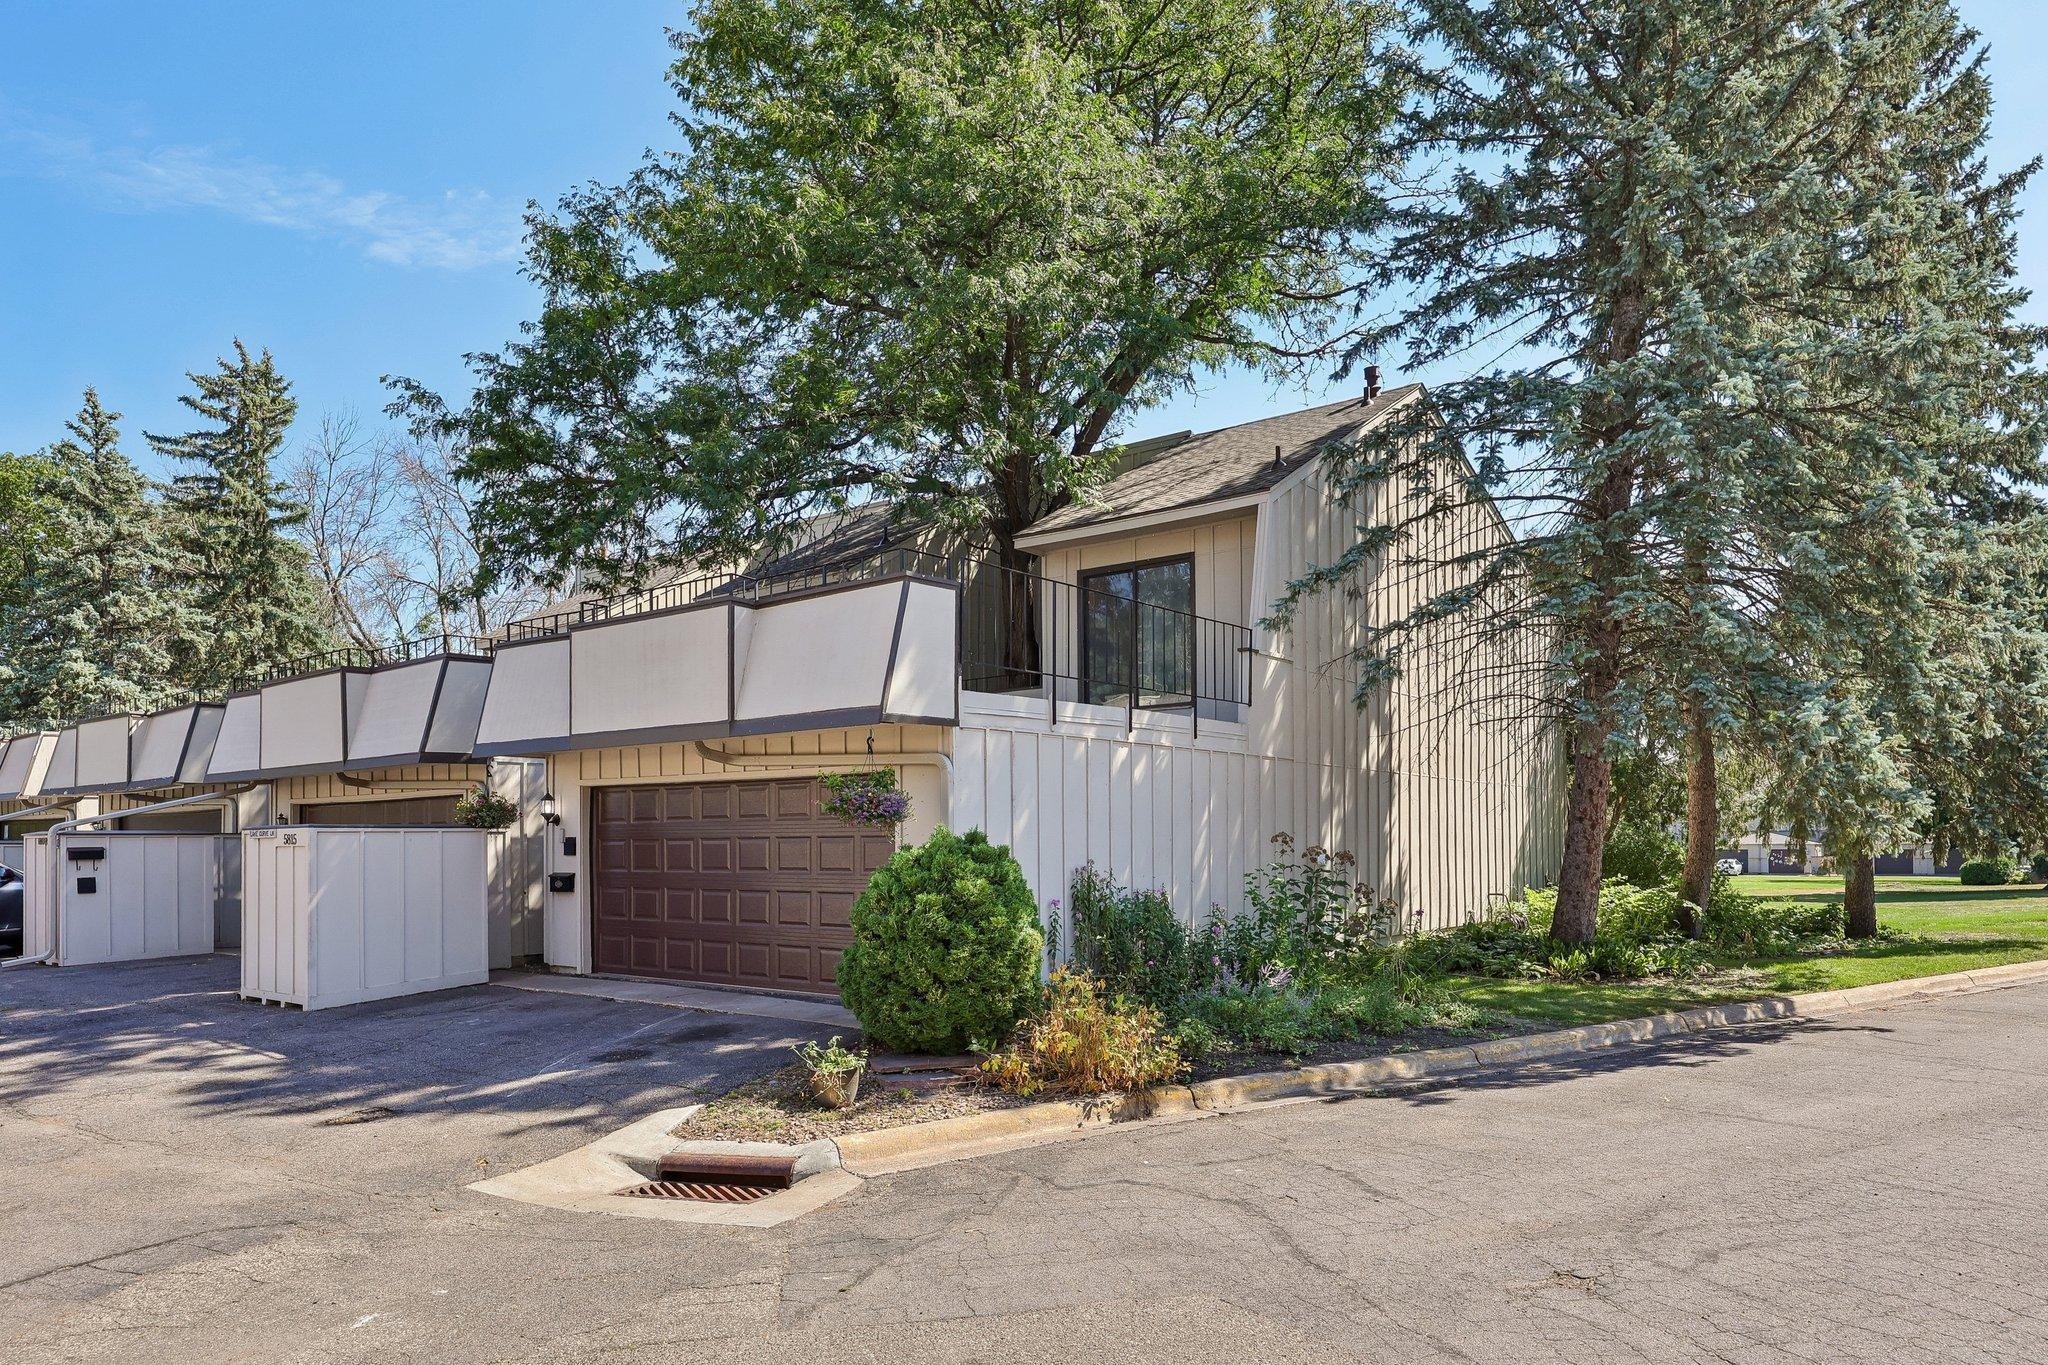
Property Information
Status: Active
Sub Type: ********
List Price: $279,900
MLS#: 7137326
Current Price: $279,900
Address: 5815 Lake Curve Lane, Brooklyn Center, MN 55429
City: Brooklyn Center
State: MN
Postal Code: 55429
Geo Lat: 45.06187
Geo Lon: -93.335868
Subdivision: Moorwood Twnhs
County: Hennepin
Property Description
Year Built: 1975
Lot Size SqFt: 2178
Gen Tax: 2938
Specials Inst: 0
High School: Robbinsdale
Square Ft. Source:
Above Grade Finished Area: 1819
Below Grade Finished Area: 380
Below Grade Unfinished Area:
Total SqFt.: 1695
Style: Array
Total Bedrooms: 4
Total Bathrooms: 2
Total Full Baths: 1
Garage Type:
Garage Stalls: 2
Waterfront:
Property Features
Exterior:
Roof:
Foundation:
Lot Feat/Fld Plain:
Interior Amenities:
Inclusions:
Exterior Amenities:
Heat System:
Air Conditioning:
Utilities: