


Property Listing
Description
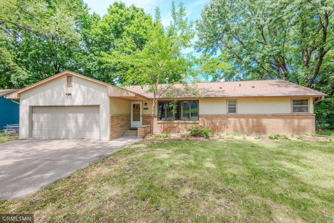
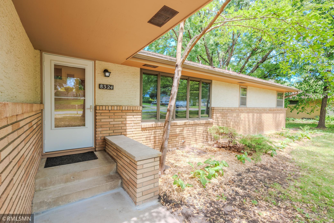
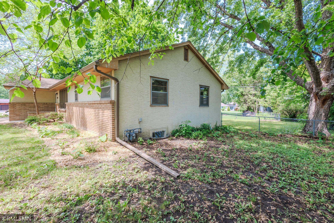
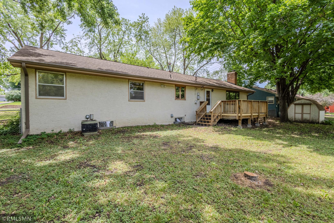
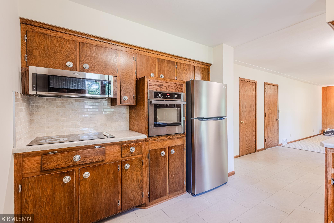
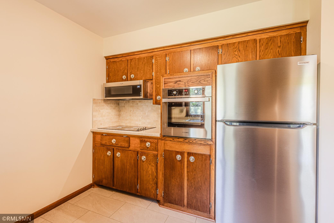
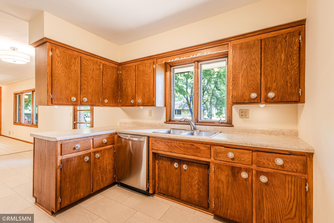
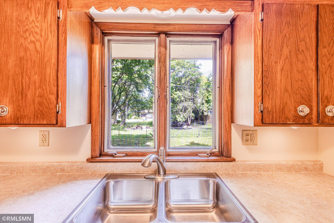
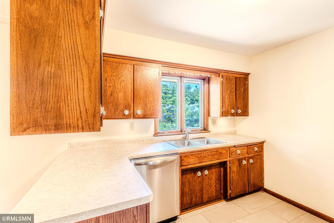
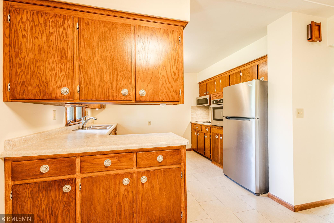
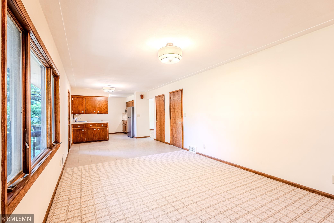
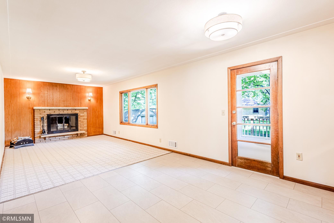
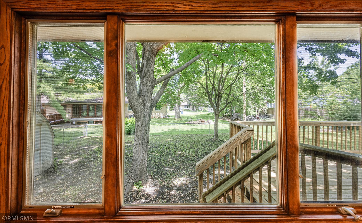
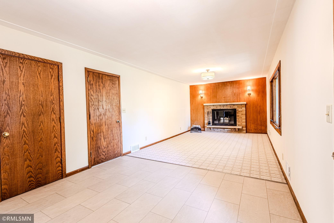
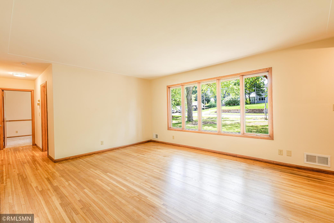
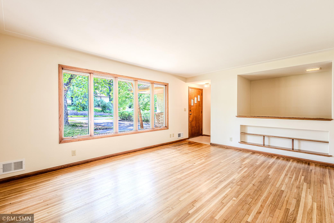
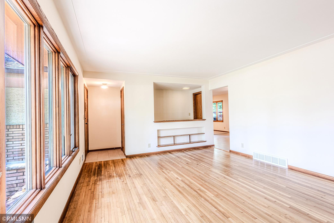
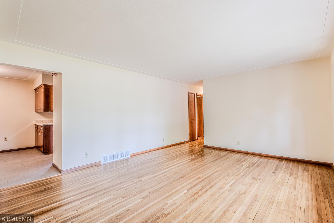
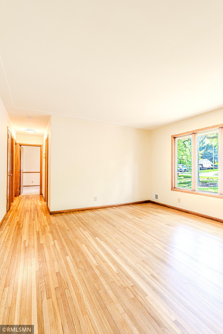
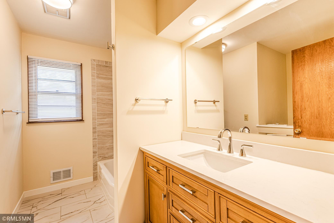
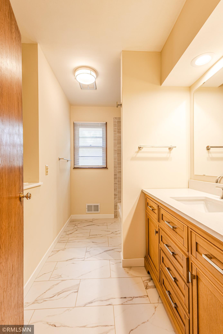
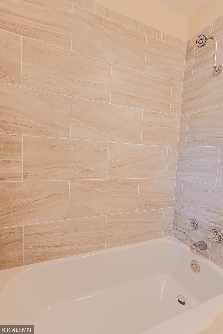
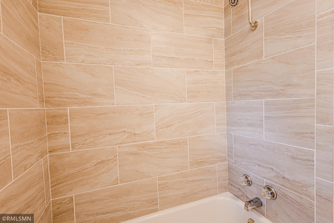
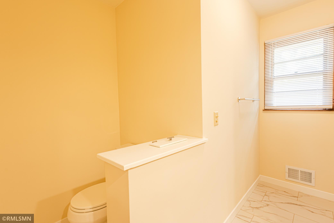
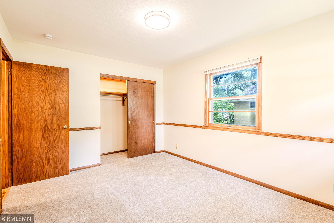
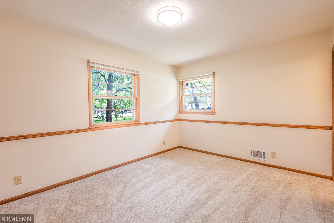
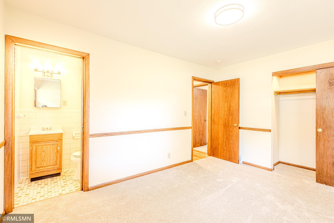
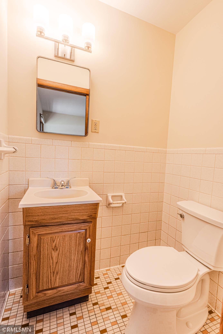
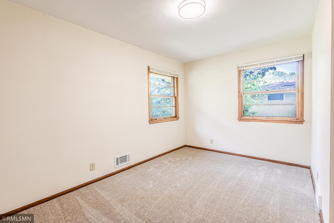
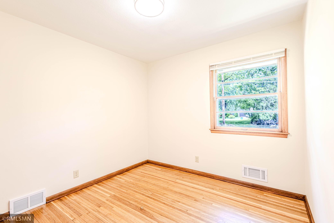
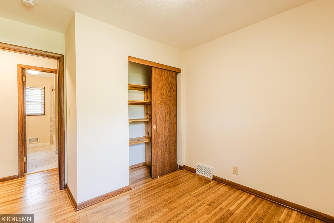
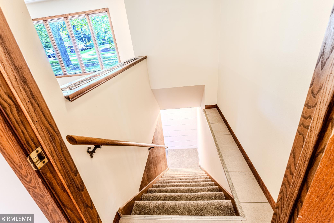
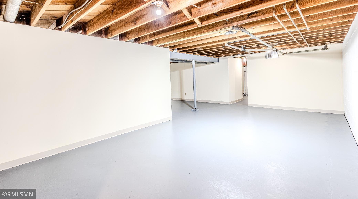
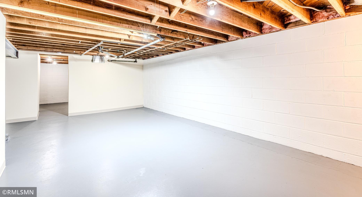
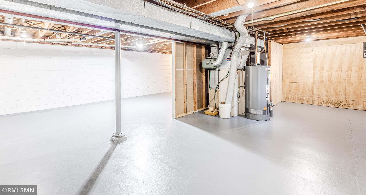
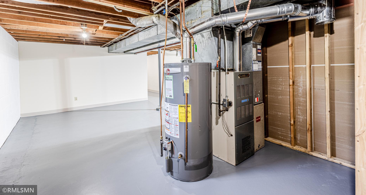
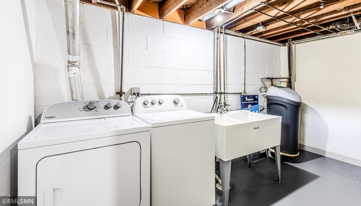
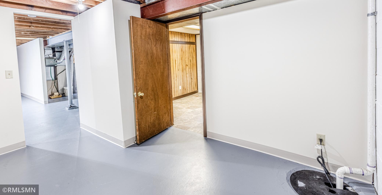
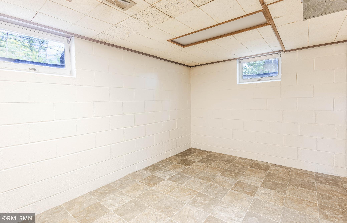
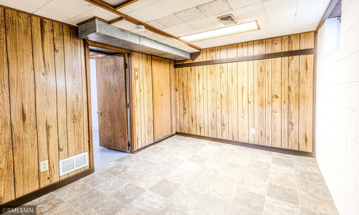
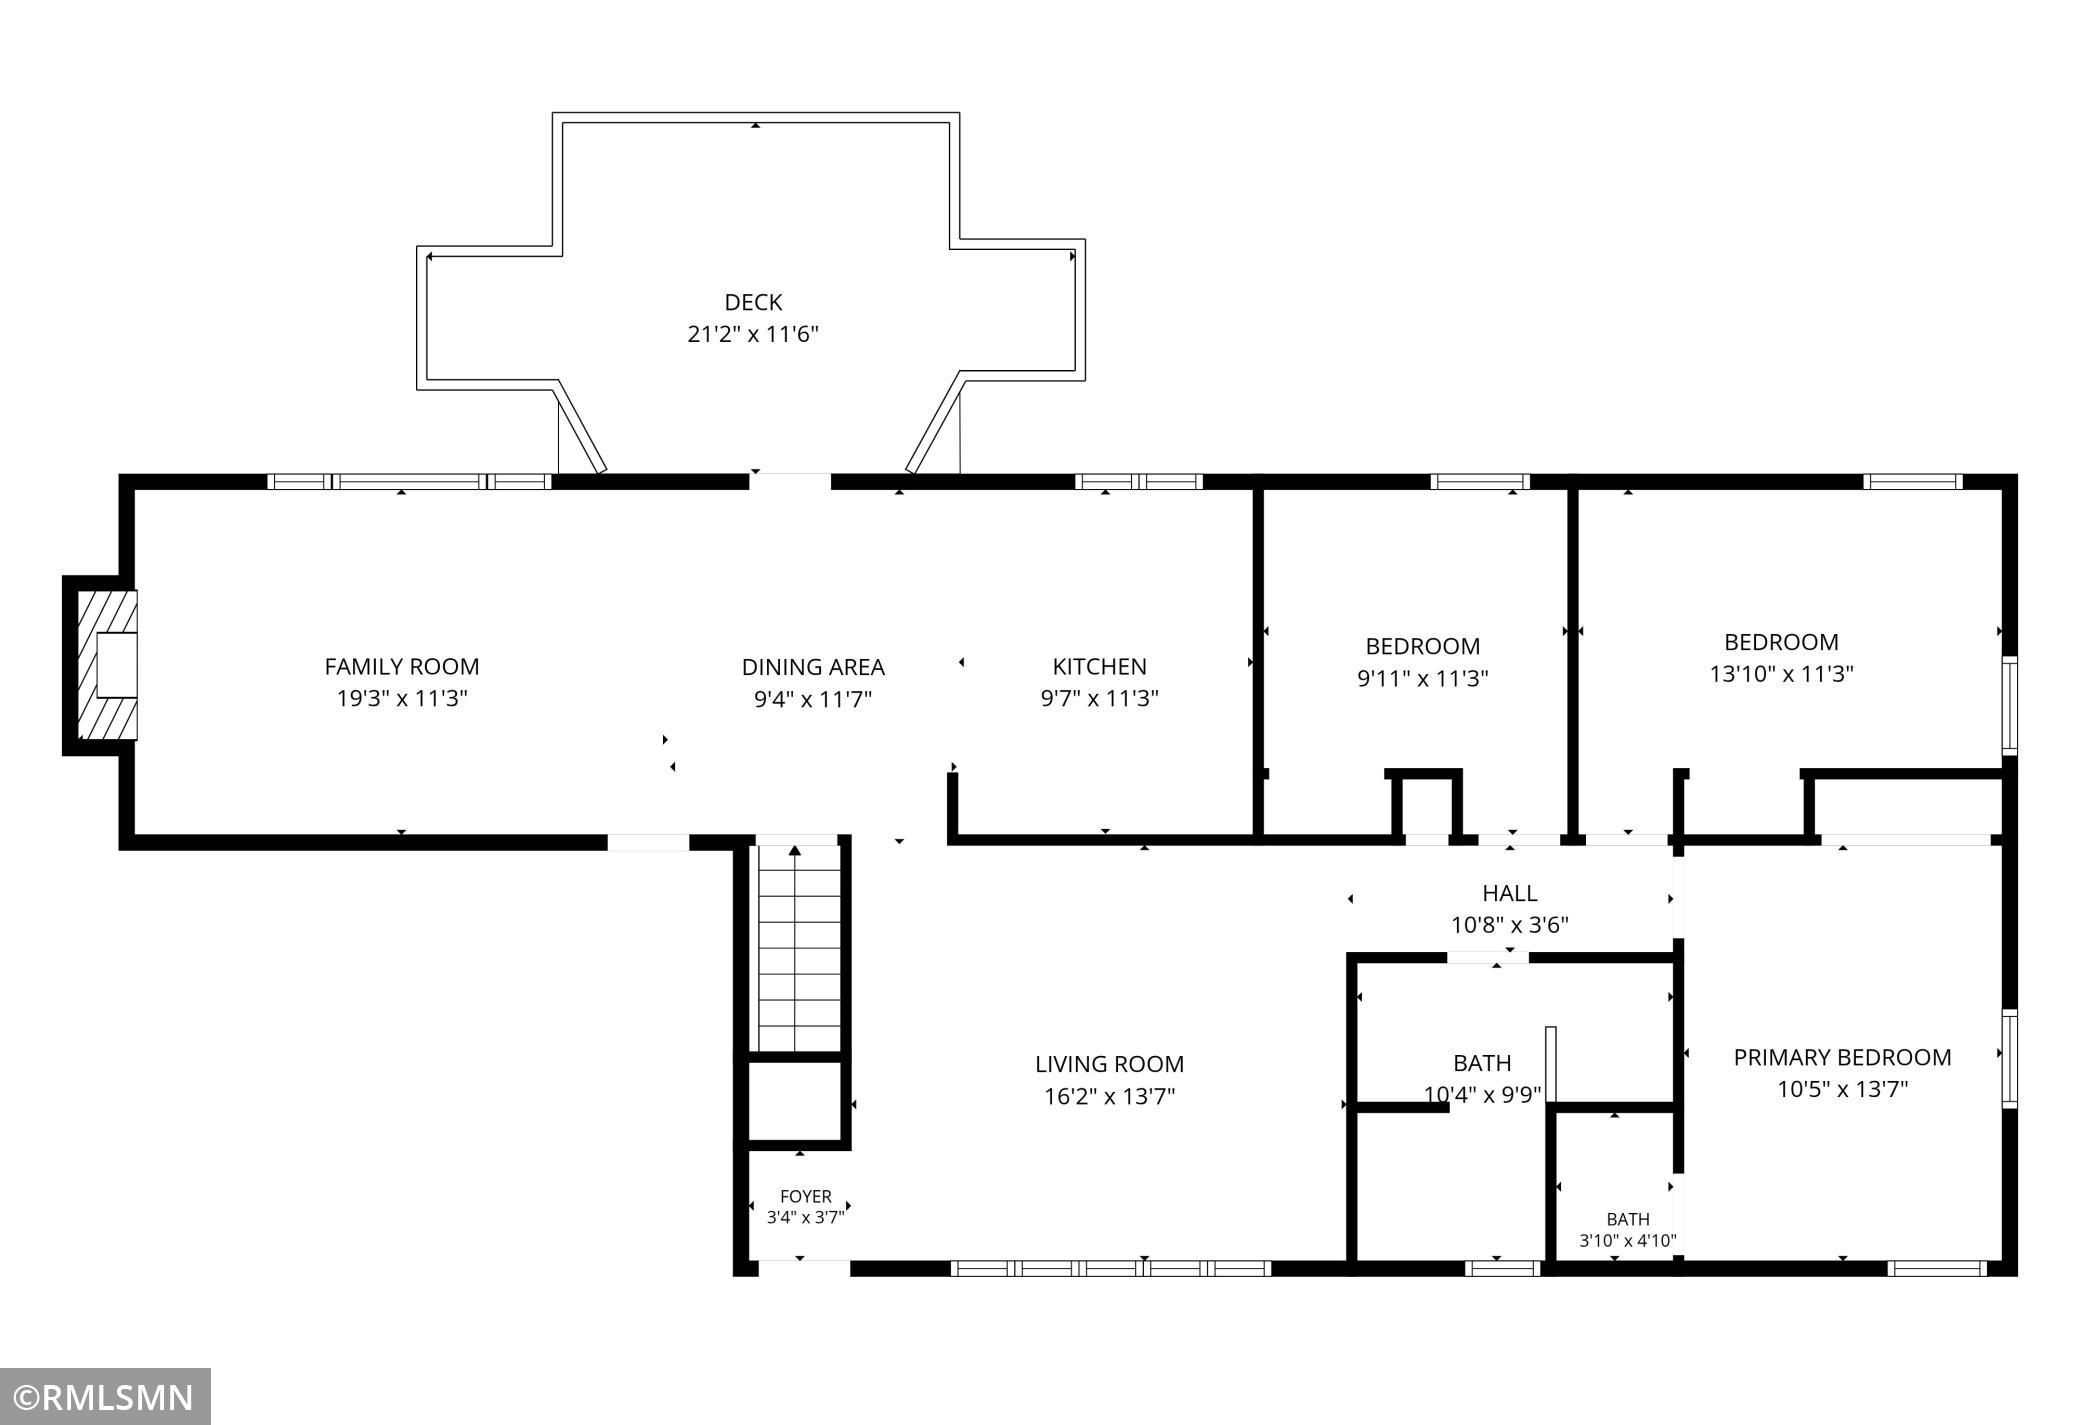
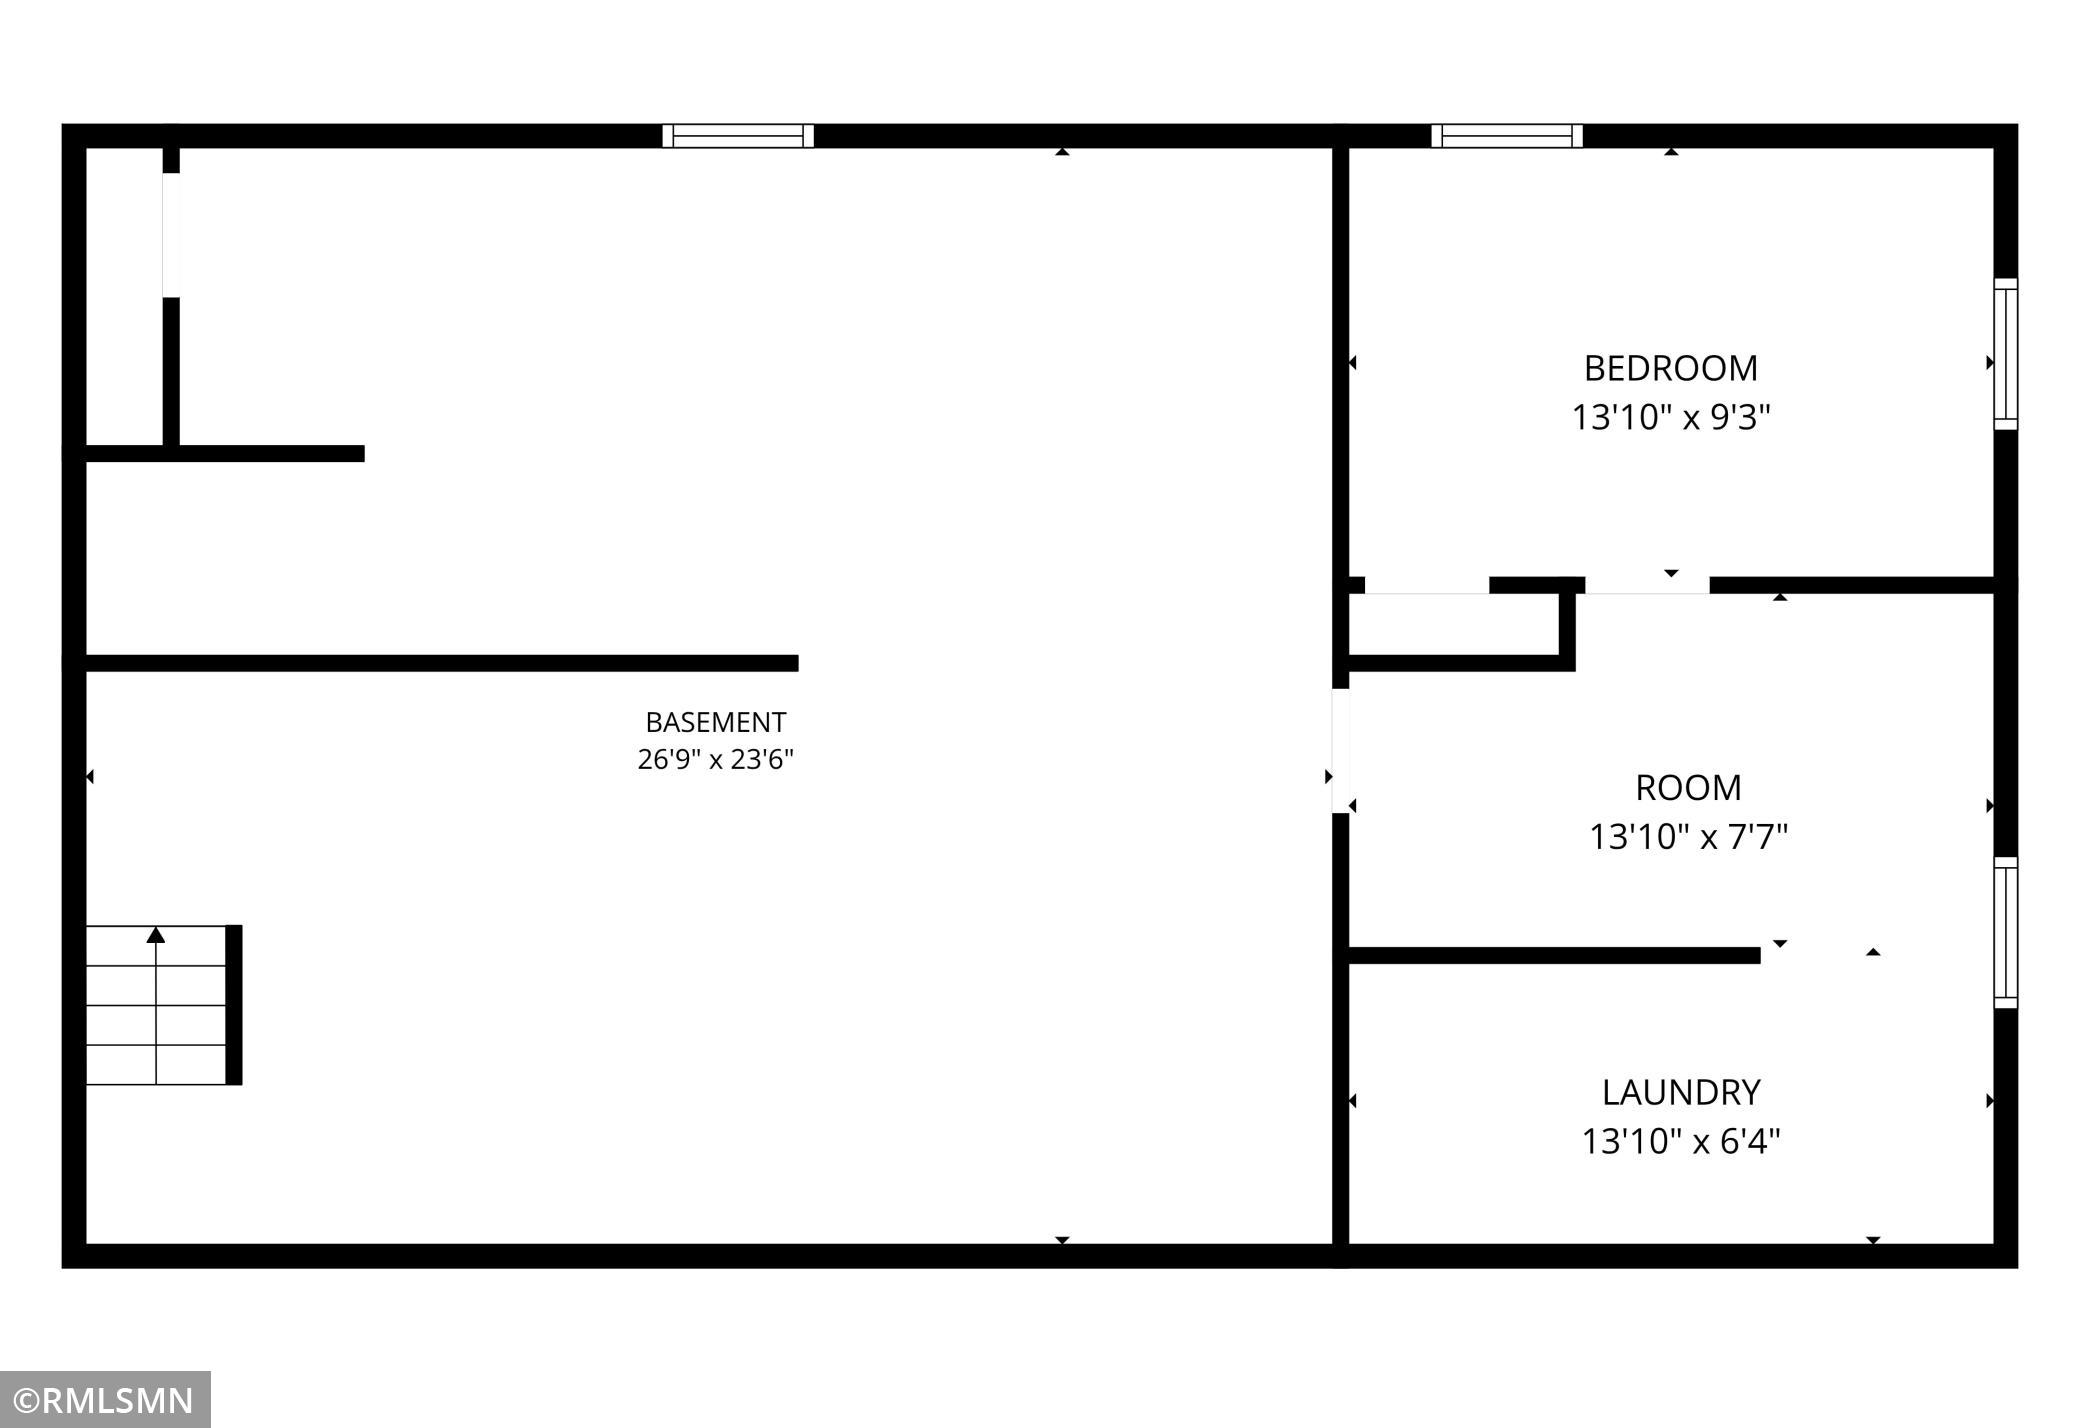
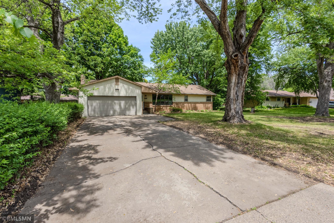
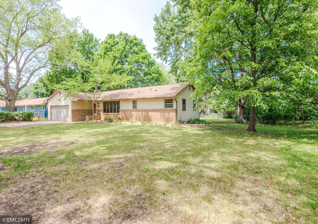
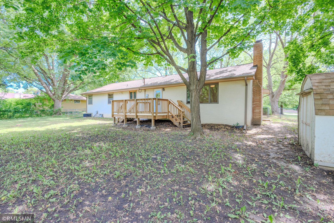
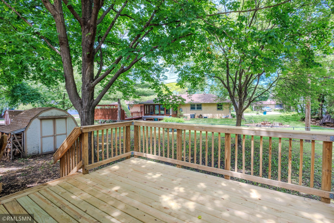
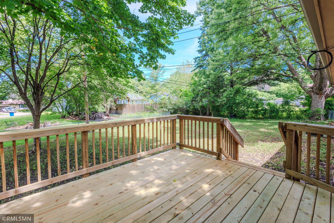
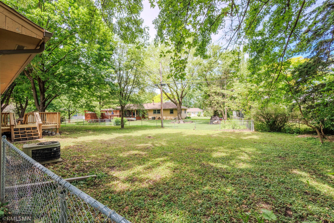
This beautifully updated one story rambler offers almost 1,350 square feet on the main floor with thoughtful living space, perfectly blending original character with modern upgrades. The entire home has recently received fresh paint throughout, including the ceilings, creating a remarkably bright, clean, and welcoming atmosphere. On the main floor, you will find two living areas featuring beautifully refinished original hardwood floors and updated light fixtures. The kitchen is equipped with brand-new appliances, new countertop and a stylish new tile surround. The main level also hosts three comfortable bedrooms and two bathrooms, including a primary bedroom complete with its own private half-bath. The main full bathroom has been completely transformed with high-end updates, boasting a brand-new ceramic tile shower, an upgraded vanity, a new toilet, and pristine new flooring. For additional flexibility, the partially finished lower level provides a clean and dry footprint featuring versatile bonus rooms, a laundry area with new dryer, new water softner utilities, and a non-conforming fourth bedroom. The exterior is constructed of stucco and brick, complemented by a fully fenced backyard that includes a storage shed and a newer deck perfect for outdoor relaxation or entertaining.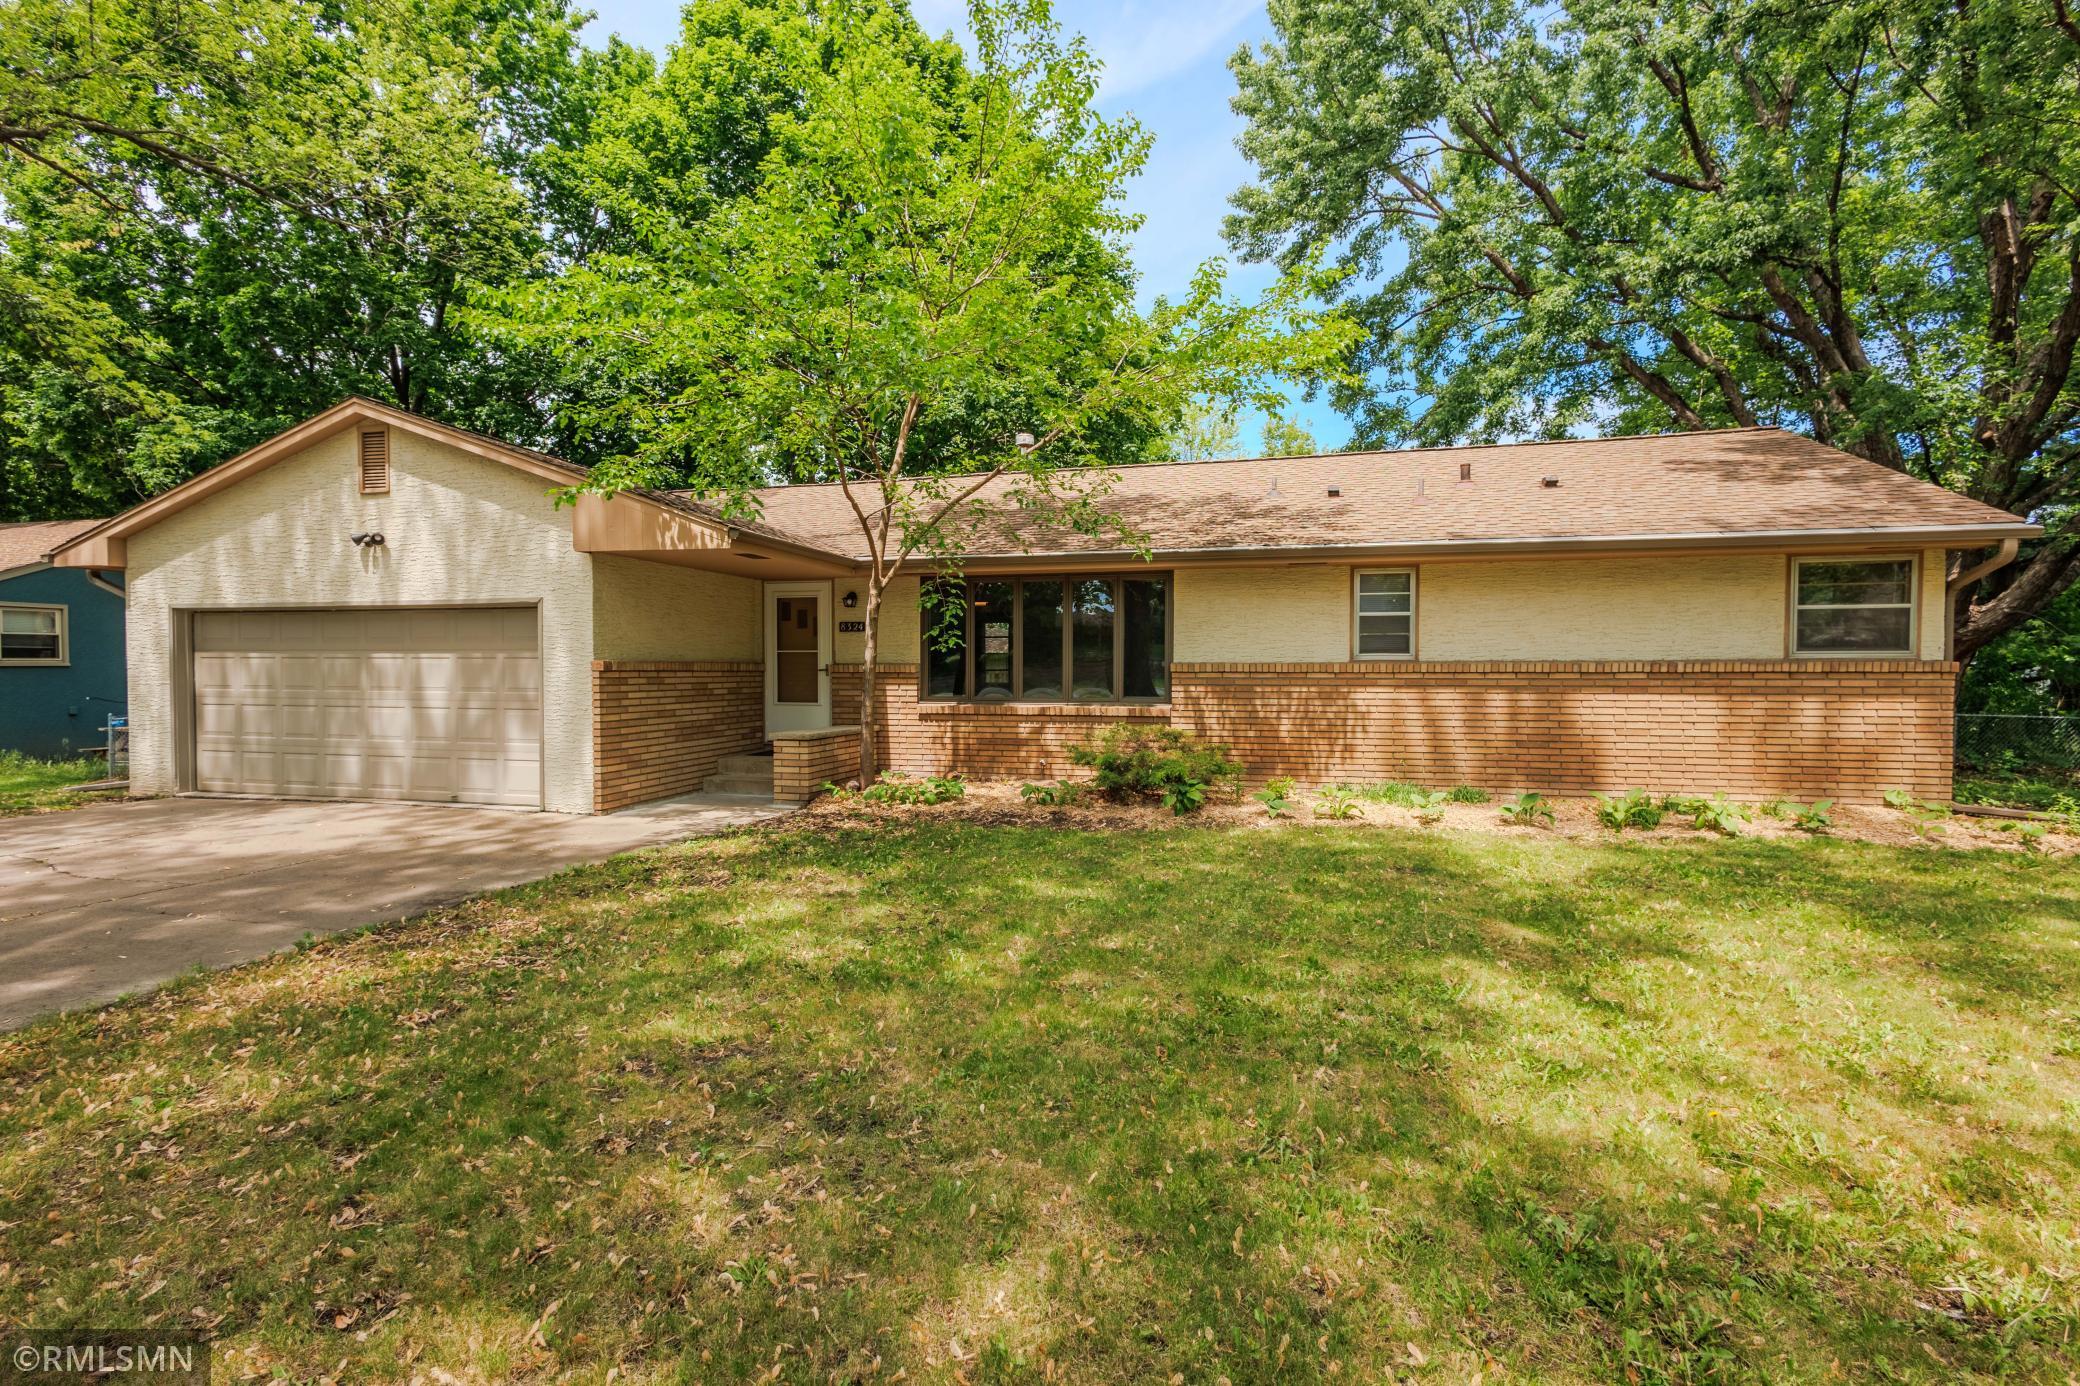
Property Information
Status: Active
Sub Type: ********
List Price: $309,500
MLS#: 7137268
Current Price: $309,500
Address: 8324 62nd Avenue N, Brooklyn Park, MN 55428
City: Brooklyn Park
State: MN
Postal Code: 55428
Geo Lat: 45.065919
Geo Lon: -93.386818
Subdivision: R P Peterson Add
County: Hennepin
Property Description
Year Built: 1958
Lot Size SqFt: 13939.2
Gen Tax: 3563
Specials Inst: 0
High School: Robbinsdale
Square Ft. Source:
Above Grade Finished Area: 1344
Below Grade Finished Area: 330
Below Grade Unfinished Area:
Total SqFt.: 2688
Style: Array
Total Bedrooms: 3
Total Bathrooms: 2
Total Full Baths: 1
Garage Type:
Garage Stalls: 2
Waterfront:
Property Features
Exterior:
Roof:
Foundation:
Lot Feat/Fld Plain:
Interior Amenities:
Inclusions:
Exterior Amenities:
Heat System:
Air Conditioning:
Utilities: