


Property Listing
Description
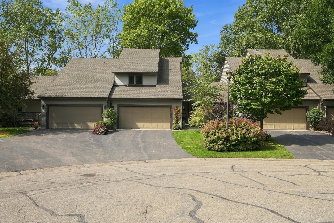
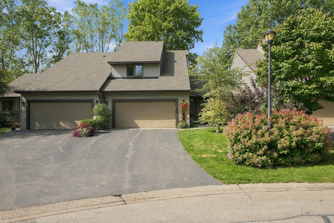
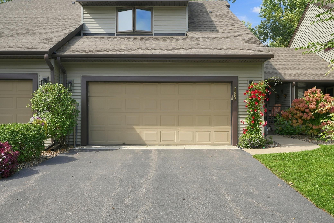
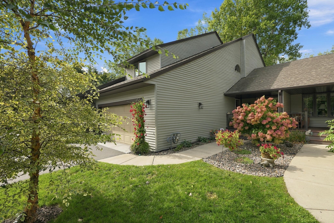
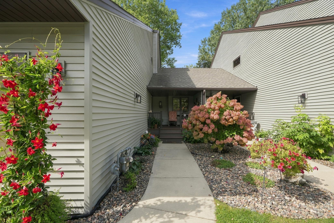
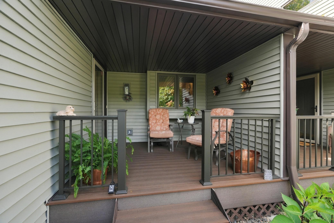
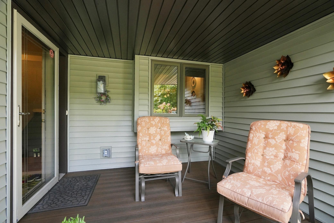
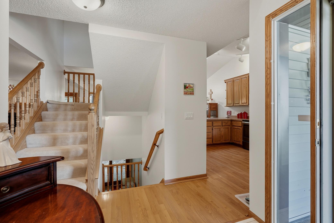
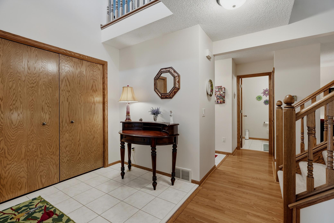
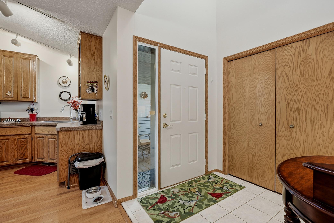
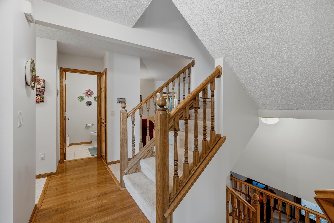
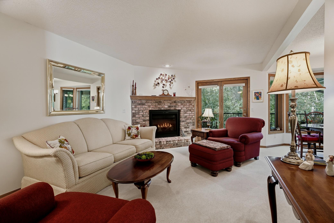
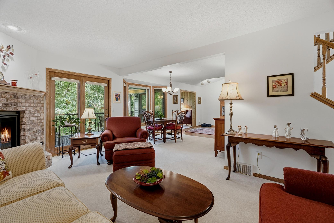
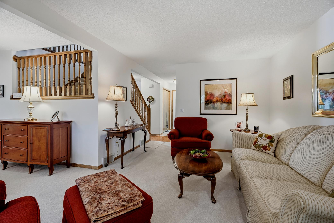
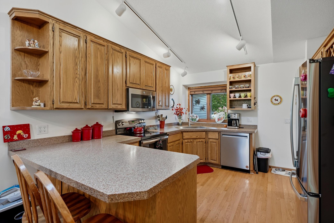
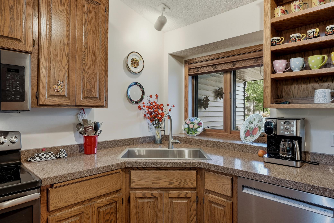
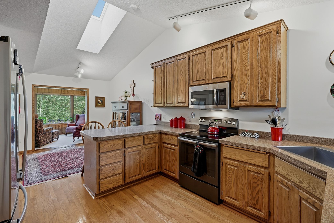
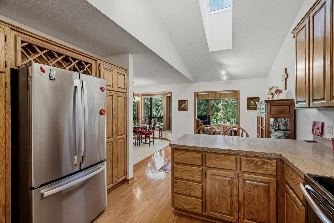
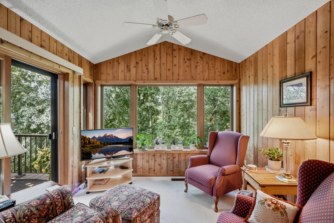
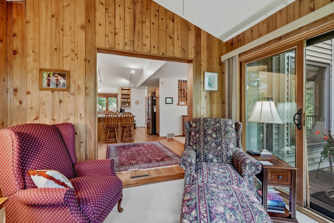
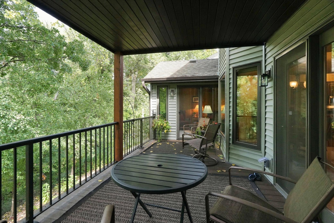
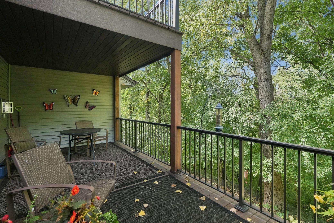
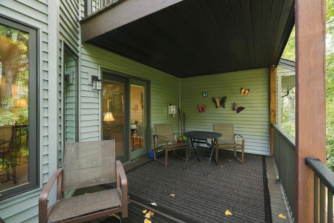
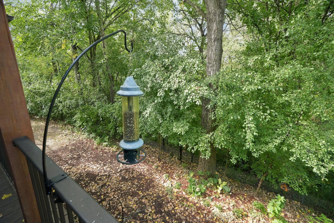
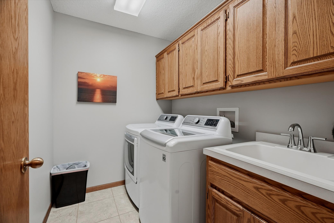
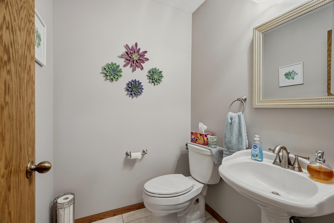
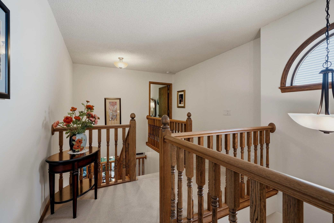
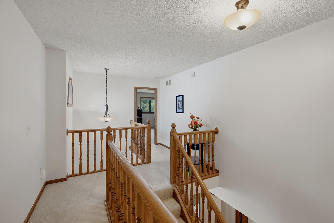
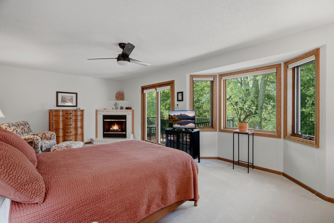
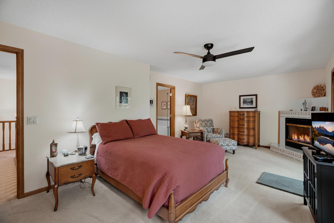
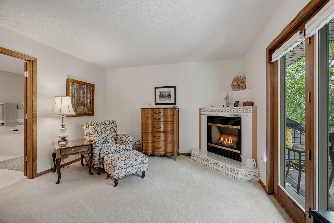
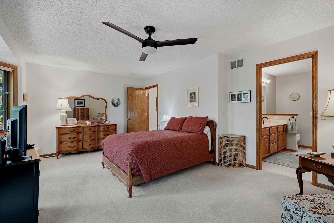
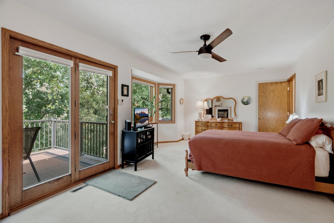
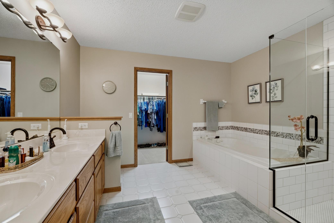
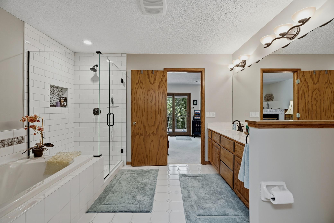
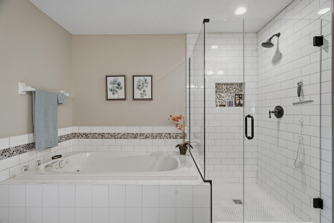
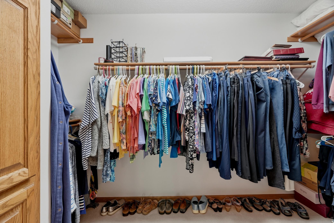
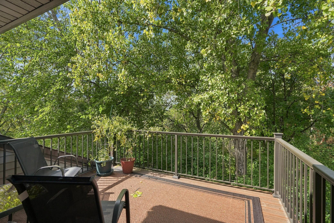
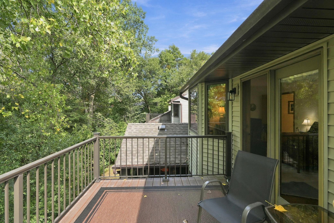
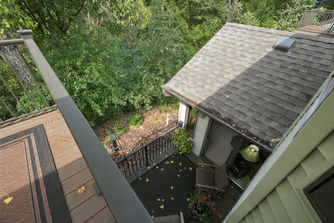
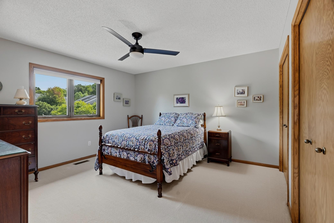
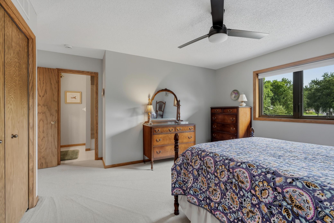
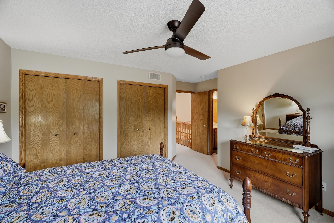
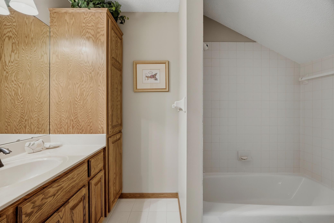
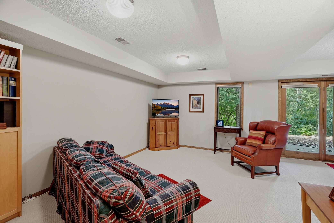
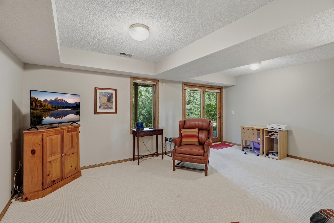
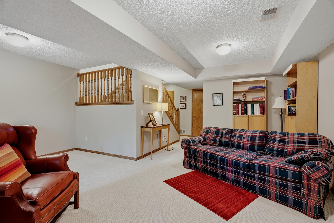
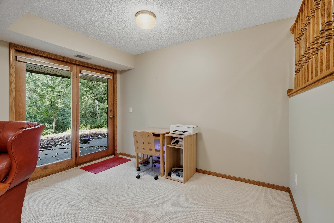
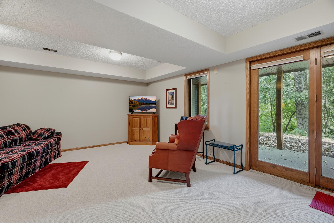
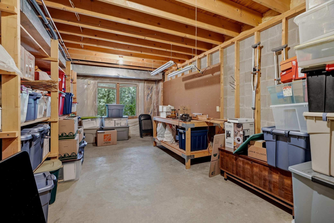
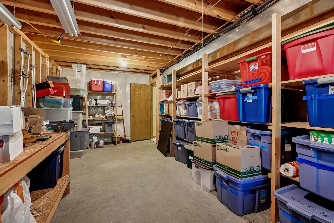
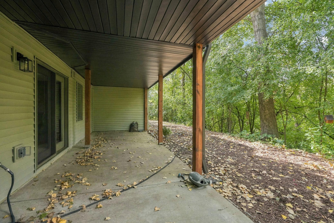
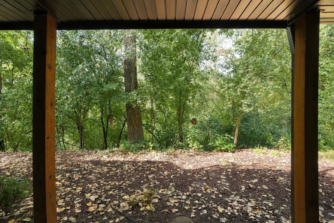
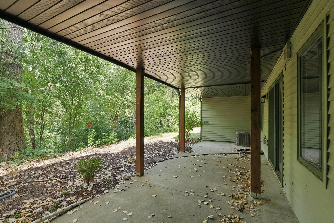
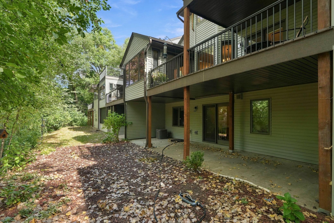
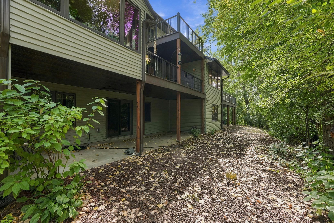
Enjoy exceptional privacy and peaceful wooded views in this spacious townhome designed to bring the outdoors into everyday living. From the four-season sunroom and three private outdoor spaces to the expansive windows framing the surrounding trees, this home offers a wonderfully secluded setting rarely found in townhome living. The light-filled main level features an inviting, open layout with a comfortable living room centered around a gas fireplace with a new insert installed in 2022. The generously sized kitchen offers abundant cabinetry, excellent counter space and two pantry closets, while a skylight fills the adjoining dining area with natural light. A convenient laundry room, half bath and impressive storage complete the main level. Upstairs, the spacious primary suite feels like a private treetop retreat, with its own deck, gas fireplace, walk-in closet and private bath with a beautifully remodeled shower. The second bedroom includes its own private full bath, creating an ideal arrangement for guests, family members or a home office. The walkout lower level provides a large family room with direct patio access, along with an unfinished workroom offering outstanding potential for a home gym, hobby space, workshop, additional bedroom or future finished living area. A three-quarter bath is already roughed in. The association has recently completed an extensive exterior renovation, providing owners with the benefit of major improvements that include new vinyl siding, building wrap and insulation work, repair or replacement of damaged wood, mold remediation, rebuilt porches and decks, and window and skylight improvements. This home also features a maintenance-free front porch, two maintenance-free rear decks and a newer roof. Please see the MLS supplements for complete information regarding the improvements and associated HIA assessment.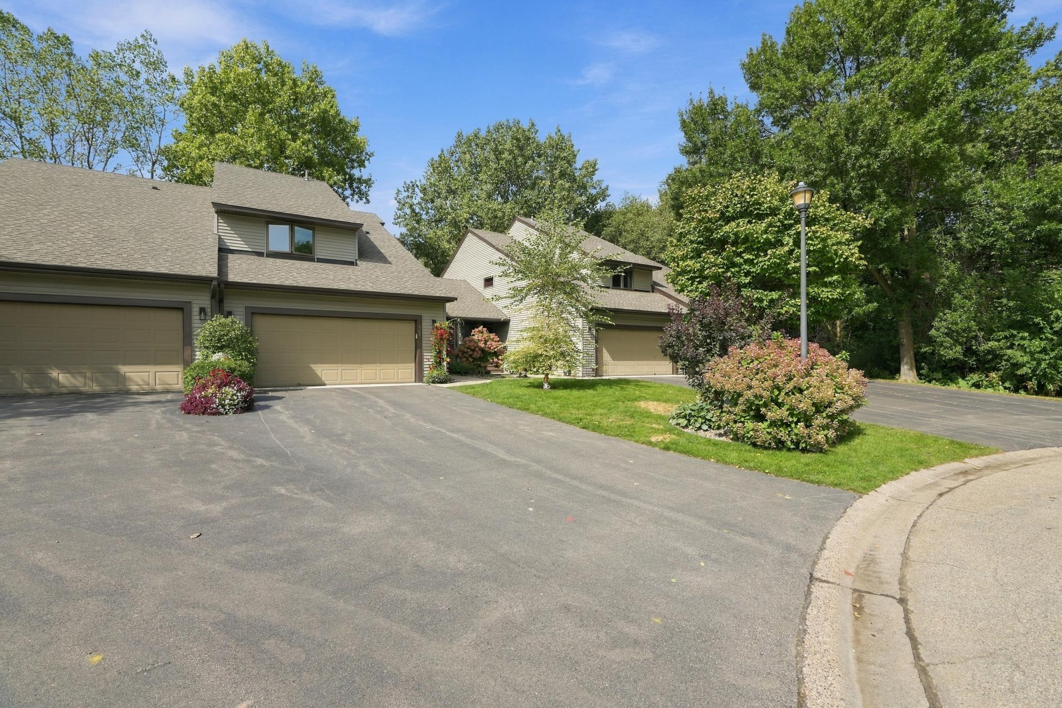
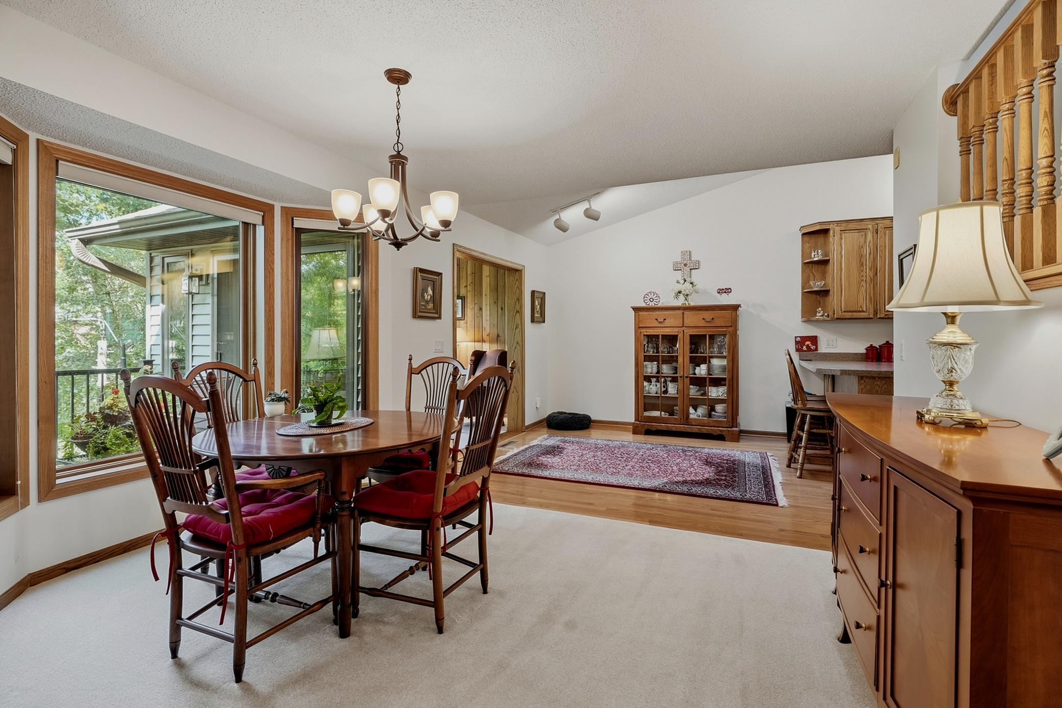
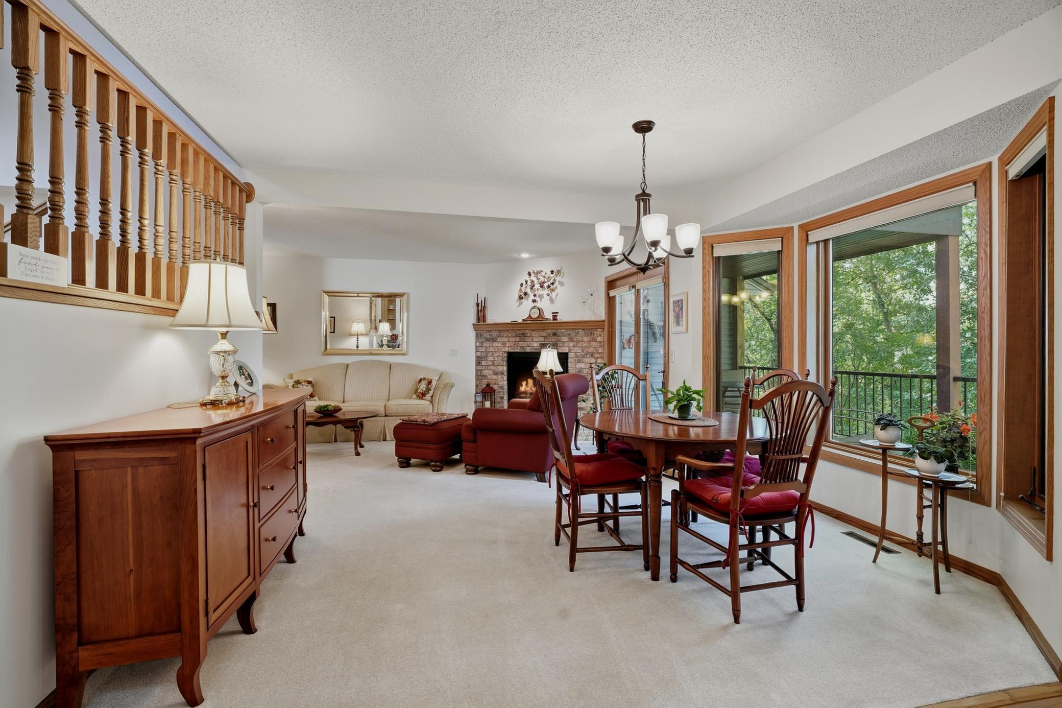
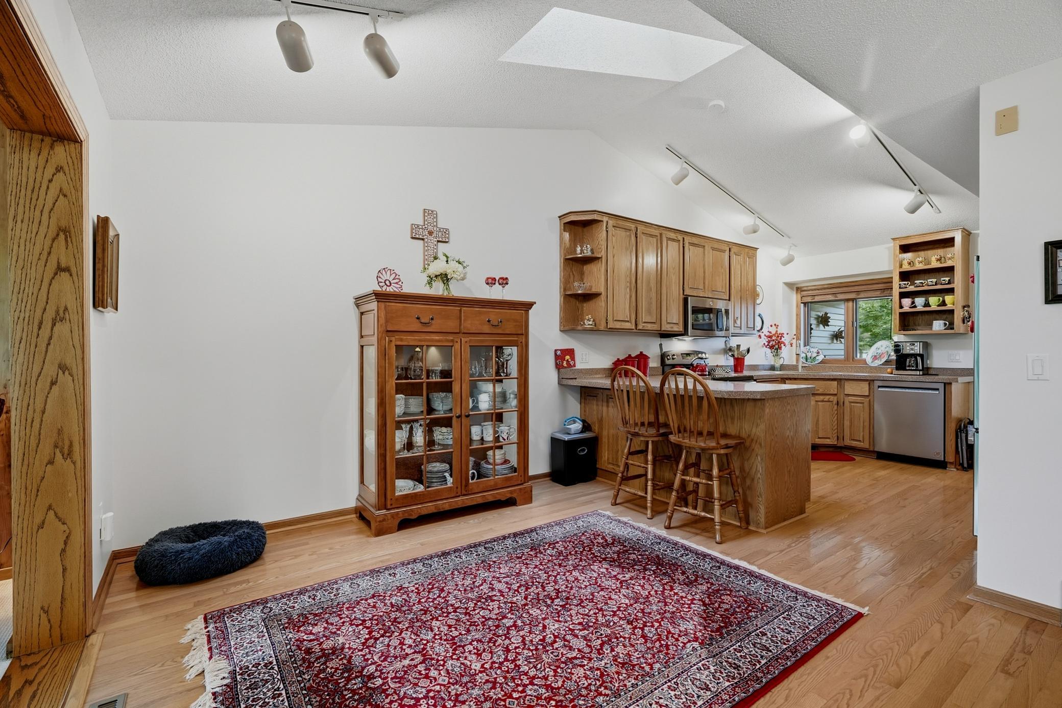
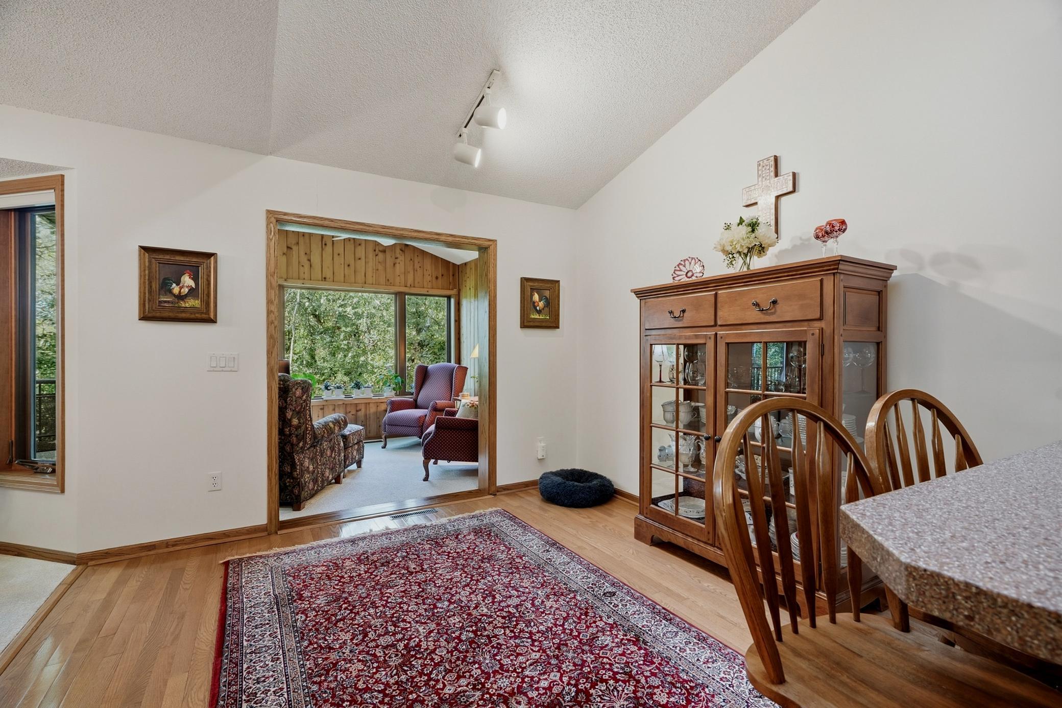
Property Information
Status: Active
Sub Type: ********
List Price: $325,000
MLS#: 7137258
Current Price: $325,000
Address: 3683 Widgeon Way, Eagan, MN 55123
City: Eagan
State: MN
Postal Code: 55123
Geo Lat: 44.82304
Geo Lon: -93.152432
Subdivision: St Francis Wood 5th Add
County: Dakota
Property Description
Year Built: 1994
Lot Size SqFt: 2614
Gen Tax: 3570
Specials Inst: 121440
High School: Rosemount-Apple Valley-Eagan
Square Ft. Source:
Above Grade Finished Area: 1978
Below Grade Finished Area: 440
Below Grade Unfinished Area:
Total SqFt.: 3278
Style: Array
Total Bedrooms: 2
Total Bathrooms: 3
Total Full Baths: 2
Garage Type:
Garage Stalls: 2
Waterfront:
Property Features
Exterior:
Roof:
Foundation:
Lot Feat/Fld Plain: Array
Interior Amenities:
Inclusions:
Exterior Amenities:
Heat System:
Air Conditioning:
Utilities: