


Property Listing
Description
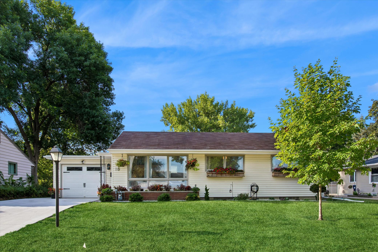
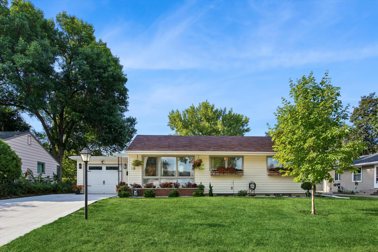
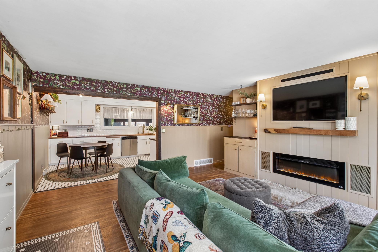
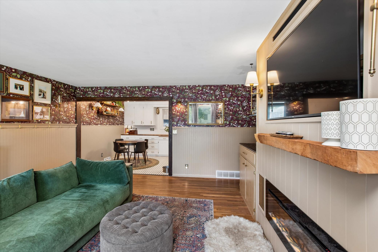
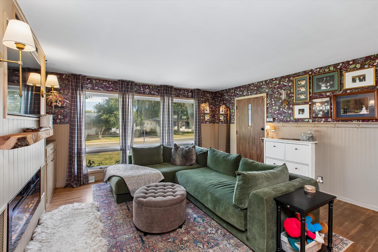
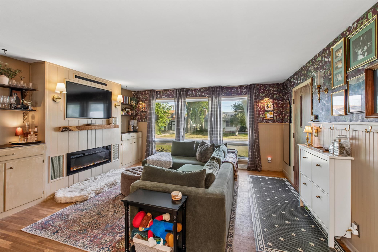
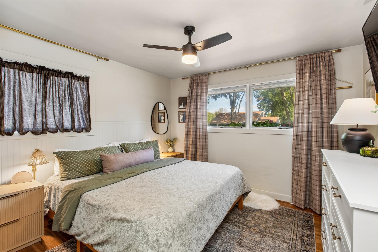
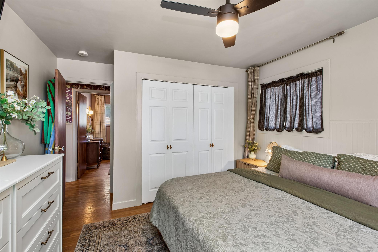
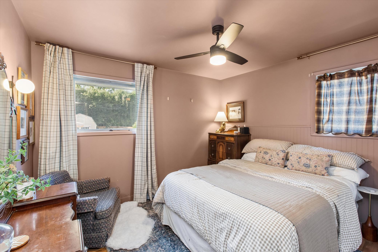
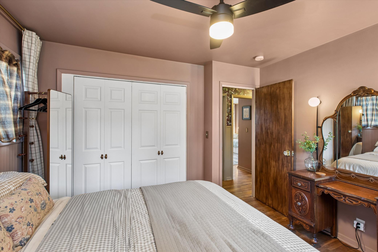
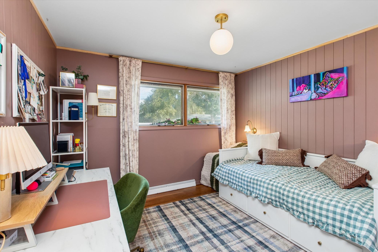
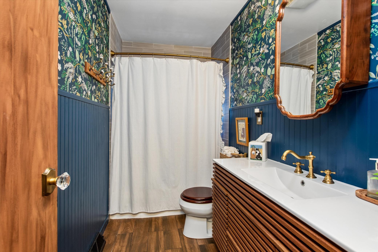
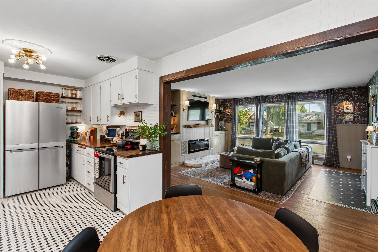
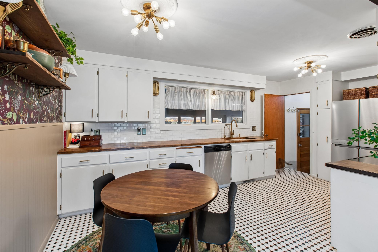
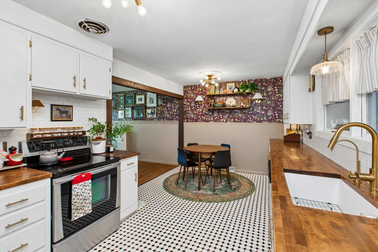
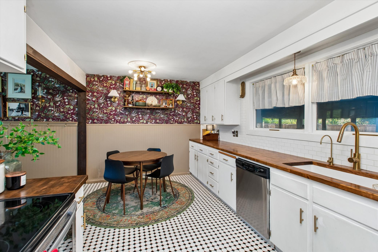
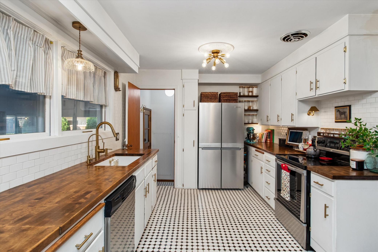
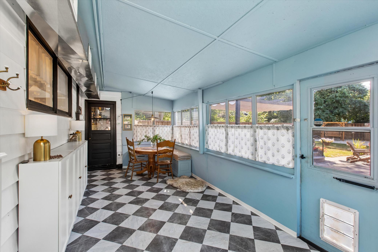
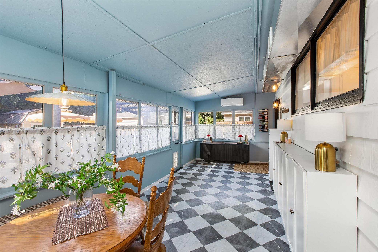
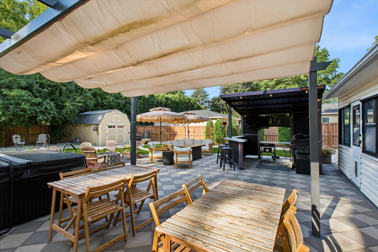
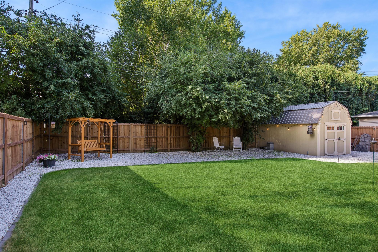
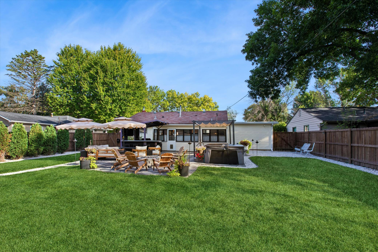
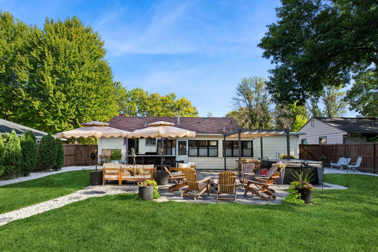
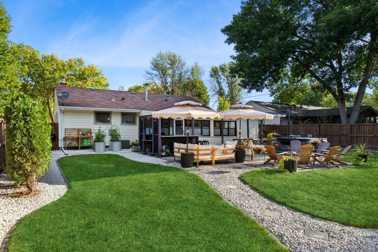
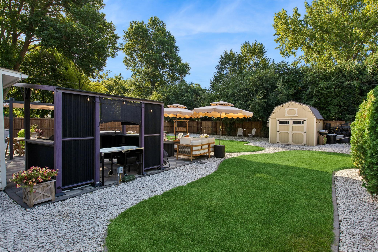
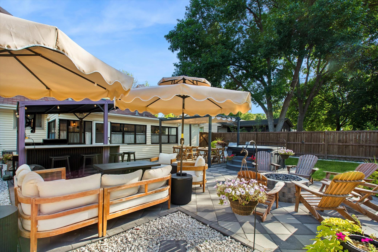
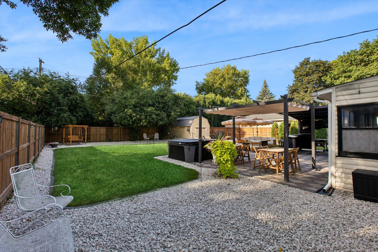
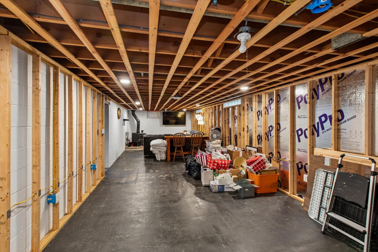
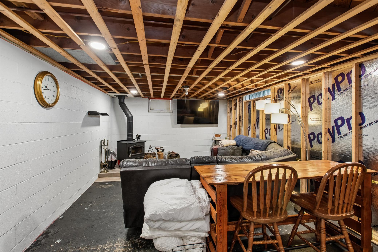
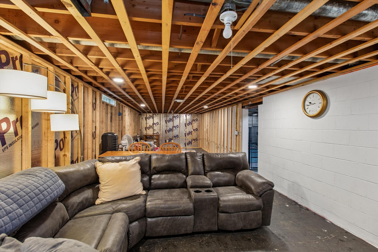
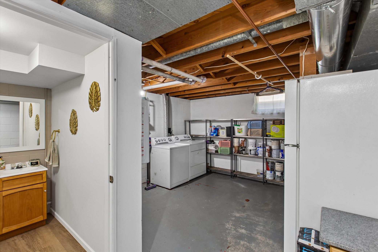
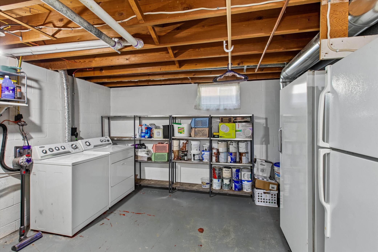
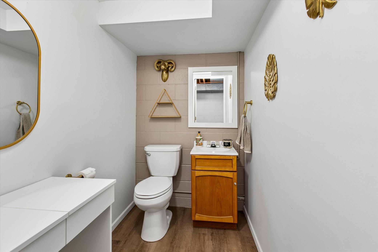
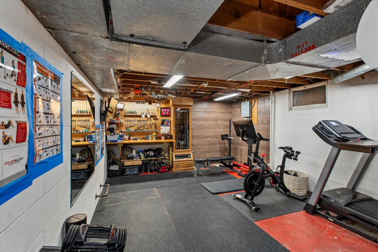
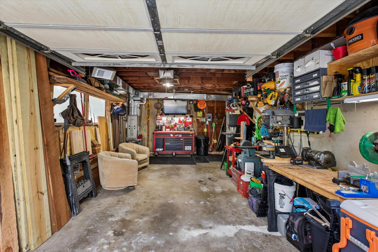
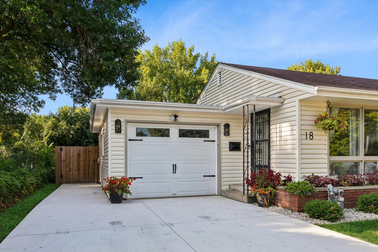
Beautifully updated home with extensive improvements throughout the interior, exterior, and mechanical systems - offering modern comfort, charming details, and fully enhanced indoor–outdoor living that you do not want to miss! Walking in, you will immediately notice the original hardwood floors, Cosmo fireplace with custom cabinetry surround, and hard-wired sconces on both sides of the fireplace. The newly added beadboard and wallpaper tie this room together with so much character and charm. Throughout the rest of the main level, you will notice new hardware, including crystal knobs, freshly stained doors, updated lighting, and fresh paint. The beadboard carries throughout and creates a cohesive look throughout. All three bedrooms on the main level have ample space for your furniture and great windows that bring in plenty of light. While two of the bedrooms have new ceiling fans and new closet doors, all three were painted recently. The full bathroom in hall is classic yet on-trend with updates such as the gold hardware and new lighting. The updated kitchen features tile flooring and black splash, butcher block countertops, updated lighting, plenty of cabinets and open cabinetry, stainless steel appliances- including a new fridge in 2026- and even a reverse-osmosis water system. There is also the perfect amount of space for a kitchen table, adding to the convenience of the space. The 10 x 21 back porch was fully remodeled in 2025 with new black & white flooring, paint, and banquet bench. Heating & cooling was added at that time, making this space livable year-round! This room adds so much space and could be used for various purposes! The exterior has been thoughtfully transformed over recent years and provides a private oasis that you will love to share with all your friends and family. Outdoor amenities include hot tub, outdoor entertainment center with power for television, a gas firepit, two pergolas- one being a Blackstone and one with a canvas top- and so much space for your outdoor furniture! The shed in the back offers extra storage and has power running to it for convenience with outdoor chores. The concrete driveway was done in 2025, which is a big-ticket expense a new homeowner won’t have to take on. With insulation, heat, and with its owned zoned HVAC (shared with porch)- the garage functions comfortably in every season. The one-car garage, could be expanded into tandem. The lower-level is framed and roughed-in- ready for sheetrock and your design! This 13’ x 39’ room has a newly updated pot-belly stove (& chimney) in the corner & is great anchor to the blank pallet. The lower-level also has a laundry room, half-bathroom, and an exercise/work room that also houses the updated mechanicals. Here the furnace, a/c, and Aprilaire were all replaced in 2021 & there is a new water softener & a tankless on-demand water heater added in 2026. A truly move in ready home with thoughtful updates, modern comfort, and inviting, functional spaces throughout - ready for you to enjoy for years to come.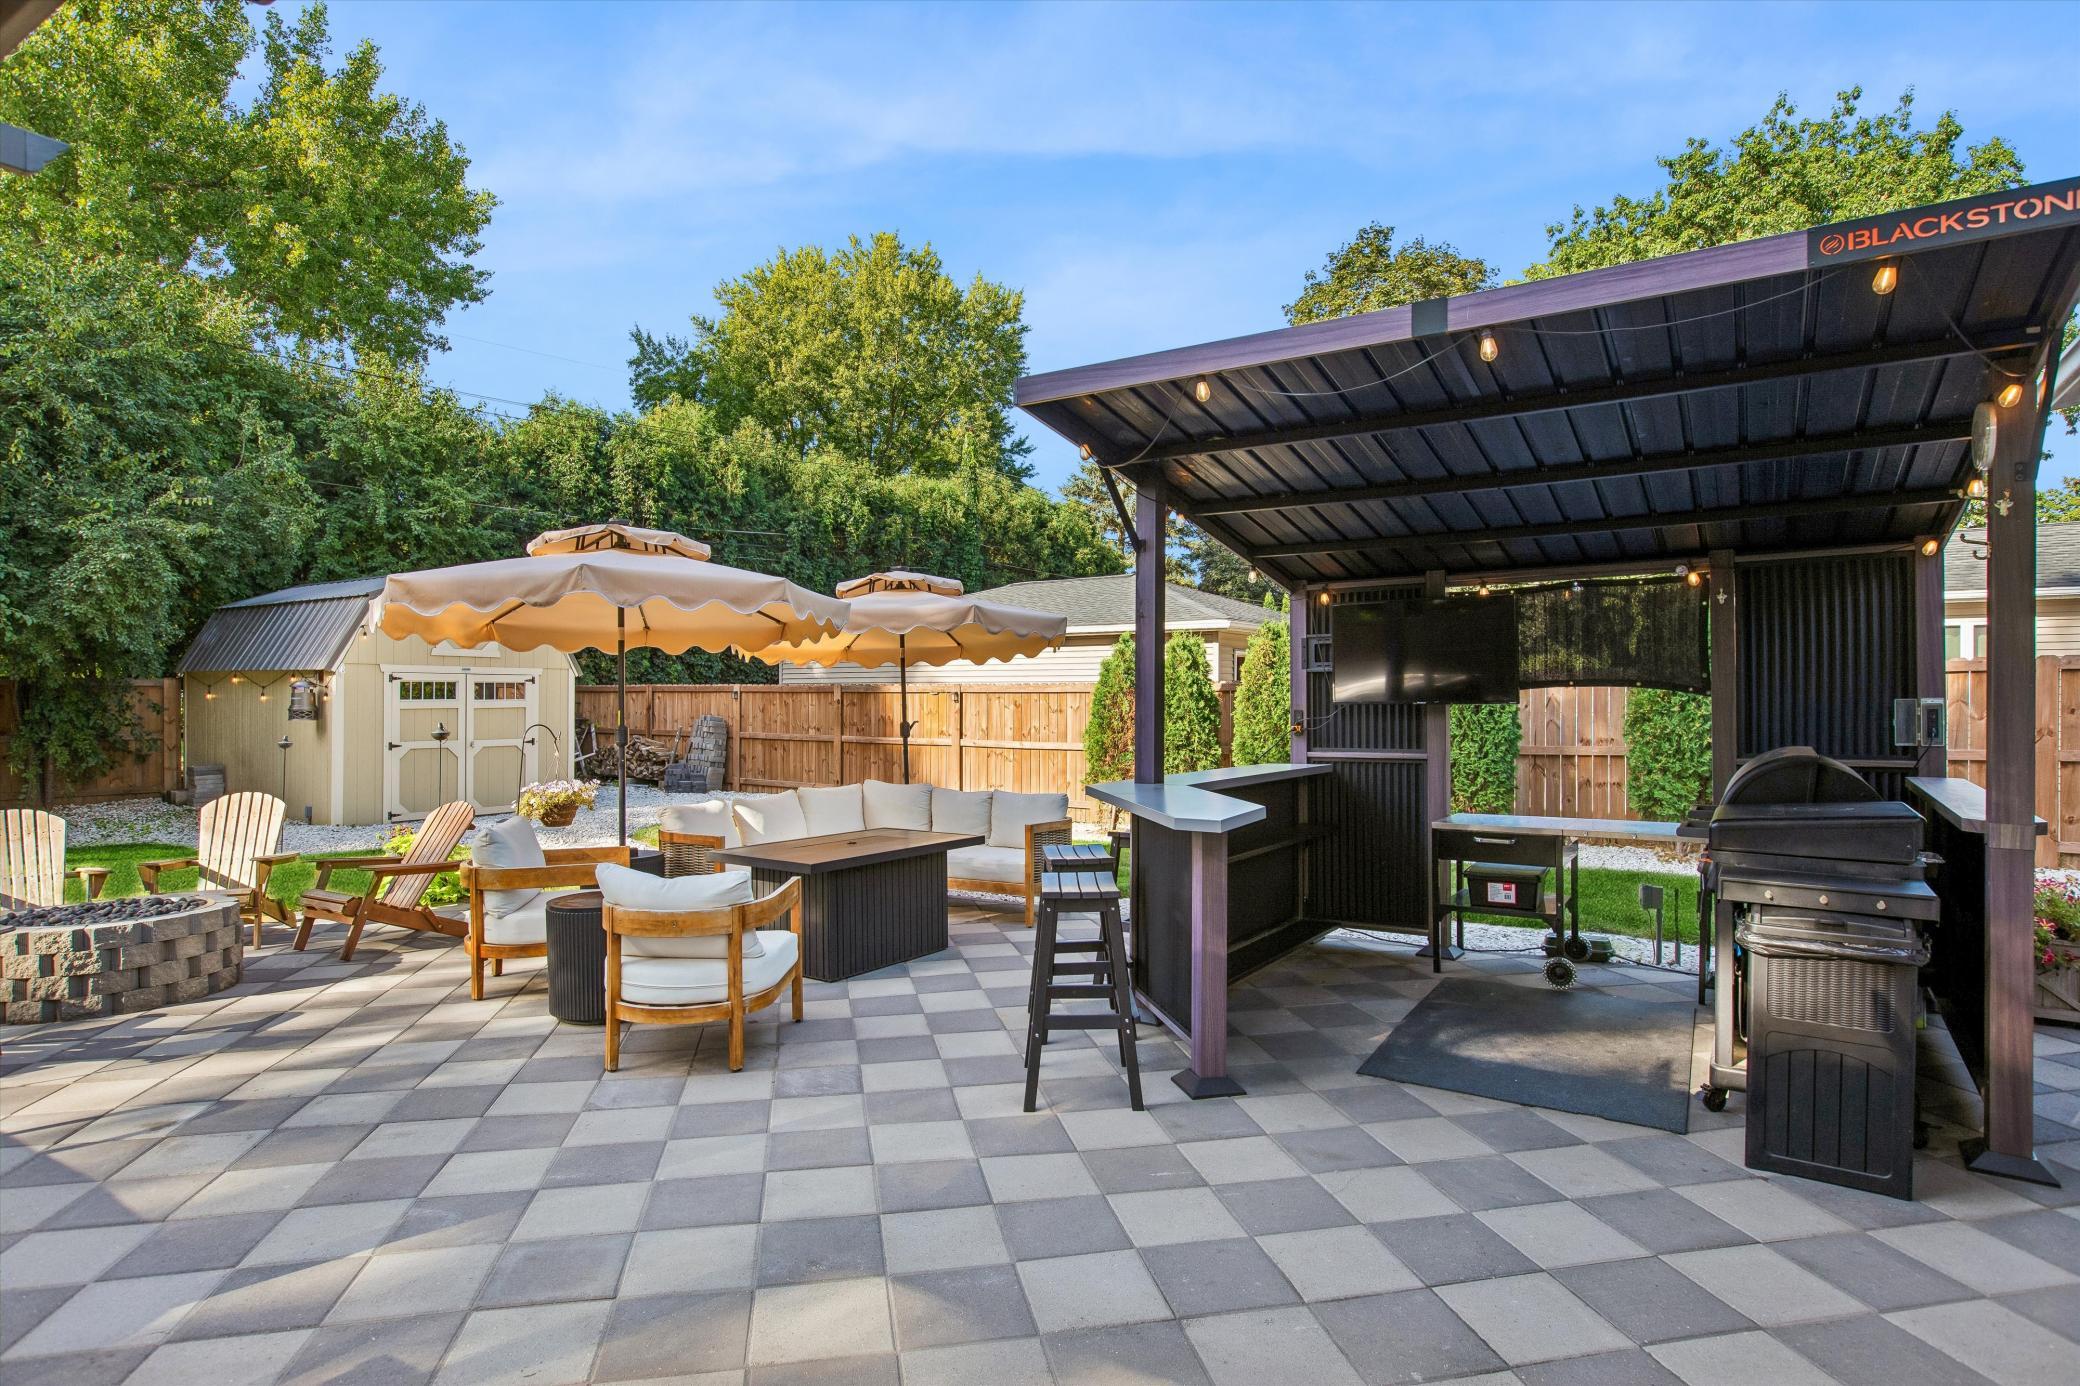
Property Information
Status: Active
Sub Type: ********
List Price: $329,900
MLS#: 7137032
Current Price: $329,900
Address: 18 Park Drive, Northfield, MN 55057
City: Northfield
State: MN
Postal Code: 55057
Geo Lat: 44.452109
Geo Lon: -93.147602
Subdivision:
County: Rice
Property Description
Year Built: 1957
Lot Size SqFt: 9583.2
Gen Tax: 4772
Specials Inst: 0
High School: Northfield
Square Ft. Source:
Above Grade Finished Area: 1330
Below Grade Finished Area: 0
Below Grade Unfinished Area:
Total SqFt.: 2450
Style: Array
Total Bedrooms: 3
Total Bathrooms: 2
Total Full Baths: 1
Garage Type:
Garage Stalls: 1
Waterfront:
Property Features
Exterior:
Roof:
Foundation:
Lot Feat/Fld Plain: Array
Interior Amenities:
Inclusions:
Exterior Amenities:
Heat System:
Air Conditioning:
Utilities: