


Property Listing
Description
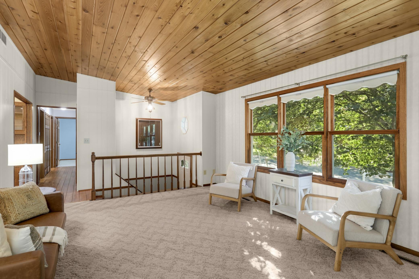
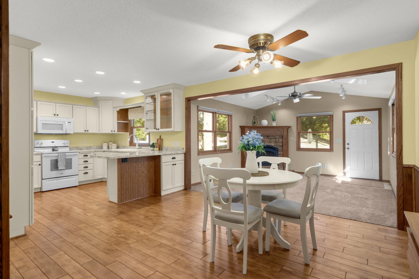
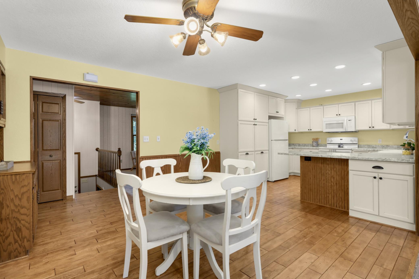
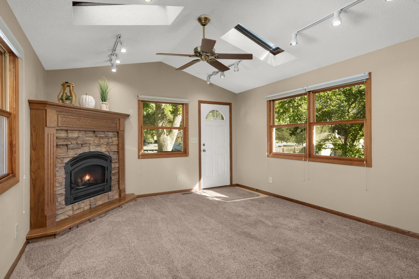
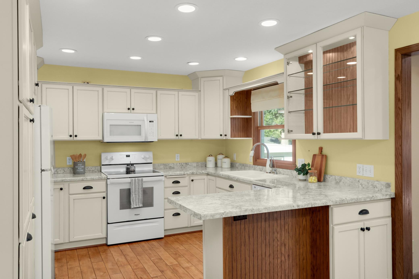
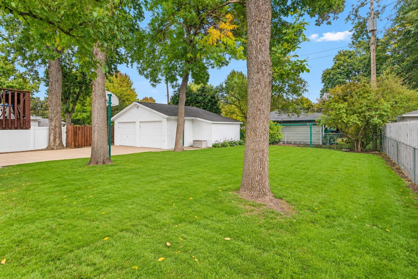
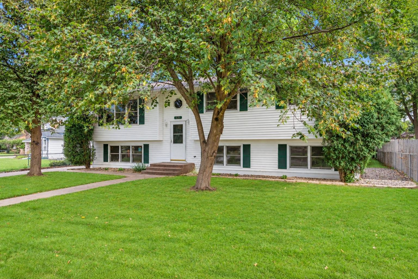
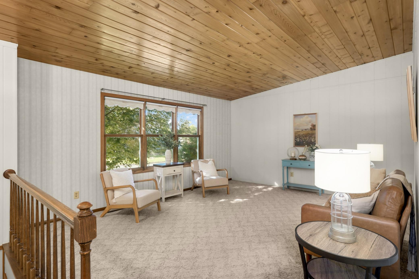
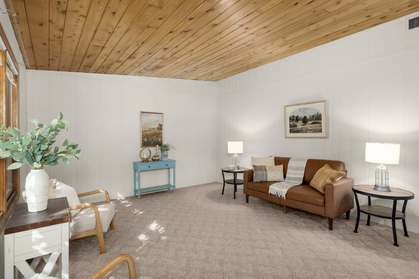
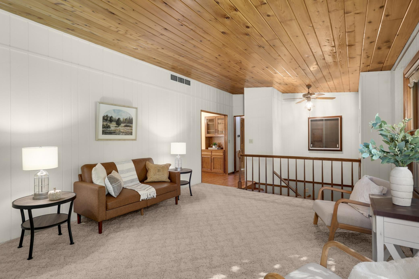
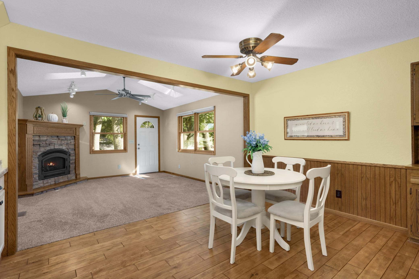
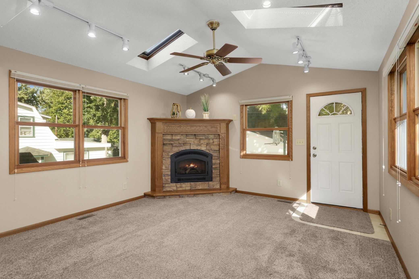
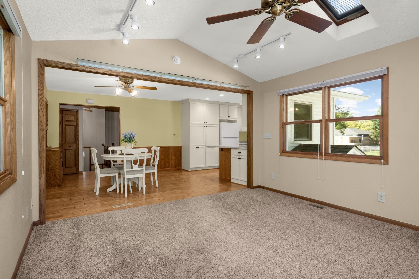
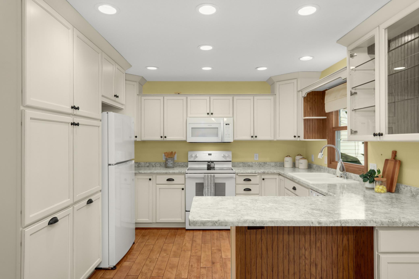
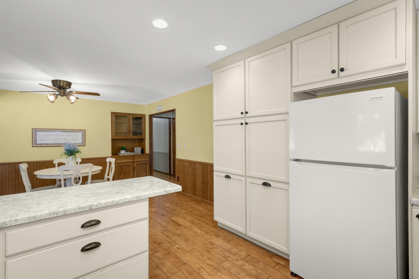
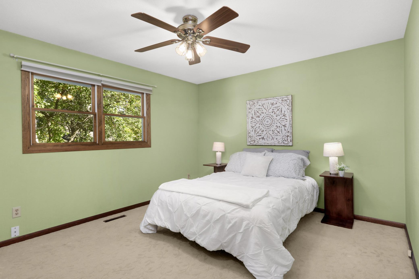
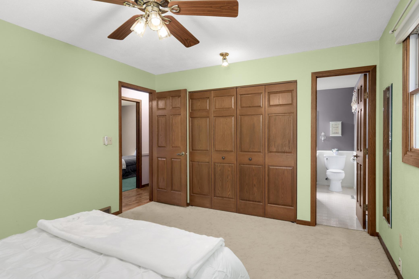
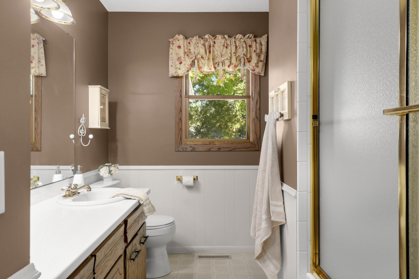
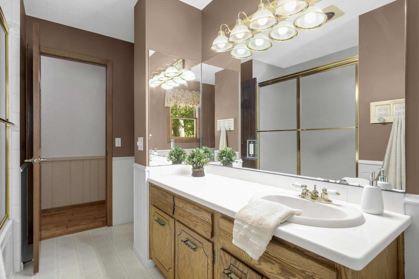
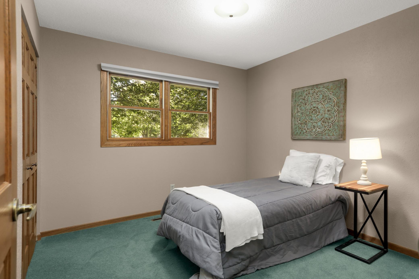
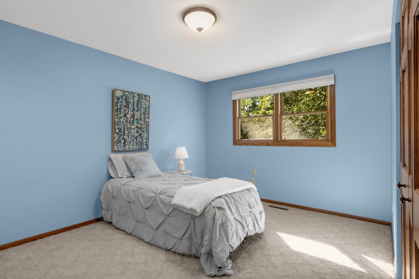
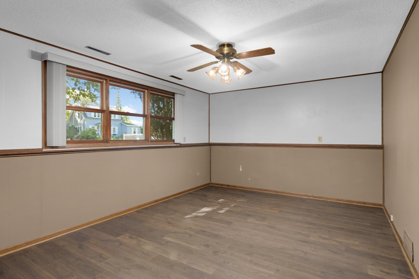
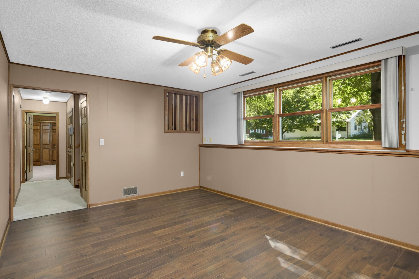
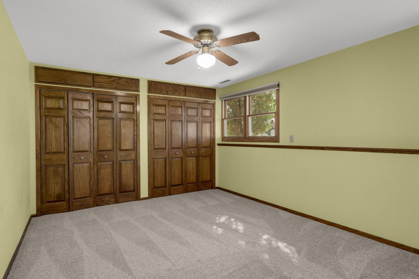
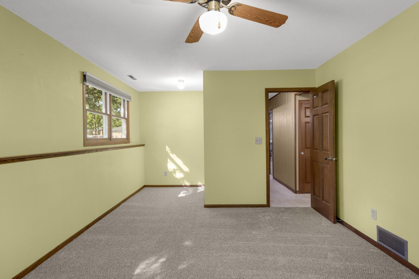
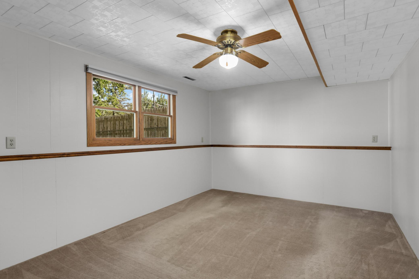
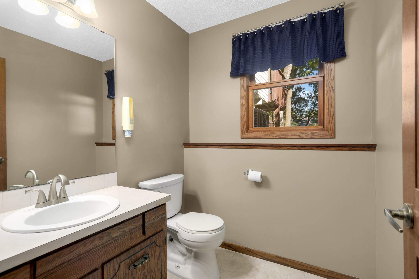
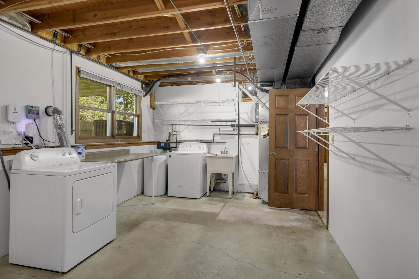
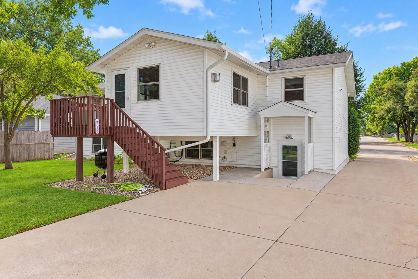
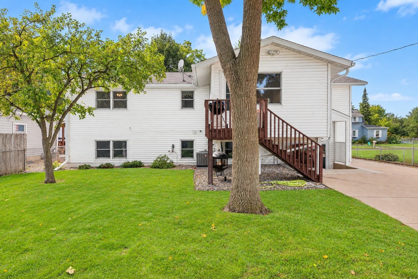
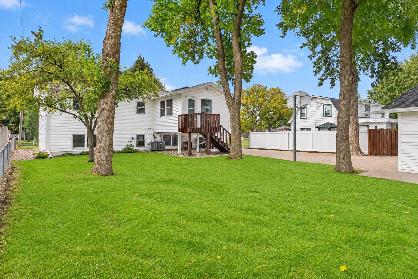
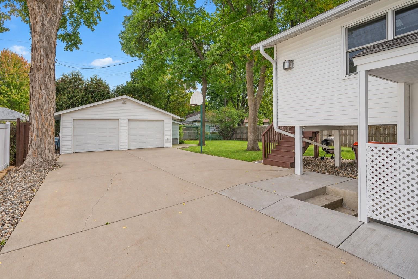
Need more space? This 5 Bedroom, 2 Bath home offers multiple living areas, an updated Kitchen, a vaulted Sunroom addition and plenty of room to spread out! The Living Room also features a vaulted wood ceiling, adding warmth and character to the home. The huge Kitchen was remodeled in 2007 with white cabinetry featuring soft-close drawers and pull-outs. Newer countertops (2021), hardwood flooring (2010), a large peninsula and recessed lighting provide great workspace and make this a Kitchen you’ll enjoy spending time in. Appliances have also been updated, including the dishwasher (2021), range (2022) and refrigerator (2026). The adjoining Dining area opens to the vaulted Sunroom with a corner gas fireplace, plenty of natural light and access to the backyard. Three Bedrooms are located on the main level along with a full Bath. The Owner’s Bedroom has multiple closets and convenient access to the Bath. Six-panel doors are another nice update throughout the home. The lower level adds even more finished living space with a large Family Room featuring large windows that bring in natural light and LVP flooring. Two additional Bedrooms, including one with new carpet, and a 3/4 Bath provide even more room for family, guests or a home office. There is also a large utility/storage room off the Garage. Outside, you’ll find a spacious, partially fenced yard, long concrete driveway and detached 24x24 Garage. The roof was replaced in 2025, adding another important update to the list. With 5 Bedrooms, multiple living spaces, an updated Kitchen and a newer roof, this home has a lot to offer and is one you won’t want to miss!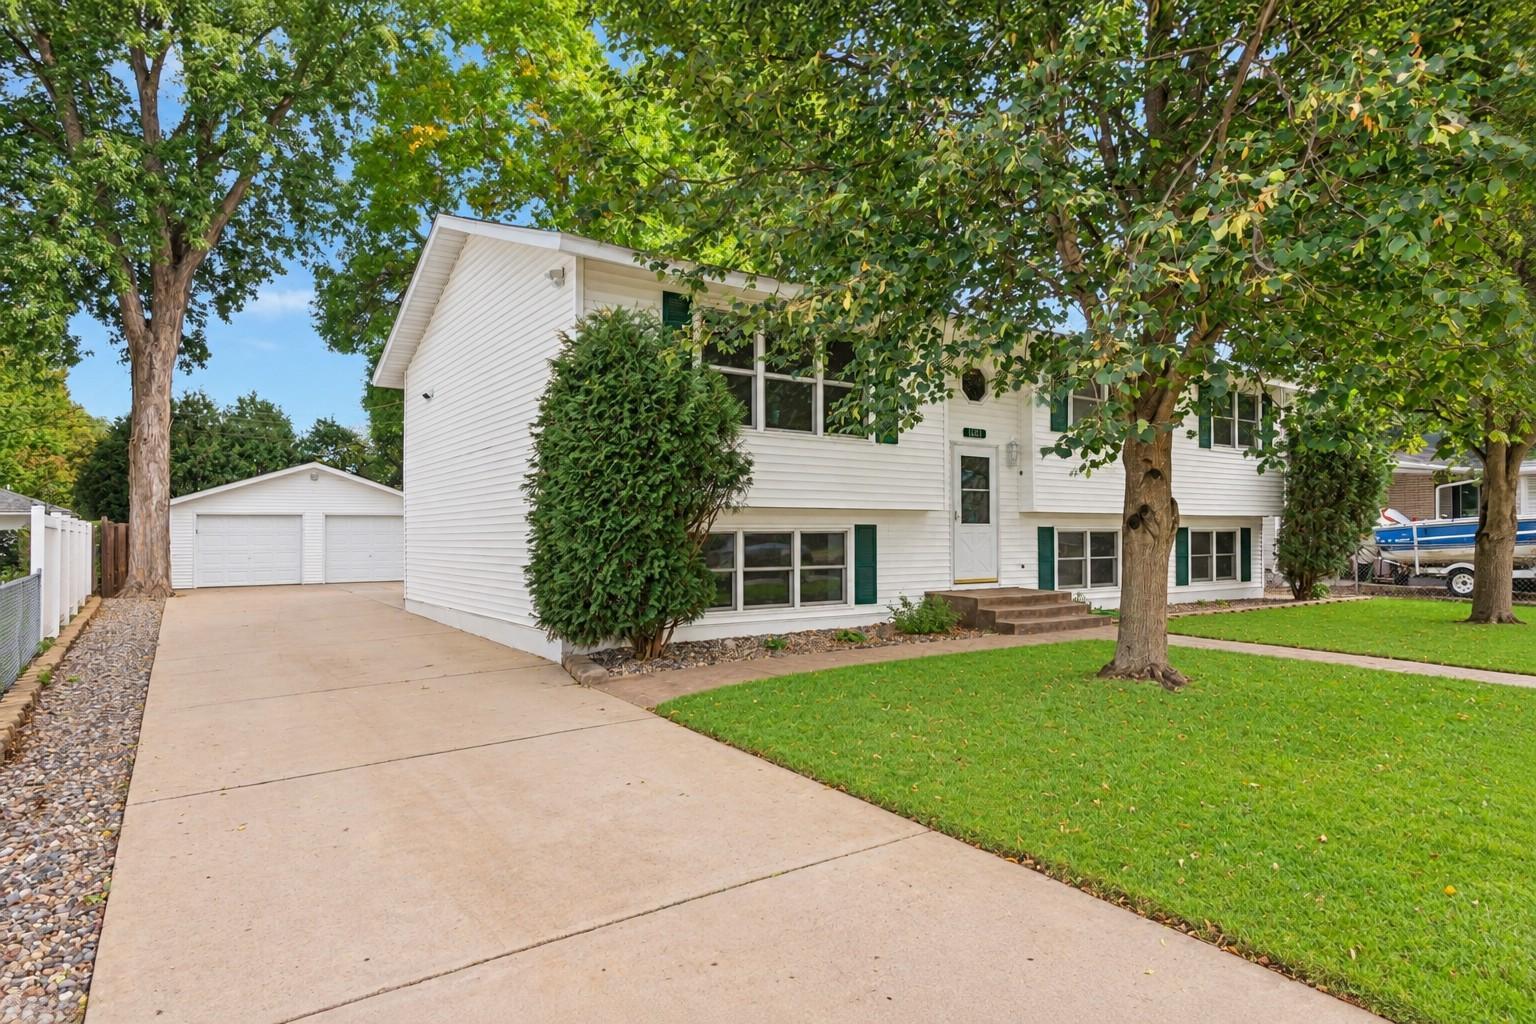
Property Information
Status: Active
Sub Type: ********
List Price: $389,900
MLS#: 7137001
Current Price: $389,900
Address: 1601 Walnut Street, Hastings, MN 55033
City: Hastings
State: MN
Postal Code: 55033
Geo Lat: 44.729955
Geo Lon: -92.858577
Subdivision: Belden & Youngs Add To Hastings
County: Dakota
Property Description
Year Built: 1972
Lot Size SqFt: 9583.2
Gen Tax: 4760
Specials Inst: 0
High School: Hastings
Square Ft. Source:
Above Grade Finished Area: 1438
Below Grade Finished Area: 914
Below Grade Unfinished Area:
Total SqFt.: 2680
Style: Array
Total Bedrooms: 5
Total Bathrooms: 2
Total Full Baths: 1
Garage Type:
Garage Stalls: 2
Waterfront:
Property Features
Exterior:
Roof:
Foundation:
Lot Feat/Fld Plain: Array
Interior Amenities:
Inclusions:
Exterior Amenities:
Heat System:
Air Conditioning:
Utilities: