


Property Listing
Description
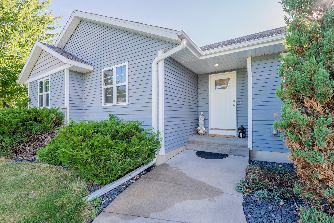
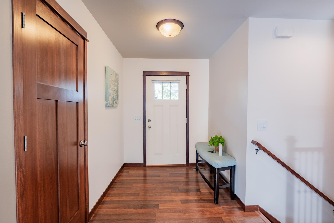
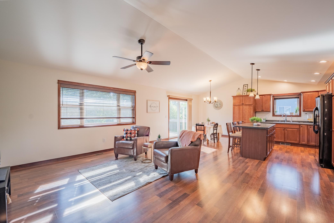
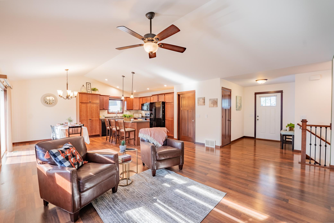
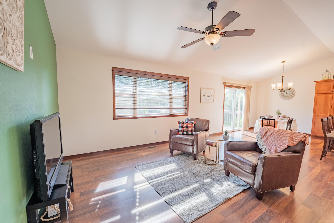
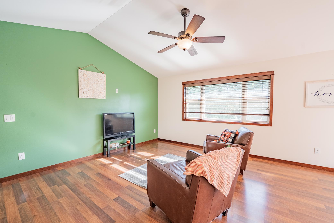
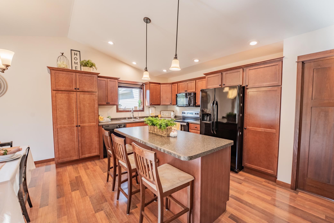
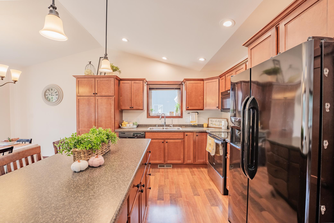
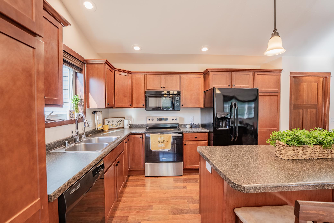
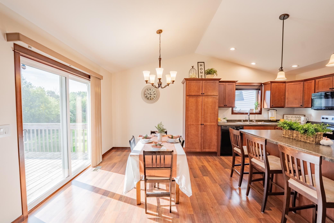
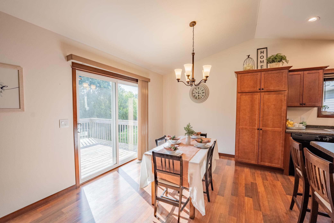
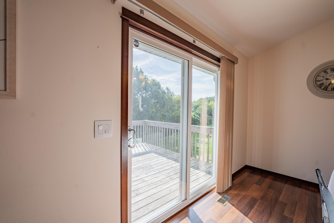
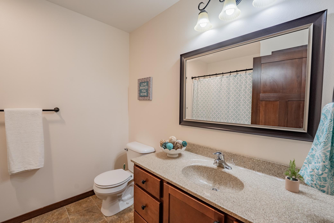
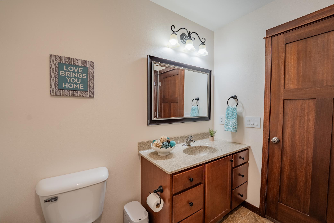
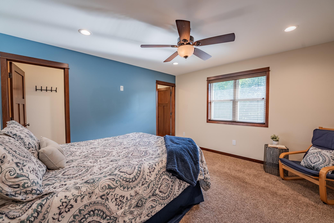
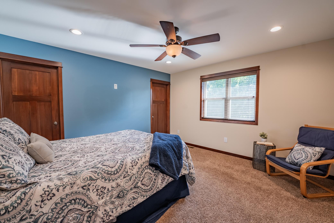
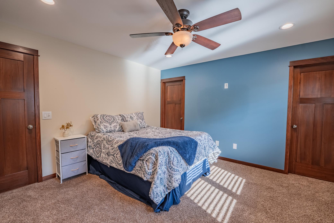
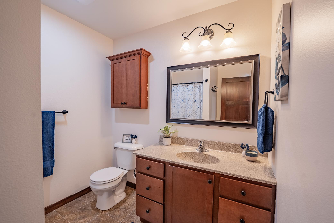
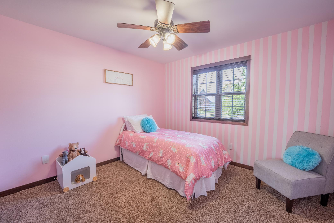
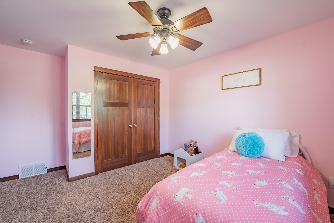
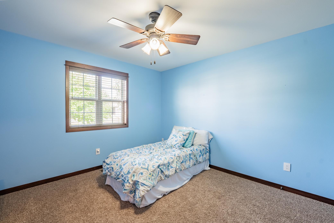
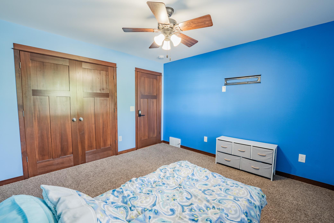
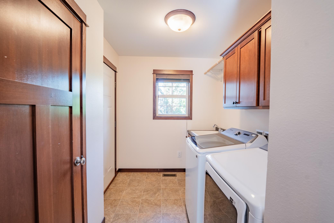
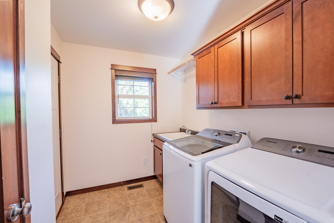
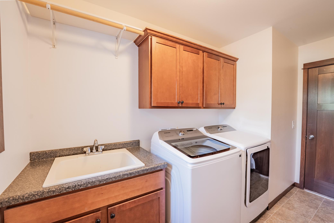
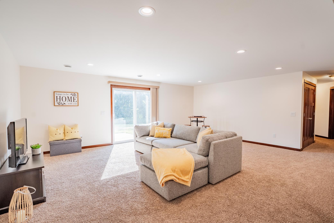
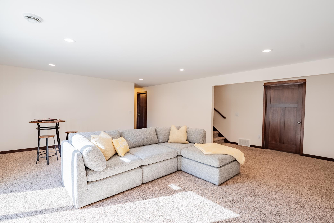
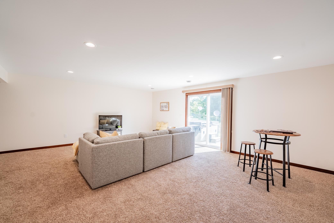
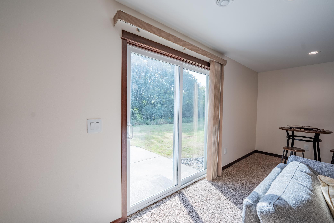
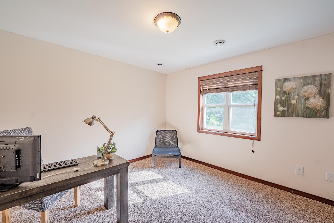
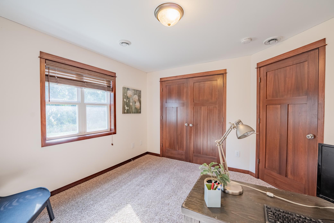
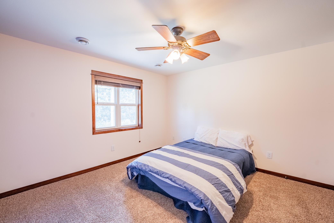
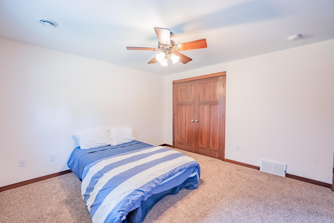
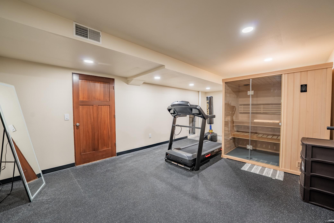
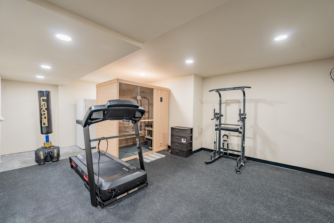
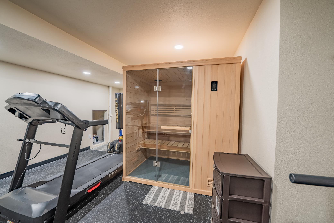
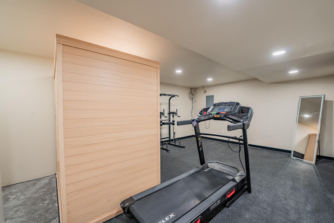
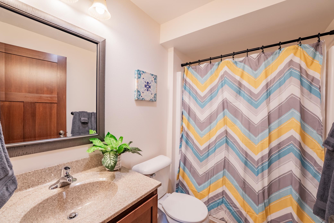
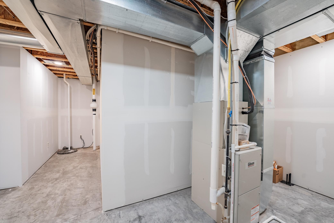
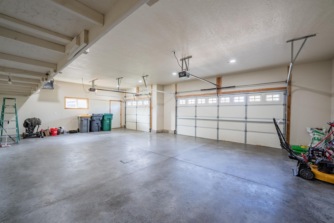
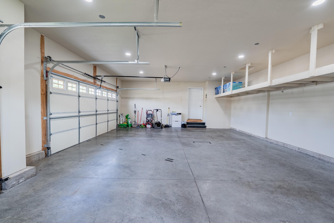
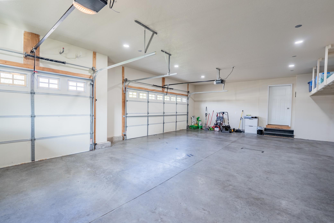
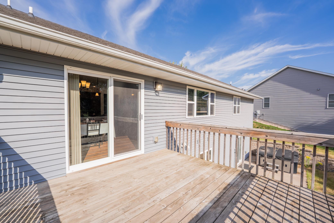
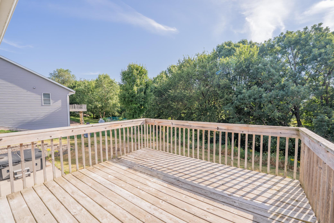
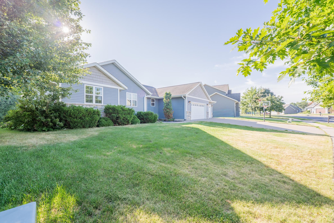
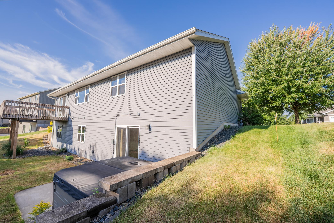
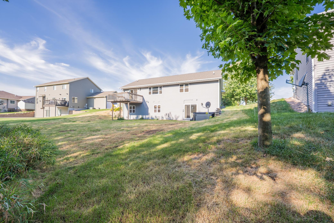
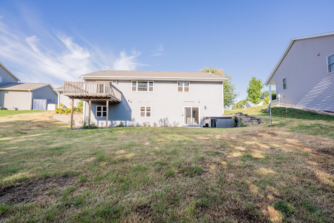
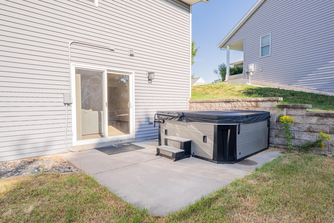
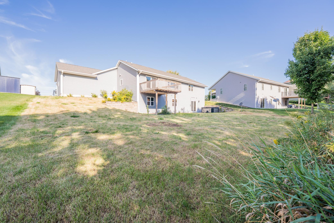
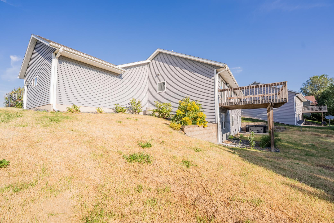
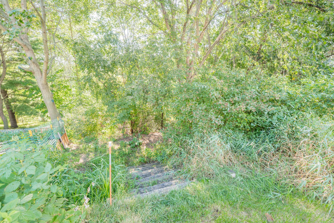
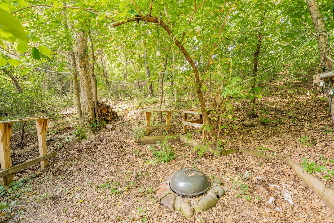
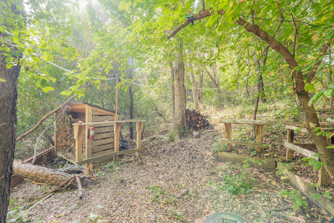
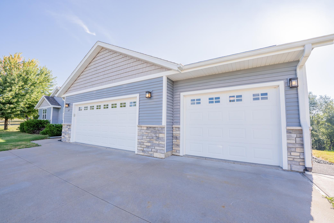
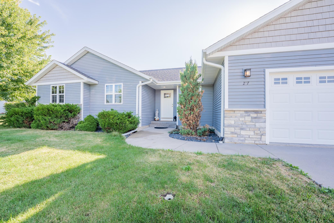
Welcome to this spacious home where quality construction, design, and a fantastic location come together! This impressive 5 bed, 3 full bath home sits on over half an acre, offering privacy while still being conveniently located. The open-concept kitchen, dining, and living area designed for everyday living and entertaining. A large family room provides another comfortable place to gather and relax, while the walkout basement adds even more flexibility. One of the newest additions is a dedicated workout room complete with a sauna, creating your own private space to exercise, unwind, and recharge without leaving home. Outside, a path leads to a great fire pit area surrounded by woods, making it a perfect spot for evenings around the fire with family and friends. The oversized attached 3-car garage provides plenty of room for vehicles, toys, hobbies, and storage. Beautiful Mission-style doors add warmth and character throughout, and the home was built with durability in mind, including a reinforced driveway and sidewalks constructed with 5-inch-thick concrete and rebar. Since purchasing the home, the sellers have made several upgrades, including finishing the garage walls and ceilings, adding a garage heater, additional recessed lighting in the basement family room, upgraded stairway lighting, and the new workout and sauna space. With 5 bedrooms, multiple living areas, an oversized garage, over half an acre, a home gym and sauna, and a location that combines convenience with privacy, this home offers an exceptional combination of features that can be hard to find!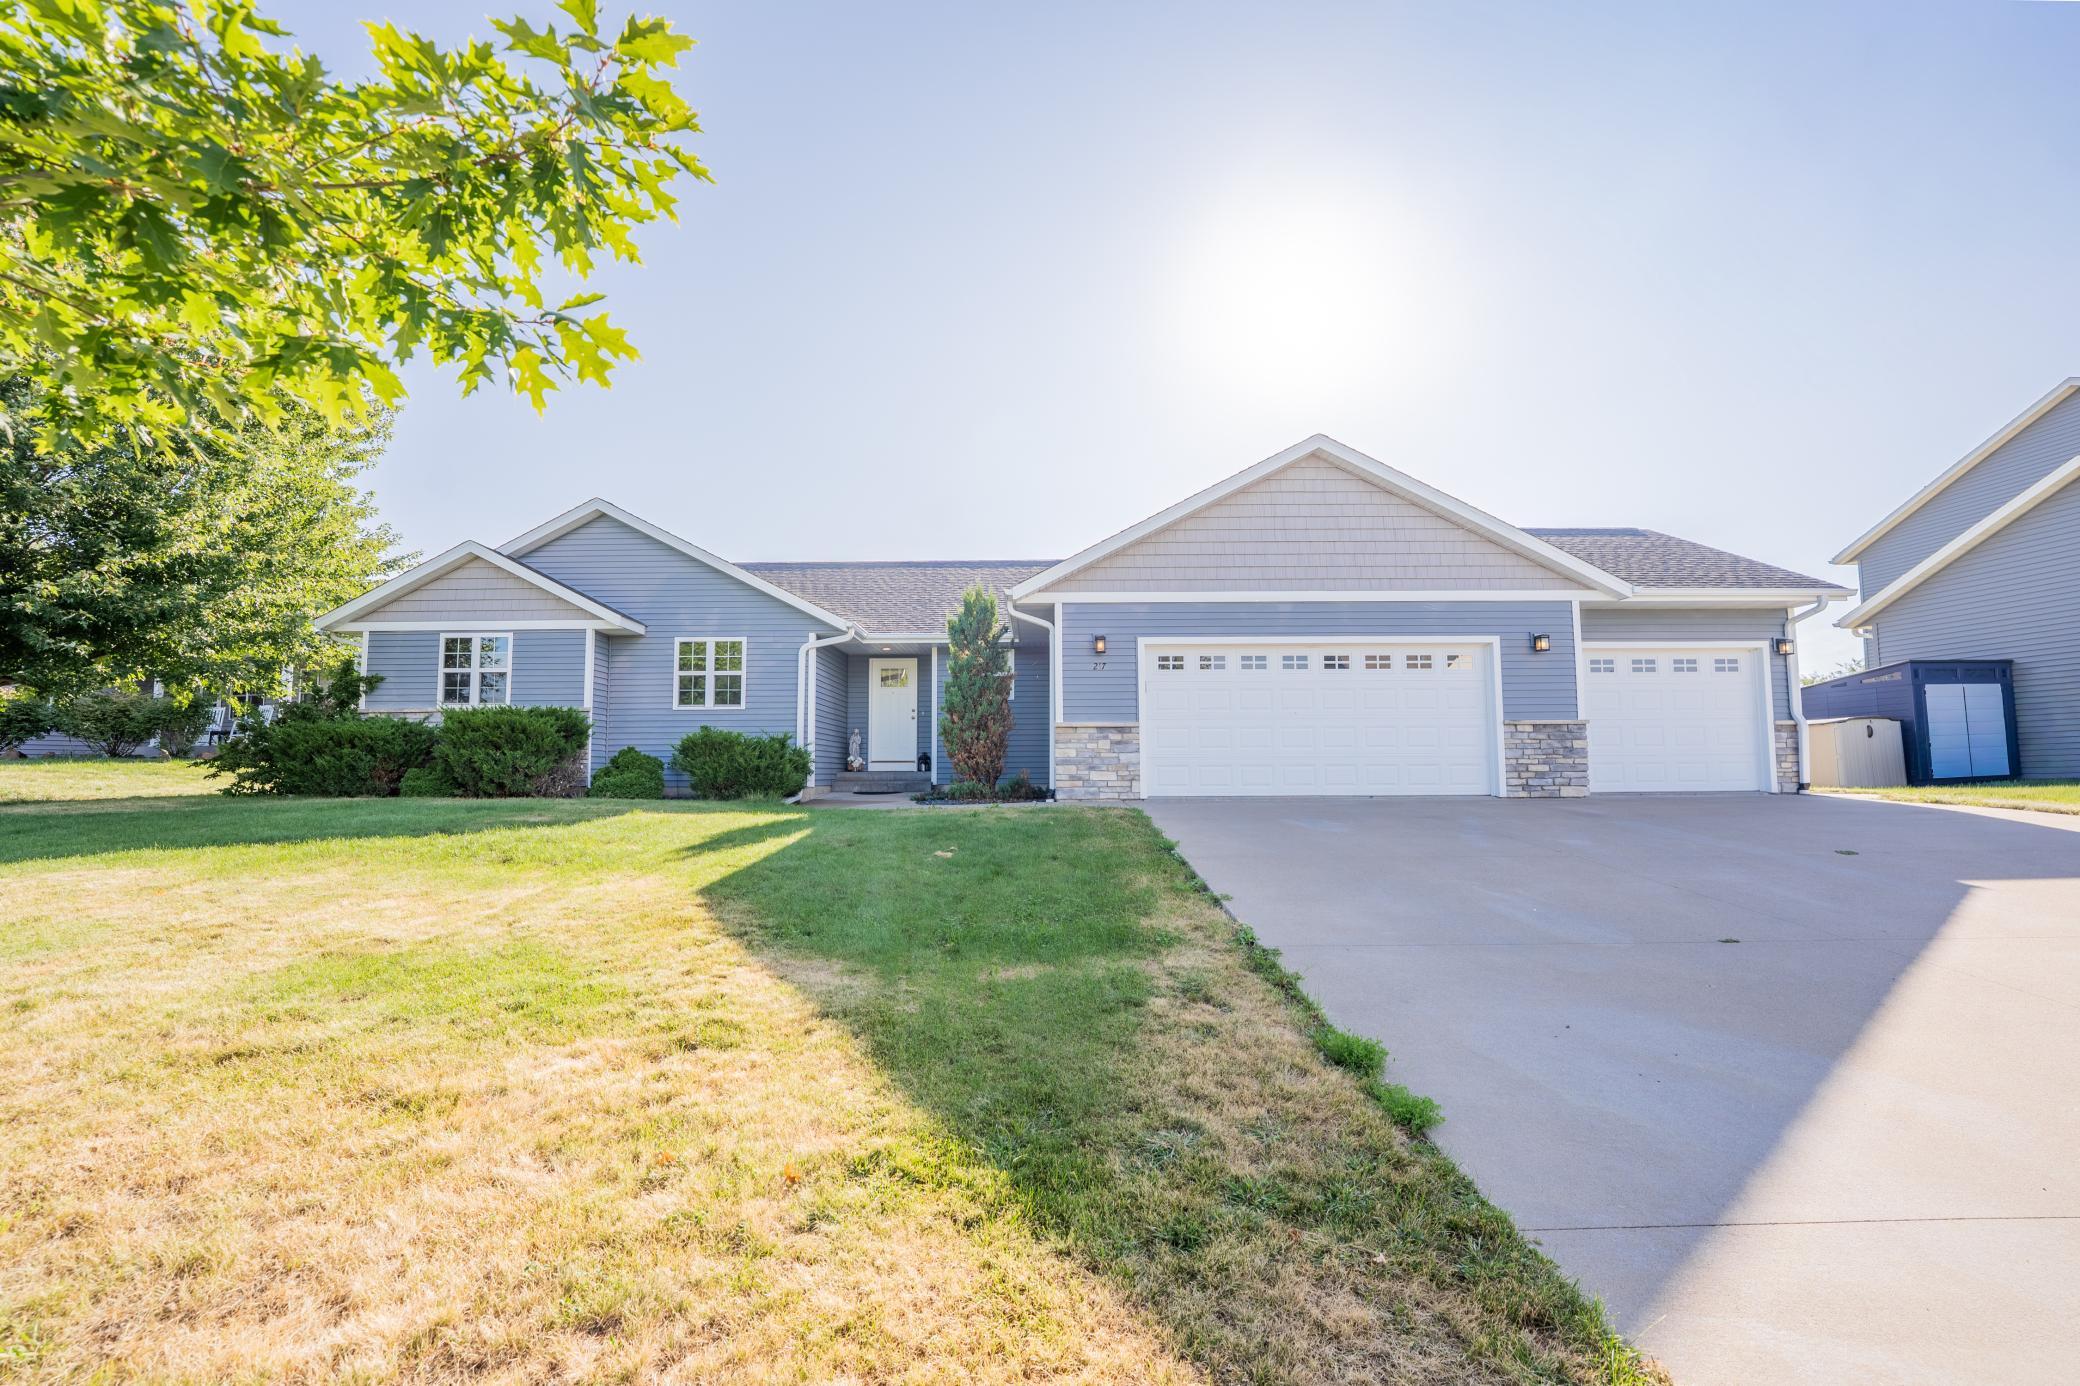
Property Information
Status: Active
Sub Type: ********
List Price: $502,900
MLS#: 7136885
Current Price: $502,900
Address: 217 Monte Carlo Drive, Eau Claire, WI 54703
City: Eau Claire
State: WI
Postal Code: 54703
Geo Lat: 44.799097
Geo Lon: -91.547565
Subdivision: Skyline West 6th Add
County: Eau Claire
Property Description
Year Built: 2013
Lot Size SqFt: 28314
Gen Tax: 7061
Specials Inst: 0
High School: Eau Claire Area
Square Ft. Source:
Above Grade Finished Area: 1548
Below Grade Finished Area: 1310
Below Grade Unfinished Area:
Total SqFt.: 2858
Style: Array
Total Bedrooms: 5
Total Bathrooms: 3
Total Full Baths: 3
Garage Type:
Garage Stalls: 3
Waterfront:
Property Features
Exterior:
Roof:
Foundation:
Lot Feat/Fld Plain:
Interior Amenities:
Inclusions:
Exterior Amenities:
Heat System:
Air Conditioning:
Utilities: