


Property Listing
Description
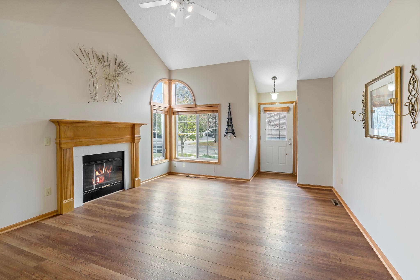
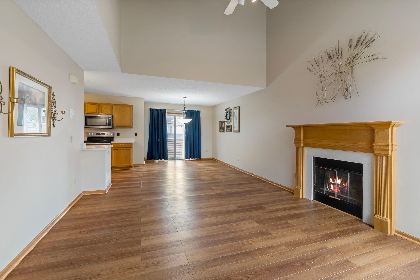
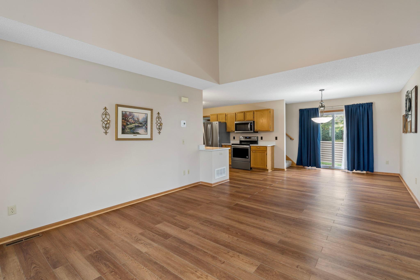
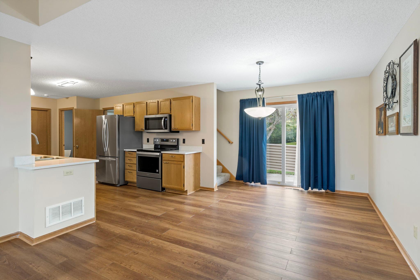
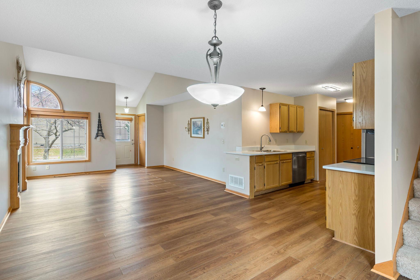
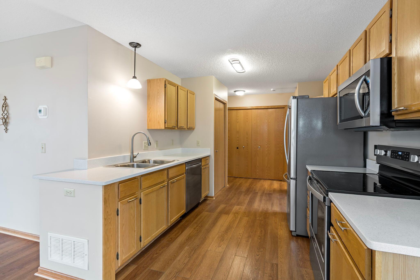
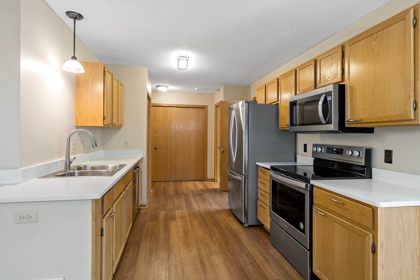
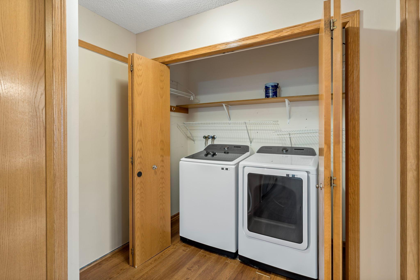
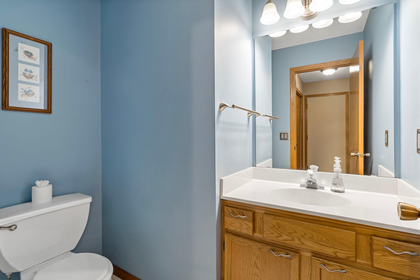
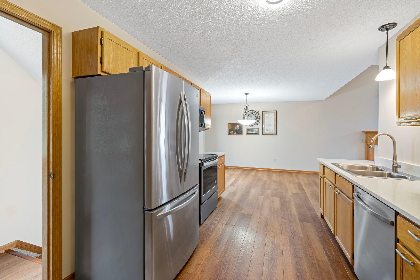
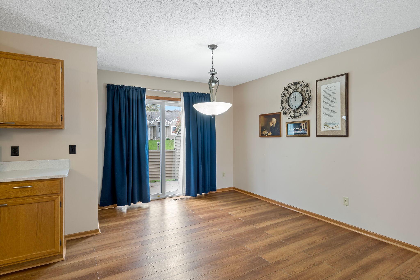
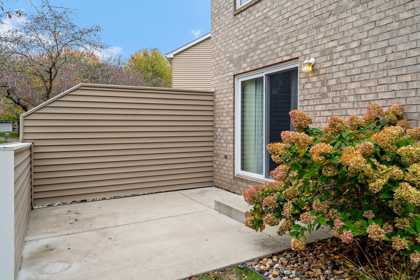
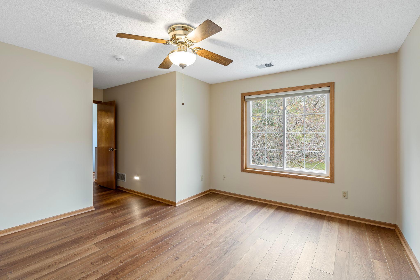
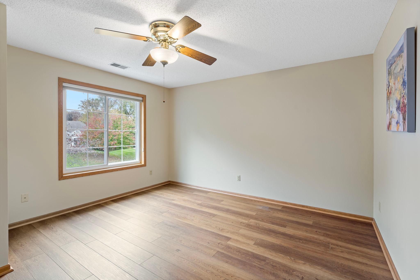
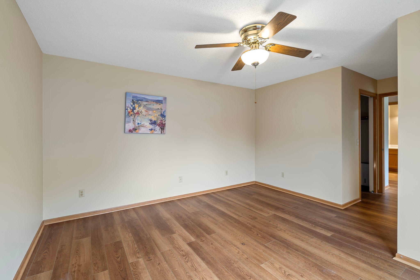
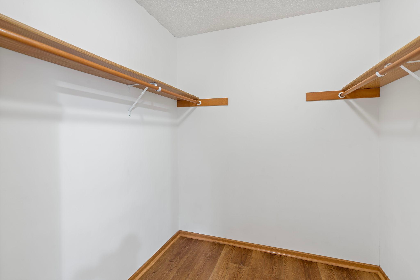
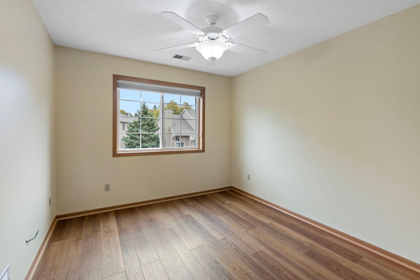
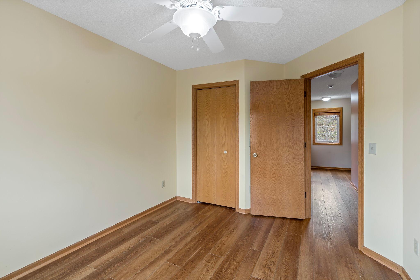
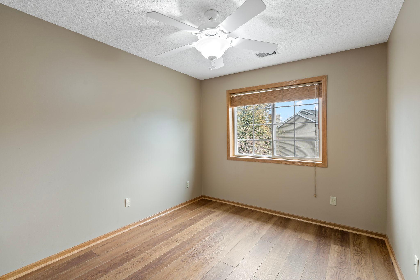
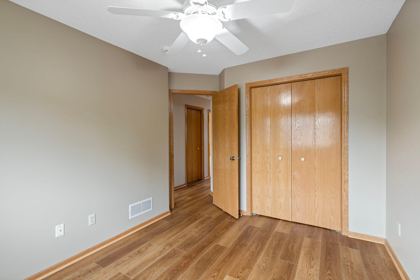
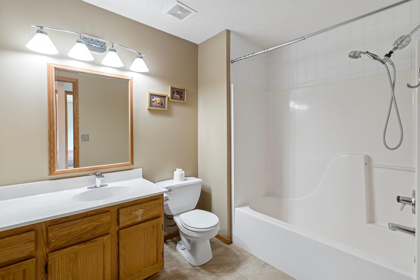
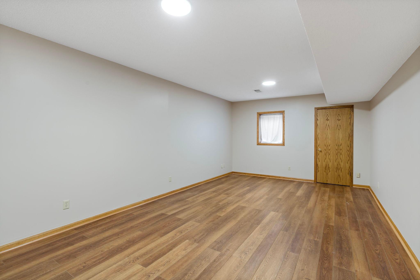
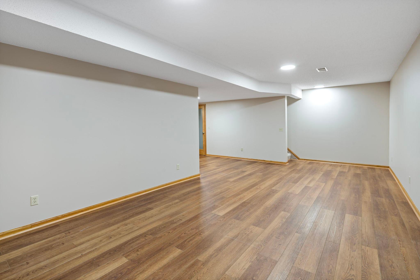
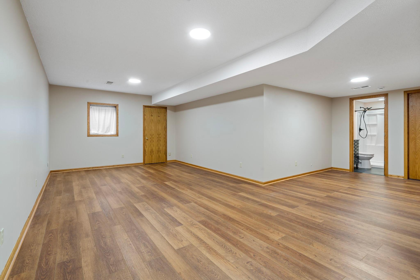
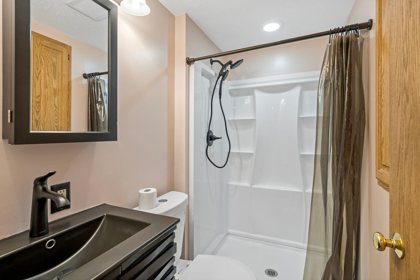
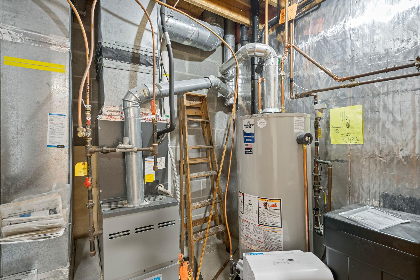
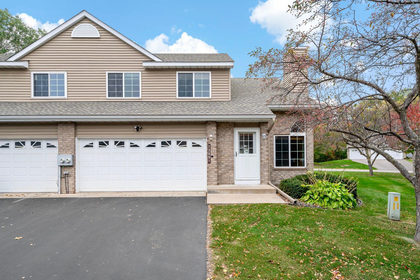
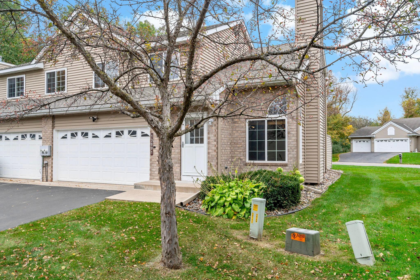
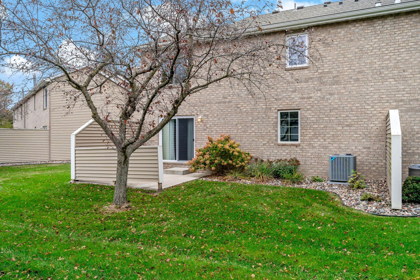
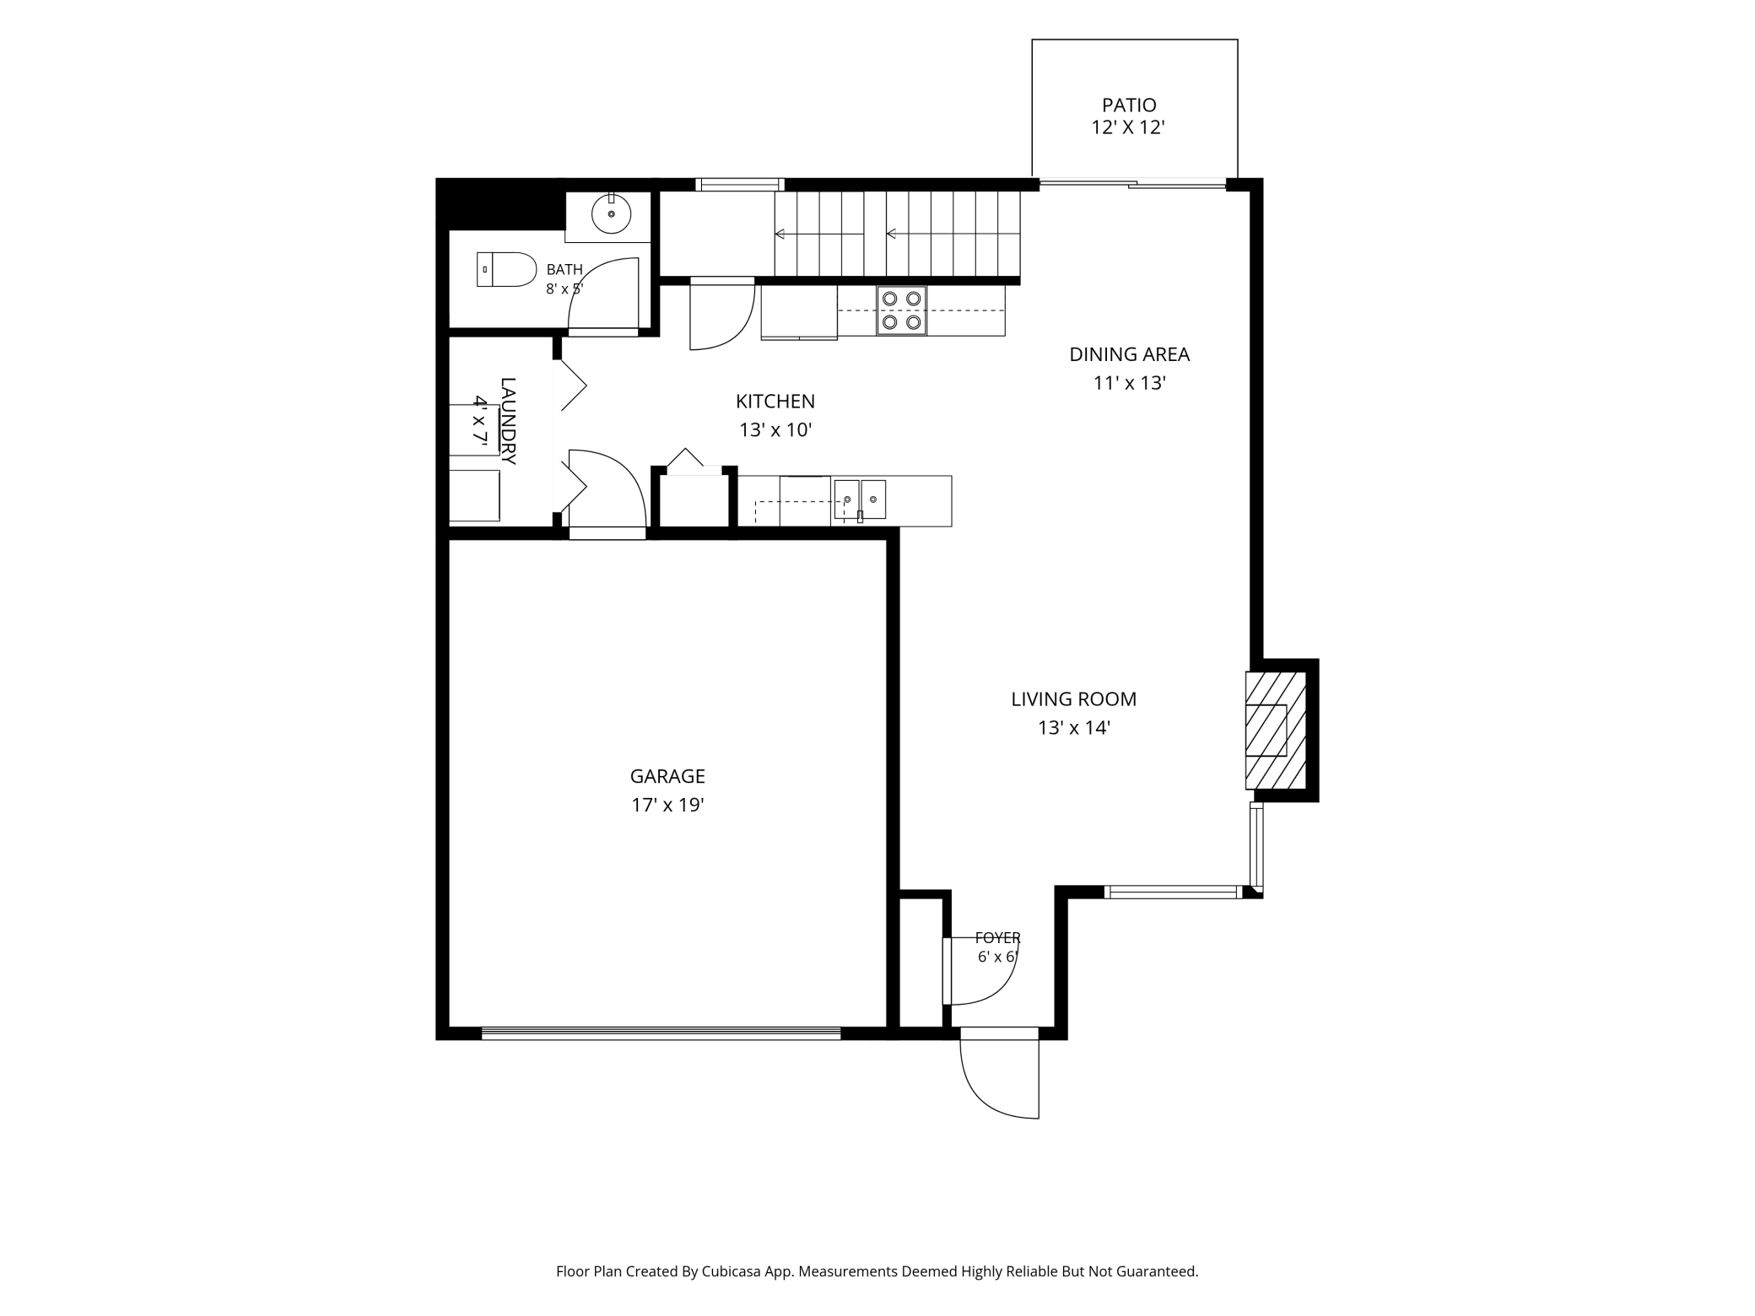
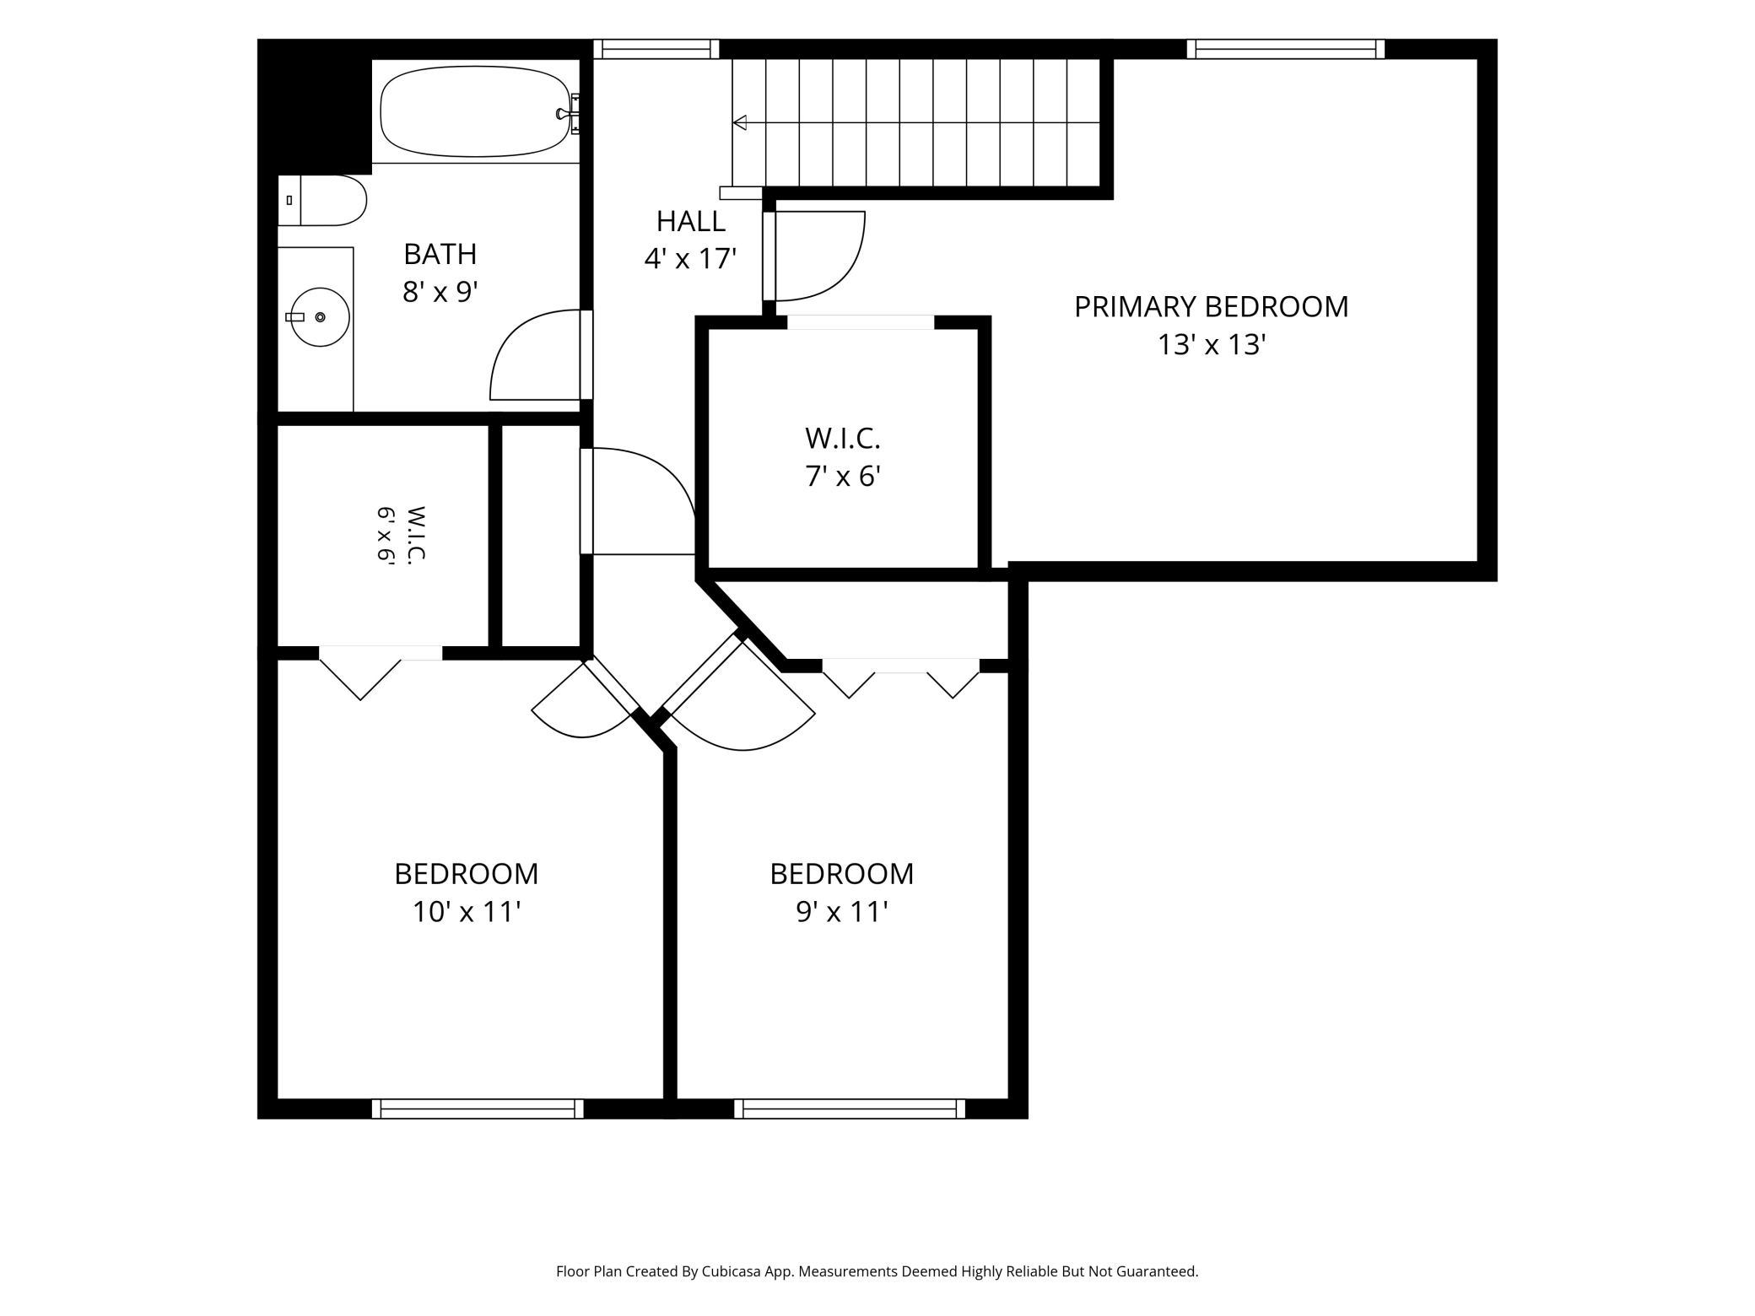
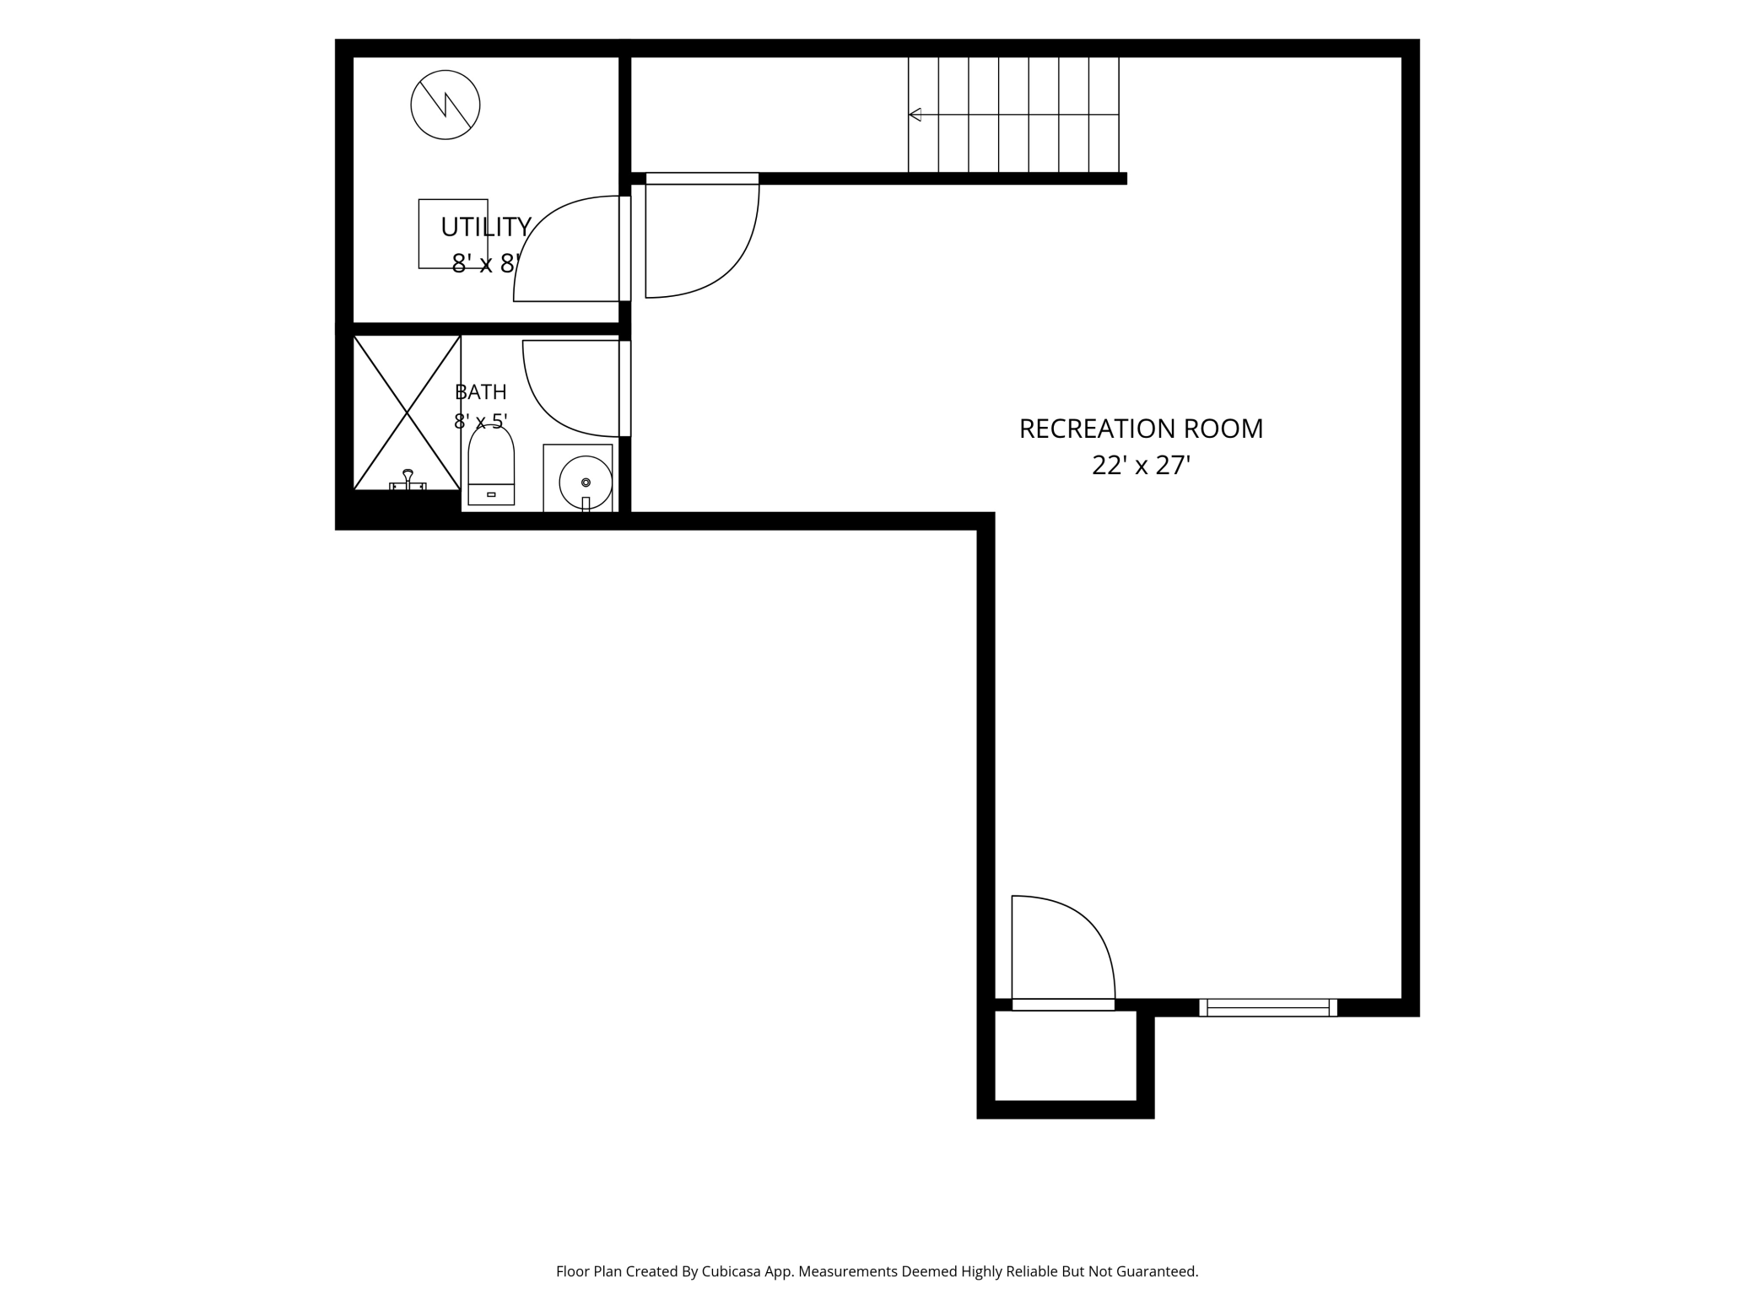
Welcome to this magnificent home, a rare gem offering three finished levels, a full basement, and a unique backyard setting along a quiet dead-end street. Step inside to a welcoming main level featuring a cozy gas fireplace in the living room, a comfortable dining area, and an updated kitchen complete with new stainless steel appliances and beautiful quartz countertops. A convenient half bath and main-level laundry complete this floor. Upstairs, you’ll find all three bedrooms thoughtfully located on the same level. The spacious primary bedroom sits just across from the full bathroom, while the additional bedrooms offer flexibility for family, guests, or a home office. The finished lower level provides even more living space with a large, open recreation room perfect for entertaining, movie nights, a game room, or simply relaxing. You’ll also find a 3/4 bathroom, 2 closets, and mechanical room on this level. Adding even more value and peace of mind, the furnace and A/C have both been recently updated. Outside, the west-facing private patio creates an incredible place to unwind, entertain, and enjoy beautiful afternoon and evening sunshine. With the backyard positioned alongside a quiet dead-end street, the setting offers a unique sense of privacy and peacefulness that is hard to find. With plenty of space inside and out, thoughtful updates, and a fantastic backyard setting, this home is ready for its next owners. Come see everything it has to offer and make this wonderful home your own!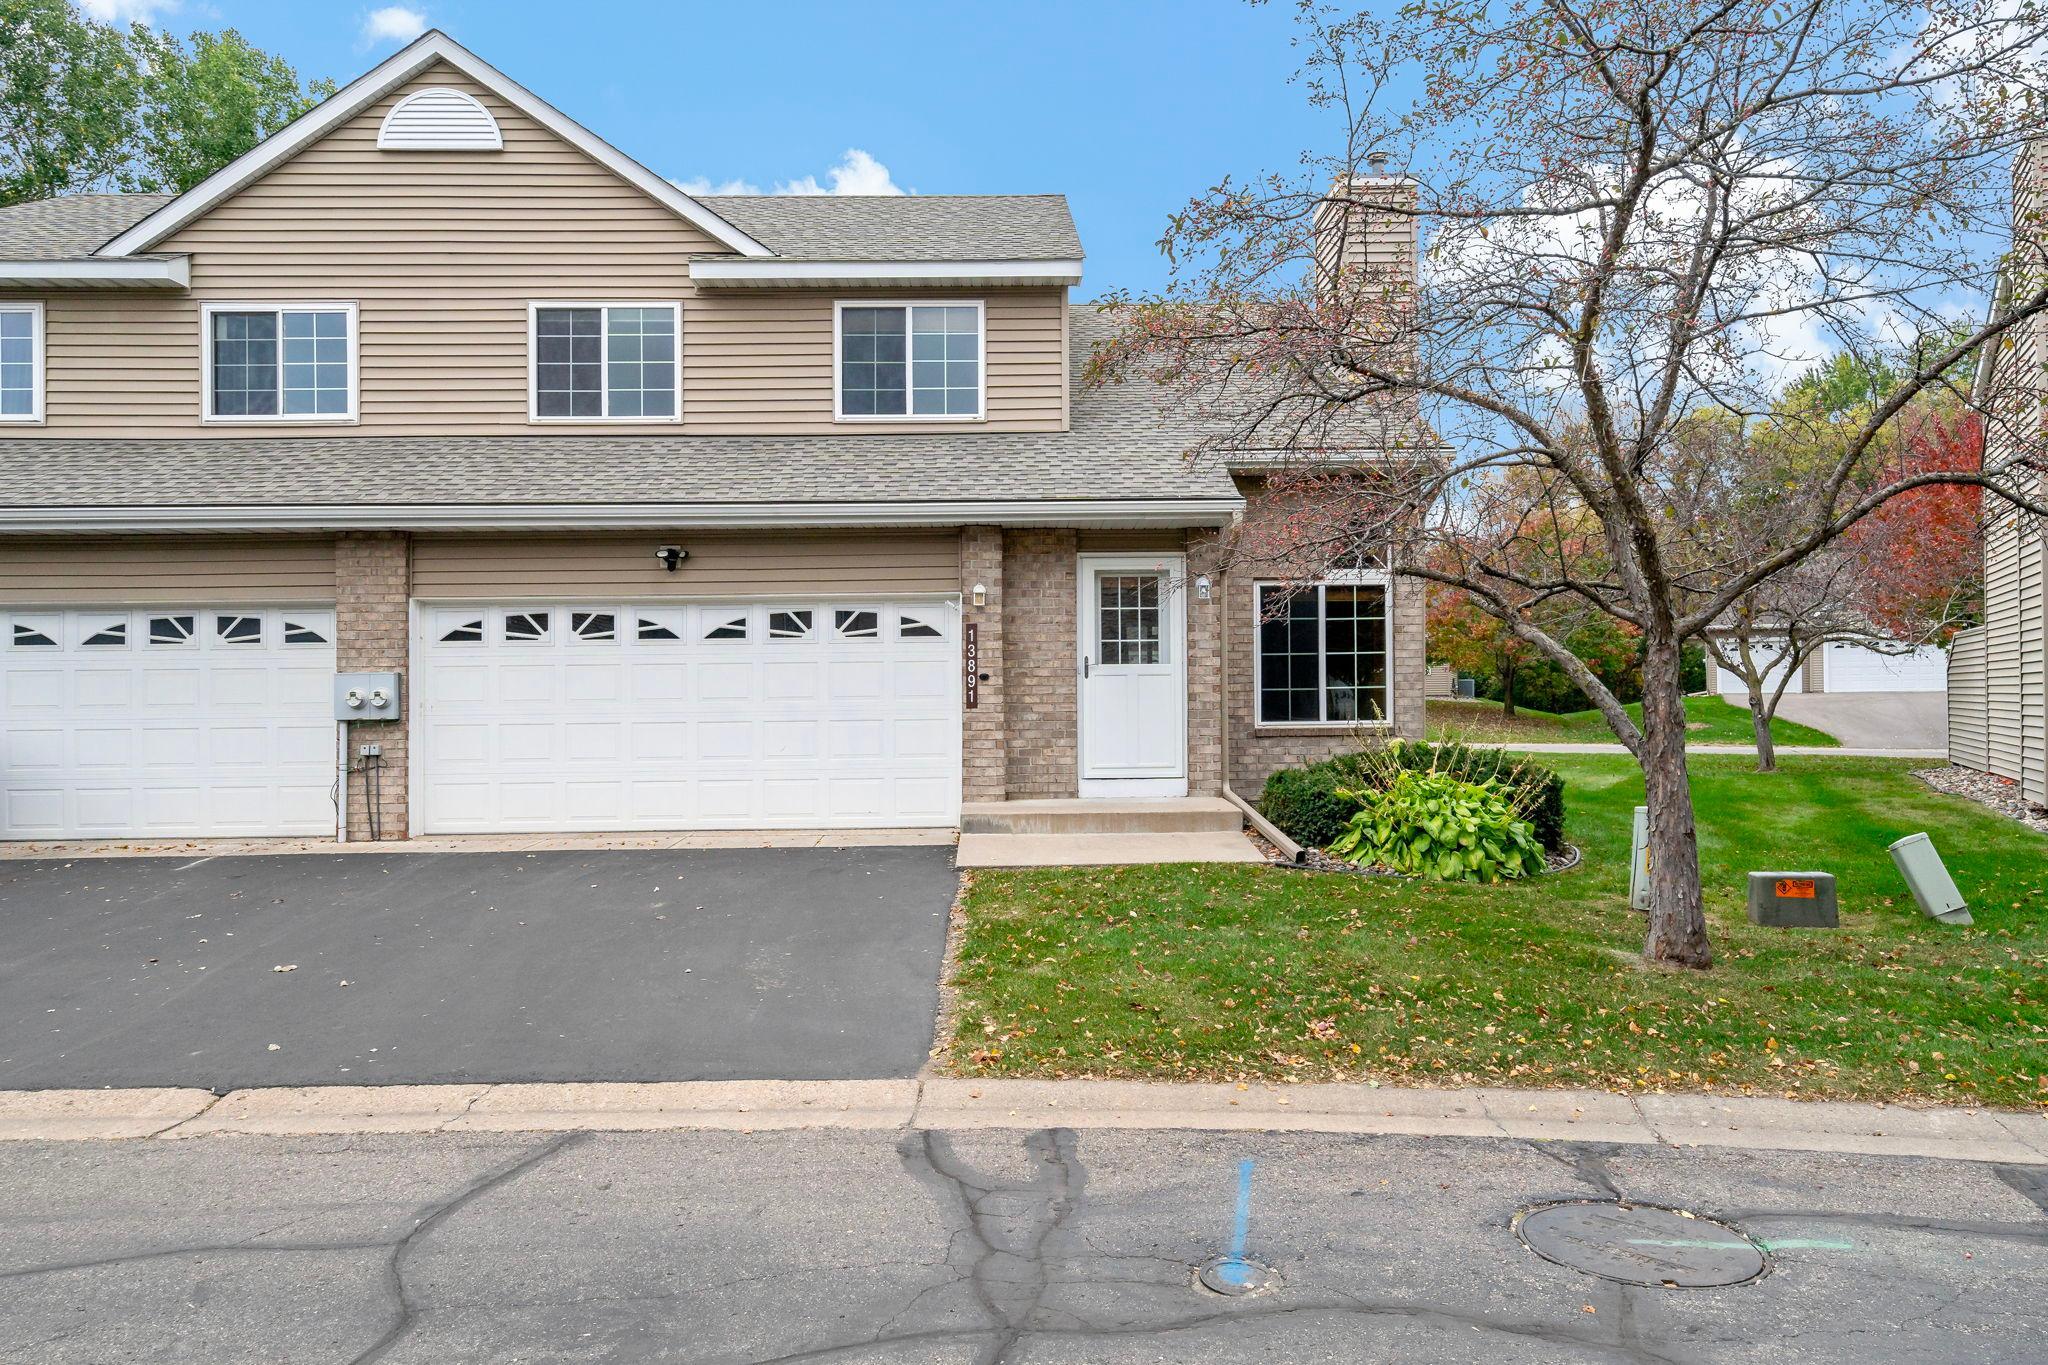
Property Information
Status: Active
Sub Type: ********
List Price: $315,000
MLS#: 7136806
Current Price: $315,000
Address: 13891 Granada Way, 39, Apple Valley, MN 55124
City: Apple Valley
State: MN
Postal Code: 55124
Geo Lat: 44.748486
Geo Lon: -93.219228
Subdivision: Cedarwick
County: Dakota
Property Description
Year Built: 1995
Lot Size SqFt:
Gen Tax: 3488
Specials Inst: 0
High School: Rosemount-Apple Valley-Eagan
Square Ft. Source:
Above Grade Finished Area: 1426
Below Grade Finished Area: 588
Below Grade Unfinished Area:
Total SqFt.: 2111
Style: Array
Total Bedrooms: 3
Total Bathrooms: 3
Total Full Baths: 1
Garage Type:
Garage Stalls: 2
Waterfront:
Property Features
Exterior:
Roof:
Foundation:
Lot Feat/Fld Plain:
Interior Amenities:
Inclusions:
Exterior Amenities:
Heat System:
Air Conditioning:
Utilities: