


Property Listing
Description
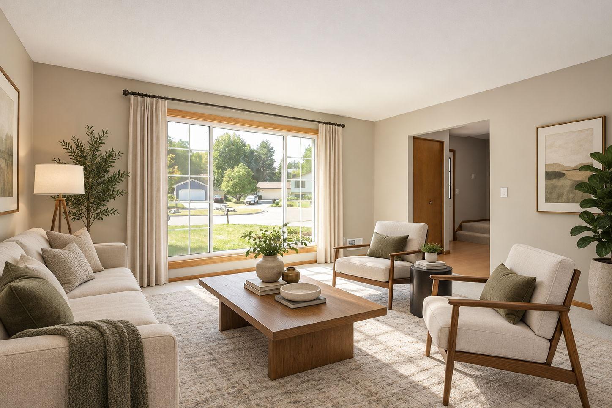
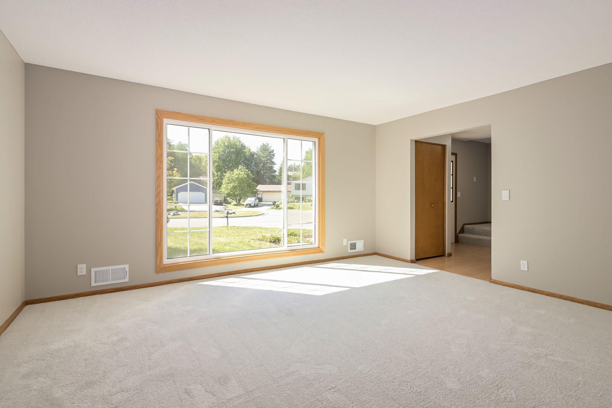
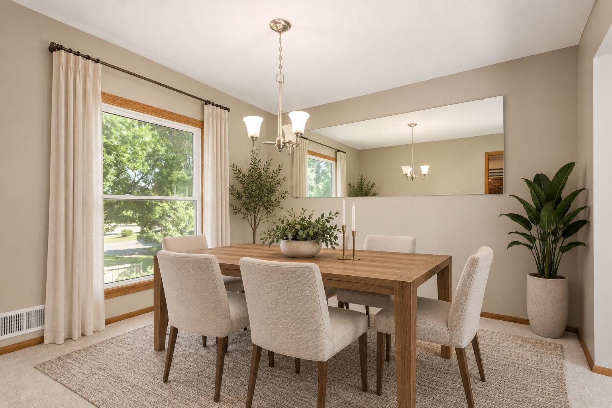
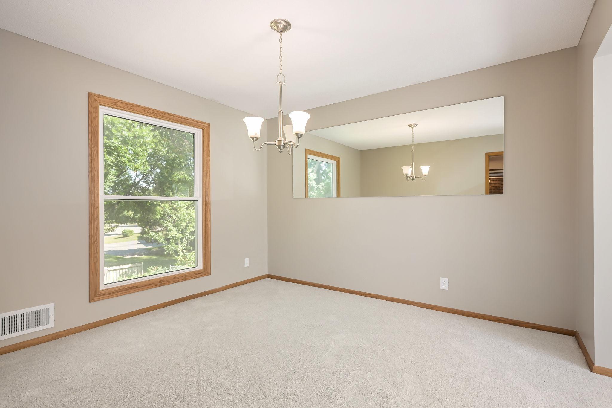
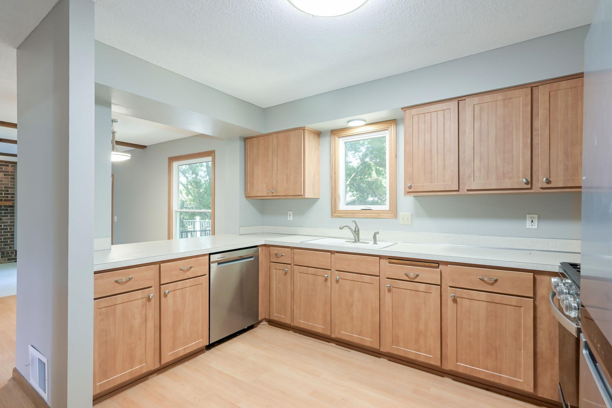
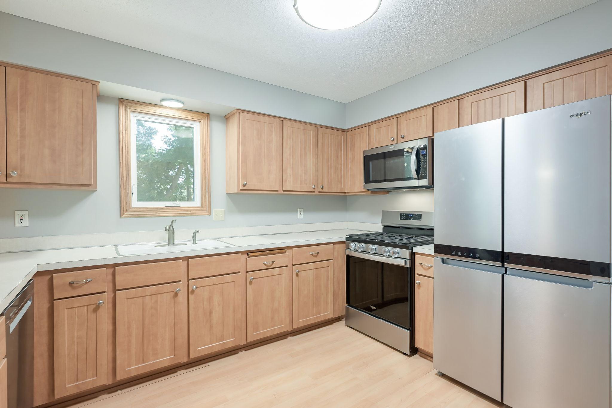
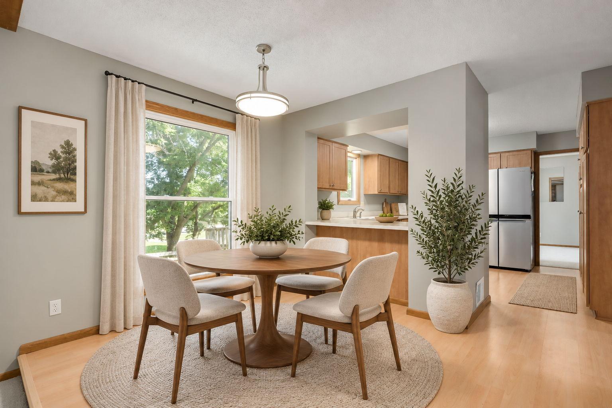
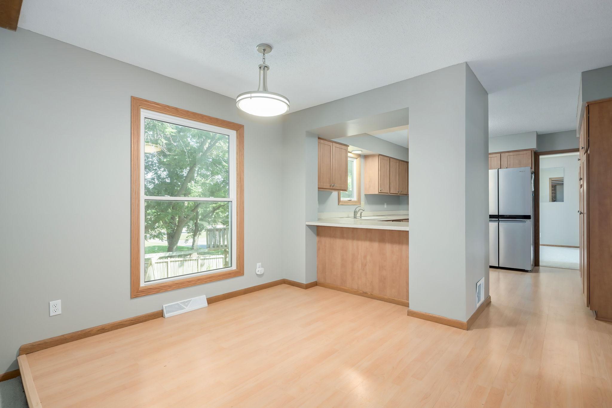
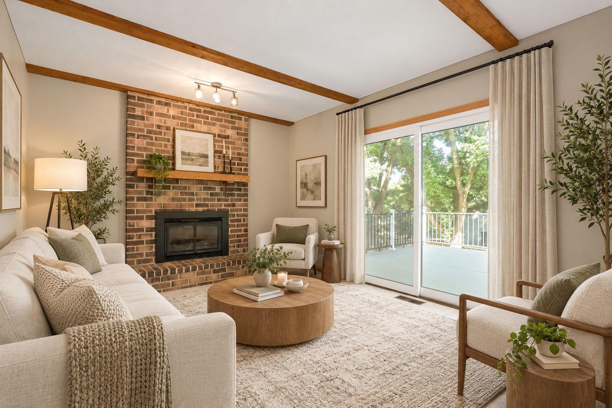
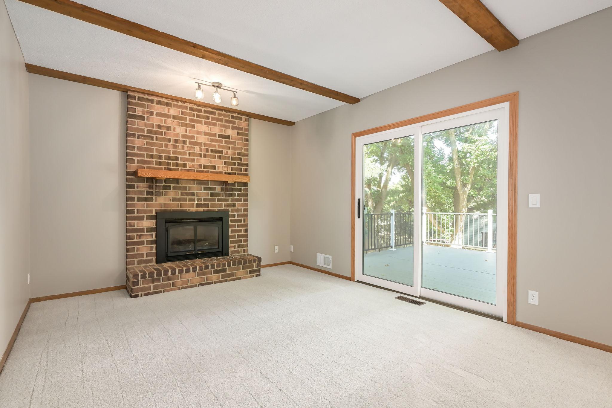
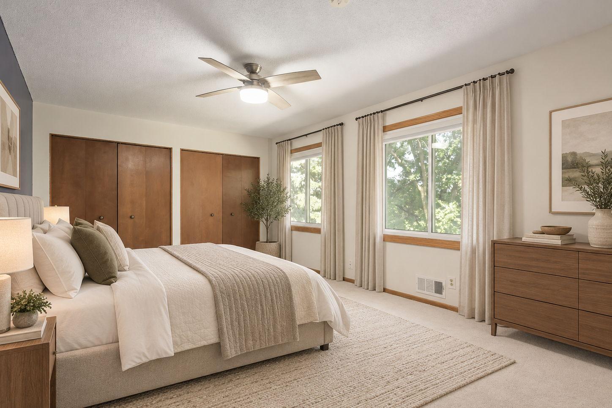
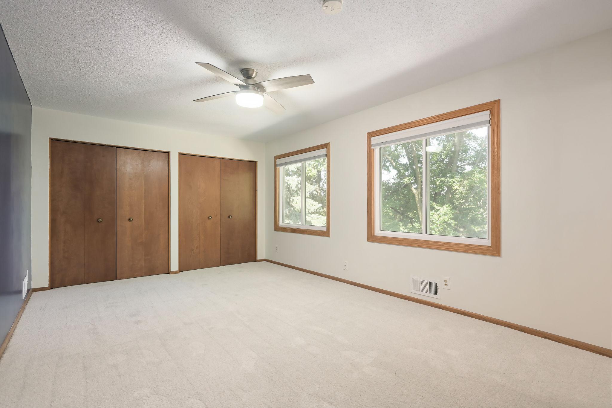
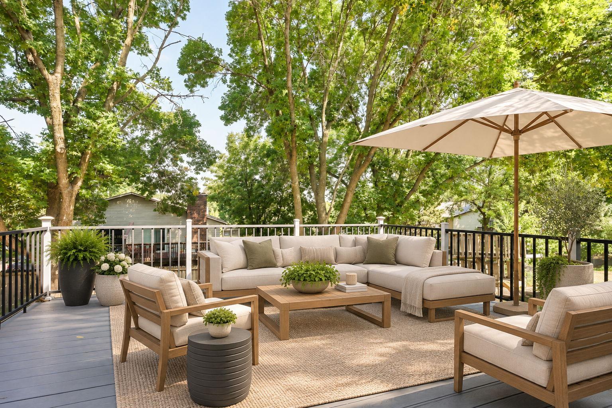
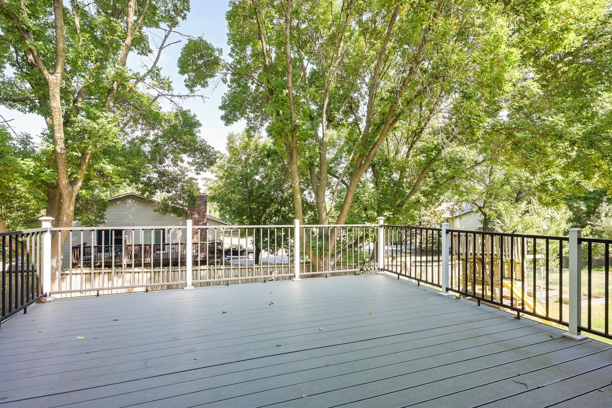
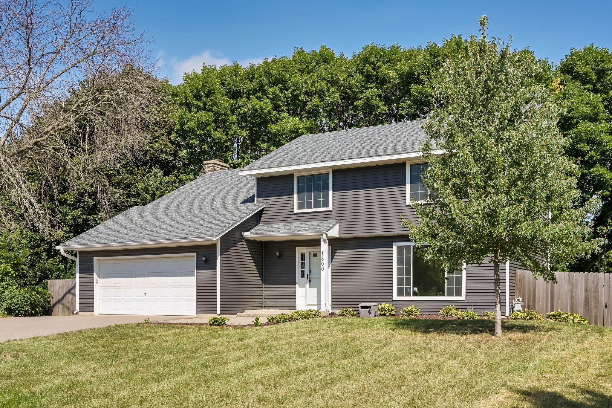
Located on a quiet cul-de-sac, this home has a comfortable and practical layout with all four bedrooms together on the upper level, including a master bedroom with its own private 3/4 bath. The main floor offers plenty of room to spread out, with the living spaces flowing out to a maintenance-free deck overlooking the fenced backyard. It’s a great setup for grilling, entertaining, or just relaxing outside while still having plenty of yard space to enjoy, backyard playset included. The heated and insulated garage is a definite bonus during Minnesota winters, and the newer driveway includes an additional side stall that comes in handy for extra vehicles, a trailer, or guests. Downstairs, the unfinished walkout lower level gives you plenty of storage as it sits today, but also offers a great opportunity to build some sweat equity. With a bathroom already roughed in and room for an additional bedroom and living space, there’s plenty of potential to add finished square footage and make the space your own. The sellers have put a lot into the home over the past several years. Many of the major improvements have been completed since 2020, including a new roof, siding, furnace, AC, windows, sliding doors, water heater, maintenance-free deck, driveway, stainless steel appliances, washer and dryer, and more. The windows and sliding doors also carry a lifetime warranty for the address. Fresh paint and new carpet in 2026 help make the home ready for its next owners. Between the cul-de-sac setting, fenced backyard, four bedrooms on one level, private master bath, heated garage, extra parking, and the potential waiting downstairs, this is a solid home with plenty to enjoy now and room to add value over time.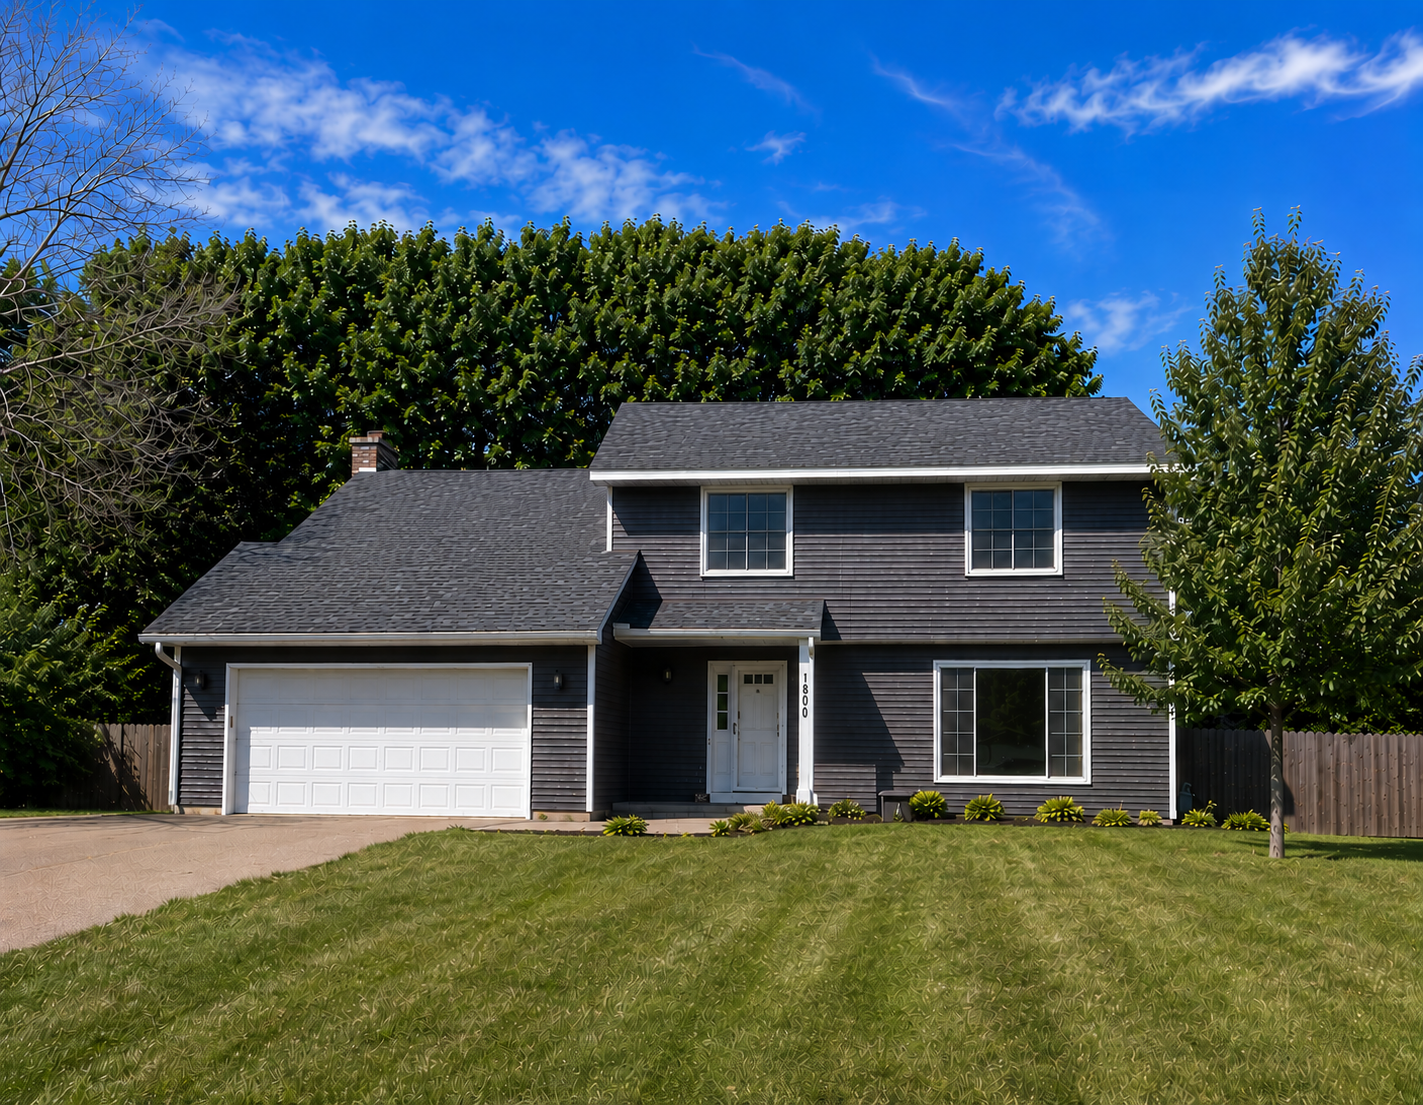
Property Information
Status: Active
Sub Type: ********
List Price: $429,900
MLS#: 7136660
Current Price: $429,900
Address: 1800 James Court, Burnsville, MN 55337
City: Burnsville
State: MN
Postal Code: 55337
Geo Lat: 44.754428
Geo Lon: -93.302041
Subdivision:
County: Dakota
Property Description
Year Built: 1980
Lot Size SqFt: 10454.4
Gen Tax: 4080
Specials Inst: 0
High School: Burnsville-Eagan-Savage
Square Ft. Source:
Above Grade Finished Area: 2010
Below Grade Finished Area: 0
Below Grade Unfinished Area:
Total SqFt.: 3015
Style: Array
Total Bedrooms: 4
Total Bathrooms: 3
Total Full Baths: 1
Garage Type:
Garage Stalls: 2
Waterfront:
Property Features
Exterior:
Roof:
Foundation:
Lot Feat/Fld Plain: Array
Interior Amenities:
Inclusions:
Exterior Amenities:
Heat System:
Air Conditioning:
Utilities: