


Property Listing
Description
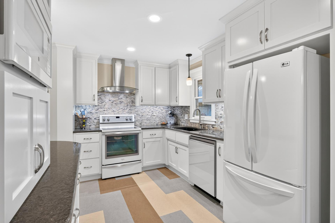
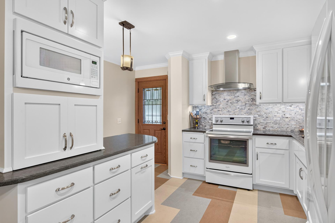
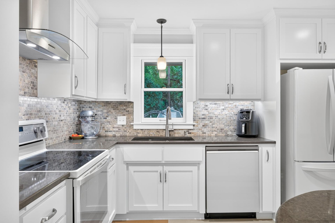
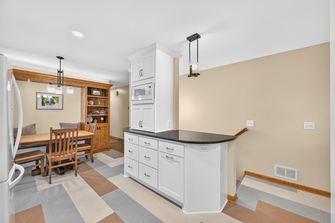
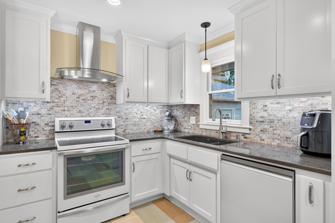
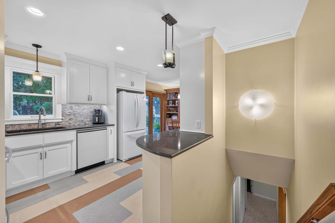
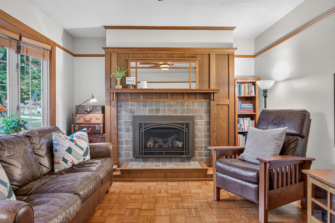
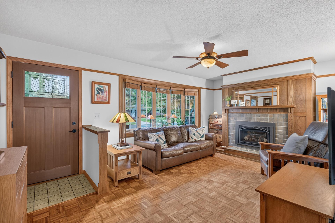
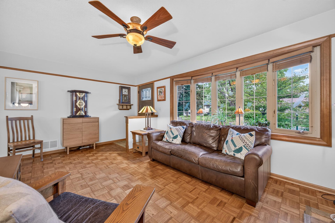
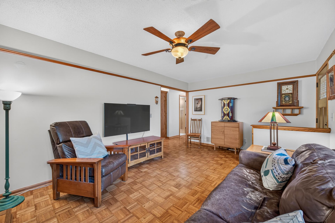
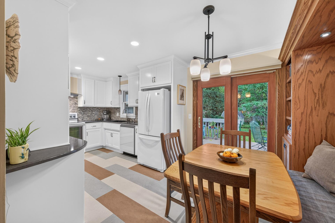
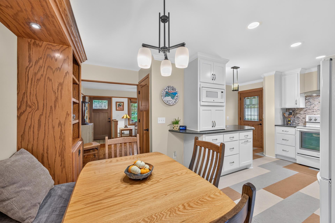
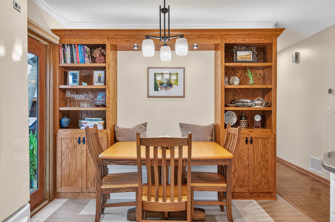
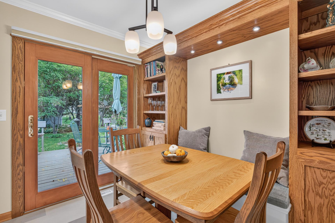
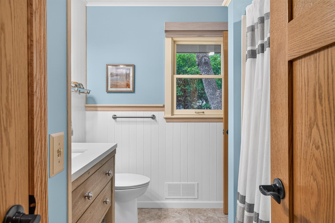
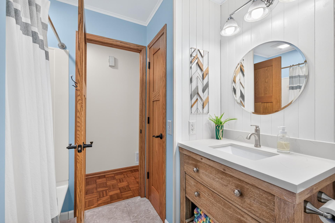
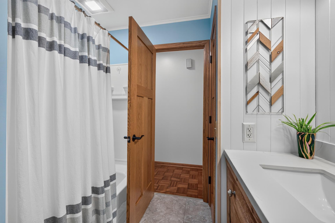
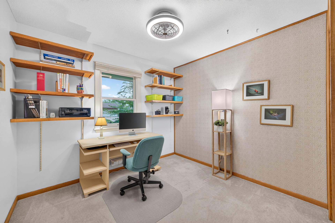
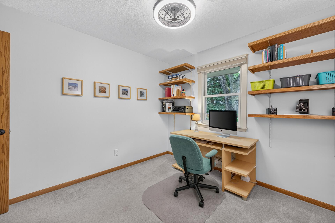
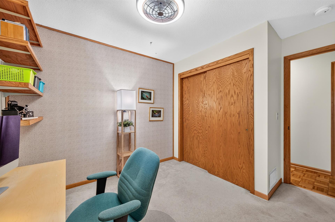
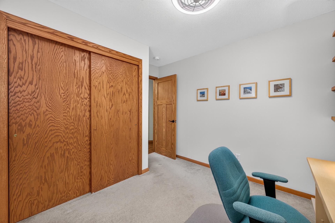
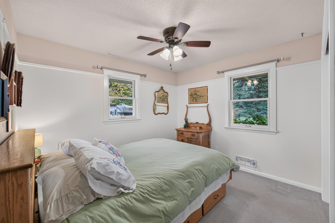
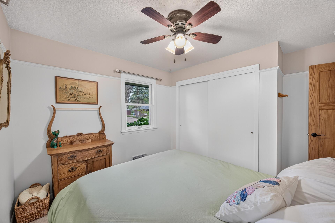
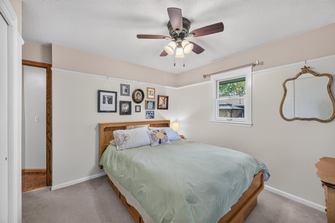
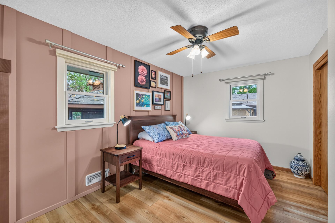
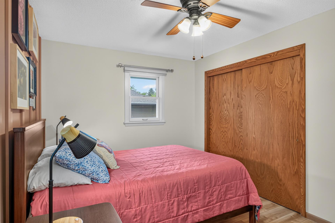
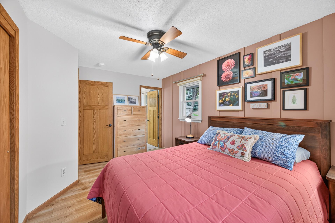
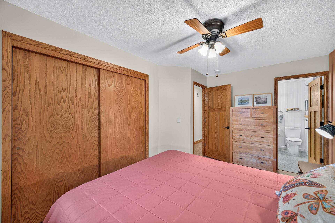
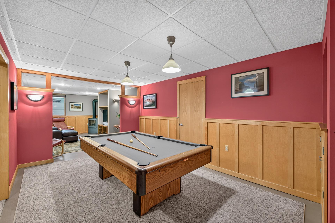
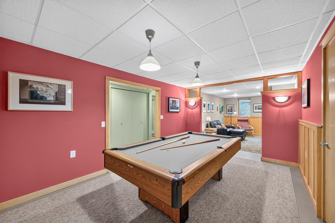
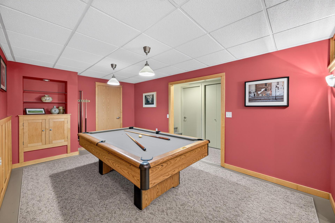
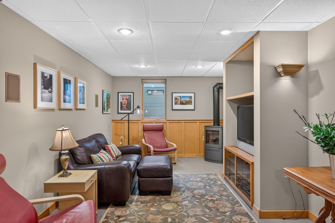
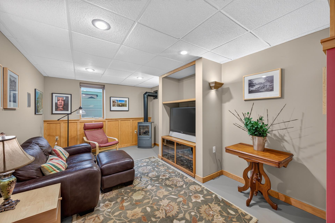
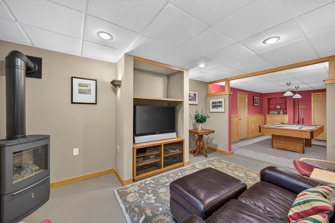
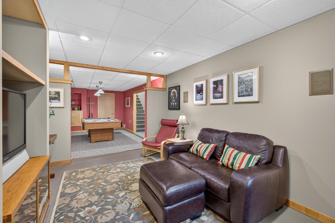
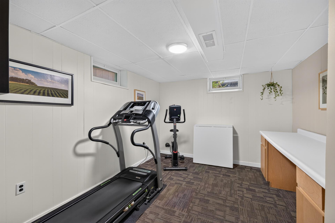
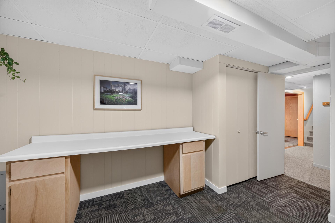
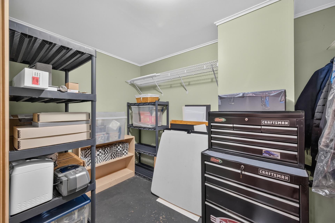
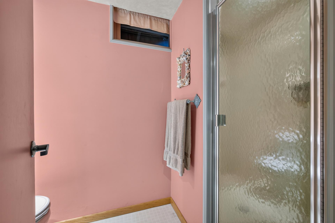
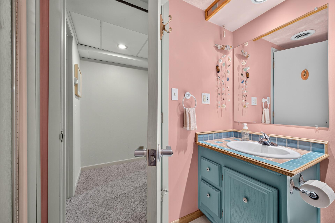
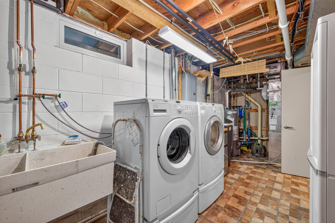
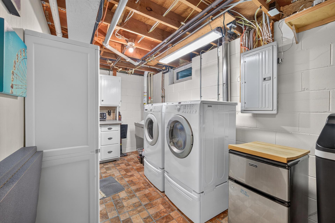
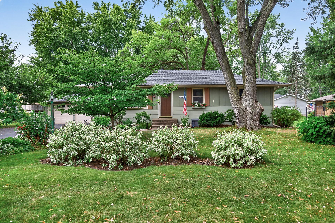
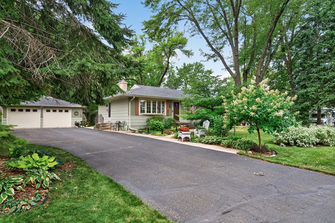
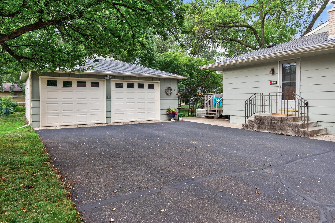
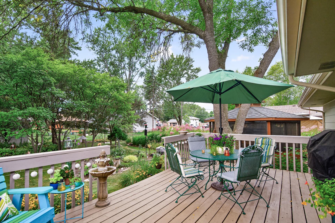
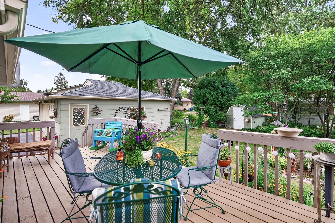
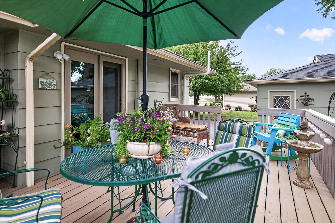
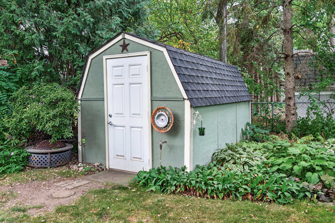
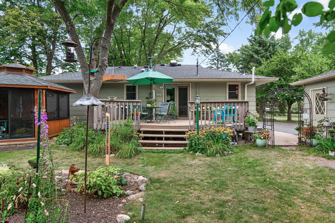
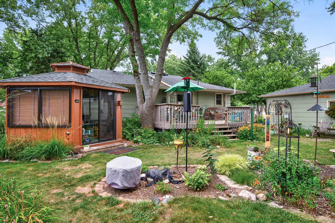
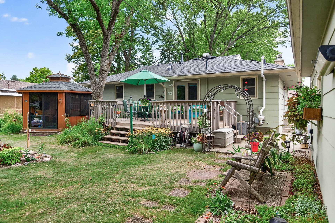
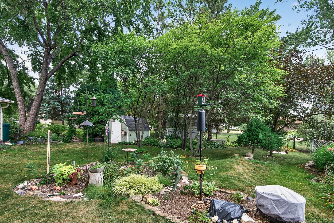
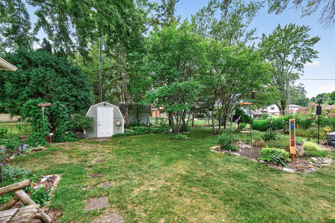
Loved and immaculately maintained by the same owners for 34 years, this Maple Grove home is filled with warmth, character and details you simply don’t see every day. Gorgeous Mission-style woodwork and doors complement the parquet hardwood floors, while the living room is anchored by an impressive gas fireplace with tile surround, hearth and beautiful wood mantle. The remodeled kitchen offers ceiling-height white cabinetry with crown molding, tile backsplash, stainless steel vent hood, built-in buffet with additional storage and microwave, plus fun, modern patterned flooring. The kitchen flows into the dining room with a built-in banquette flanked by bookshelves and sliding door that opens to the back deck. All three bedrooms are located on the main level, with a walk-thru from the primary bedroom to the full bath, and solar tubes that bring beautiful natural light into the bathroom and hallway. Downstairs offers even more living space with a game room, family room with gas stove fireplace, 3/4 bath, finished storage room and a flex room that could become a 4th bedroom with the addition of an egress window. Outside may be the real highlight—a fenced .28-acre yard filled with mature trees and numerous perennial gardens that attract an abundance of butterflies. Enjoy it all from the back deck or screened gazebo, which is even wired for internet. An oversized 2-car detached garage and storage shed add plenty of practical space. Additional features include a water softener, furnace humidifier, radon mitigation system and whole-home surge protector. Conveniently located near Osseo High School and Elm Creek Elementary with easy access to Hwy 610, this is a home where exceptional care and pride of ownership are evident throughout. It should definitely be on the top of your list!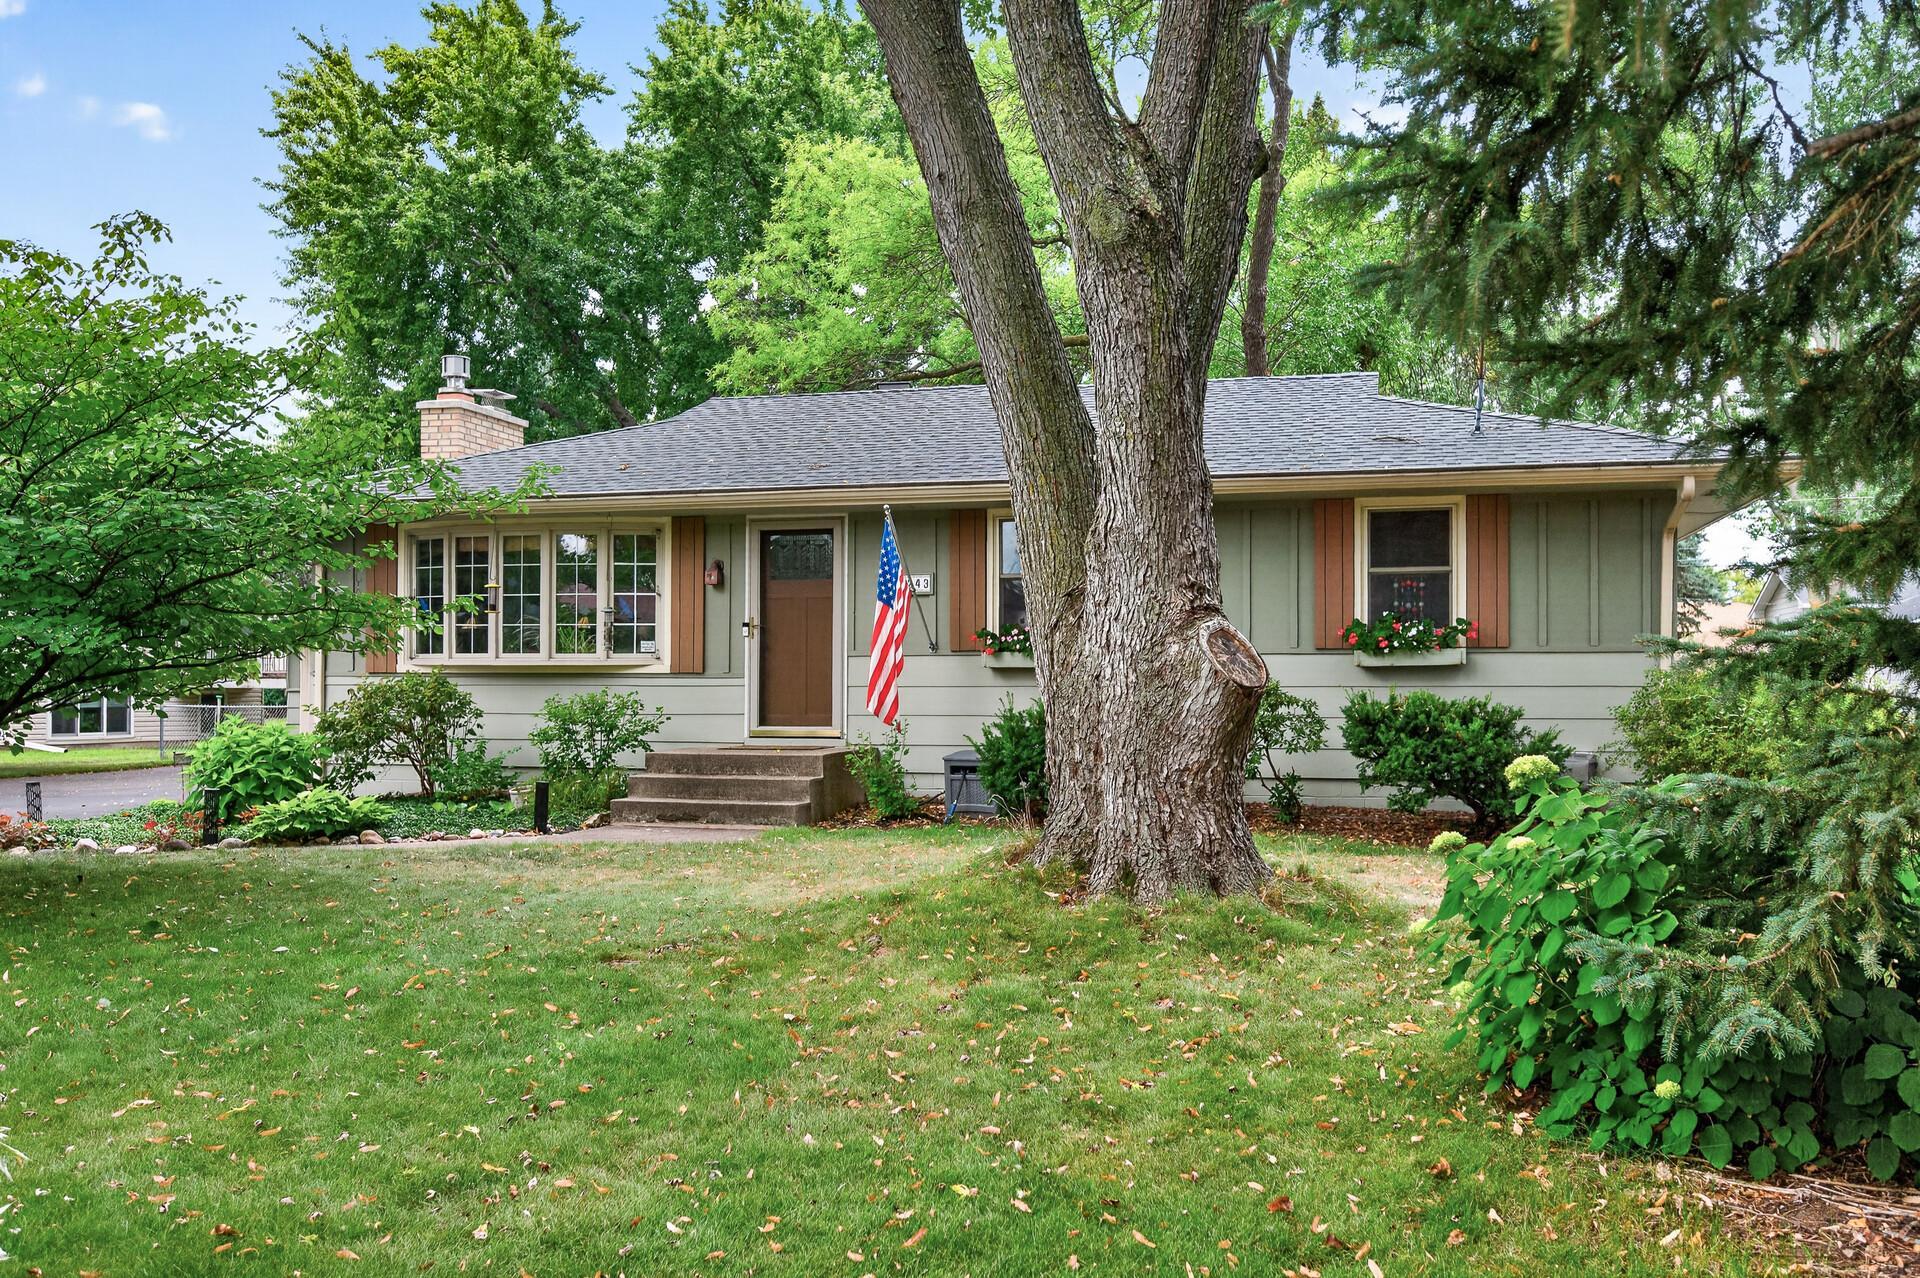
Property Information
Status: Active
Sub Type: ********
List Price: $369,900
MLS#: 7136623
Current Price: $369,900
Address: 10243 100th Avenue N, Maple Grove, MN 55369
City: Maple Grove
State: MN
Postal Code: 55369
Geo Lat: 45.135643
Geo Lon: -93.411394
Subdivision: Bayless Park
County: Hennepin
Property Description
Year Built: 1972
Lot Size SqFt: 12196.8
Gen Tax: 4130.08
Specials Inst: 0
High School: Osseo
Square Ft. Source:
Above Grade Finished Area: 1084
Below Grade Finished Area: 920
Below Grade Unfinished Area:
Total SqFt.: 2168
Style: Array
Total Bedrooms: 3
Total Bathrooms: 2
Total Full Baths: 1
Garage Type:
Garage Stalls: 2
Waterfront:
Property Features
Exterior:
Roof:
Foundation:
Lot Feat/Fld Plain: Array
Interior Amenities:
Inclusions:
Exterior Amenities:
Heat System:
Air Conditioning:
Utilities: