


Property Listing
Description
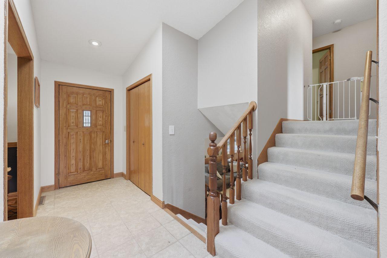
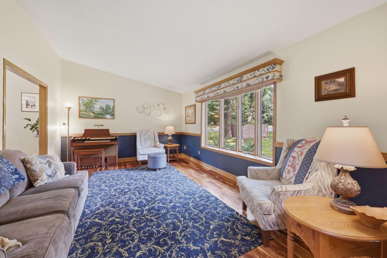
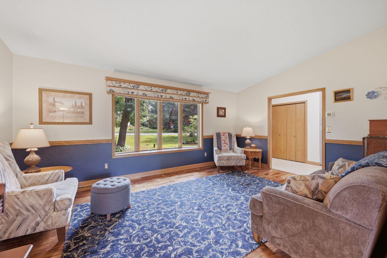
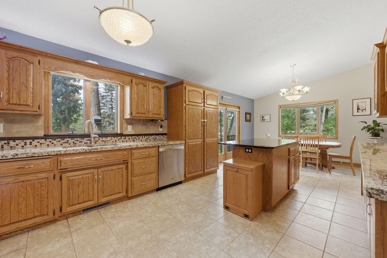
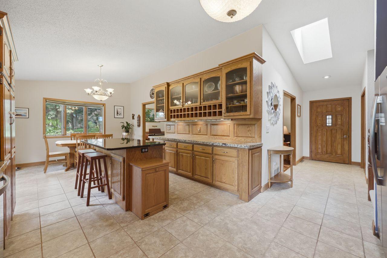
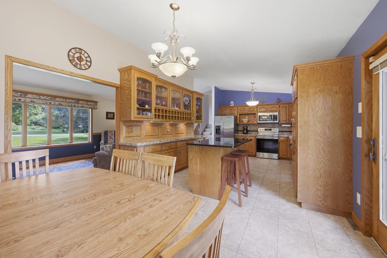
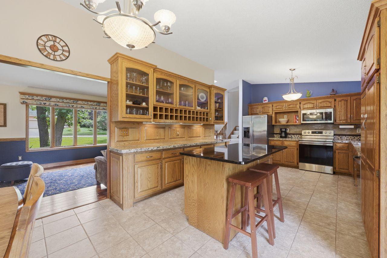
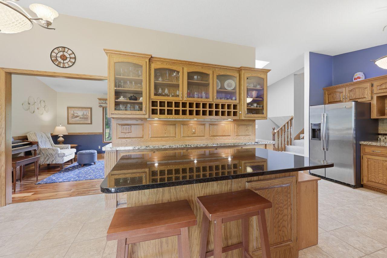
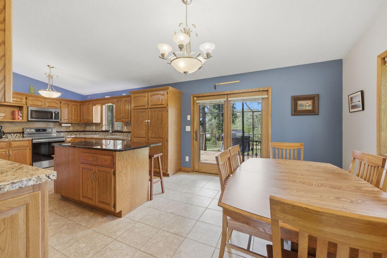
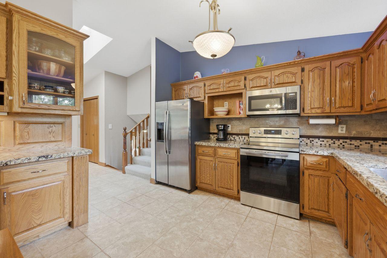
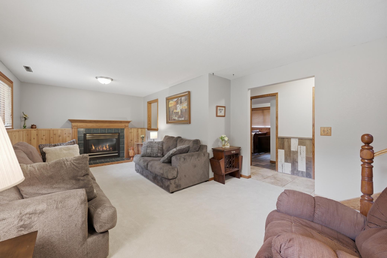
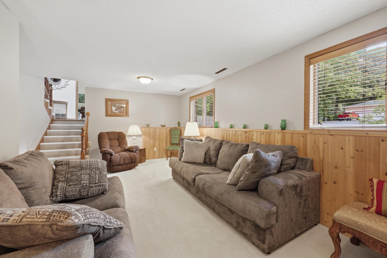
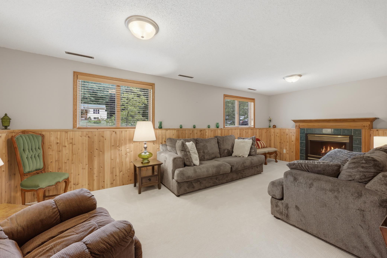
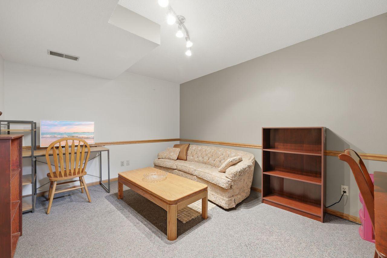
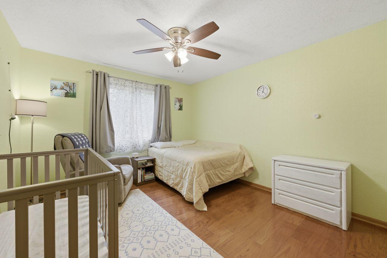
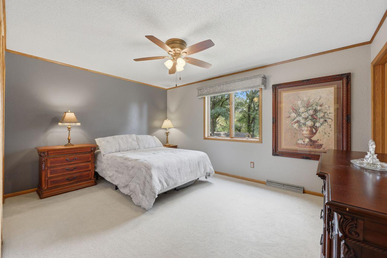
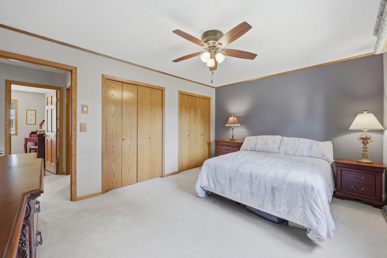
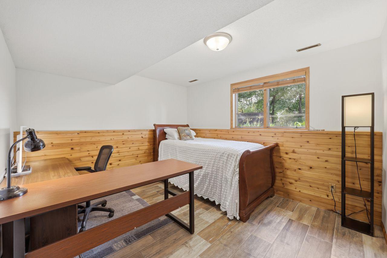
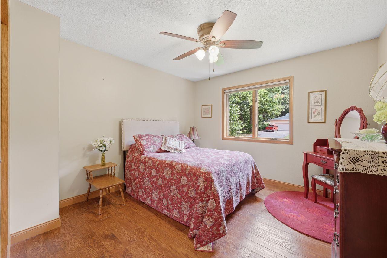
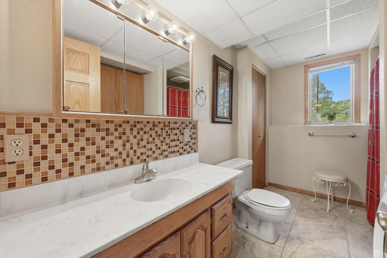
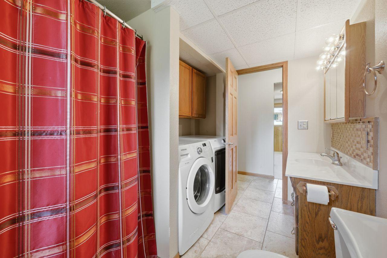
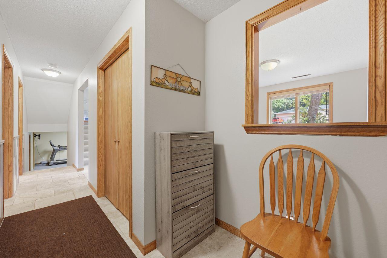
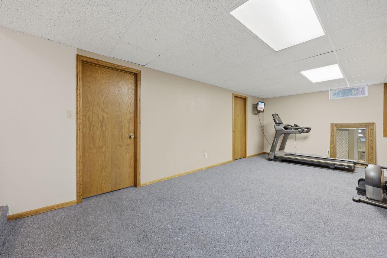
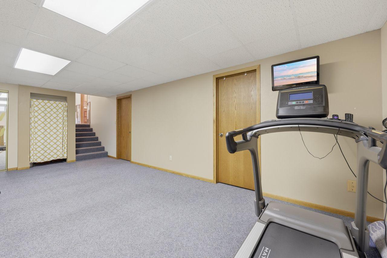
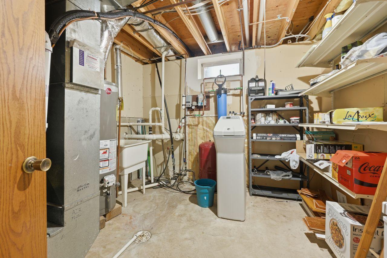
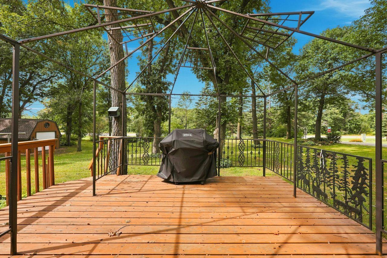
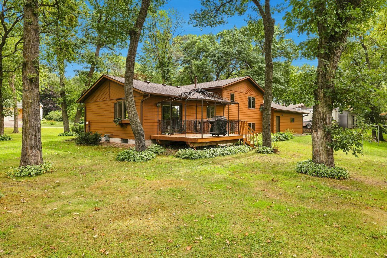
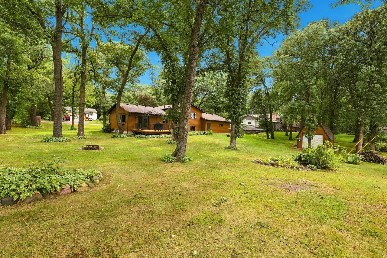
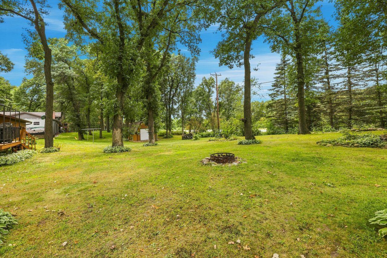
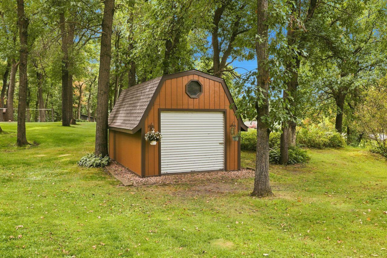
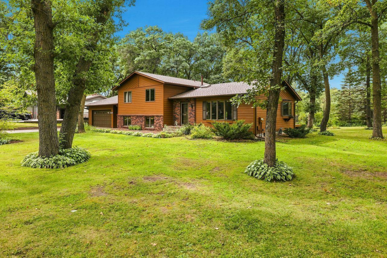
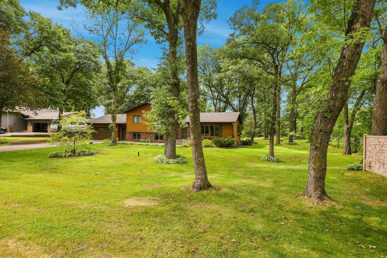
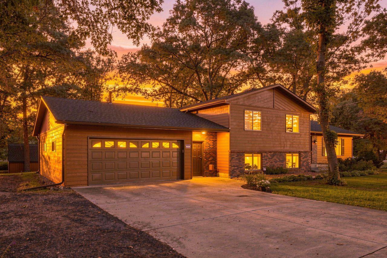
Wonderful 4-level home on the edge of Sauk Rapids, set on almost a half-acre lot directly across from the Mississippi River. This property offers space, updates, and a fantastic floor plan that fits everyday living and entertaining. The main floor features a spacious living room with hardwood floors, a dedicated dining area, and an amazing kitchen complete with a large center island, granite countertops, tile backsplash, hutch, stainless steel appliances, and a pantry. It’s a beautiful and highly functional space with room to gather. The upper level includes three bedrooms and a convenient walk-through bathroom. The third level offers a warm and inviting family room with a gas fireplace and daylight windows, plus the fourth bedroom and a bathroom. The lowest level adds even more living space with another family room—ideal for a game room, theatre room, or play space—along with a dedicated office. Enjoy outdoor living with a nice deck off the dining room, a 2½-stall garage for extra storage, and an additional storage shed. Major updates include a roof that is only 3 years old, recently painted siding in 2025, newer central air in 2022 and whole house water filter in 2023. This is a great home in a wonderful location—spacious, updated, and a large lot with room to spread out both inside and out.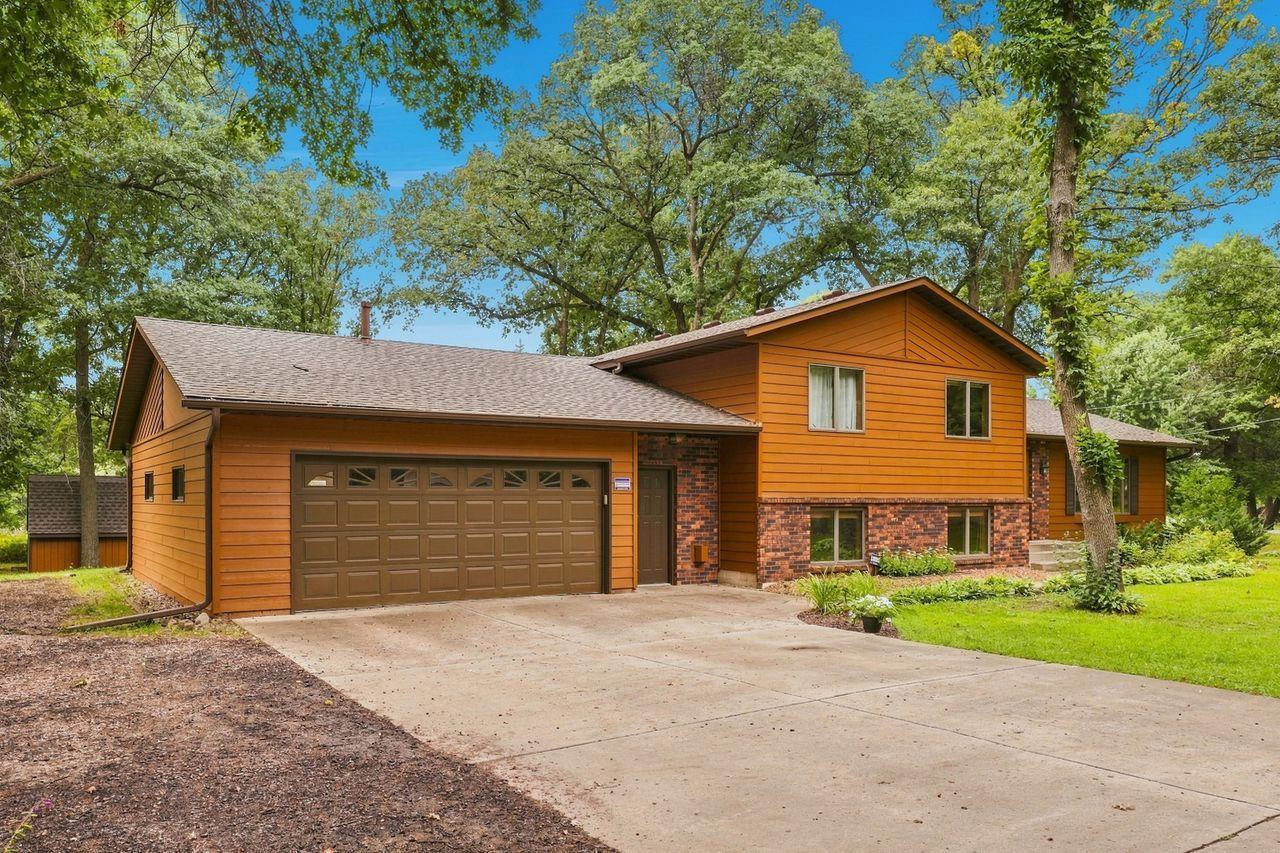
Property Information
Status: Active
Sub Type: ********
List Price: $349,900
MLS#: 7136393
Current Price: $349,900
Address: 4495 17th Avenue NW, Sauk Rapids, MN 56379
City: Sauk Rapids
State: MN
Postal Code: 56379
Geo Lat: 45.631619
Geo Lon: -94.19962
Subdivision: Thousand Oaks
County: Benton
Property Description
Year Built: 1986
Lot Size SqFt: 20908.8
Gen Tax: 3032
Specials Inst: 0
High School: Sauk Rapids-Rice
Square Ft. Source:
Above Grade Finished Area: 1396
Below Grade Finished Area: 1296
Below Grade Unfinished Area:
Total SqFt.: 2792
Style: Array
Total Bedrooms: 4
Total Bathrooms: 2
Total Full Baths: 2
Garage Type:
Garage Stalls: 2
Waterfront:
Property Features
Exterior:
Roof:
Foundation:
Lot Feat/Fld Plain: Array
Interior Amenities:
Inclusions:
Exterior Amenities:
Heat System:
Air Conditioning:
Utilities: