


Property Listing
Description
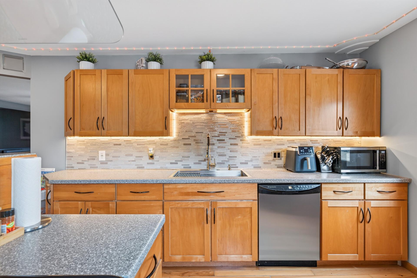
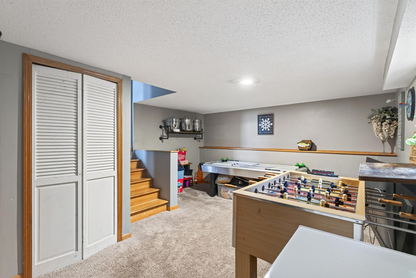
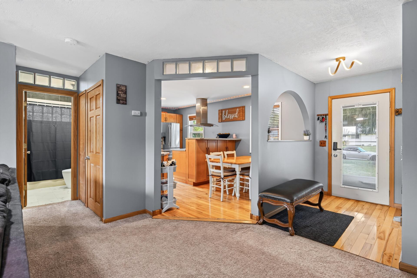
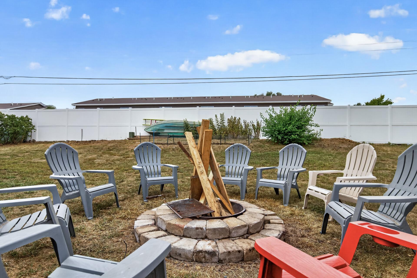
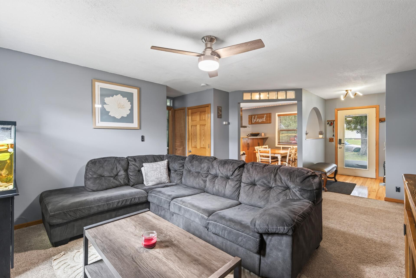
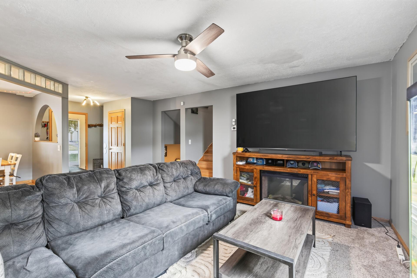
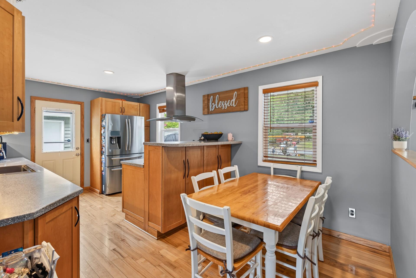
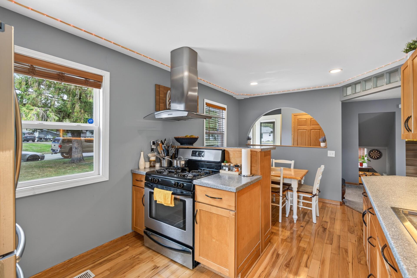
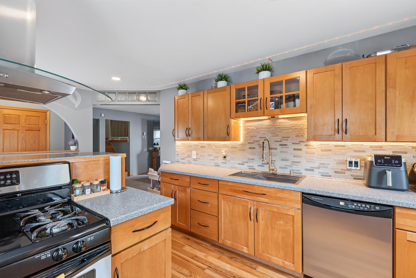
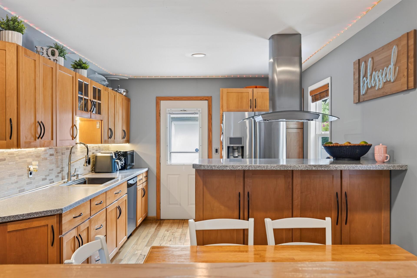
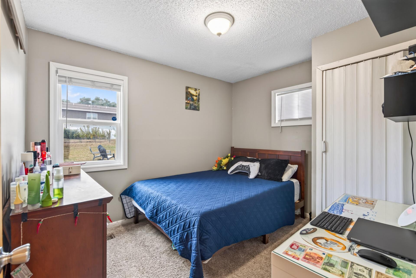
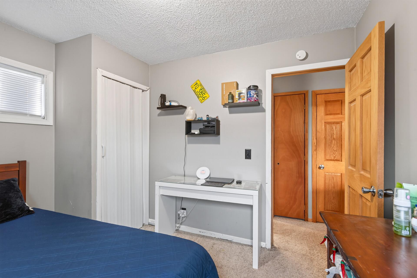
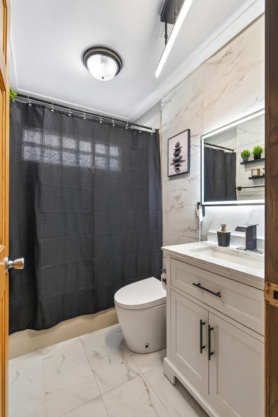
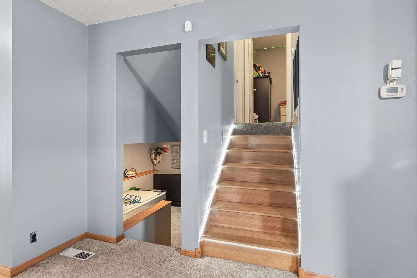
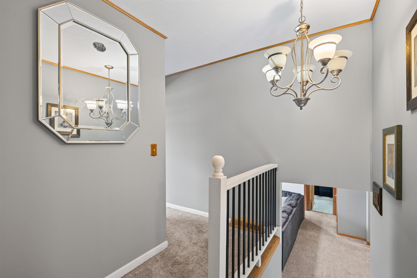
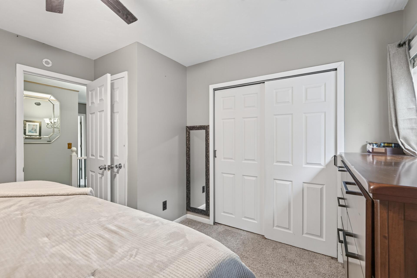
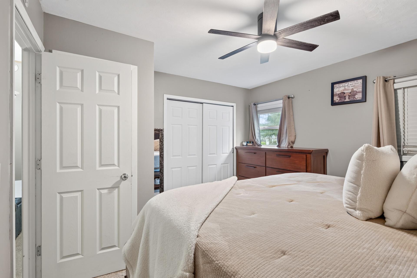
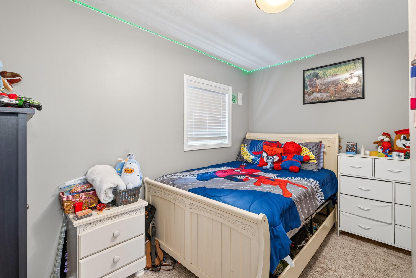
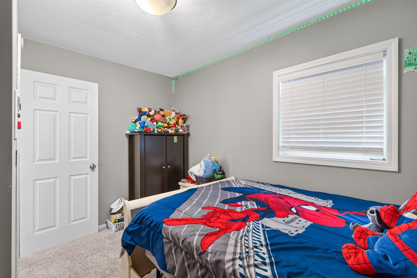
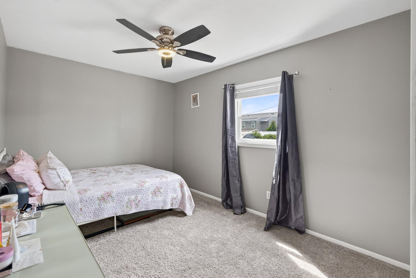
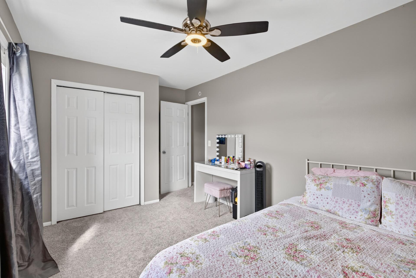
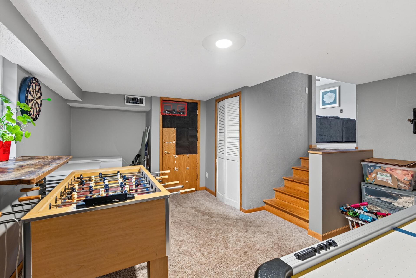
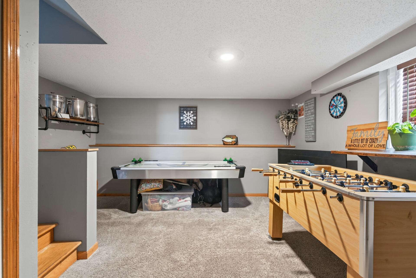
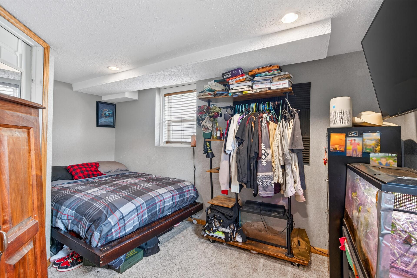
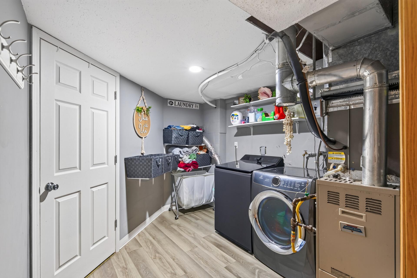
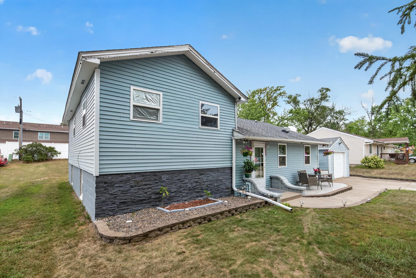
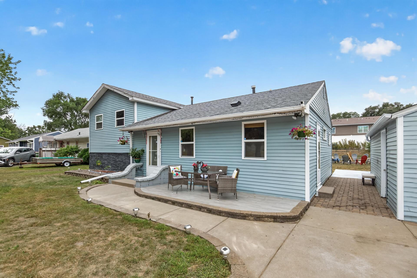
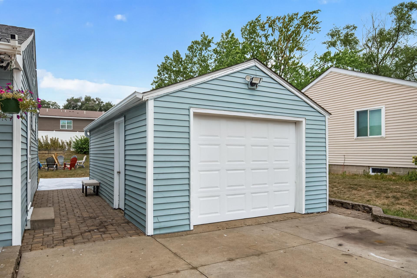
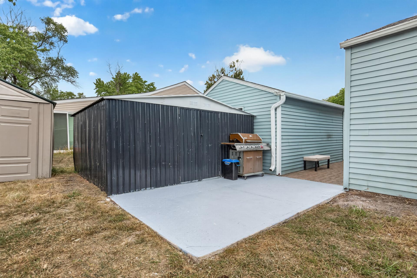
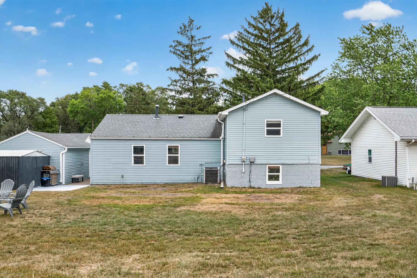
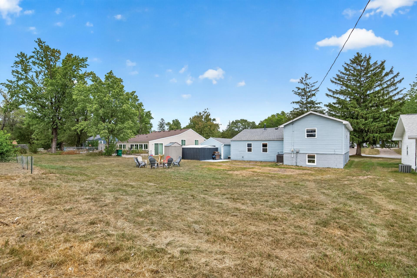
Welcome to this spacious 5-bedroom, 1-bath home in a convenient Blaine location close to shopping, dining, and everyday essentials. This home is zoned for Jefferson Elementary, Northdale Middle School, and Blaine Senior High School — a great option for families. The main level offers a smart, functional layout with a kitchen, full bathroom, bedroom, and living room all on one floor — the bedroom here is ideal for multi-generational living, guests, or anyone who prefers single-level convenience. The main-level living room is inviting and perfect for everyday living, while the lower level offers a second living area, awesome for movie nights, game days, or entertaining. The kitchen has been tastefully upgraded and serves as a true highlight of the home, and the updated bathroom features a heated toilet with automatic flush — a small luxury that makes a big difference every day. Upstairs, you'll find three additional bedrooms, offering flexible space for a growing family, guests, or a home office setup. Recent updates give this home added peace of mind, including new windows and a newer roof — meaning less to worry about and more to enjoy. Outside, the large backyard is made for gatherings, complete with a bonfire pit for cool evenings with friends and family. Round it out with a front concrete patio, a perfect spot to relax and unwind or greet the neighbors. Enjoy easy access to popular Blaine parks and lakes nearby, including Lochness Park, Moore Lake Park, and Lake Johanna, plus a one-car garage for parking and extra storage. With upgrades throughout, functional living spaces on every level, and a location close to everything Blaine has to offer, this home is ready for its next owners. Schedule your showing today — this one won't last long!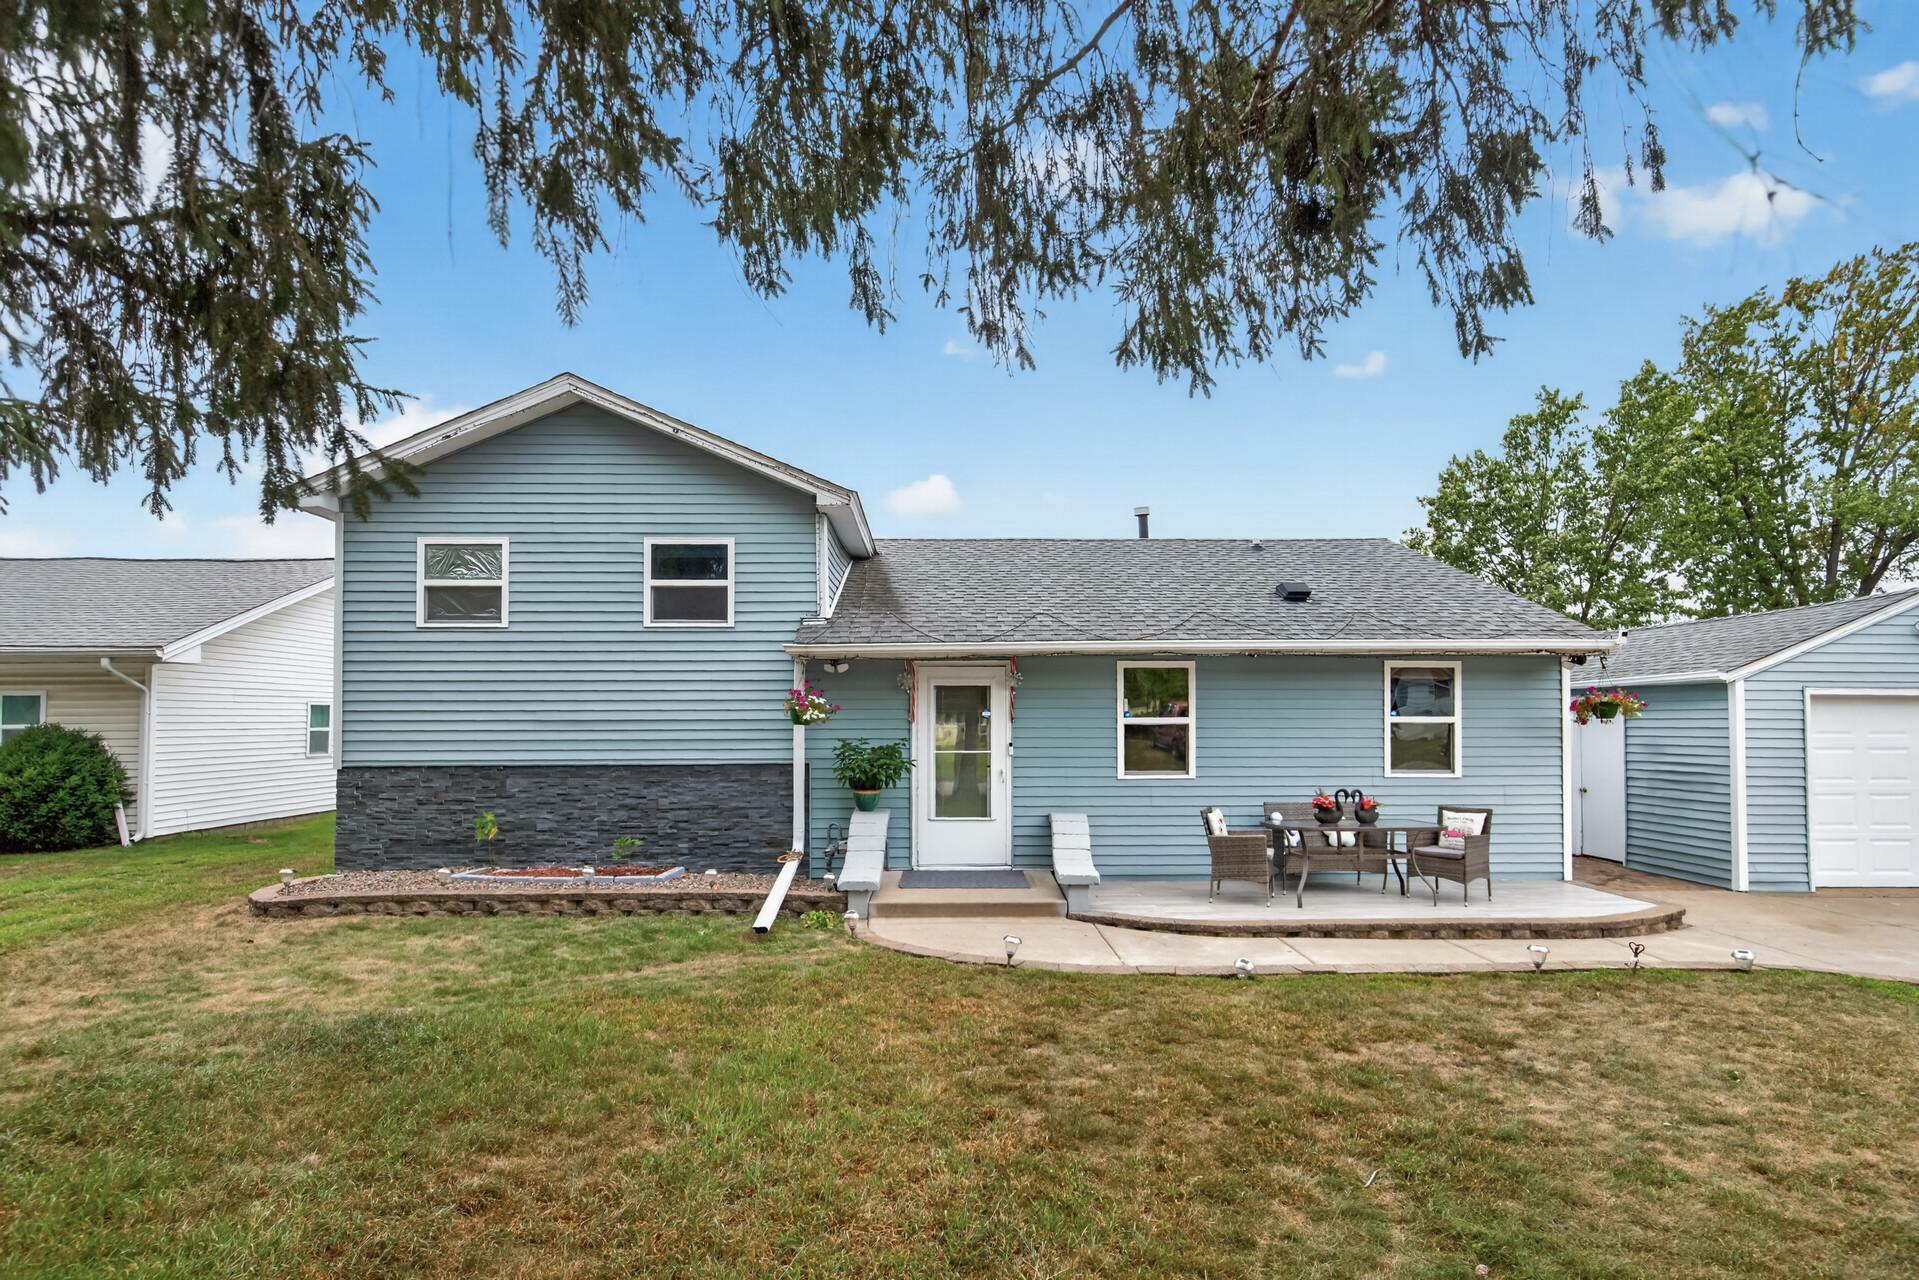
Property Information
Status: Active
Sub Type: ********
List Price: $325,000
MLS#: 7136392
Current Price: $325,000
Address: 11020 4th Street NE, Blaine, MN 55434
City: Blaine
State: MN
Postal Code: 55434
Geo Lat: 45.170544
Geo Lon: -93.265302
Subdivision:
County: Anoka
Property Description
Year Built: 1952
Lot Size SqFt: 10454.4
Gen Tax: 3003
Specials Inst: 0
High School: Anoka-Hennepin
Square Ft. Source:
Above Grade Finished Area: 1200
Below Grade Finished Area: 720
Below Grade Unfinished Area:
Total SqFt.: 1288
Style: Array
Total Bedrooms: 5
Total Bathrooms: 1
Total Full Baths: 1
Garage Type:
Garage Stalls: 1
Waterfront:
Property Features
Exterior:
Roof:
Foundation:
Lot Feat/Fld Plain:
Interior Amenities:
Inclusions:
Exterior Amenities:
Heat System:
Air Conditioning:
Utilities: