


Property Listing
Description
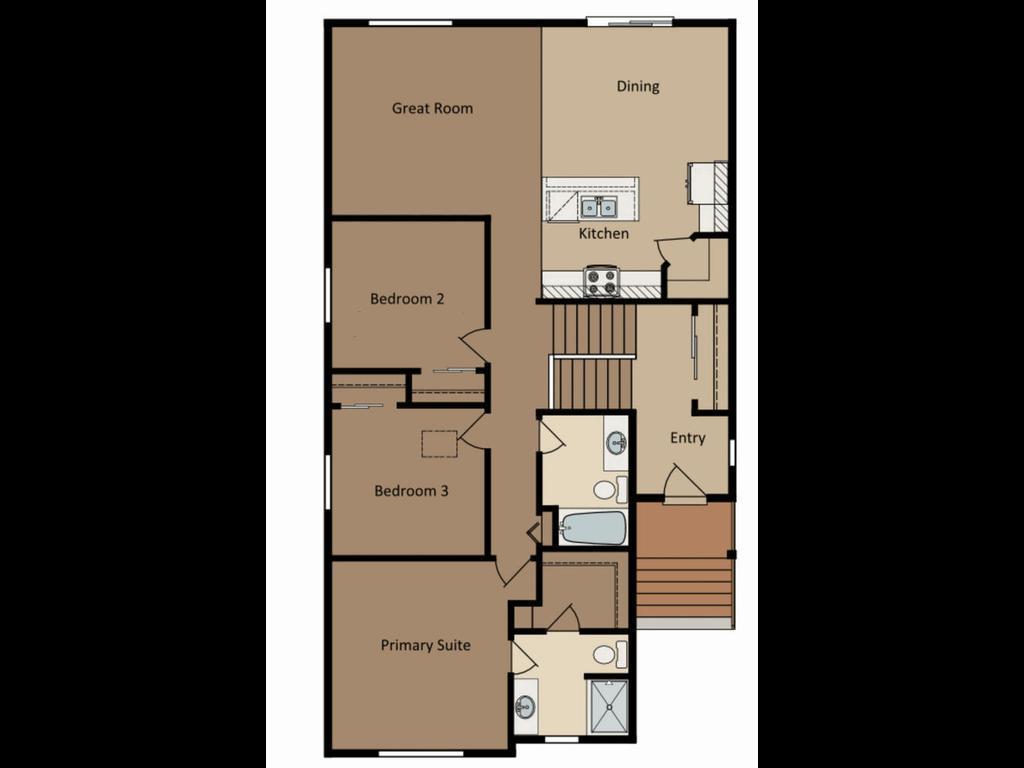
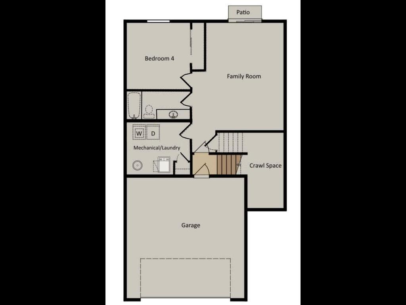
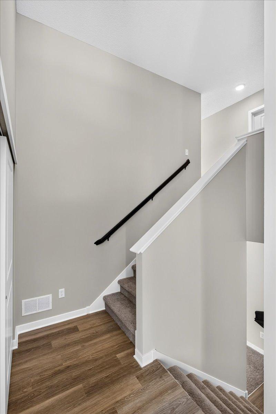
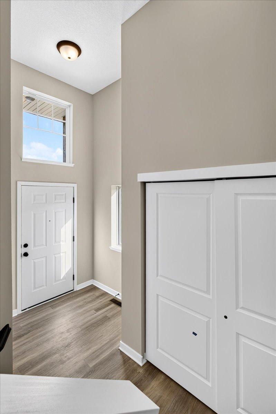
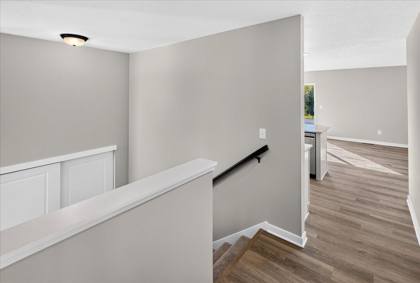
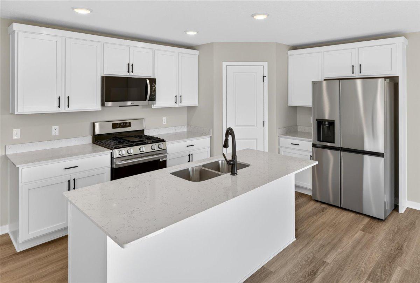
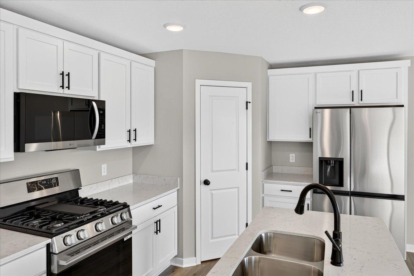
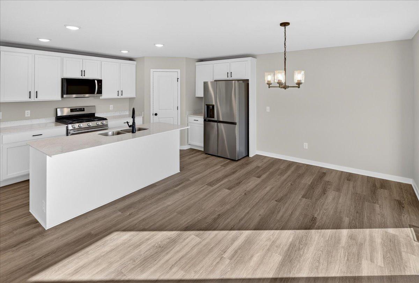
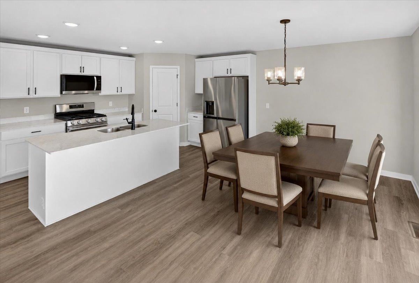
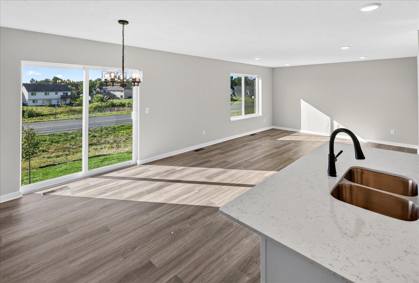
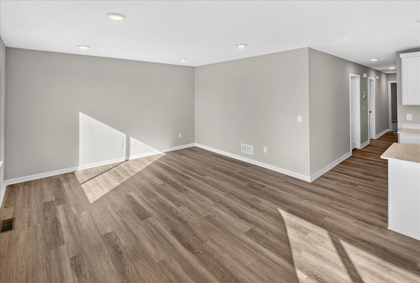
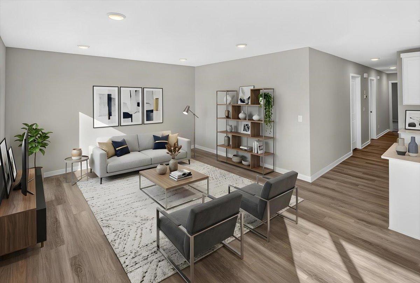
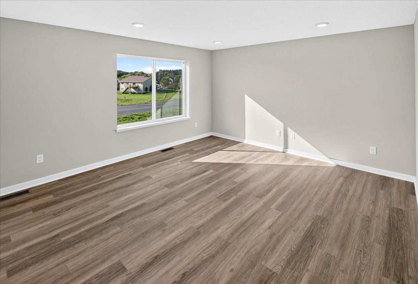
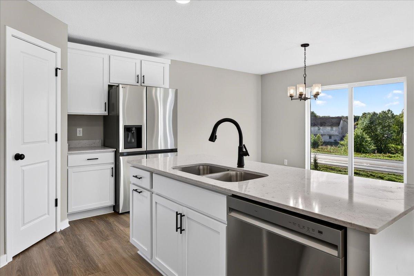
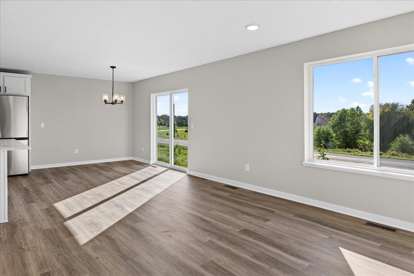
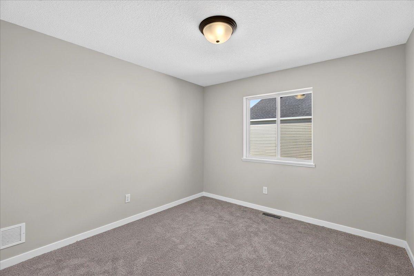
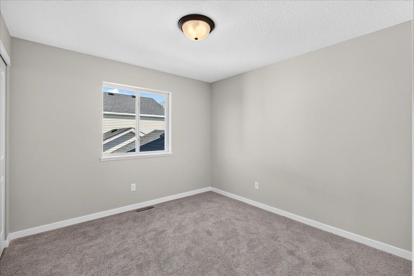
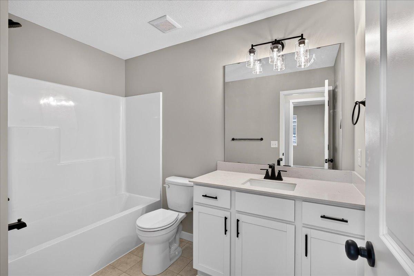
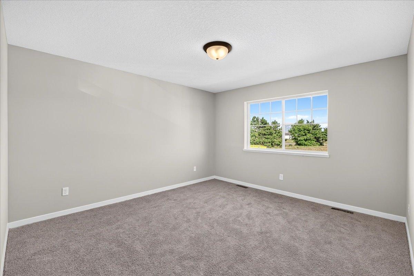
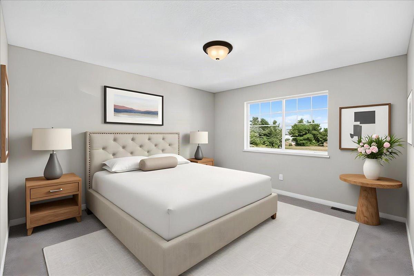
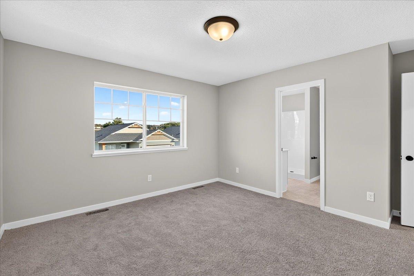
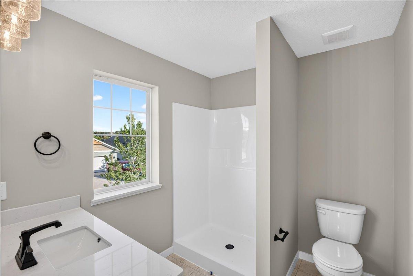
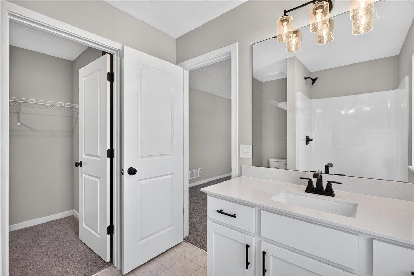
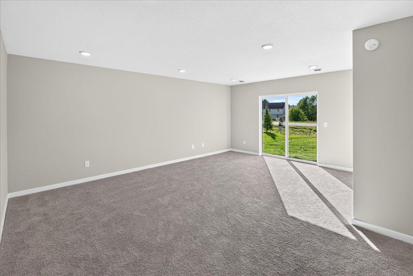
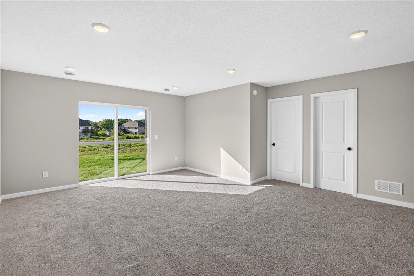
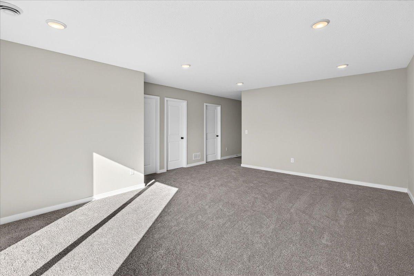
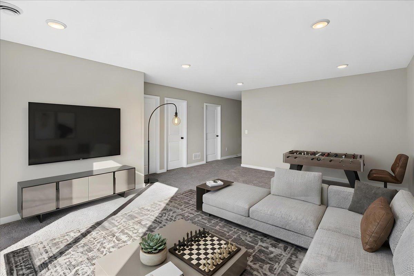
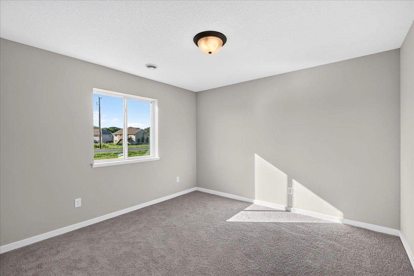
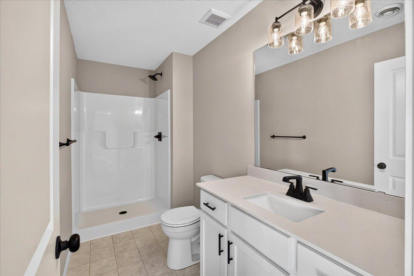
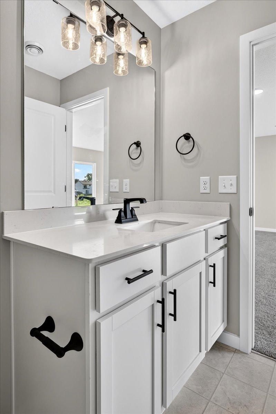
****LIMITED-TIME BUYER INCENTIVE! Receive a 3% Builder Incentive PLUS an additional 1% Lender Credit—for up to 4% in total incentives! Available on homes with a signed purchase agreement by September 15, 2026 and closing by October 31, 2026. Preferred lender and title company required.**** The right home. The right location. The right stage of life. Finding the right home shouldn’t mean compromising on location or lifestyle. Millside at Cambridge Shores puts you close to everything Cambridge has to offer. Millside is just 1.5 miles from Cambridge’s retail hub for shopping, dining, coffee, gas, medical services, and more. The future Lake Fannie park will also be just a short walk away, featuring a playground, trails, and a beach. With homes for first-time buyers, move-up buyers, and last-time buyers, Millside offers options for every stage of life—all in a location that’s hard to beat. Come find your place at Millside. The 1393 floor plan is a split entry home with a walkout lower level. It has finished square feet of 1,393 with 3 bedrooms, 2 bathrooms, and an open concept kitchen, dining, and living room layout. The lower level offers another bedroom, a family room, and another bathroom. Sod, front yard landscaping and irrigation included in price. ***Be sure to ask about our Flex Cash programs for buyers that work with our preferred lender and preferred title company.***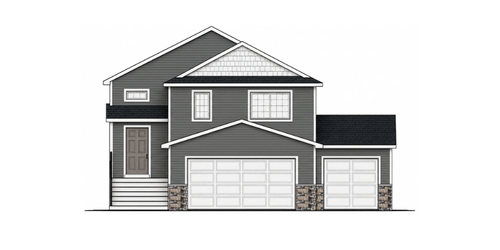
Property Information
Status: Active
Sub Type: ********
List Price: $377,900
MLS#: 7136323
Current Price: $377,900
Address: 1930 Pierce Street S, Cambridge, MN 55008
City: Cambridge
State: MN
Postal Code: 55008
Geo Lat: 45.556484
Geo Lon: -93.201926
Subdivision: Millside at Cambridge Shores
County: Isanti
Property Description
Year Built: 2026
Lot Size SqFt: 6534
Gen Tax: 0
Specials Inst: 0
High School: Cambridge-Isanti
Square Ft. Source:
Above Grade Finished Area: 1393
Below Grade Finished Area: 597
Below Grade Unfinished Area:
Total SqFt.: 2110
Style: Array
Total Bedrooms: 4
Total Bathrooms: 3
Total Full Baths: 1
Garage Type:
Garage Stalls: 3
Waterfront:
Property Features
Exterior:
Roof:
Foundation:
Lot Feat/Fld Plain:
Interior Amenities:
Inclusions:
Exterior Amenities:
Heat System:
Air Conditioning:
Utilities: