


Property Listing
Description
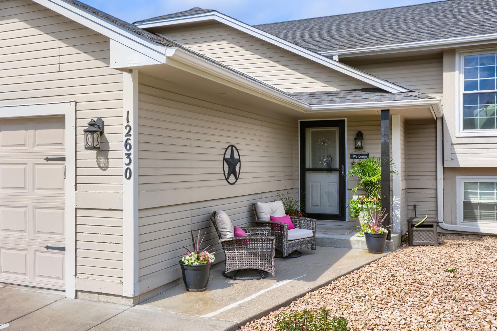
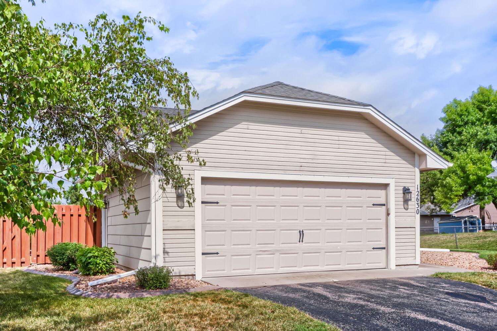
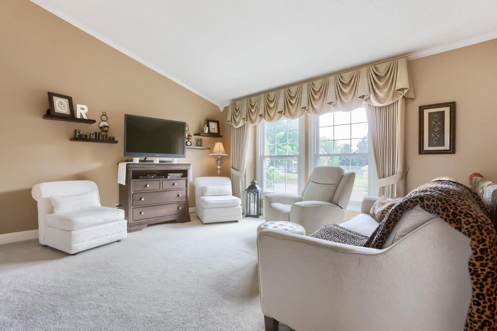
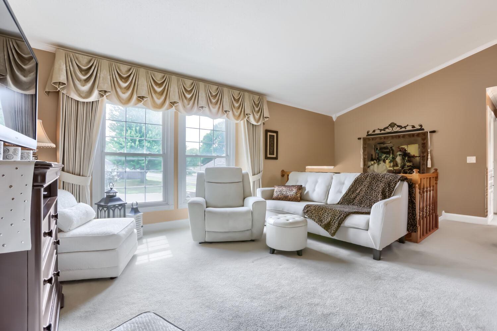
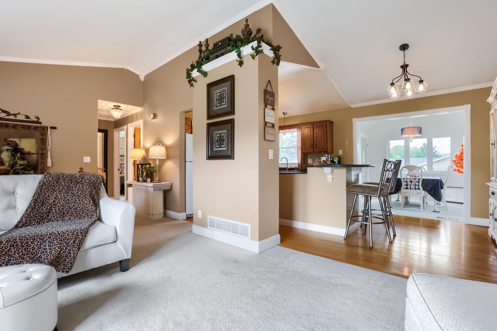
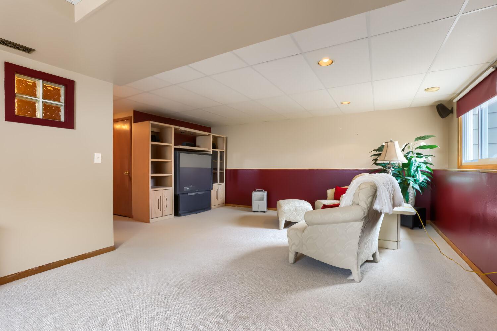
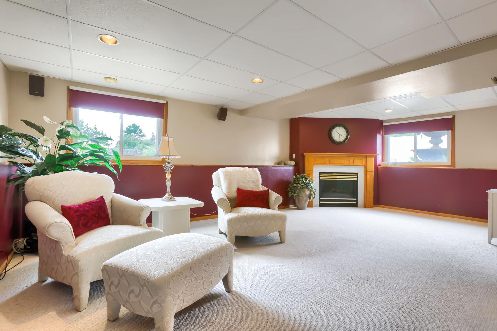
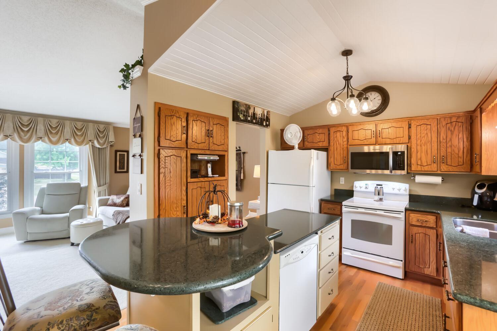
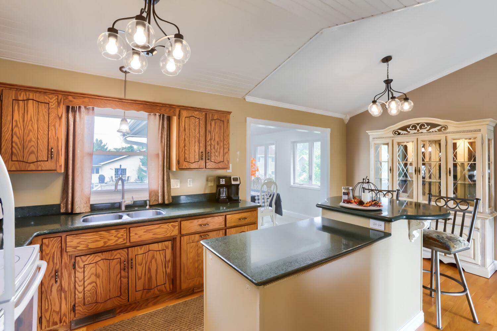
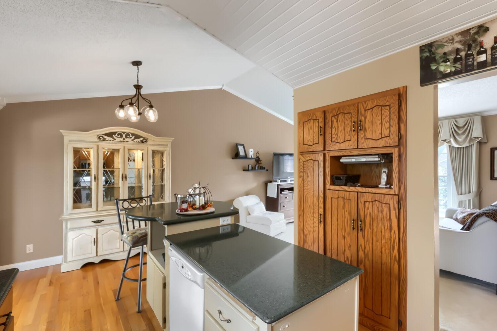
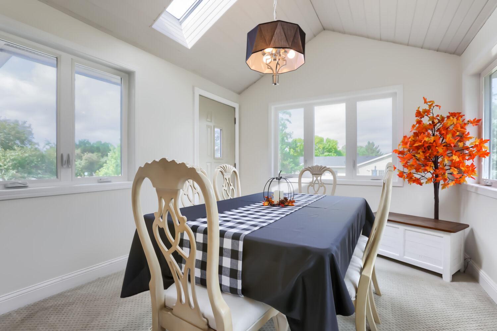
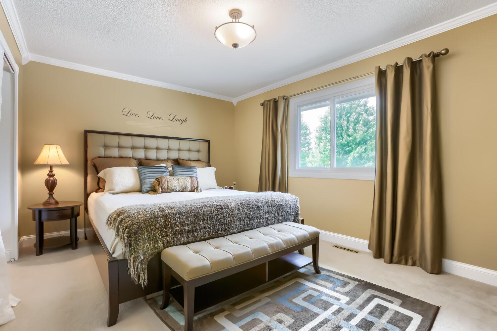
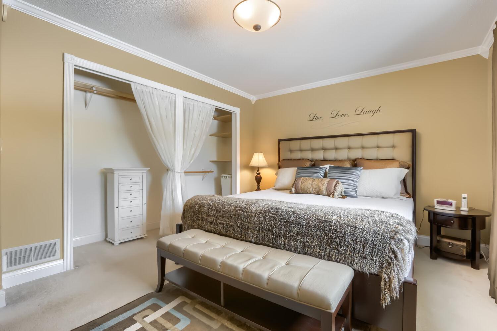
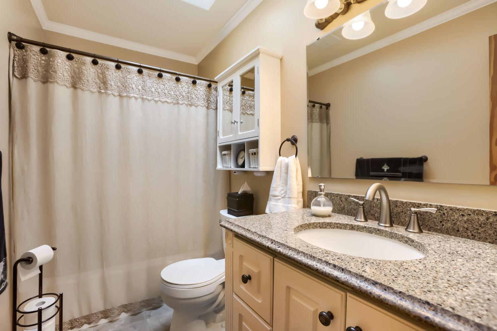
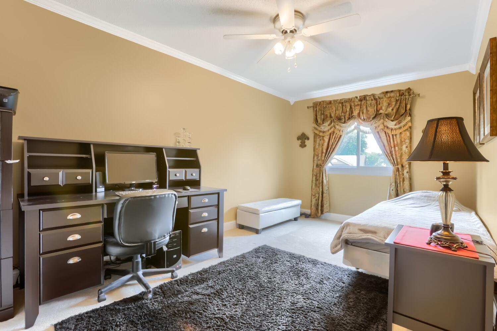
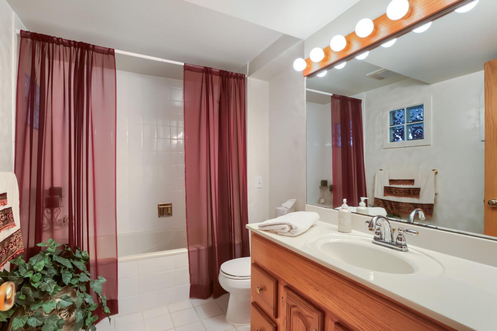
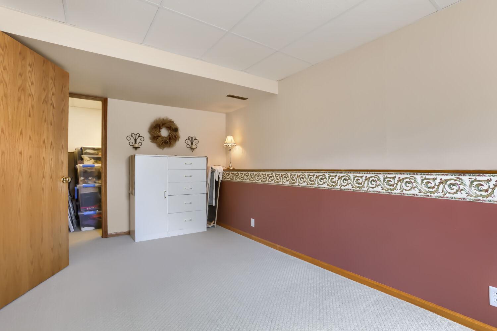
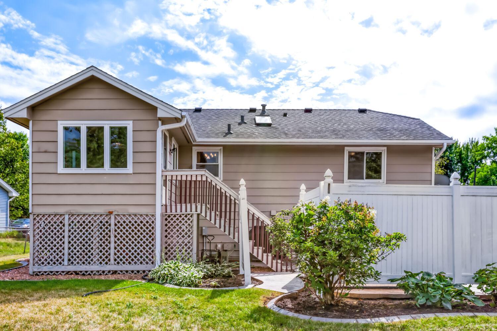
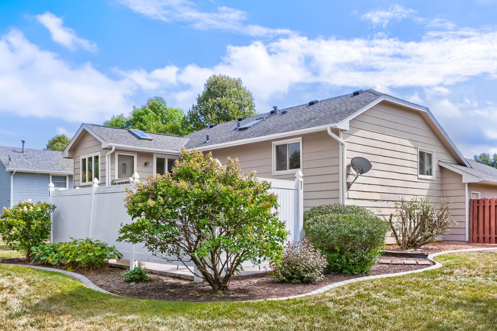
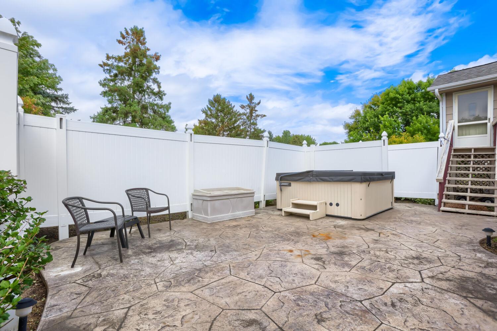
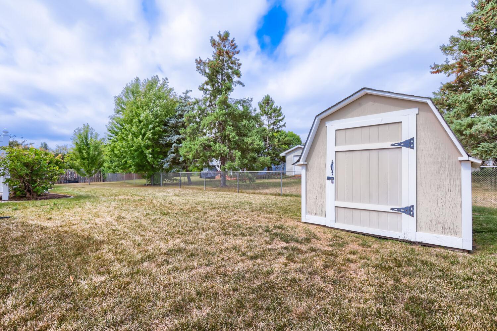
Don’t miss this wonderful opportunity to own this charming, light-filled home in a desirable Maple Grove neighborhood! From the moment you step inside, you’ll appreciate the bright, welcoming atmosphere created by vaulted ceilings, oversized windows, crown moulding, and an open, functional layout. The spacious living room features a vaulted ceiling and large windows that fill the space with natural light. The living room opens seamlessly to the kitchen, creating an ideal setting for everyday living and entertaining. The kitchen offers a vaulted ceiling with elegant wainscoting, a center island, granite countertops, and beautiful hardwood flooring. Just off the kitchen, the inviting sunroom provides even more space to relax and enjoy the outdoors, with a vaulted ceiling and convenient access to the patio. All three bedrooms are generously sized and feature large closets with built-in shelving, offering excellent storage and functionality. The main-level bathroom has a granite countertop, tile flooring, and a skylight that brings in an abundance of natural light. The lower level adds even more living space with a spacious family room featuring a gas fireplace—perfect for cozy evenings, entertaining, or relaxing with family and friends. The lower level full bath features a jetted tub, great for relaxing. Outside, enjoy the spacious, fully fenced backyard complete with established flower gardens, a patio, and a storage shed. Please note that the home needs new siding, so traditional financing is likely to be difficult to obtain as a result. Therefore cash offers and the “as is” addendum are required.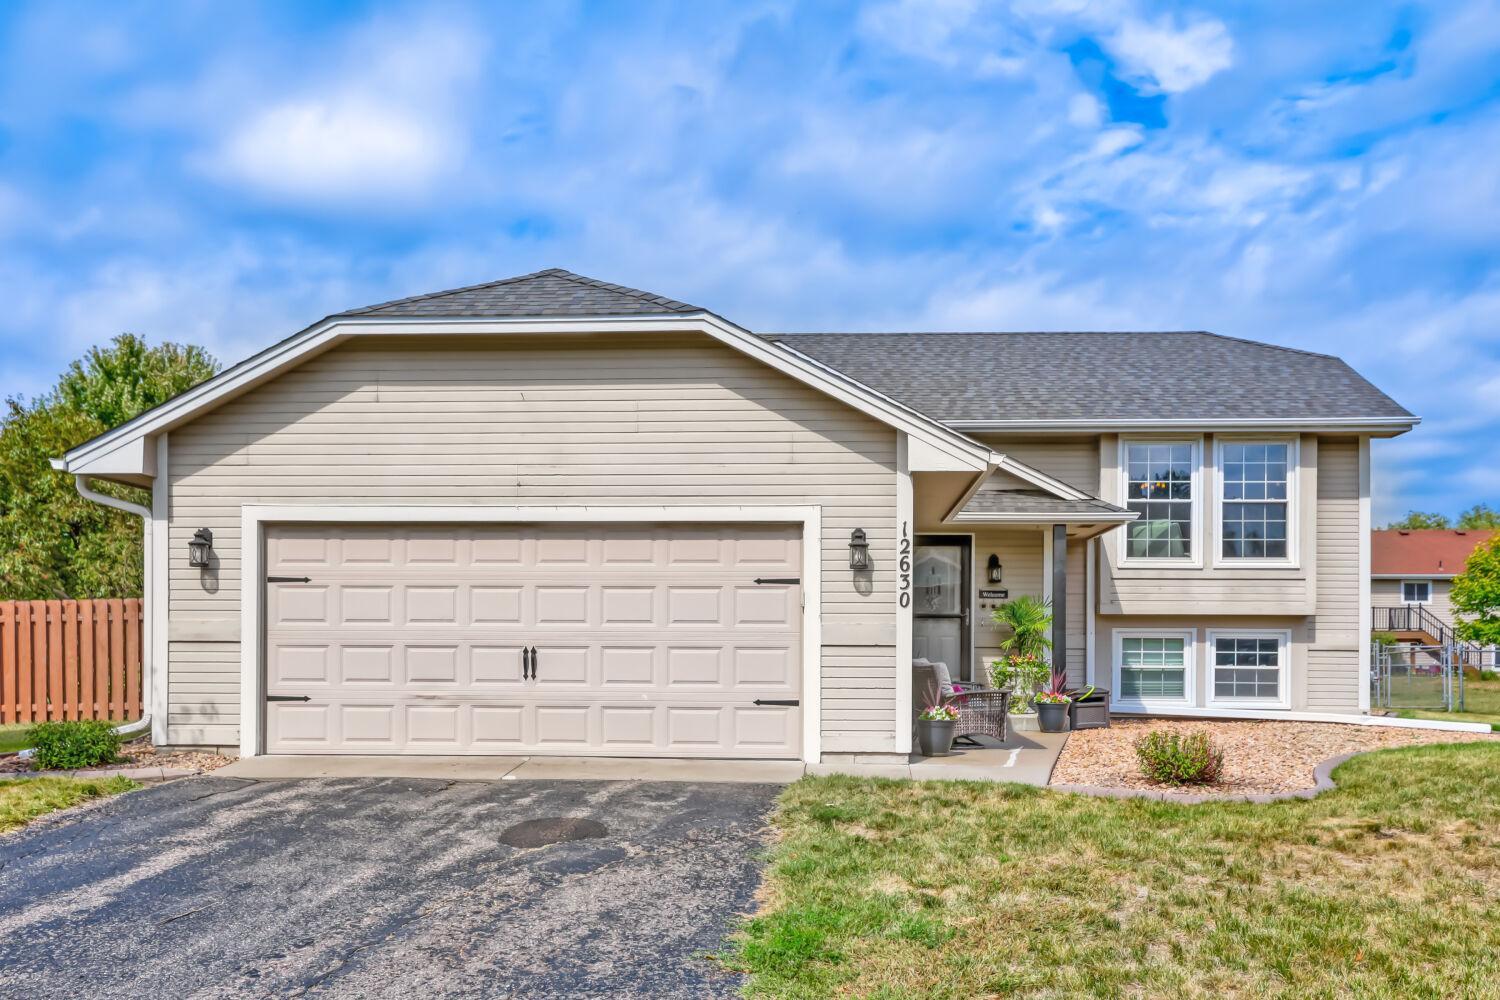
Property Information
Status: Active
Sub Type: ********
List Price: $375,000
MLS#: 7136239
Current Price: $375,000
Address: 12630 92nd Avenue N, Maple Grove, MN 55369
City: Maple Grove
State: MN
Postal Code: 55369
Geo Lat: 45.12233
Geo Lon: -93.44111
Subdivision: Natures View
County: Hennepin
Property Description
Year Built: 1987
Lot Size SqFt: 13068
Gen Tax: 4808
Specials Inst: 2686
High School: Osseo
Square Ft. Source:
Above Grade Finished Area: 1131
Below Grade Finished Area: 870
Below Grade Unfinished Area:
Total SqFt.: 2091
Style: Array
Total Bedrooms: 3
Total Bathrooms: 2
Total Full Baths: 2
Garage Type:
Garage Stalls: 2
Waterfront:
Property Features
Exterior:
Roof:
Foundation:
Lot Feat/Fld Plain:
Interior Amenities:
Inclusions:
Exterior Amenities:
Heat System:
Air Conditioning:
Utilities: